4244 Central Sarasota Parkway #726 Sarasota, FL 34238
For Sale MLS# A4694637
2 beds 2 baths 1,147 sq ft Condo
Details for 4244 Central Sarasota Parkway #726
MLS# A4694637
Description for 4244 Central Sarasota Parkway #726, Sarasota, FL, 34238
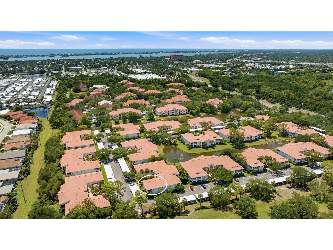
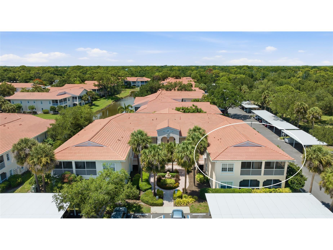
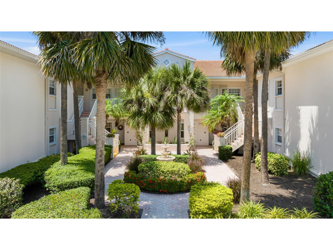
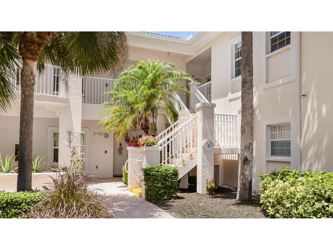
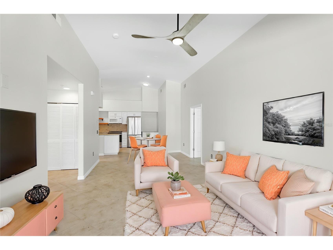
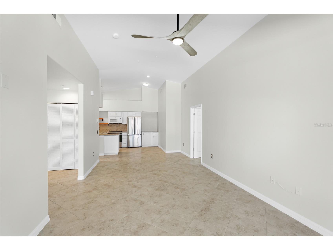
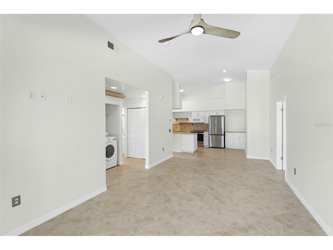
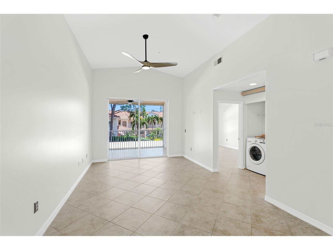
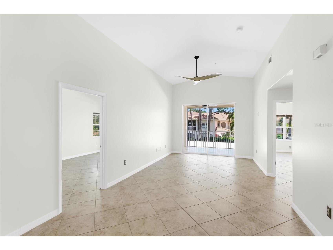
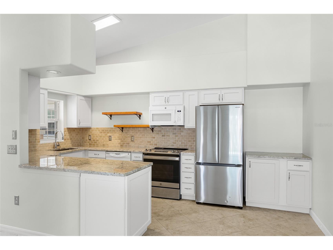
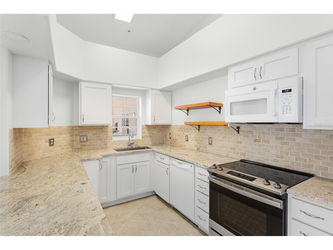
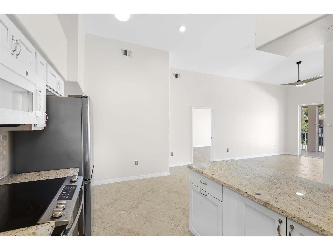
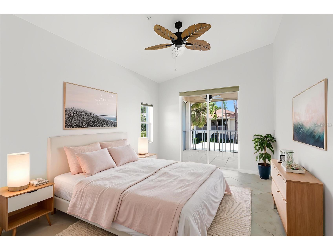
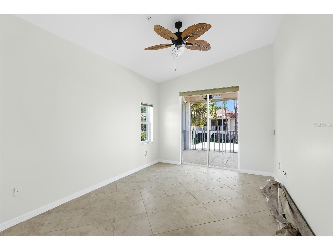
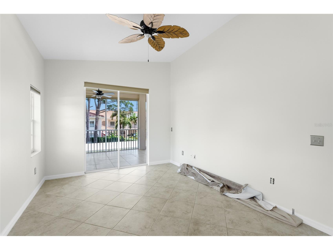
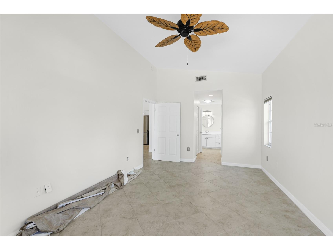
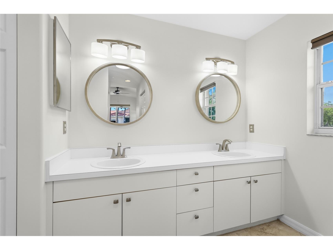
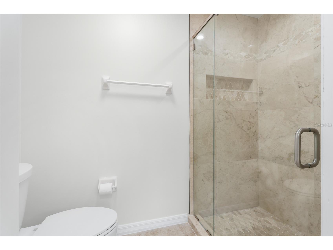
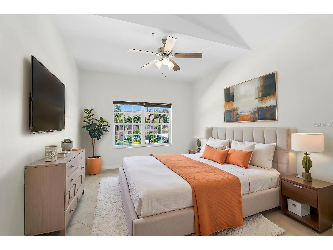
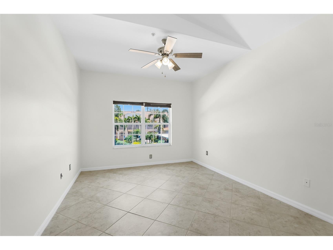
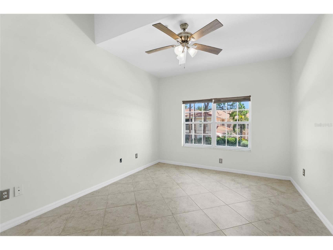
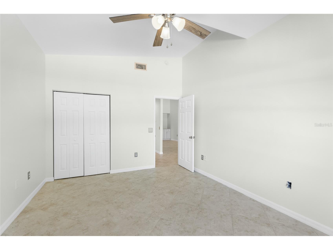
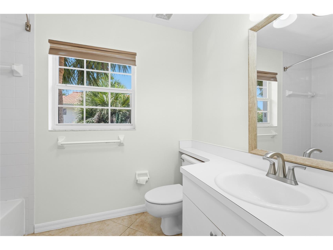
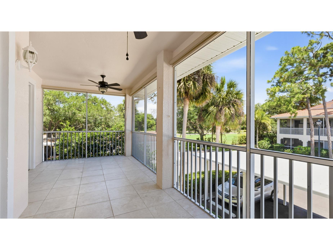
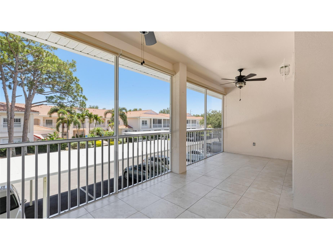
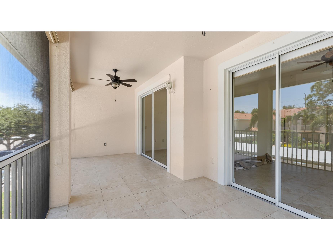
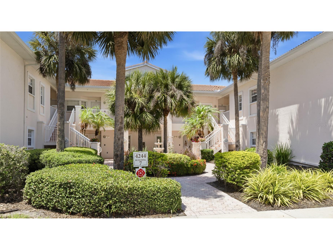
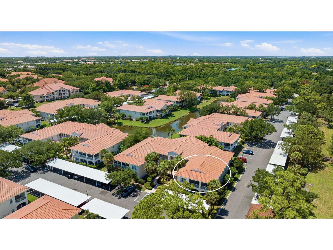
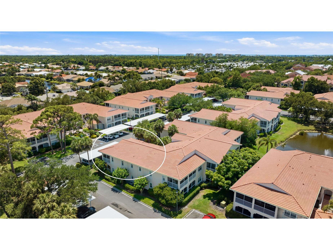
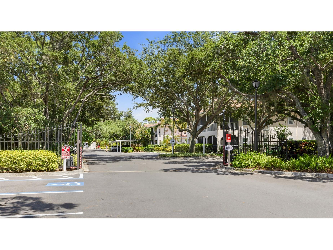
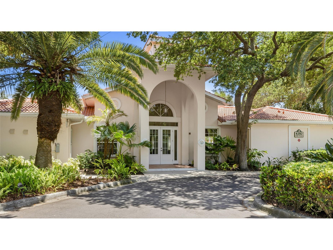
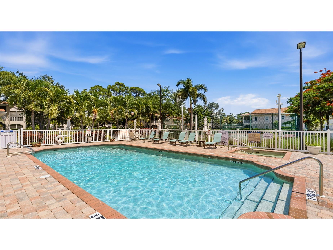
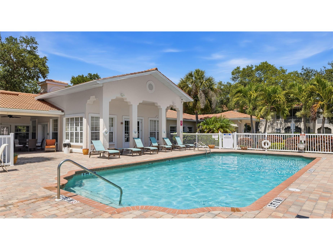
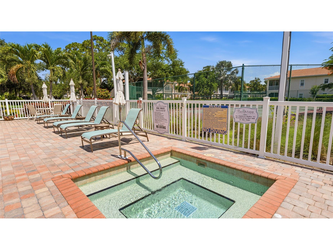
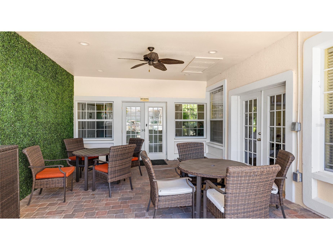
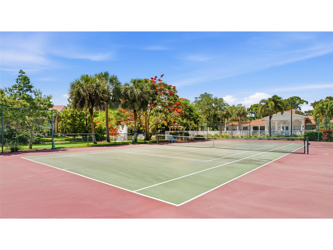
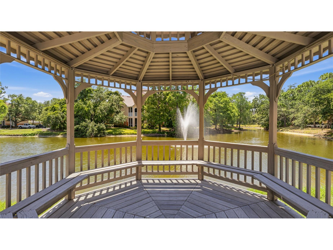
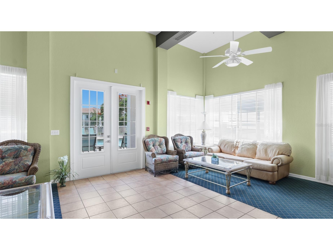
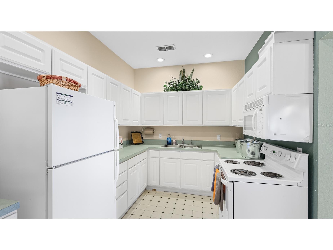
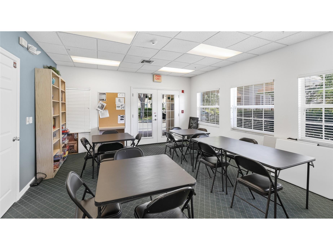
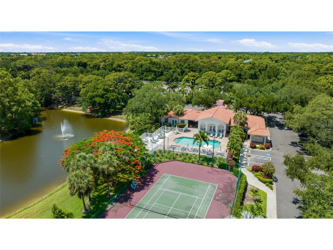
One or more photo(s) has been virtually staged. Welcome to Plaza De Flores, a gated enclave tucked into the heart of Palmer Ranch where palm-lined courtyards, a tiled fountain, and lush tropical landscaping set a serene, resort-like tone the moment you arrive. This second-floor, two-bedroom, two-bath residence lives bright and open, with soaring vaulted ceilings and neutral tile laid on the diagonal carrying you through a spacious great room bathed in natural light. Fresh paint throughout and new ceiling fans give the home a crisp, move-in-ready feel, while solid concrete block construction keeps it remarkably quiet and well insulated from the world outside. At the center of it all is a thoughtfully updated kitchen, where granite counters, white shaker cabinetry, and a warm stone backsplash pair beautifully with the appliances and a breakfast bar made for easy mornings. Smart touches like an added custom cabinet with a pull-out, open wood shelving, and a window above the sink make the space as functional as it is inviting, all flowing into the dining and living areas so no one ever feels far from the conversation. The primary suite is a true retreat, generously sized with a large closet and an ensuite bath featuring a dual-sink vanity, fresh mirrors, and a beautiful custom marble walk-in shower with a frameless glass enclosure and built-in niche. A comfortable guest bedroom and second full bath with a tub-and-shower combination offer private, welcoming accommodations for visitors. A dedicated in-unit laundry closet with a newer washer and dryer adds everyday ease, and recent upgrades including a 2025 tankless water heater and a 2024 tile roof bring real peace of mind. Just off the living room, a large screened lanai is the home's quiet showstopper, finished with cool tile underfoot, two sets of sliding glass doors, new screening, and custom pull-down shades for sun and privacy. It is the perfect perch for morning coffee or for unwinding to the area's incredible evening sunsets over the treetops. Beyond your door, Plaza De Flores delivers the lifestyle, with a sparkling community pool and spa, a tennis court, charming gazebos, and a clubhouse complete with a fitness room, library, and full kitchen. Water and sewer are also covered within the HOA payment, leaving you with one less utility bill to worry about! Newer carports and freshly repaved parking round out a community that is beautifully maintained. The location is hard to beat, moments from the Legacy Trail, Oscar Scherer State Park, and nearby kayak launches, with the dining and shopping of Gulf Gate and downtown Sarasota an easy drive away. When the beach calls, Siesta Key, Nokomis, Venice, and Caspersen are all within reach. **THIS PROPERTY QUALIFIES FOR A 1% LENDER INCENTIVE IF USING PREFERRED LENDER. INQUIRE FOR MORE DETAILS.*
Listing Information
Property Type: Residential, Condominium
Status: Active
Bedrooms: 2
Bathrooms: 2
Square Feet: 1,147 sq ft
Year Built: 1999
Stories: 1 Story
Construction: Block,Stucco
Subdivision: Plaza De Flores
Foundation: Slab
County: Sarasota
School Information
Elementary: Laurel Nokomis Elementary
Middle: Laurel Nokomis Middle
High: Venice Senior High
Room Information
Main Floor
Porch: 23x10
Bathroom 2: 8x6
Primary Bathroom: 12x9
Bedroom 2: 16x12
Primary Bedroom: 17x11
Dining Room:
Living Room:
Kitchen: 17x9
Foyer: 12x7
Bathrooms
Full Baths: 2
Additonal Room Information
Laundry: Laundry Closet, Inside
Interior Features
Appliances: Range, Refrigerator, Microwave, Dishwasher, Dryer, Tankless Water Heater, Washer
Flooring: Tile
Doors/Windows: Window Treatments
Additional Interior Features: Vaulted Ceiling(s), Split Bedrooms, Walk-In Closet(s), Ceiling Fan(s), High Ceilings, Open Floorplan, Stone Counters
Utilities
Water: Public
Sewer: Public Sewer
Other Utilities: Cable Available,Electricity Available,High Speed Internet Available,Municipal Utilities,Sewer Available,Water Available
Cooling: Ceiling Fan(s), Central Air
Heating: Electric, Central
Exterior / Lot Features
Parking Description: Assigned, Covered, Guest
Roof: Tile
Pool: Community
Lot View: Trees/Woods
Additional Exterior/Lot Features: Rain Gutters, Sprinkler/Irrigation, Courtyard, Balcony, Lighting, Screened, Balcony, Covered, Other, Landscaped, Buyer Approval Required
Community Features
Community Features: Community Mailbox, Gated, Fitness, Pool, Tennis Court(s), Clubhouse, Sidewalks
Security Features: Gated Community, Smoke Detector(s)
HOA Dues Include: Maintenance Structure, Insurance, Maintenance Grounds, Pest Control, Association Management, Common Areas, Pool(s), Water, Trash, Recreation Facilities, Taxes, Sewer, Cable TV, Internet
Driving Directions
From I-75/University Pkwy, head East approx. 6 miles. Turn left onto Bourneside Blvd, then right onto Ganton Ave. See Guard. From Lorraine Rd/SR70, head East approx. 3.7 miles. Turn right onto Lindrick Ln. See Guard.
Financial Considerations
Terms: Cash,Conventional
Tax/Property ID: 0132011612
Tax Amount: 3299.56
Tax Year: 2025
 A broker reciprocity listing courtesy: KW COASTAL LIVING III
Based on information provided by Stellar MLS as distributed by the MLS GRID. Information from the Internet Data Exchange is provided exclusively for consumers’ personal, non-commercial use, and such information may not be used for any purpose other than to identify prospective properties consumers may be interested in purchasing. This data is deemed reliable but is not guaranteed to be accurate by Edina Realty, Inc., or by the MLS. Edina Realty, Inc., is not a multiple listing service (MLS), nor does it offer MLS access.
Copyright 2026 Stellar MLS as distributed by the MLS GRID. All Rights Reserved.
Payment Calculator
Interest rate and annual percentage rate (APR) are based on current market conditions, are for informational purposes only, are subject to change without notice and may be subject to pricing add-ons related to property type, loan amount, loan-to-value, credit score and other variables. Estimated closing costs used in the APR calculation are assumed to be paid by the borrower at closing. If the closing costs are financed, the loan, APR and payment amounts will be higher. If the down payment is less than 20%, mortgage insurance may be required and could increase the monthly payment and APR. Contact us for details. Additional loan programs may be available. Accuracy is not guaranteed, and all products may not be available in all borrower's geographical areas and are based on their individual situation. This is not a credit decision or a commitment to lend.
Sales History & Tax Summary for 4244 Central Sarasota Parkway #726
Sales History
| Date | Price | |
|---|---|---|
| Currently not available. | ||
Tax Summary
| Tax Year | Estimated Market Value | Total Tax |
|---|---|---|
| Currently not available. | ||
Data powered by ATTOM Data Solutions. Copyright© 2026. Information deemed reliable but not guaranteed.
Schools
Schools nearby 4244 Central Sarasota Parkway #726
| Schools in attendance boundaries | Grades | Distance | Rating |
|---|---|---|---|
| Loading... | |||
| Schools nearby | Grades | Distance | Rating |
|---|---|---|---|
| Loading... | |||
Data powered by ATTOM Data Solutions. Copyright© 2026. Information deemed reliable but not guaranteed.
The schools shown represent both the assigned schools and schools by distance based on local school and district attendance boundaries. Attendance boundaries change based on various factors and proximity does not guarantee enrollment eligibility. Please consult your real estate agent and/or the school district to confirm the schools this property is zoned to attend. Information is deemed reliable but not guaranteed.
SchoolDigger ® Rating
The SchoolDigger rating system is a 1-5 scale with 5 as the highest rating. SchoolDigger ranks schools based on test scores supplied by each state's Department of Education. They calculate an average standard score by normalizing and averaging each school's test scores across all tests and grades.
Coming soon properties will soon be on the market, but are not yet available for showings.