


4250 35th Street SW Marysville Twp, MN 55390 - Crow River
For Sale MLS# 7092155
4 beds 1 baths 1,271 sq ft Single Family
Details for 4250 35th Street SW

MLS# 7092155
Description for 4250 35th Street SW, Marysville Twp, MN, 55390 - Crow River
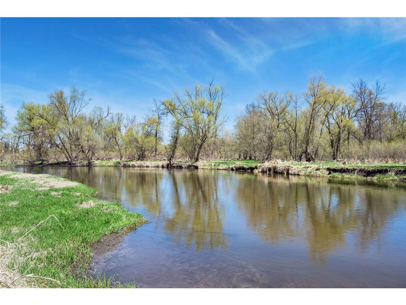
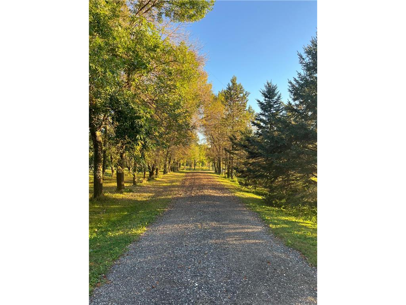
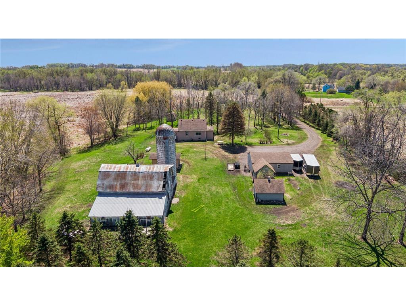
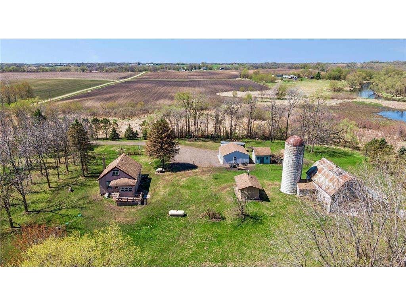
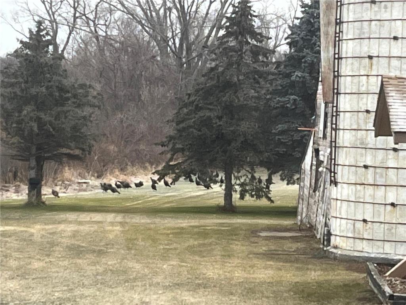
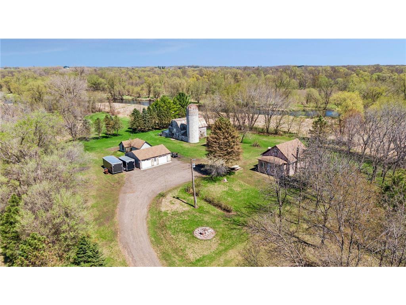
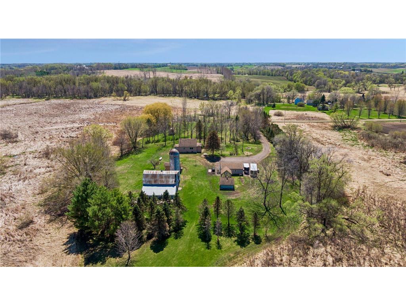
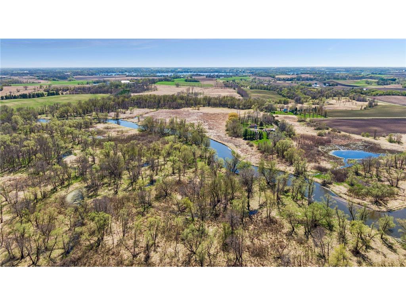
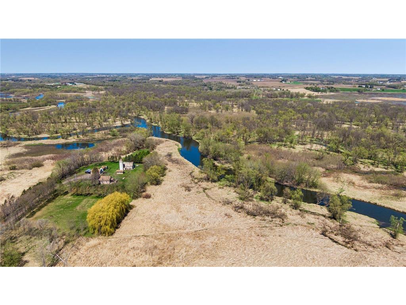
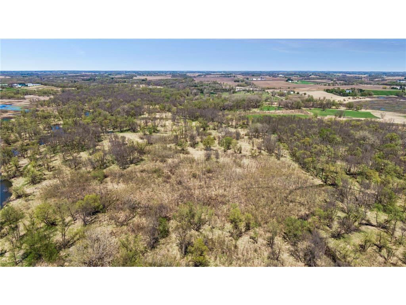
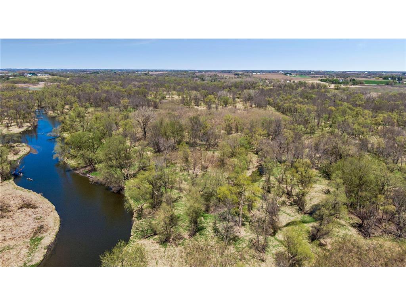
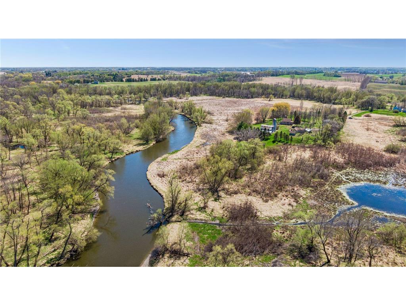
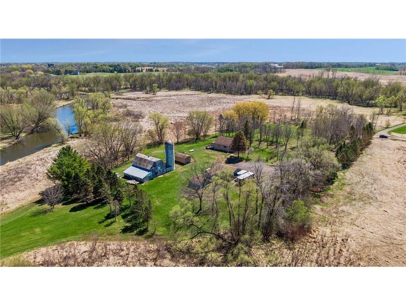
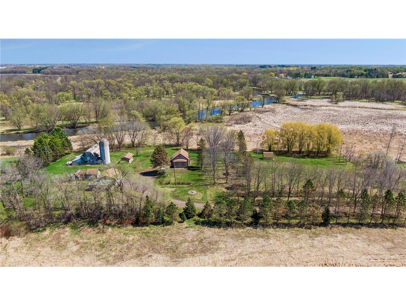
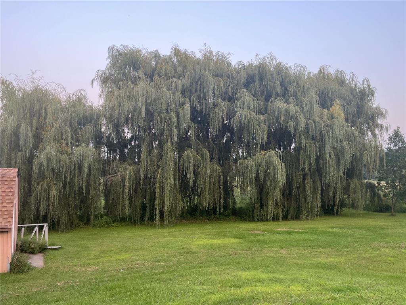
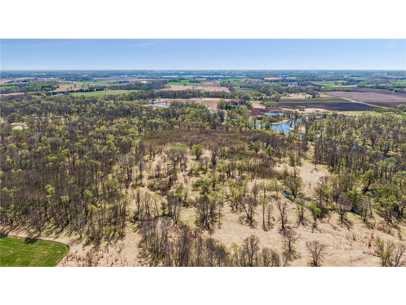
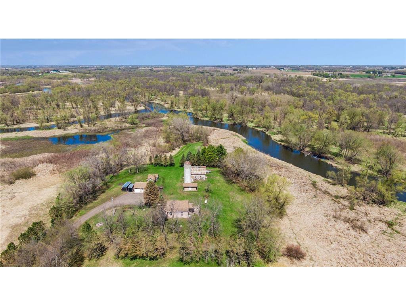
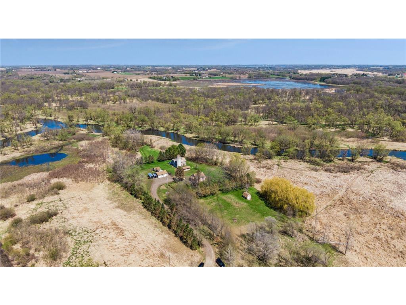
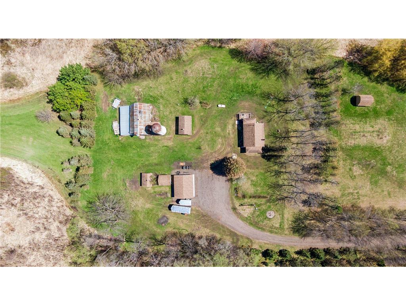
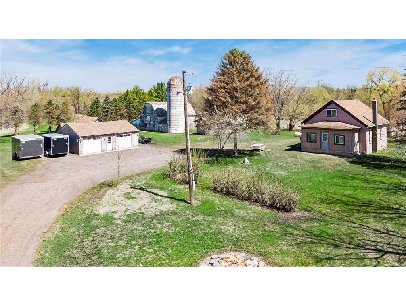
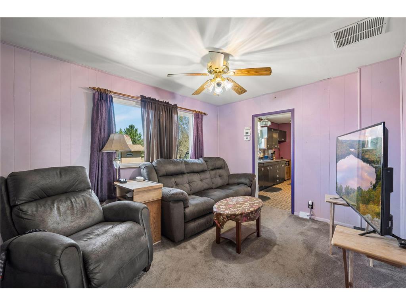
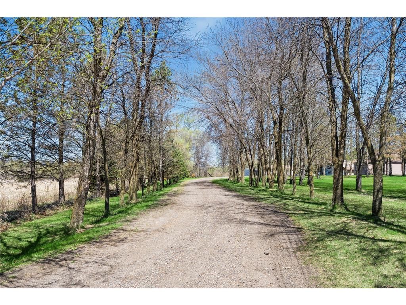
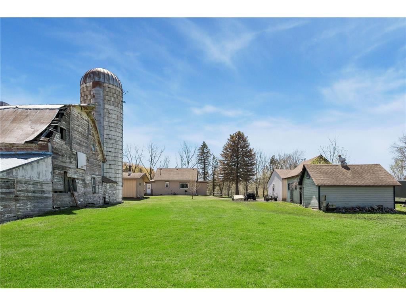
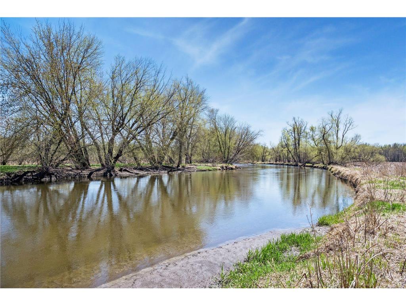
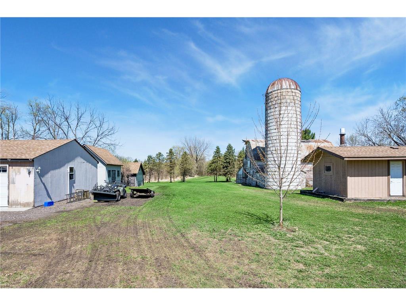
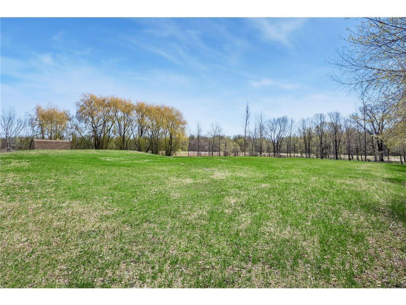
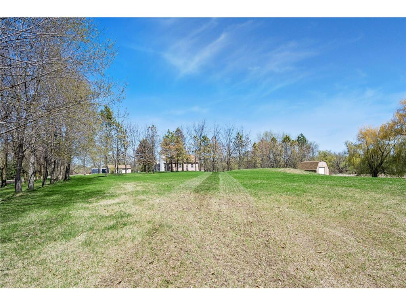
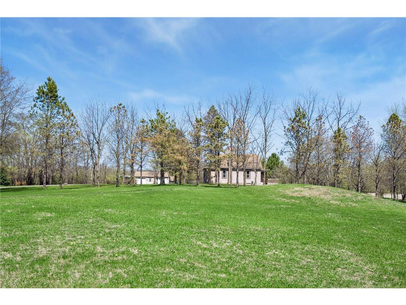
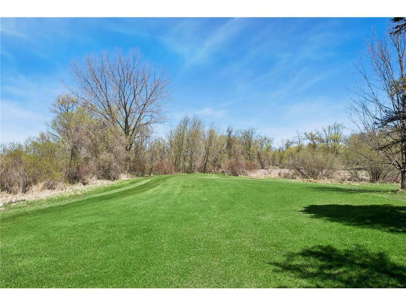
Experience the perfect blend of privacy, nature, and opportunity on this stunning 10-acre property in Waverly. Nestled among mature trees and overlooking the scenic Crow River, this picturesque setting offers the peaceful lifestyle buyers are searching for while remaining conveniently located near the Twin Cities metro area.The charming story-and-a-half home provides character, comfort, and beautiful views of the surrounding landscape. Whether you're looking for a private retreat, hobby farm potential, recreational property, or room to create your dream estate, this property offers endless possibilities. An additional 4 acres may be available, providing buyers the opportunity to expand to approximately 14 acres. Schedule your private showing today and experience everything this exceptional property has to offer.
Listing Information
Property Type: Residential, Single Family, Acreage
Status: Active
Bedrooms: 4
Bathrooms: 1
Lot Size: 10 Acres
Square Feet: 1,271 sq ft
Year Built: 1920
Foundation: 960 sq ft
Garage: Yes
Stories: 1.5 Stories
County: Wright
Days On Market: 38
Construction Status: Previously Owned
School Information
District: 2687 - Howard Lake-Waverly-Winsted
Room Information
Main Floor
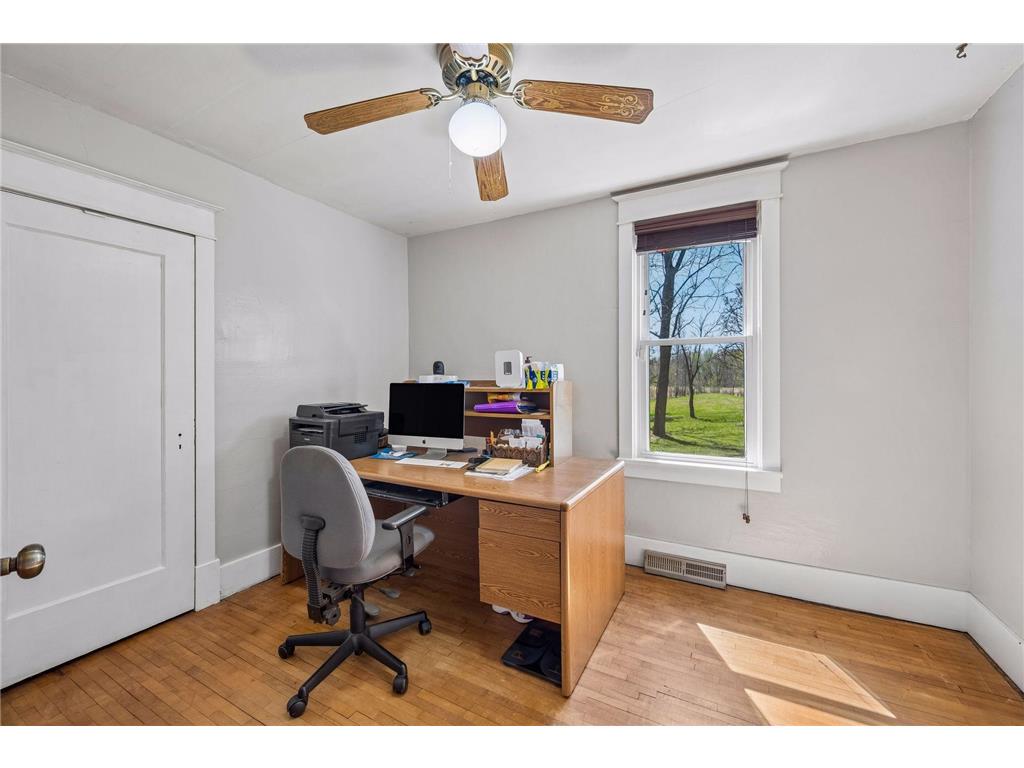
Bedroom 1: 12x10
Bedroom 2: 12x10
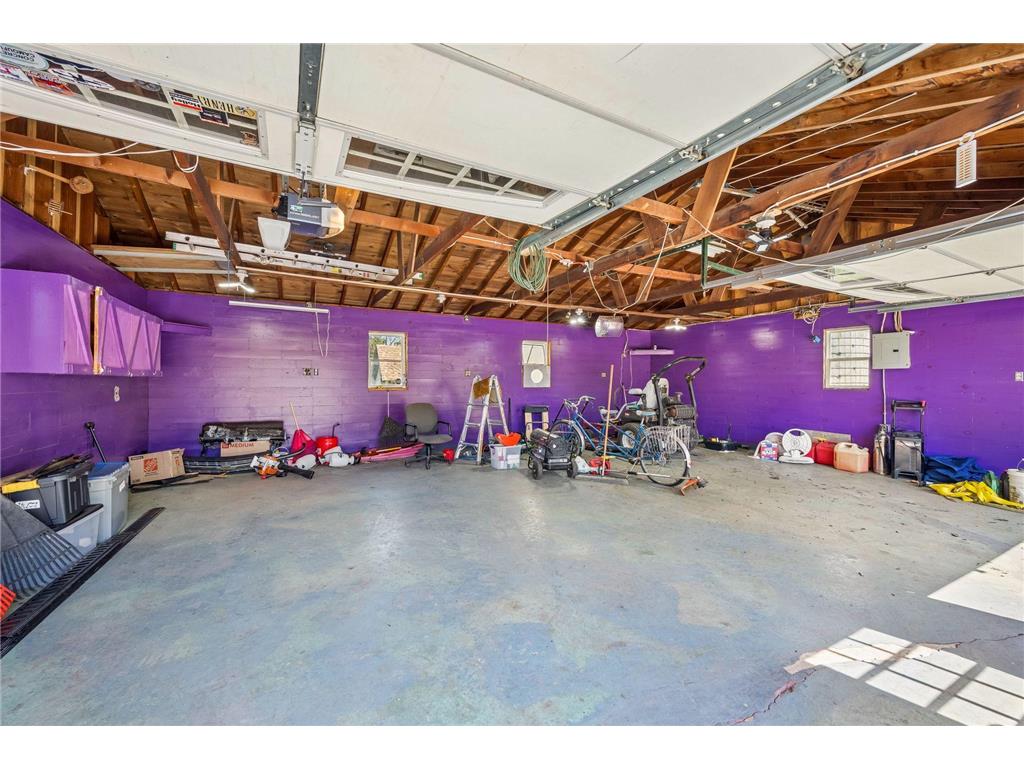
Garage: 30x20
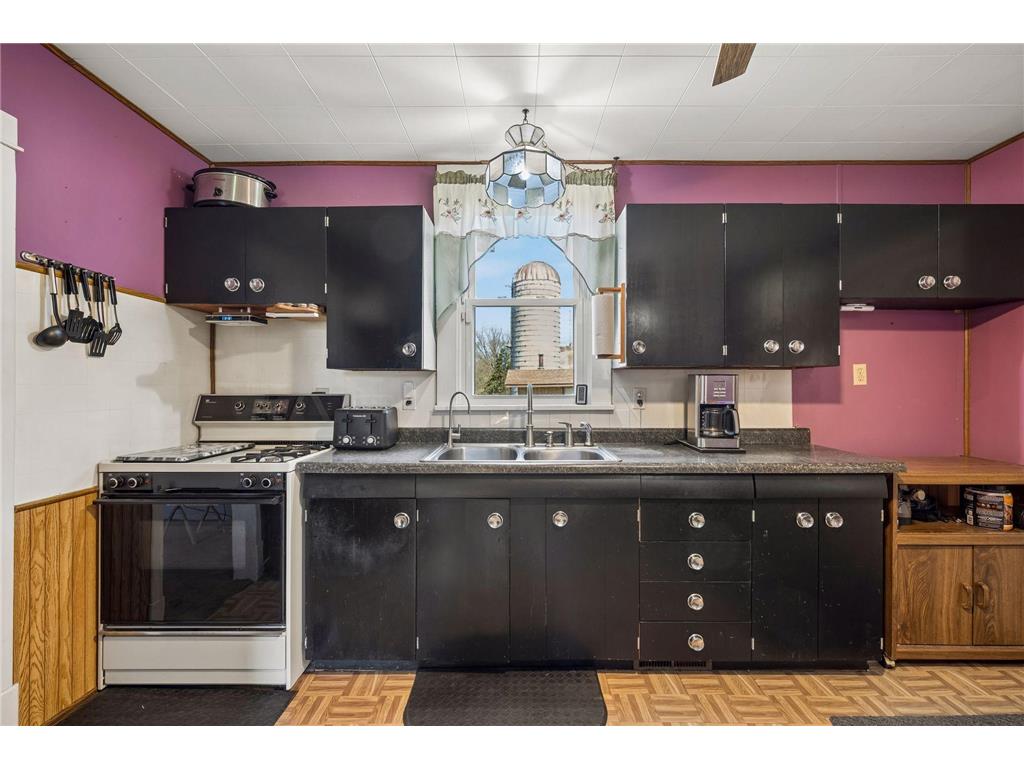
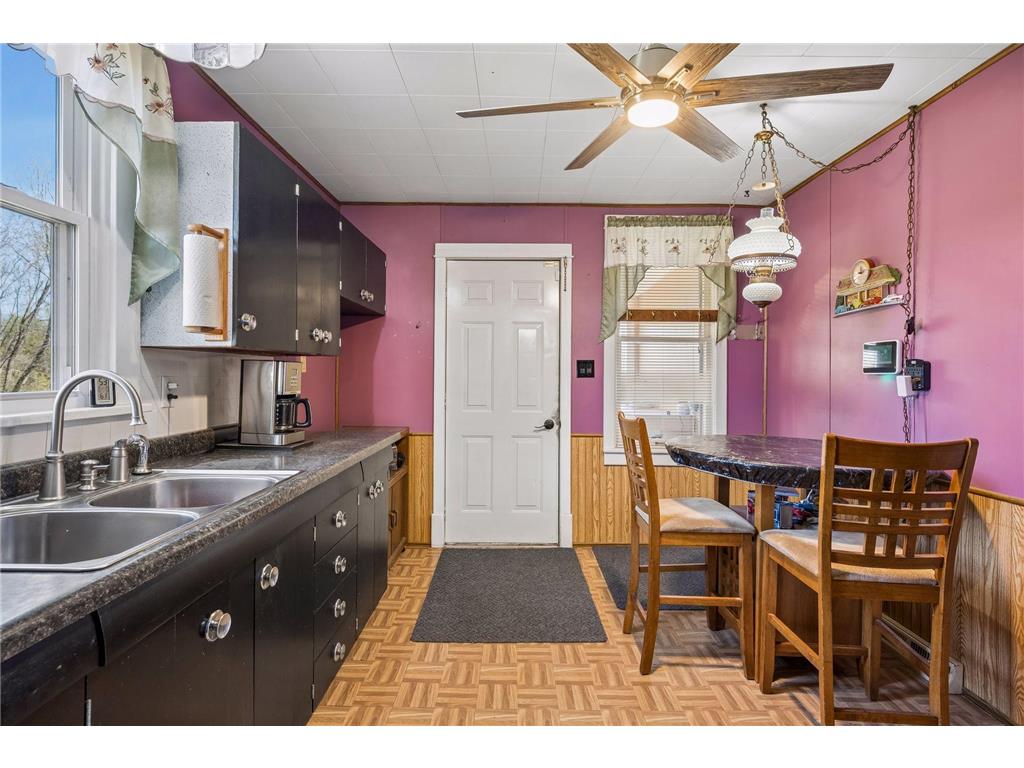
Kitchen: 14x14
Living Room: 14x14
Other: 42x28
Three Season Porch: 14x8
Upper Floor
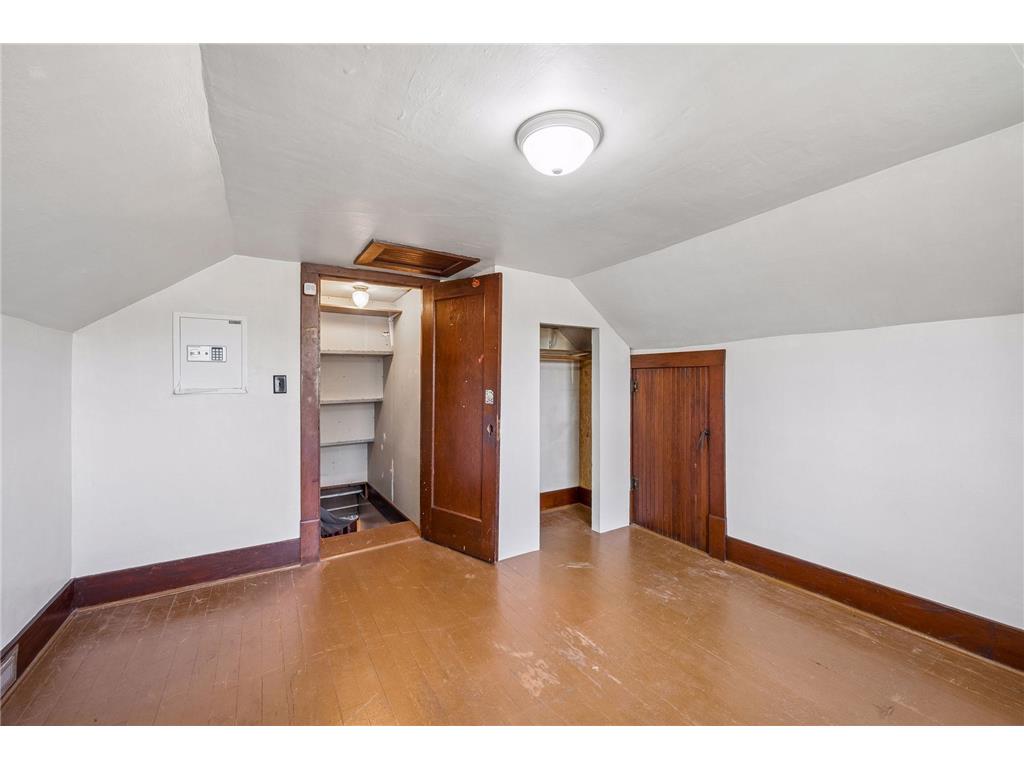
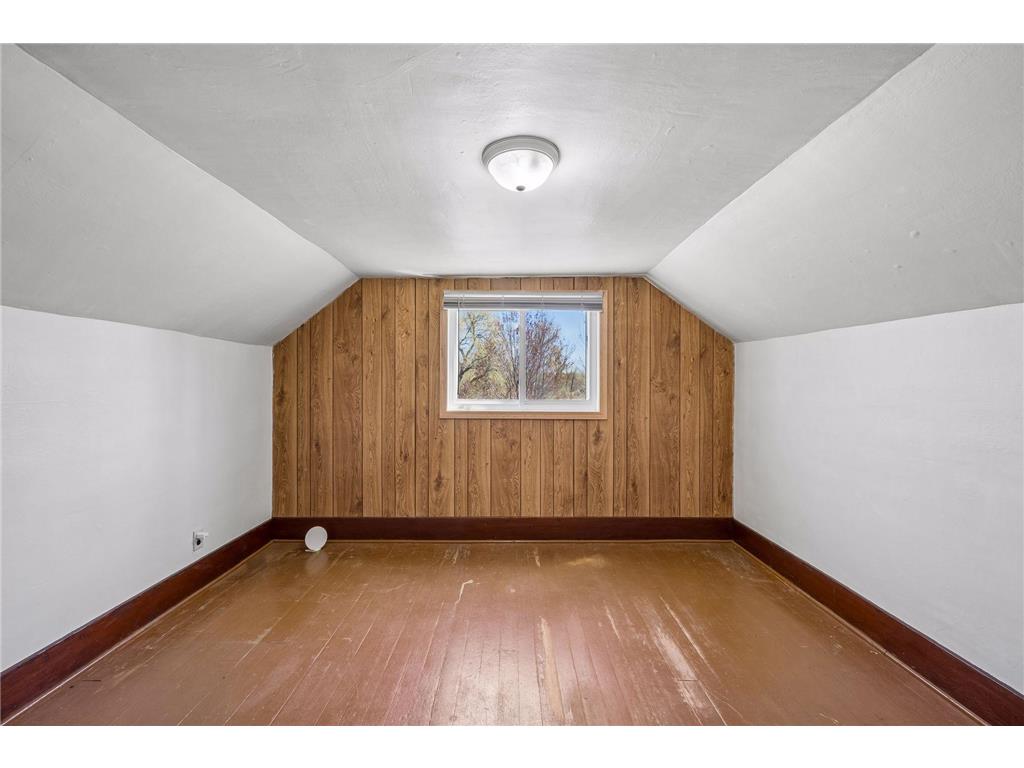
Bedroom 3: 14x13
Bedroom 4: 14x12
Lower Floor
Unfinished: 24x24
Bathrooms
Full Baths: 1
Interior Features
Square Footage above: 1,271 sq ft
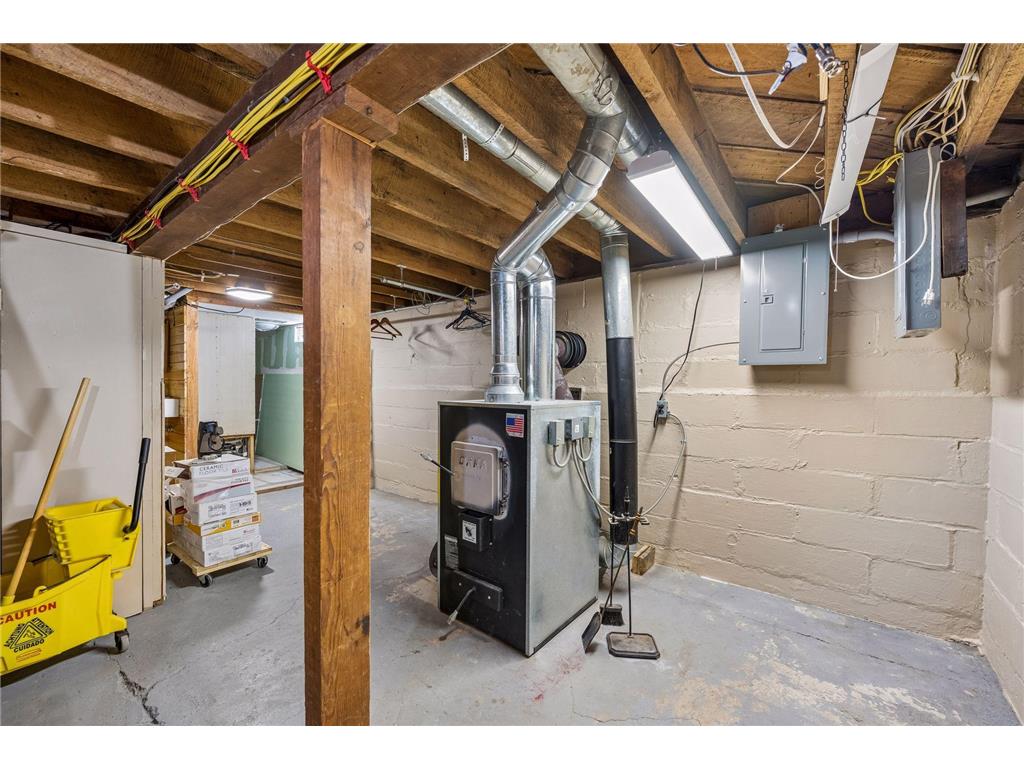
Basement: Full, Unfinished, Concrete Block
Utilities
Water: Private, 4-Inch Submersible, Drilled, Well
Sewer: Private, Septic System Compliant - Yes
Cooling: Wall, Central
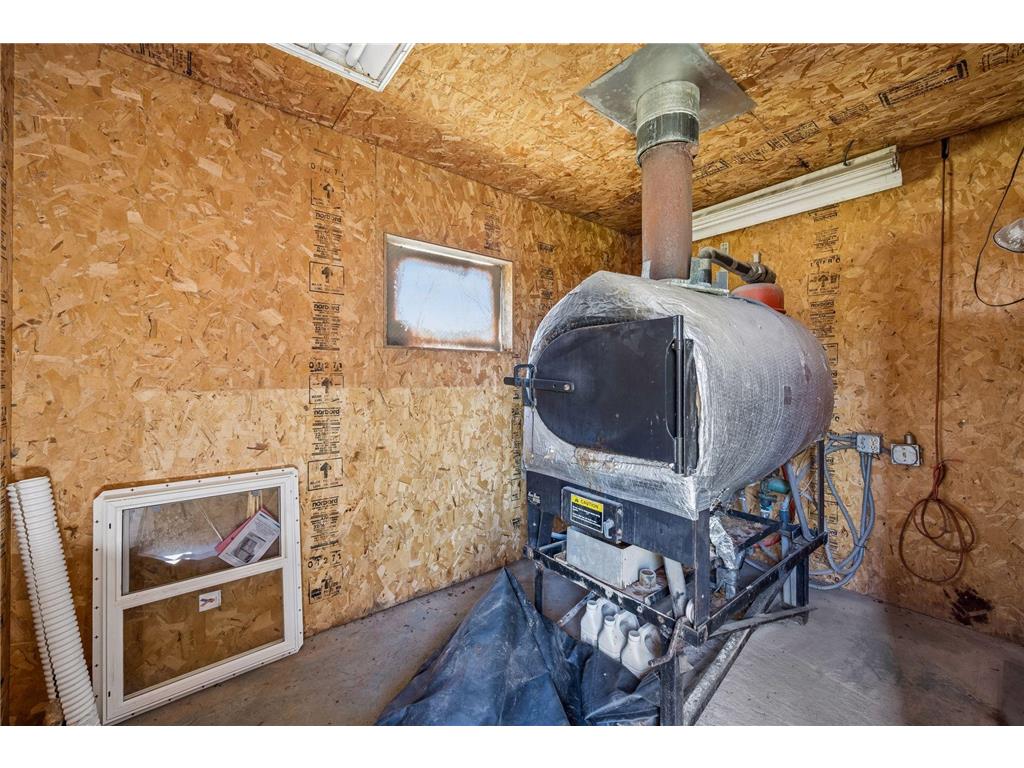
Heating: Propane, Outdoor Boiler, Wood Stove
Exterior / Lot Features
Garage Spaces: 3
Parking Description: Detached Garage, Driveway - Gravel, Electric, Finished Garage, Garage Dimensions - 30x20, Garage Door Height - 8, Garage Door Width - 16, Garage Sq Ft - 600.0
Exterior: Cedar
Roof: Age 8 Years or Less
Lot Dimensions: 1312x2651x1302x2654
Zoning: Residential-Single Family
Additional Exterior/Lot Features: Irregular Lot, Tree Coverage - Medium, Corner Lot, Road Frontage - County
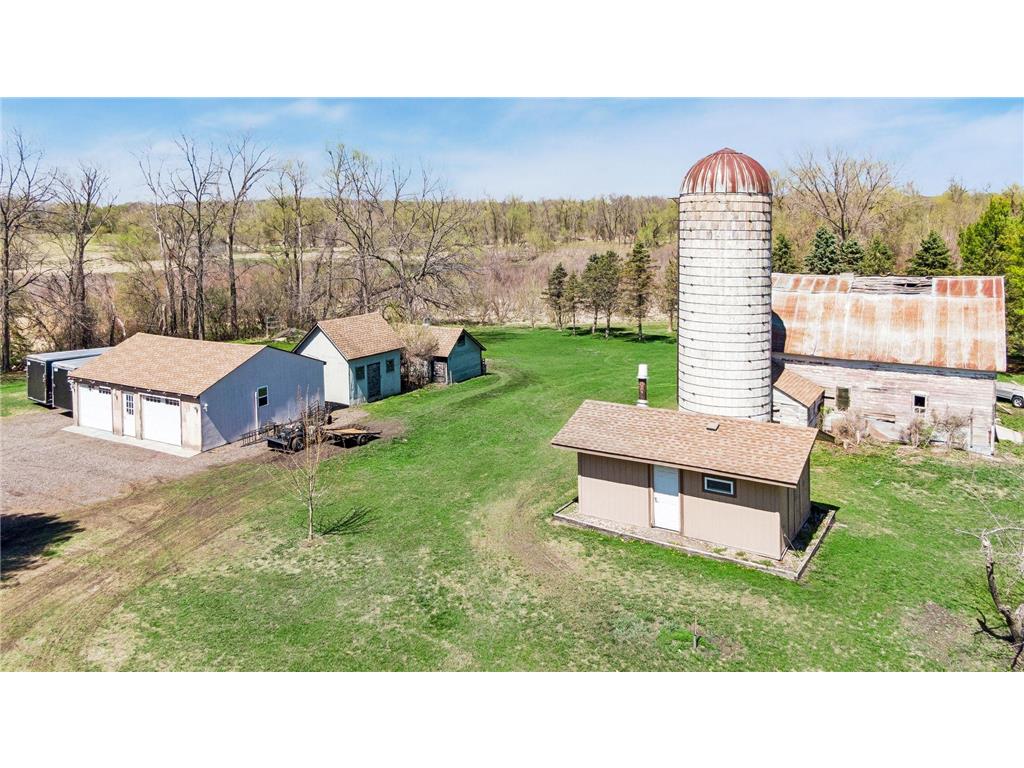
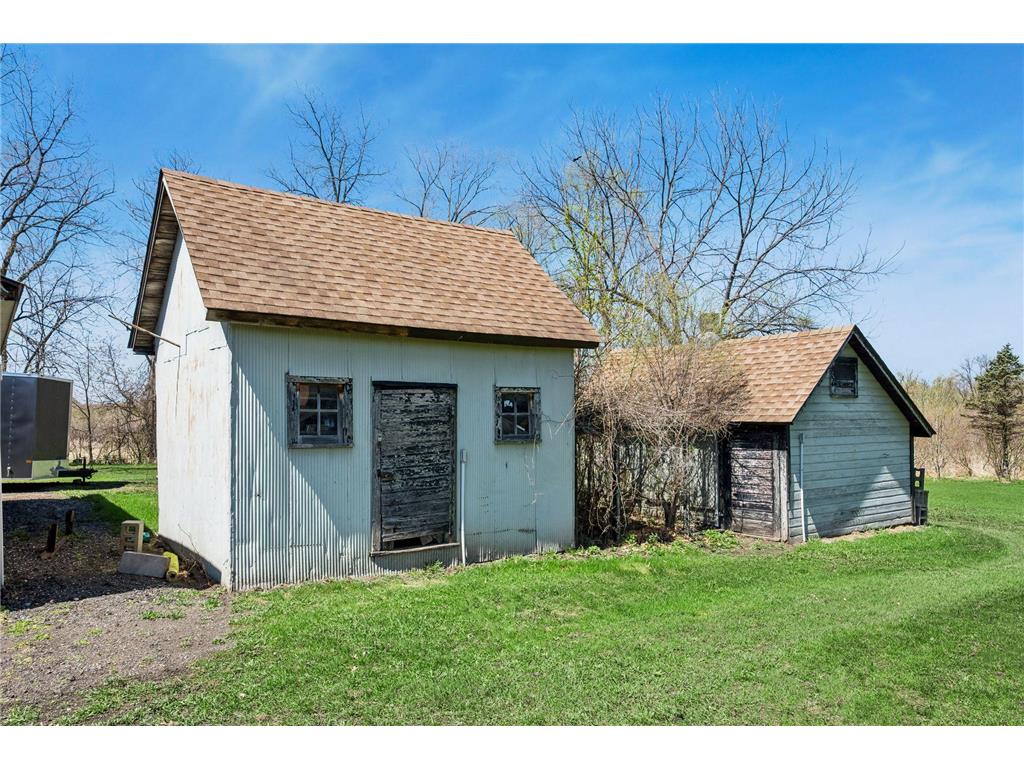
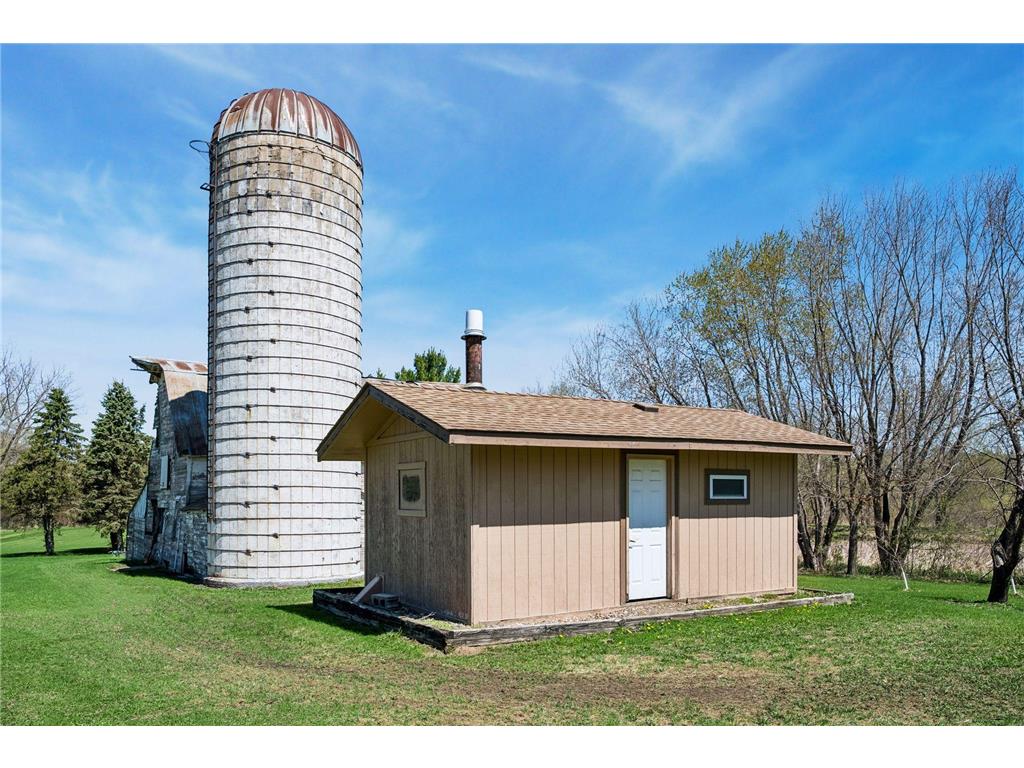
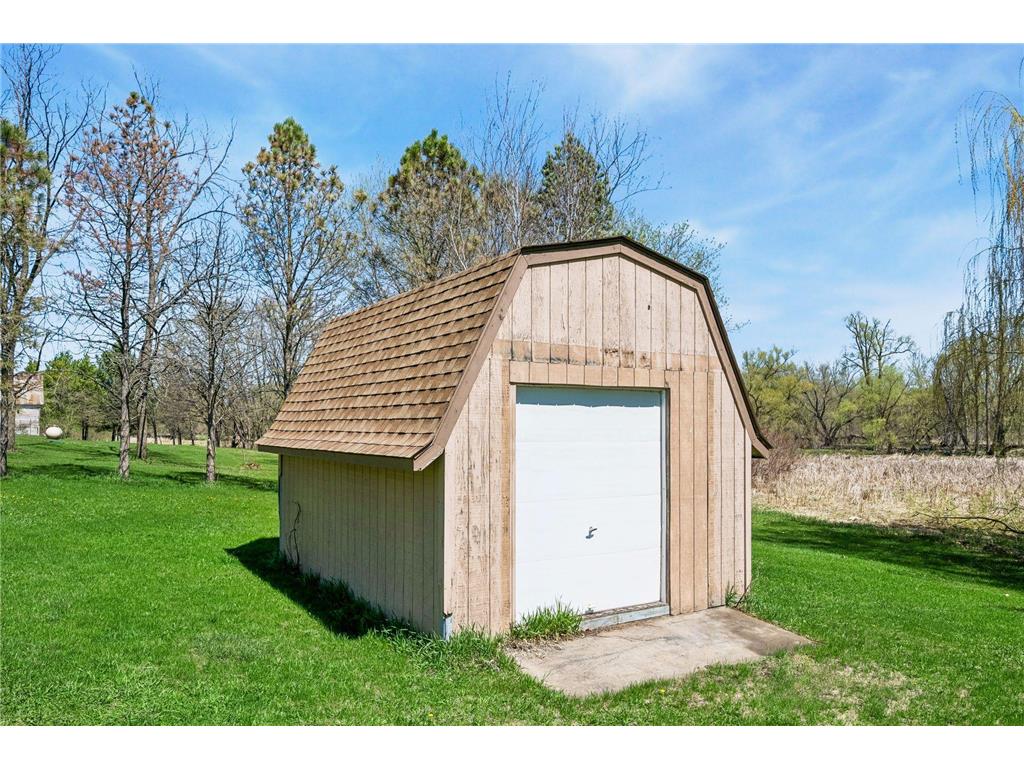
Out Buildings: Other, Barn(s), Chicken Coop/Barn
Waterfront Details
Standard Water Body: Crow River
DNR Lake ID: S9991007
Water Front Features: River Front
Driving Directions
Co Rd 12 N to left on Co Rd 107 to Emerson (N) left to 35th left to home.
Financial Considerations
Tax/Property ID: 211000201400
Tax Amount: 3170
Tax Year: 2025
HomeStead Description: Homesteaded
 A broker reciprocity listing courtesy: RE/MAX Results
The data relating to real estate for sale on this web site comes in part from the Broker Reciprocity℠ Program of the Regional Multiple Listing Service of Minnesota, Inc. Real estate listings held by brokerage firms other than Edina Realty, Inc. are marked with the Broker Reciprocity℠ logo or the Broker Reciprocity℠ thumbnail and detailed information about them includes the name of the listing brokers. Edina Realty, Inc. is not a Multiple Listing Service (MLS), nor does it offer MLS access. This website is a service of Edina Realty, Inc., a broker Participant of the Regional Multiple Listing Service of Minnesota, Inc. IDX information is provided exclusively for consumers personal, non-commercial use and may not be used for any purpose other than to identify prospective properties consumers may be interested in purchasing. Open House information is subject to change without notice. Information deemed reliable but not guaranteed.
Copyright 2026 Regional Multiple Listing Service of Minnesota, Inc. All Rights Reserved.
Payment Calculator
Interest rate and annual percentage rate (APR) are based on current market conditions, are for informational purposes only, are subject to change without notice and may be subject to pricing add-ons related to property type, loan amount, loan-to-value, credit score and other variables. Estimated closing costs used in the APR calculation are assumed to be paid by the borrower at closing. If the closing costs are financed, the loan, APR and payment amounts will be higher. If the down payment is less than 20%, mortgage insurance may be required and could increase the monthly payment and APR. Contact us for details. Additional loan programs may be available. Accuracy is not guaranteed, and all products may not be available in all borrower's geographical areas and are based on their individual situation. This is not a credit decision or a commitment to lend.
Sales History & Tax Summary for 4250 35th Street SW
Sales History
| Date | Price | |
|---|---|---|
| Currently not available. | ||
Tax Summary
| Tax Year | Estimated Market Value | Total Tax |
|---|---|---|
| Currently not available. | ||
Data powered by ATTOM Data Solutions. Copyright© 2026. Information deemed reliable but not guaranteed.
Schools
Schools nearby 4250 35th Street SW
| Schools in attendance boundaries | Grades | Distance | Rating |
|---|---|---|---|
| Loading... | |||
| Schools nearby | Grades | Distance | Rating |
|---|---|---|---|
| Loading... | |||
Data powered by ATTOM Data Solutions. Copyright© 2026. Information deemed reliable but not guaranteed.
The schools shown represent both the assigned schools and schools by distance based on local school and district attendance boundaries. Attendance boundaries change based on various factors and proximity does not guarantee enrollment eligibility. Please consult your real estate agent and/or the school district to confirm the schools this property is zoned to attend. Information is deemed reliable but not guaranteed.
SchoolDigger ® Rating
The SchoolDigger rating system is a 1-5 scale with 5 as the highest rating. SchoolDigger ranks schools based on test scores supplied by each state's Department of Education. They calculate an average standard score by normalizing and averaging each school's test scores across all tests and grades.
Coming soon properties will soon be on the market, but are not yet available for showings.