$499,000
Off-Market Date: 06/24/2026426 Fern Cliff Avenue Tampa, FL 33617
Pending MLS# TB8521806
4 beds 2 baths 2,155 sq ft Single Family
Details for 426 Fern Cliff Avenue
MLS# TB8521806
Description for 426 Fern Cliff Avenue, Tampa, FL, 33617
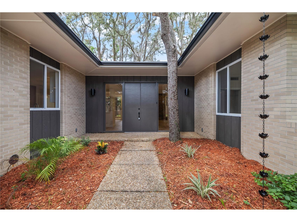
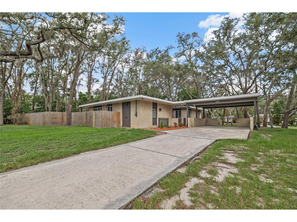
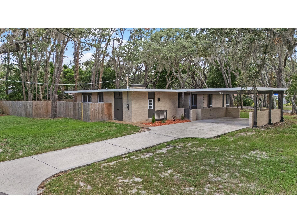
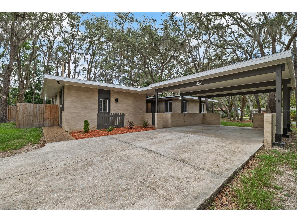
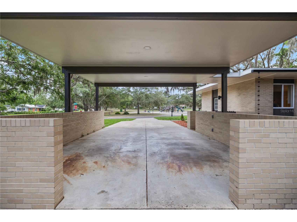
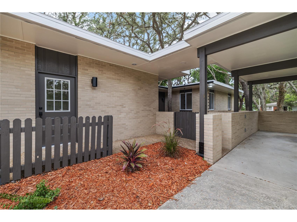
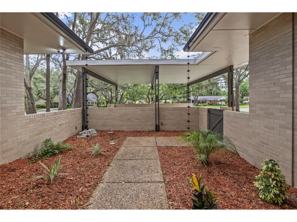
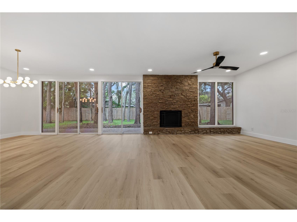
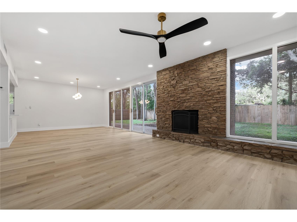
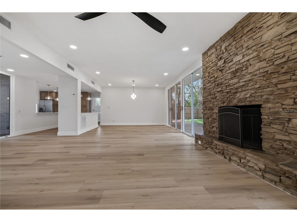
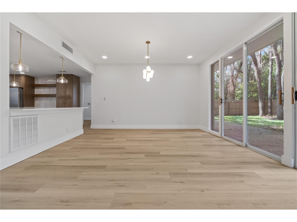
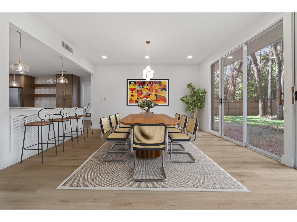
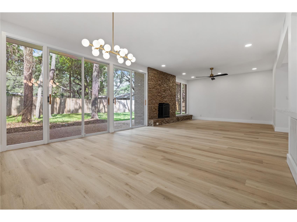
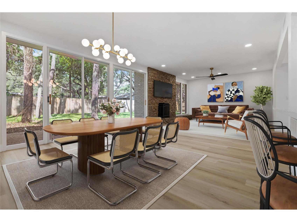
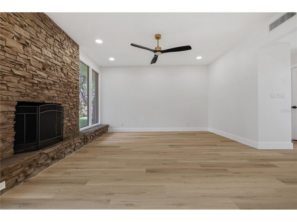
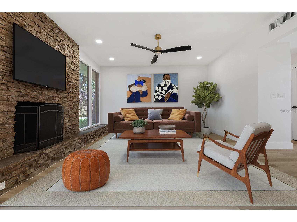
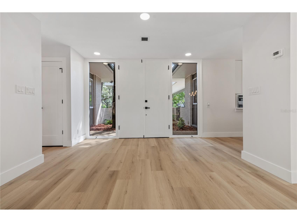
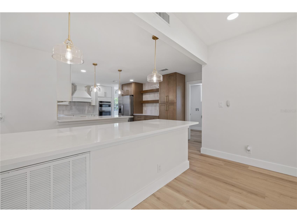
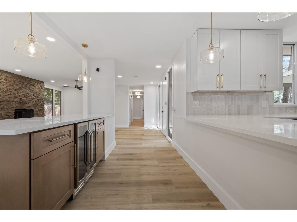
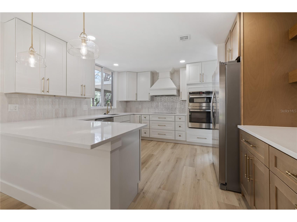
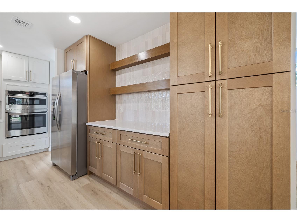
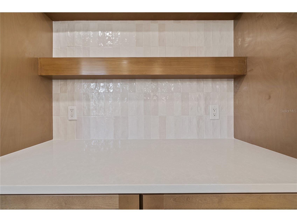
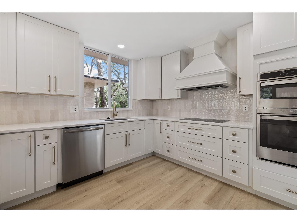
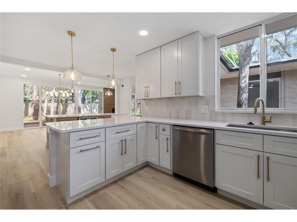
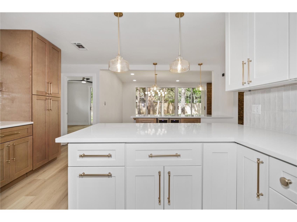
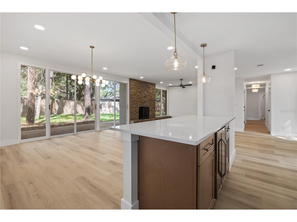
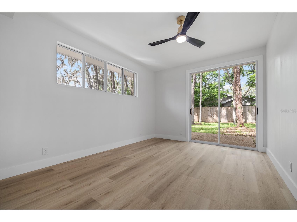
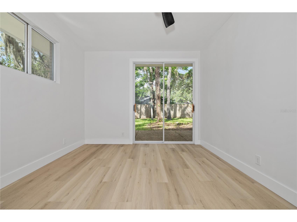
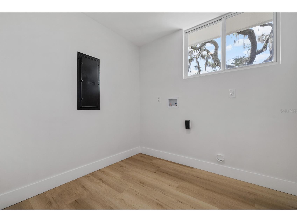
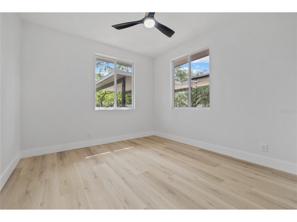
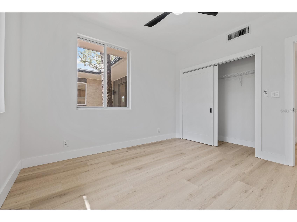
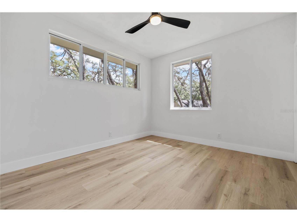
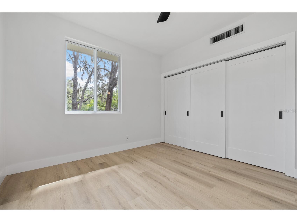
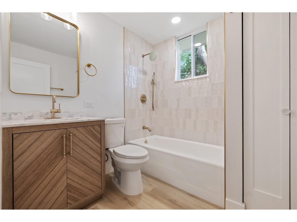
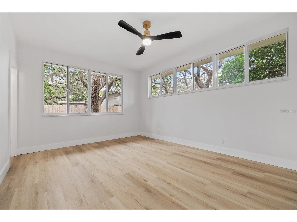
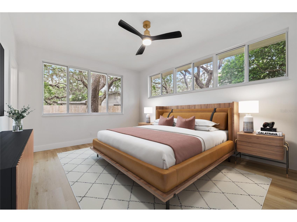
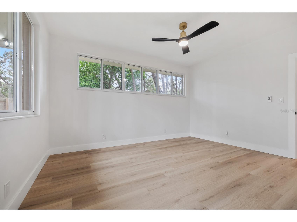
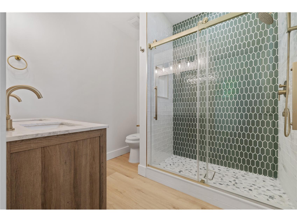
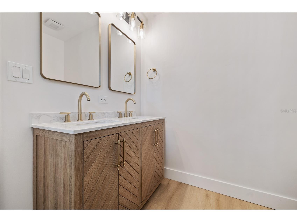
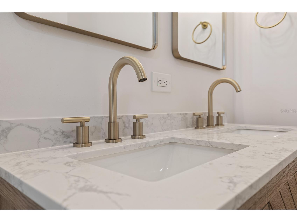
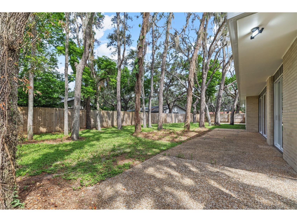
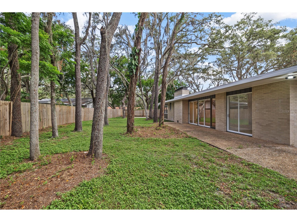
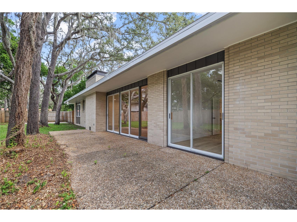
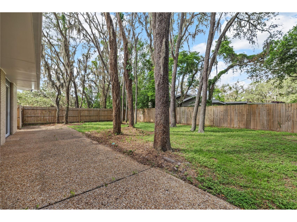
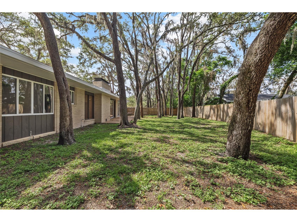
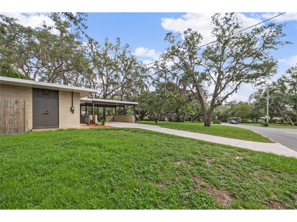
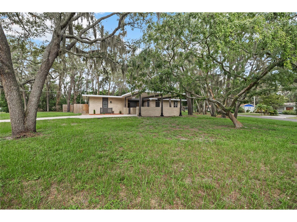
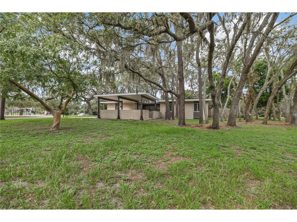
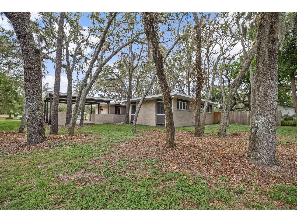
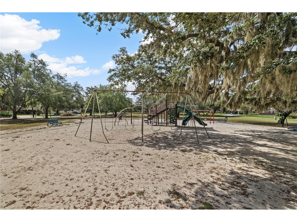
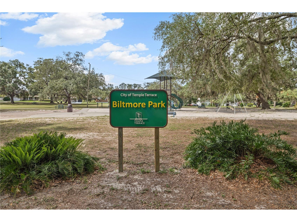
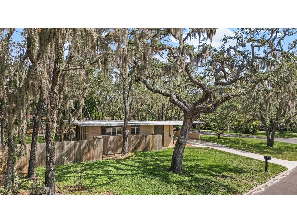
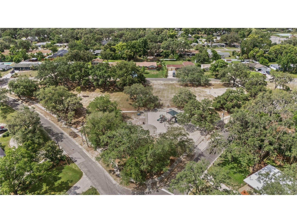
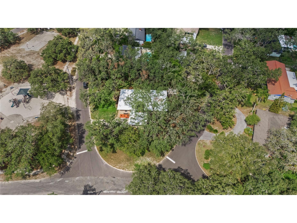
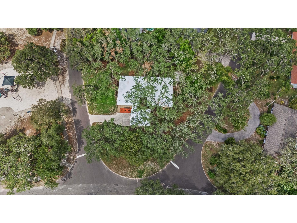
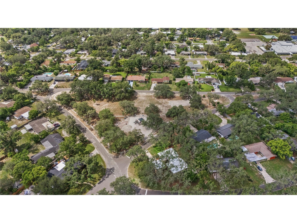
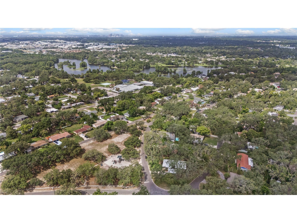
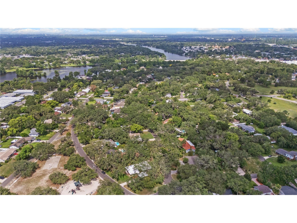
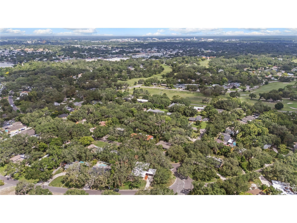
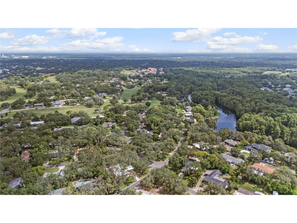
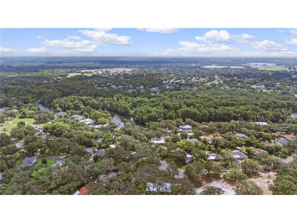
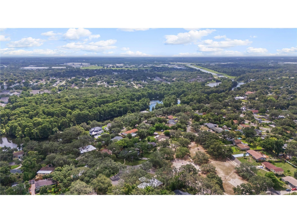
Welcome to this stunning mid-century modern gem nestled on a large corner lot in a cozy Temple Terrace neighborhood, directly across from a park. The gated atrium entry and iconic double doors open into an airy layout anchored by brand new luxury vinyl plank flooring throughout the home and a stunning stone wall fireplace. The state-of-the-art kitchen is truly the heart of this home, featuring two-toned cabinetry, quartz countertops, a dedicated cooktop, double ovens, and a dry bar with built-in shelving — perfect for everyday living and entertaining alike. From the entry and kitchen look out the wall of sliding glass doors just off the dining room/living room combo that frames a breathtaking view of the lush, tree-lined backyard and creates a seamless indoor-outdoor living experience that is quintessentially Florida. The home features 4 bedrooms and two bathrooms with the primary suite offering a spacious walk-in closet and a beautifully appointed bathroom with dual vanities and a stunning green tile shower. The three additional bedrooms provide flexibility for guests, a home office, or growing households. Additionally, a generously sized laundry room adds everyday convenience. Every detail of this completely renovated home has been thoughtfully curated, effortlessly blending classic MCM character with modern finishes. Major systems are all new — including the roof, AC, plumbing, and water heater — making this home truly move-in ready with nothing left to do but enjoy it.
Listing Information
Property Type: Residential, Single Family Residence
Status: Pending
Bedrooms: 4
Bathrooms: 2
Lot Size: 0.34 Acres
Square Feet: 2,155 sq ft
Year Built: 1967
Stories: 1 Story
Construction: Brick
Subdivision: Temple Terrace Estates Sec 22
Foundation: Slab
County: Hillsborough
Room Information
Main Floor
Primary Bedroom: 18x18
Dining Room: 16x18
Living Room: 20x20
Kitchen: 20x24
Bathrooms
Full Baths: 2
Additonal Room Information
Laundry: Inside, Laundry Room
Interior Features
Appliances: Built-In Oven, Dishwasher, Microwave, Range, Refrigerator
Flooring: Luxury Vinyl
Fireplaces: Wood Burning
Additional Interior Features: Dry Bar
Utilities
Water: Public
Sewer: Public Sewer
Other Utilities: Cable Available,Municipal Utilities
Cooling: Central Air
Heating: Central
Exterior / Lot Features
Roof: Other, Built-Up
Lot Dimensions: 130x113
Additional Exterior/Lot Features: Playground
Driving Directions
From I-275 N: Take Exit 51 (Fowler Ave/SR-582) and head east on Fowler Ave. Turn right on 46th St, then left on Fletcher Ave. Turn right on 50th St, then left on Fern Cliff Ave. Home is on the right.
Financial Considerations
Terms: Cash,Conventional,FHA,VA Loan
Tax/Property ID: T-26-28-19-55Z-0000E4-00011.0
Tax Amount: 2191.12
Tax Year: 2025
 A broker reciprocity listing courtesy: KOERT & ASSOCIATES
Based on information provided by Stellar MLS as distributed by the MLS GRID. Information from the Internet Data Exchange is provided exclusively for consumers’ personal, non-commercial use, and such information may not be used for any purpose other than to identify prospective properties consumers may be interested in purchasing. This data is deemed reliable but is not guaranteed to be accurate by Edina Realty, Inc., or by the MLS. Edina Realty, Inc., is not a multiple listing service (MLS), nor does it offer MLS access.
Copyright 2026 Stellar MLS as distributed by the MLS GRID. All Rights Reserved.
Sales History & Tax Summary for 426 Fern Cliff Avenue
Sales History
| Date | Price | |
|---|---|---|
| Currently not available. | ||
Tax Summary
| Tax Year | Estimated Market Value | Total Tax |
|---|---|---|
| Currently not available. | ||
Data powered by ATTOM Data Solutions. Copyright© 2026. Information deemed reliable but not guaranteed.
Schools
Schools nearby 426 Fern Cliff Avenue
| Schools in attendance boundaries | Grades | Distance | Rating |
|---|---|---|---|
| Loading... | |||
| Schools nearby | Grades | Distance | Rating |
|---|---|---|---|
| Loading... | |||
Data powered by ATTOM Data Solutions. Copyright© 2026. Information deemed reliable but not guaranteed.
The schools shown represent both the assigned schools and schools by distance based on local school and district attendance boundaries. Attendance boundaries change based on various factors and proximity does not guarantee enrollment eligibility. Please consult your real estate agent and/or the school district to confirm the schools this property is zoned to attend. Information is deemed reliable but not guaranteed.
SchoolDigger ® Rating
The SchoolDigger rating system is a 1-5 scale with 5 as the highest rating. SchoolDigger ranks schools based on test scores supplied by each state's Department of Education. They calculate an average standard score by normalizing and averaging each school's test scores across all tests and grades.
Coming soon properties will soon be on the market, but are not yet available for showings.