$480,000
Off-Market Date: 07/13/2026426 Whitfield Avenue Sarasota, FL 34243
Pending MLS# A4697567
3 beds 2 baths 1,811 sq ft Single Family
Details for 426 Whitfield Avenue
MLS# A4697567
Description for 426 Whitfield Avenue, Sarasota, FL, 34243
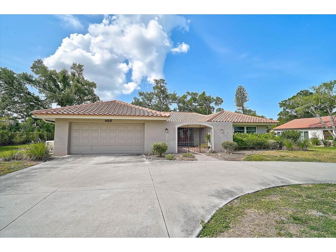
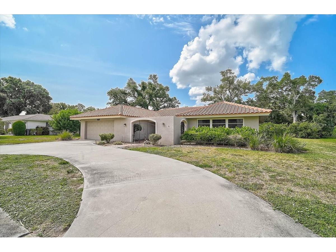
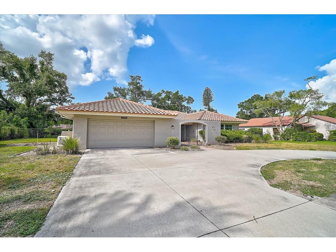
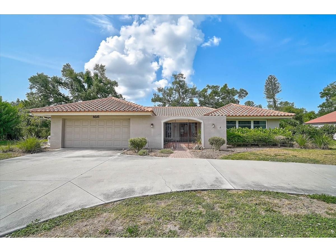
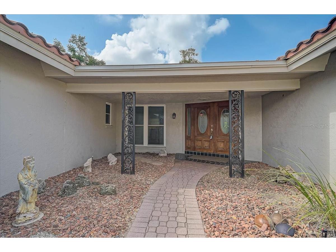
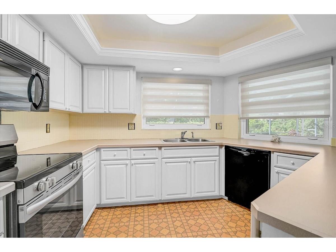
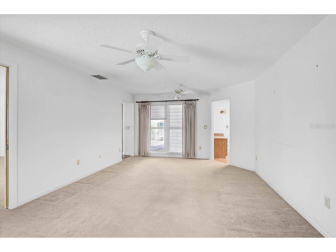
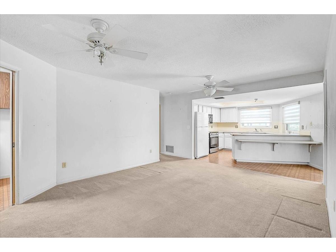
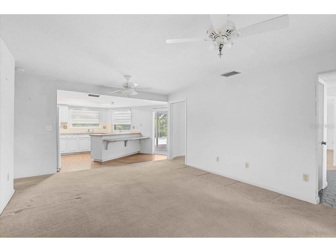
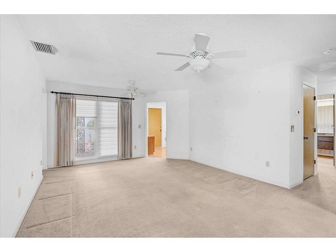
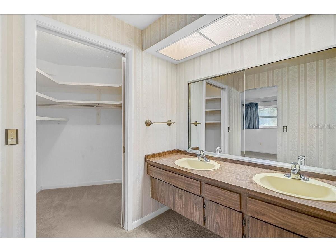
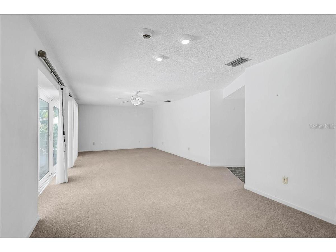
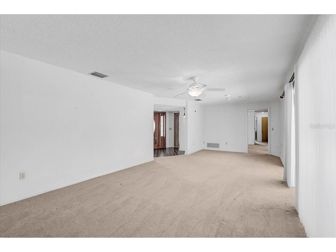
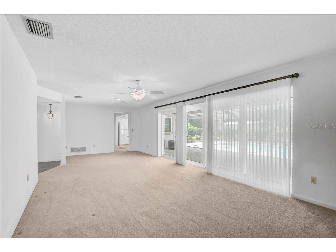
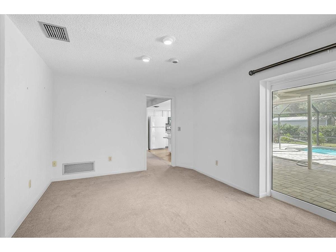
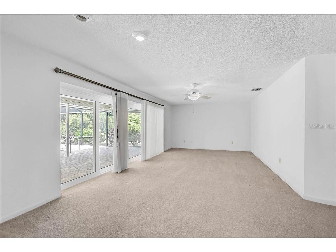
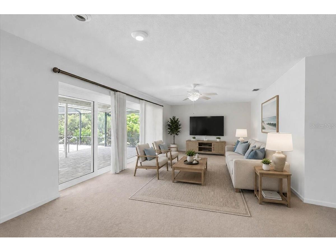
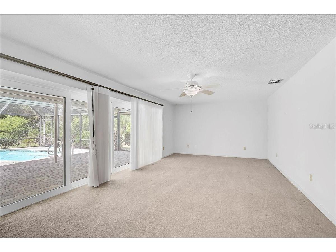
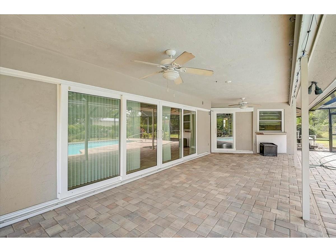
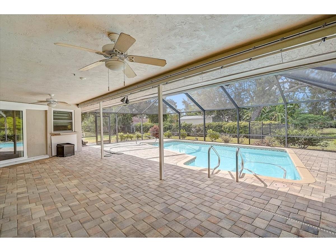
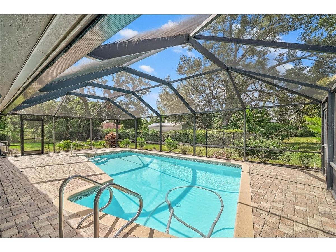
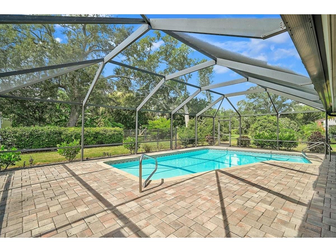
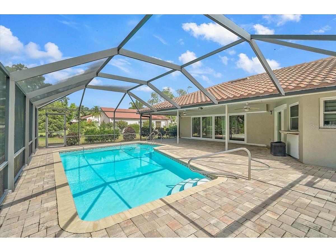
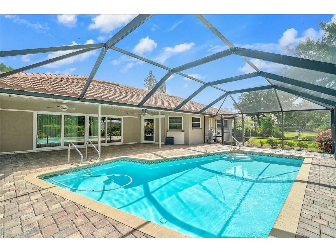
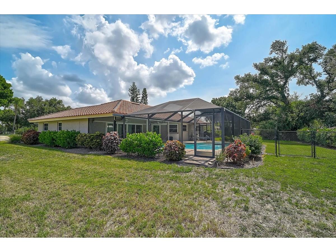
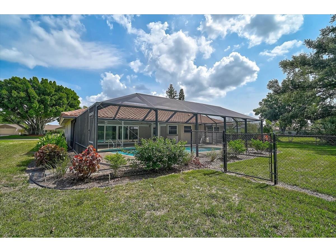
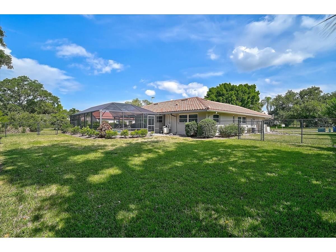
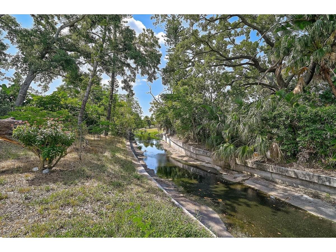
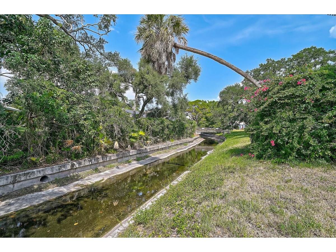
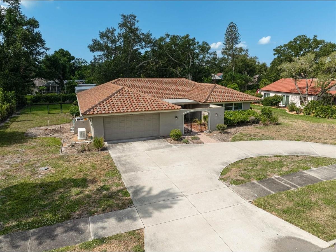
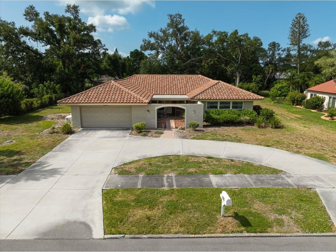
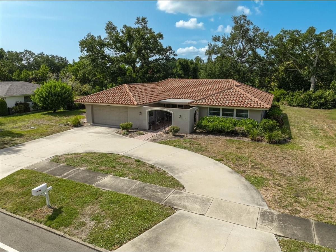
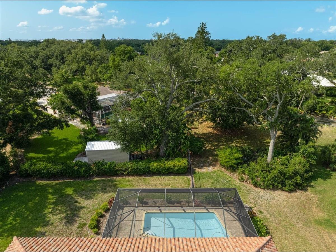
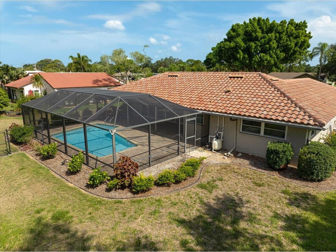
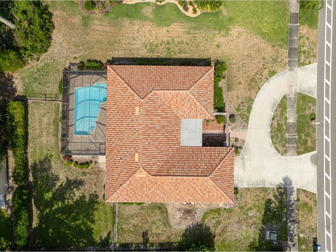
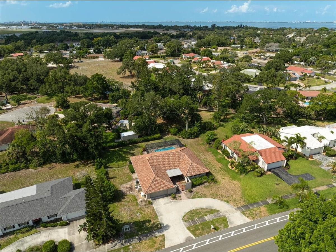
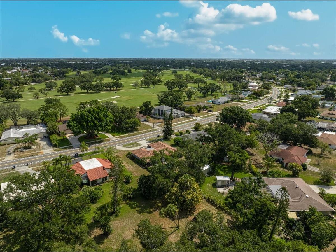
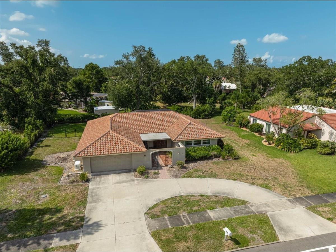
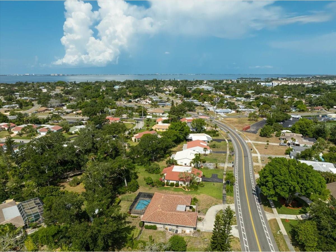
Nestled in the desirable Sara Bay Country Club community, this Arthur Rutenberg home offers an exceptional opportunity to make it your own. Golf membership is not required, while the voluntary HOA provides access to dining and social events at the clubhouse restaurant and lounge. Ideally located midway between Downtown Sarasota and Downtown Bradenton, and just a short walk to Sarasota Bay. Situated on an oversized 23,335-square-foot L-shaped lot, this property offers plenty of privacy and outdoor space. A large fenced backyard provides a secure area for everyone and pets, while the property extends approximately 340 feet to picturesque Bowlees Creek, creating a peaceful natural backdrop. The interior is ready for your personal updates, but many of the home's major improvements have already been completed, including a new barrel tile roof (May 2023), a new pool screen enclosure (2024), recently resurfaced pool, hurricane-impact windows and sliding glass doors (March 2018), Carrier HVAC system (June 2018), and a Generac whole-house generator (June 2019). With solid construction, an outstanding location, and significant exterior upgrades already in place, this home is ready for its next chapter.
Listing Information
Property Type: Residential, Single Family Residence
Status: Pending
Bedrooms: 3
Bathrooms: 2
Lot Size: 0.54 Acres
Square Feet: 1,811 sq ft
Year Built: 1973
Garage: Yes
Stories: 1 Story
Construction: Brick,Concrete,Stucco
Subdivision: Whitfield Estates
Foundation: Slab
County: Manatee
School Information
Elementary: Bayshore Elementary
Middle: Electa Arcotte Lee Magnet
High: Bayshore High
Room Information
Main Floor
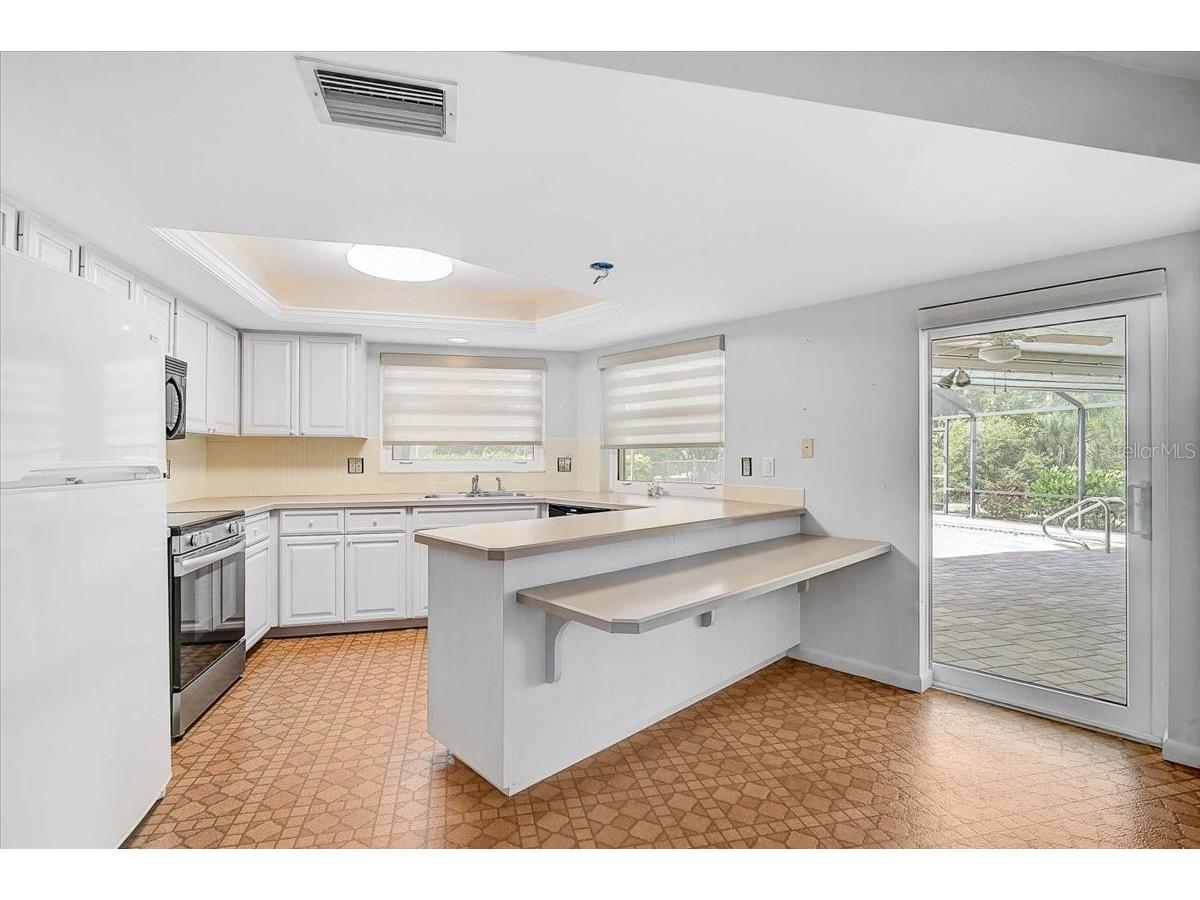
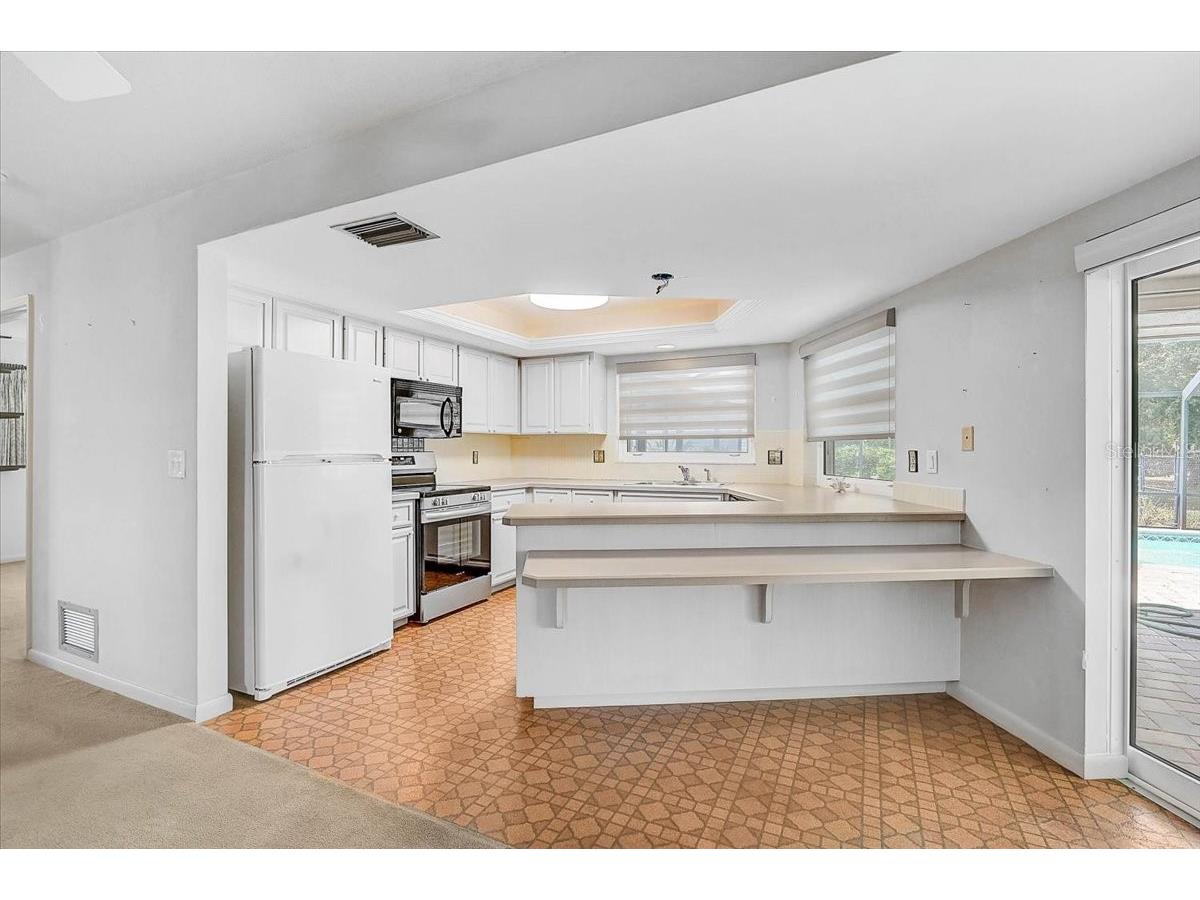
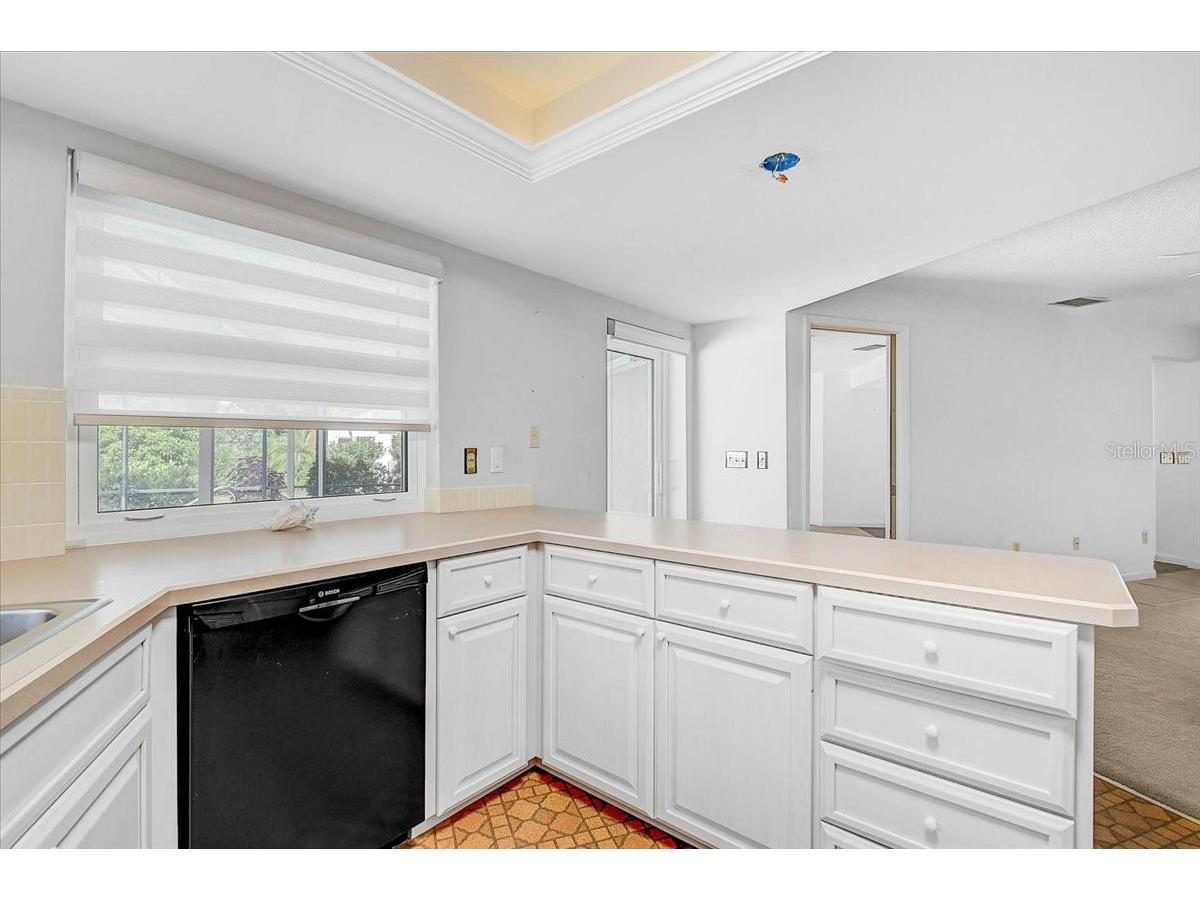
Kitchen: 23.2x17
Living Room: 22.6x17
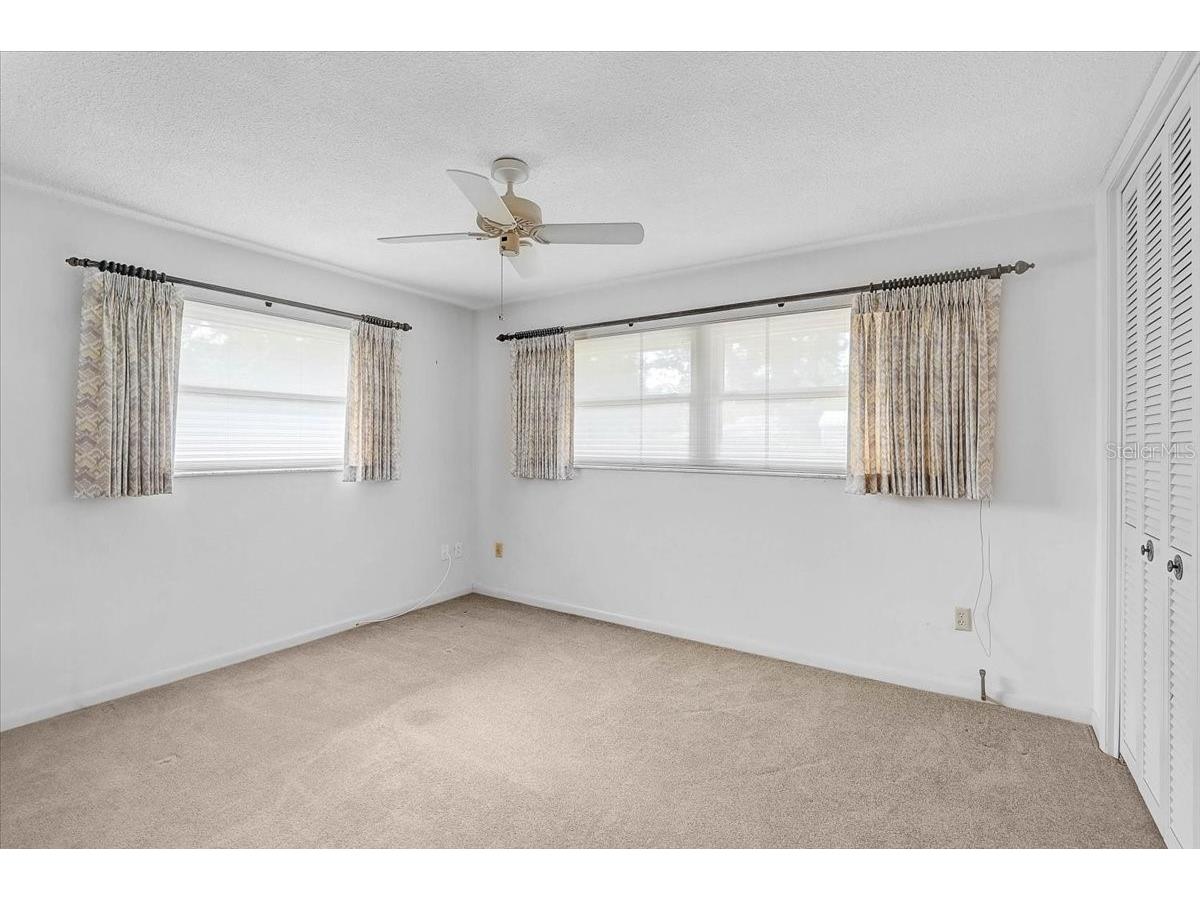
Bedroom 3: 13.5x11.3
Bedroom 2: 11.3x13.5
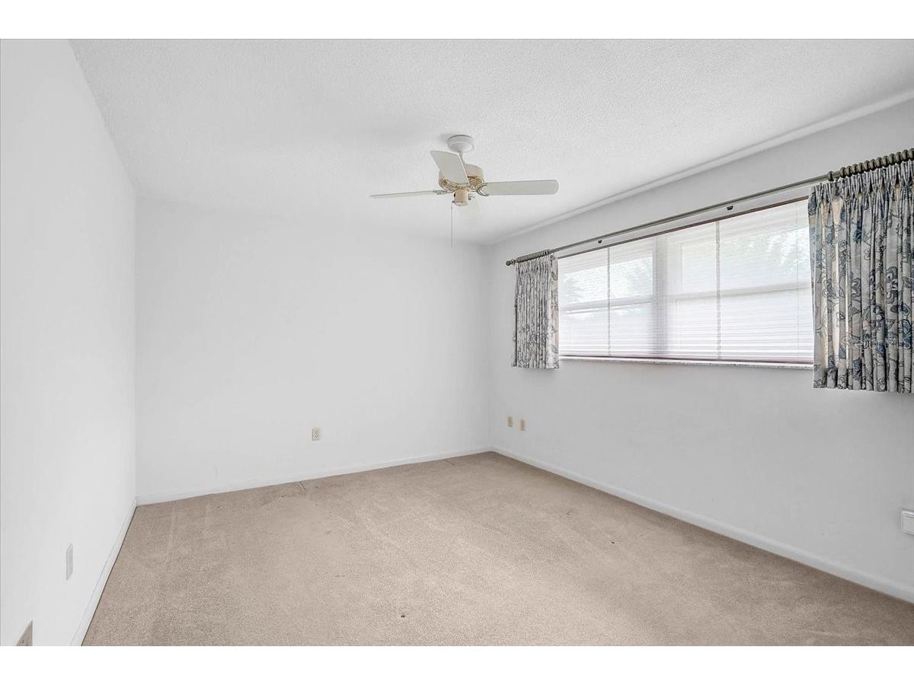
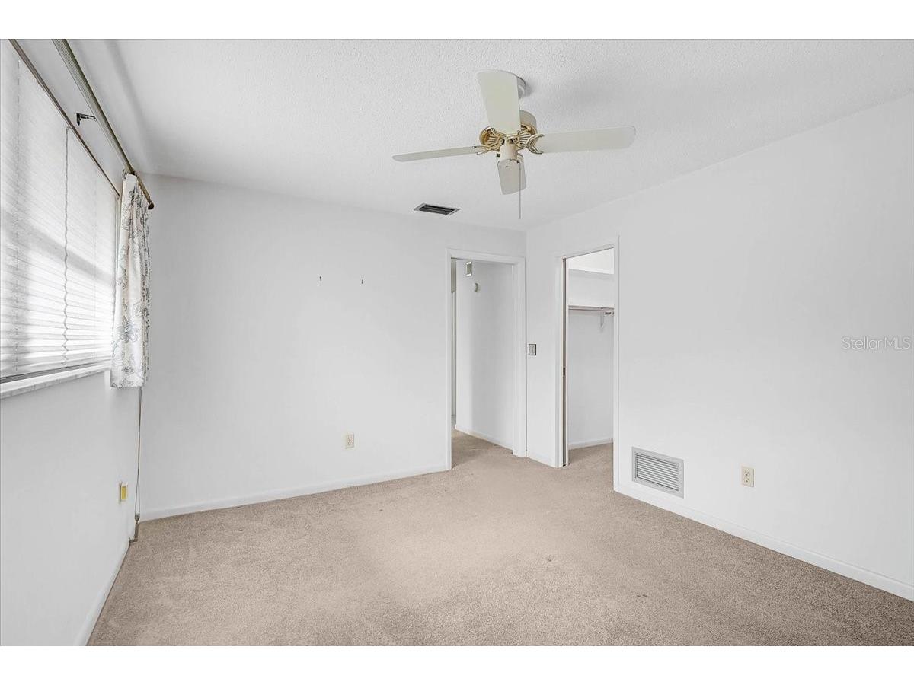
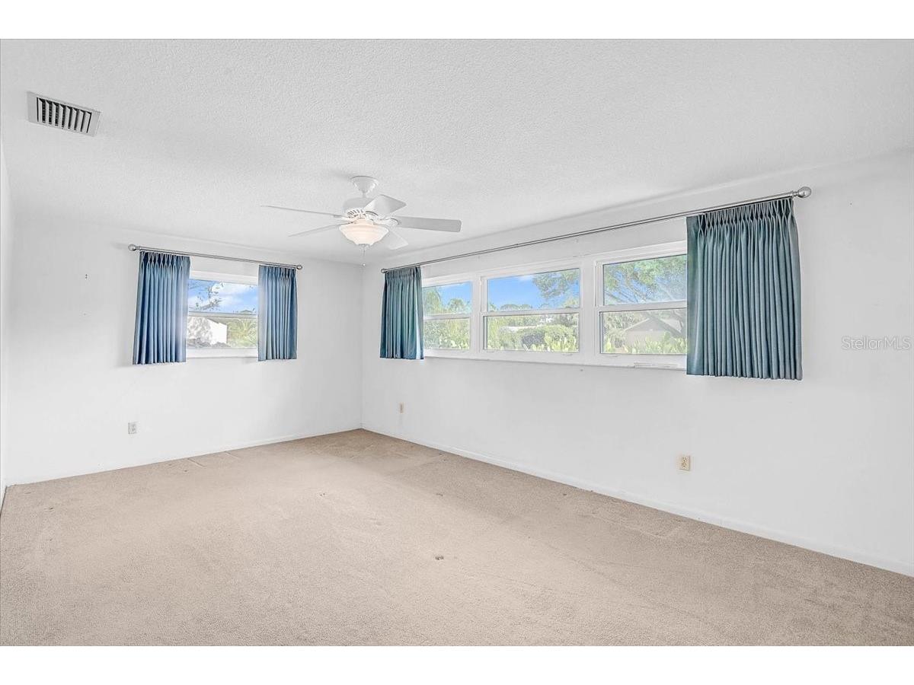
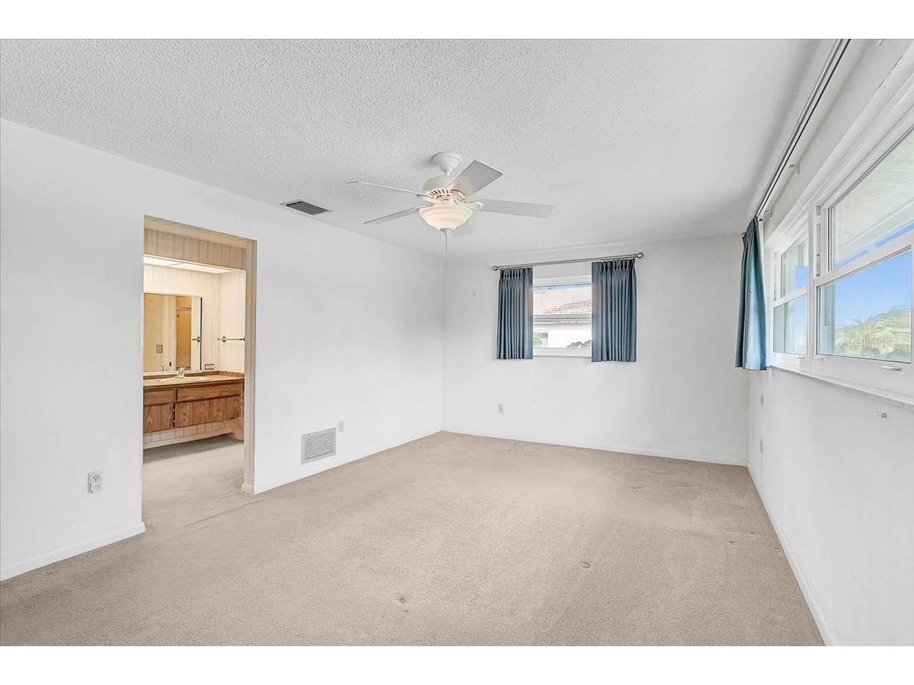
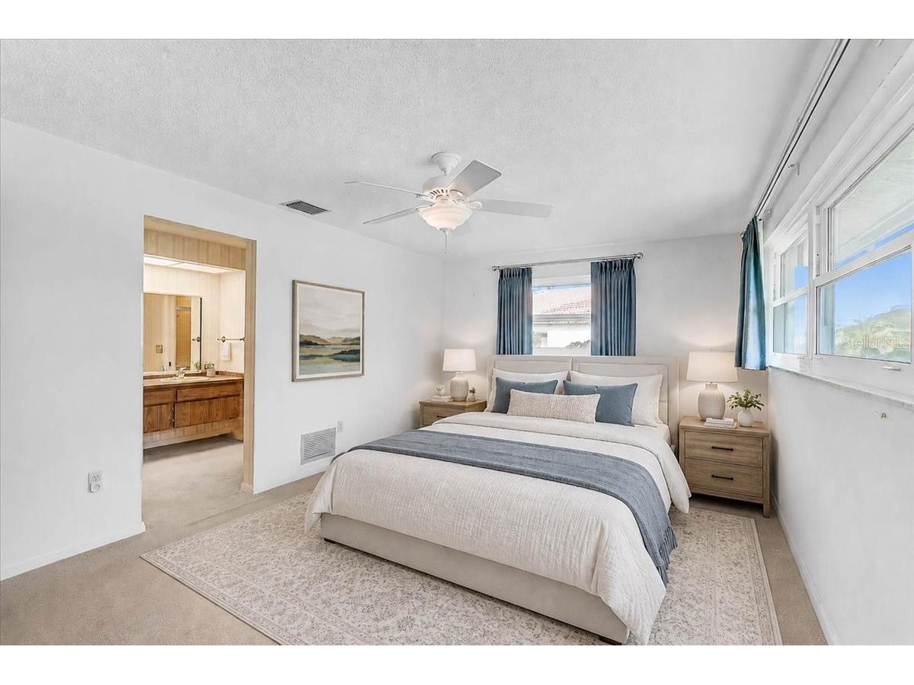
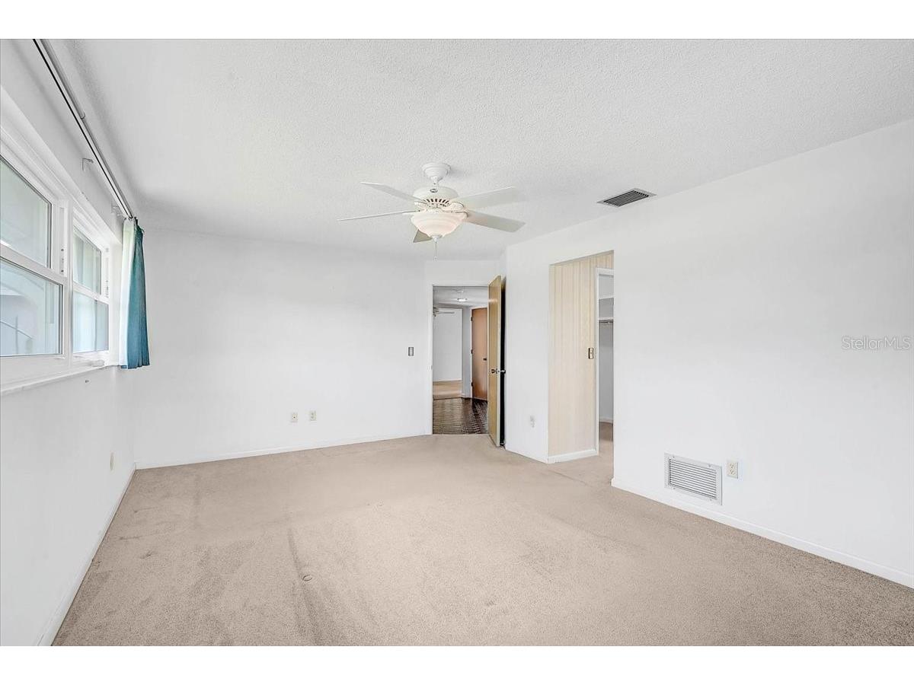
Primary Bedroom: 15.5x15
Bathrooms
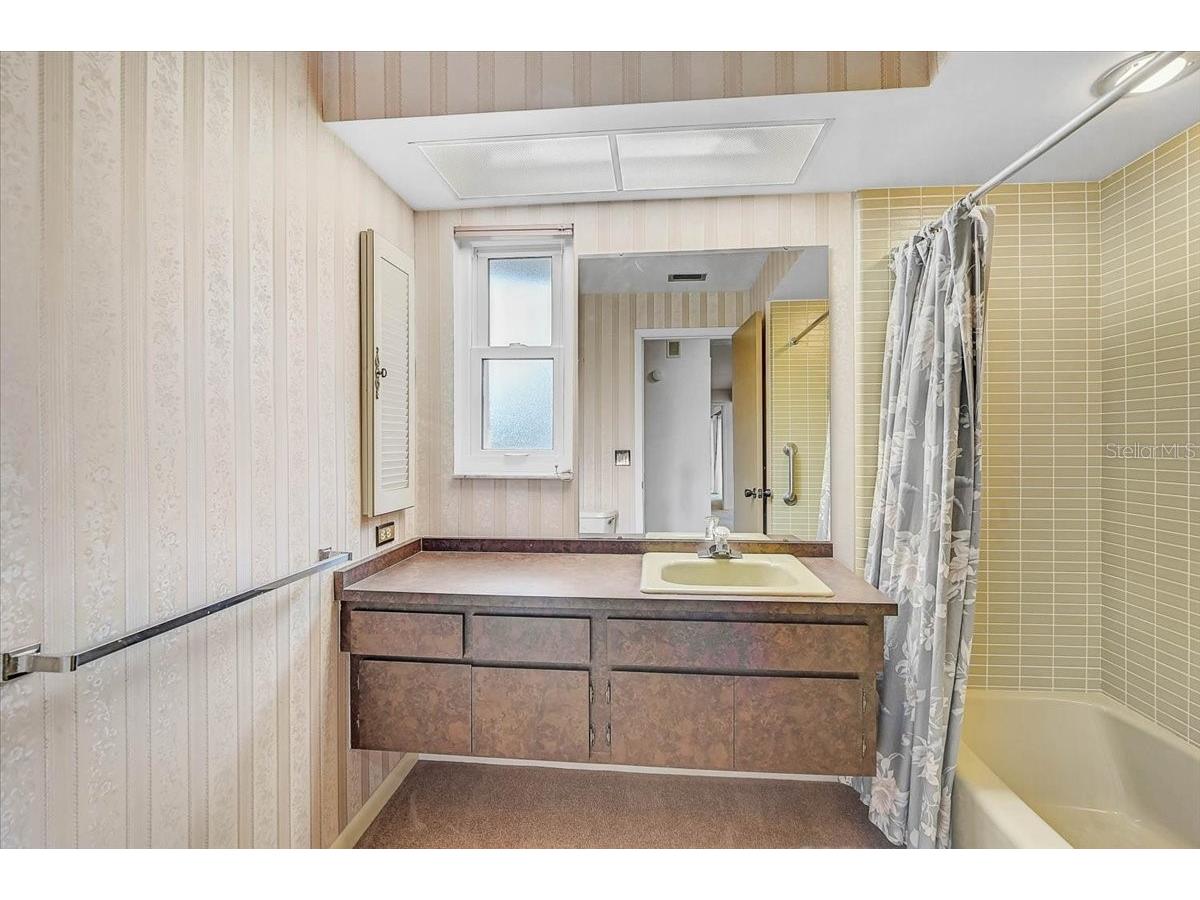
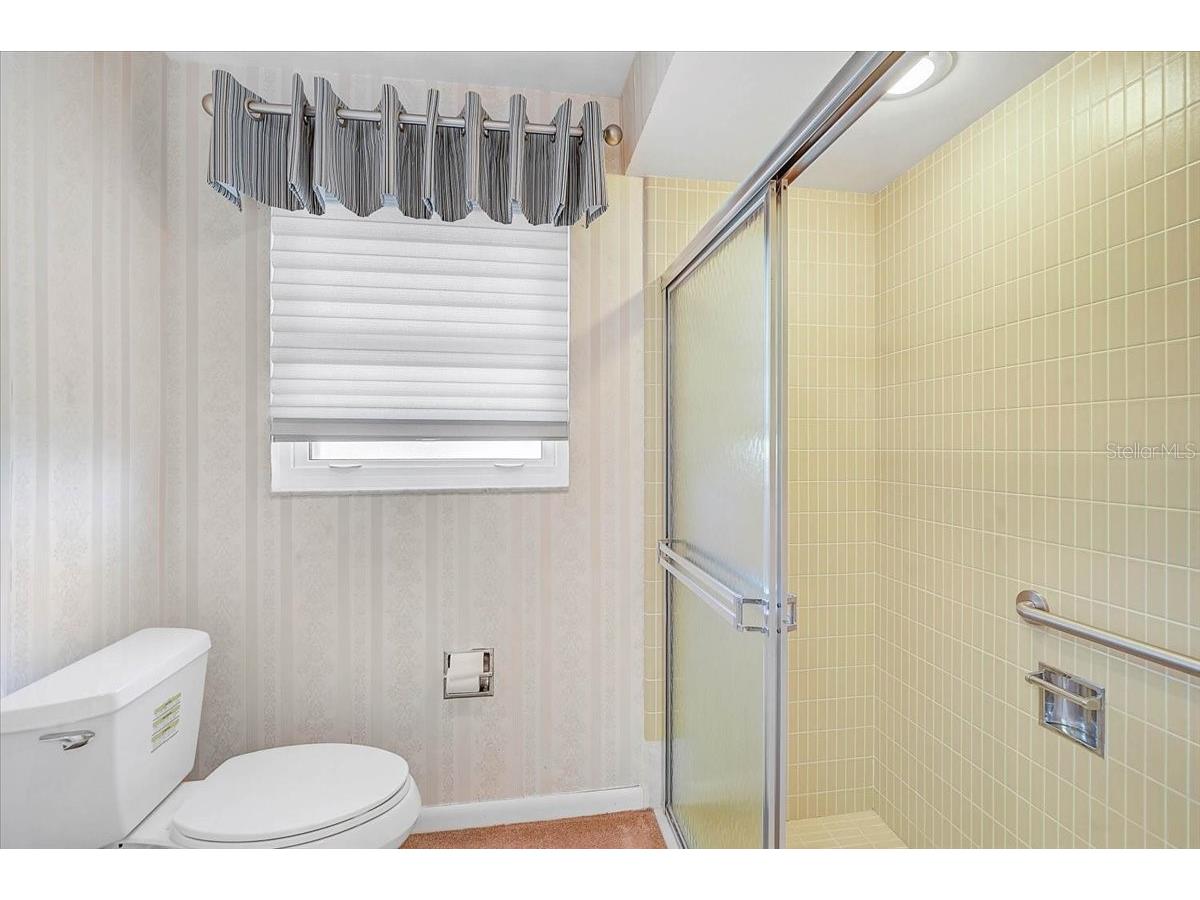
Full Baths: 2
Additonal Room Information
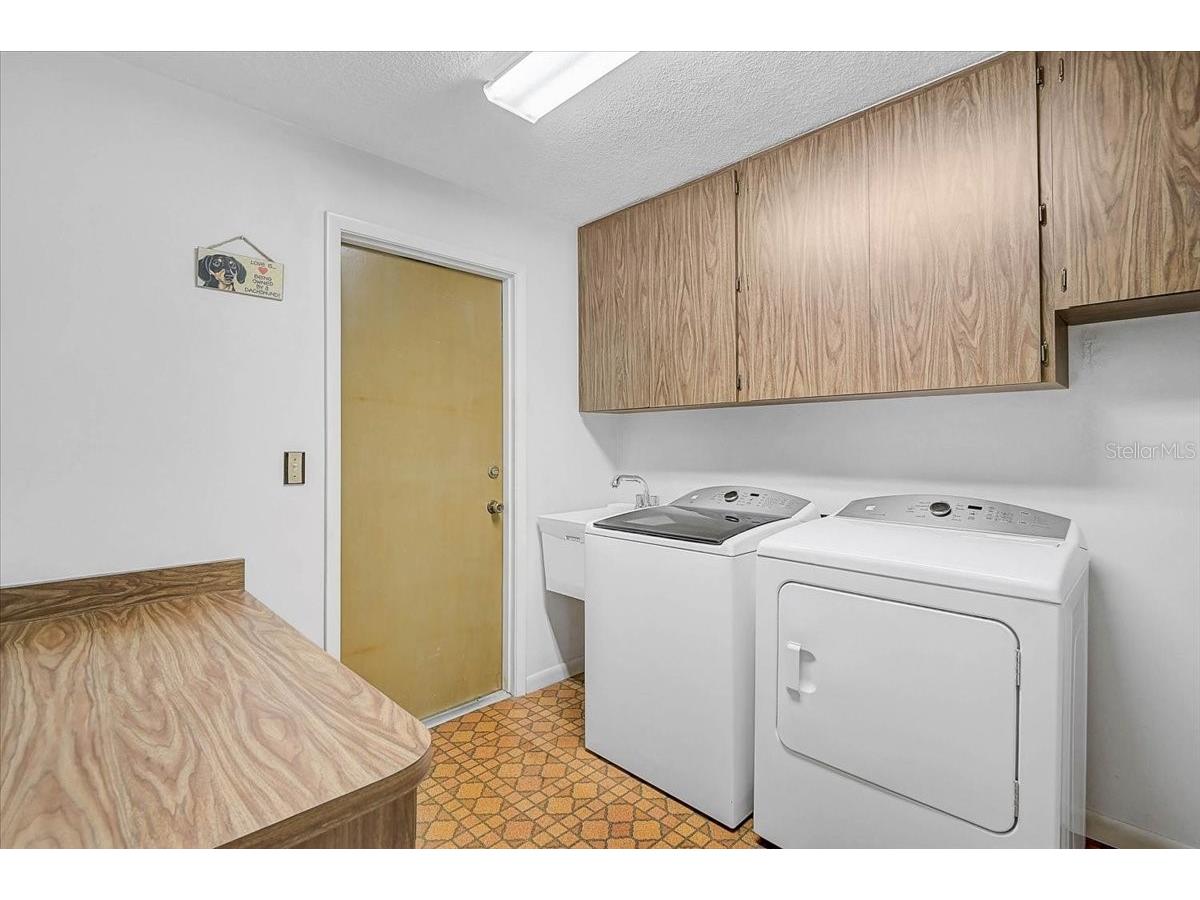
Laundry: Inside, Laundry Room
Interior Features
Appliances: Electric Water Heater, Range, Refrigerator, Washer, Dishwasher, Disposal, Dryer, Microwave
Flooring: Carpet,Linoleum
Doors/Windows: Blinds, Window Treatments, Storm Window(s)
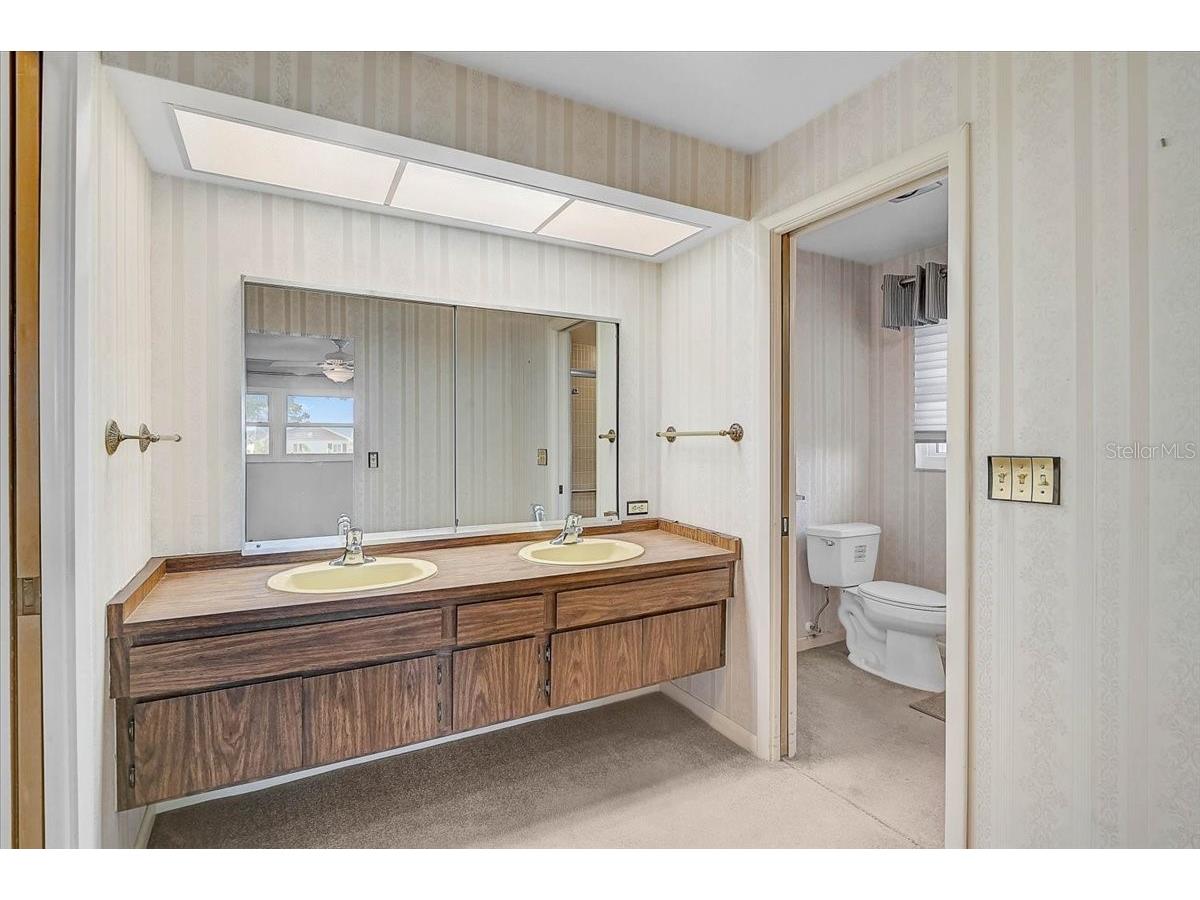
Additional Interior Features: Ceiling Fan(s), Walk-In Closet(s), Window Treatments, Split Bedrooms
Utilities
Water: Public
Sewer: Public Sewer
Other Utilities: Cable Available,Electricity Connected,High Speed Internet Available,Sewer Connected,Water Connected
Cooling: Ceiling Fan(s), Central Air
Heating: Central
Exterior / Lot Features
Attached Garage: Attached Garage
Garage Spaces: 2
Parking Description: driveway
Roof: Tile, Concrete
Pool: In Ground
Additional Exterior/Lot Features: Courtyard, Dog Run, Screened, Landscaped
Community Features
Community Features: Clubhouse, Golf
HOA Dues Include: Other
Homeowners Association: Yes
HOA Dues: $45 / Annually
Driving Directions
From U.S. 41 - turn east onto Whitfiled Ave.; home will be on the right just after Sara Bay Country Club.
Financial Considerations
Terms: Cash,Conventional,FHA,USDA Loan,VA Loan
Tax/Property ID: 6662710759
Tax Amount: 1895.75
Tax Year: 2025
 A broker reciprocity listing courtesy: WAGNER REALTY
Based on information provided by Stellar MLS as distributed by the MLS GRID. Information from the Internet Data Exchange is provided exclusively for consumers’ personal, non-commercial use, and such information may not be used for any purpose other than to identify prospective properties consumers may be interested in purchasing. This data is deemed reliable but is not guaranteed to be accurate by Edina Realty, Inc., or by the MLS. Edina Realty, Inc., is not a multiple listing service (MLS), nor does it offer MLS access.
Copyright 2026 Stellar MLS as distributed by the MLS GRID. All Rights Reserved.
Sales History & Tax Summary for 426 Whitfield Avenue
Sales History
| Date | Price | |
|---|---|---|
| Currently not available. | ||
Tax Summary
| Tax Year | Estimated Market Value | Total Tax |
|---|---|---|
| Currently not available. | ||
Data powered by ATTOM Data Solutions. Copyright© 2026. Information deemed reliable but not guaranteed.
Schools
Schools nearby 426 Whitfield Avenue
| Schools in attendance boundaries | Grades | Distance | Rating |
|---|---|---|---|
| Loading... | |||
| Schools nearby | Grades | Distance | Rating |
|---|---|---|---|
| Loading... | |||
Data powered by ATTOM Data Solutions. Copyright© 2026. Information deemed reliable but not guaranteed.
The schools shown represent both the assigned schools and schools by distance based on local school and district attendance boundaries. Attendance boundaries change based on various factors and proximity does not guarantee enrollment eligibility. Please consult your real estate agent and/or the school district to confirm the schools this property is zoned to attend. Information is deemed reliable but not guaranteed.
SchoolDigger ® Rating
The SchoolDigger rating system is a 1-5 scale with 5 as the highest rating. SchoolDigger ranks schools based on test scores supplied by each state's Department of Education. They calculate an average standard score by normalizing and averaging each school's test scores across all tests and grades.
Coming soon properties will soon be on the market, but are not yet available for showings.