$1,250,000
427 Blue Birch Court Sanford, FL 32771
For Sale MLS# O6418893
6 beds 6 baths 4,656 sq ft Single Family
Details for 427 Blue Birch Court
MLS# O6418893
Description for 427 Blue Birch Court, Sanford, FL, 32771
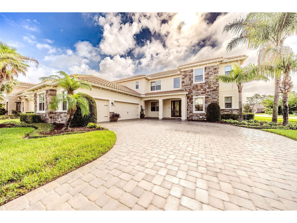
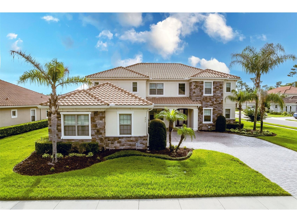
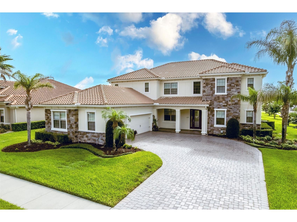
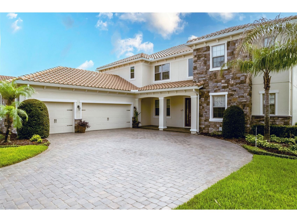
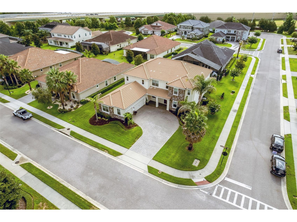
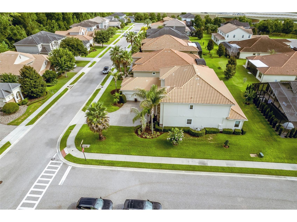
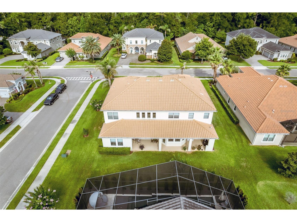
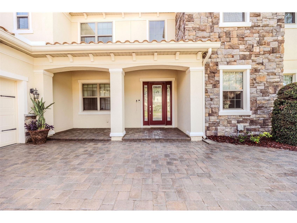
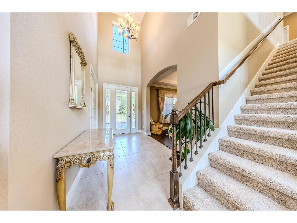
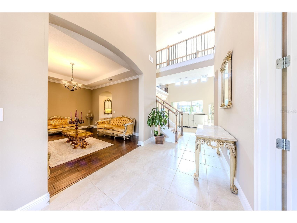
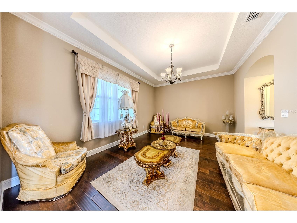
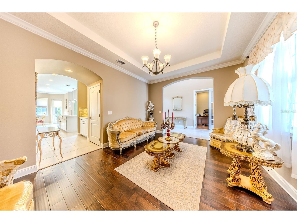
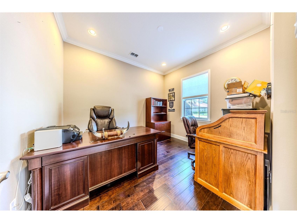
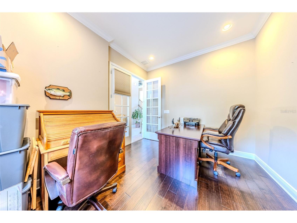
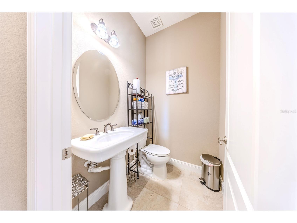
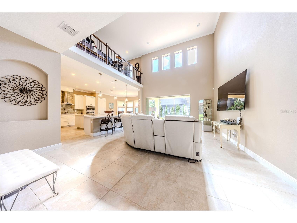
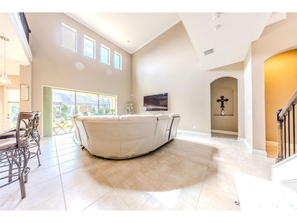
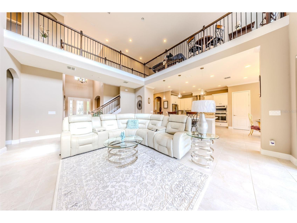
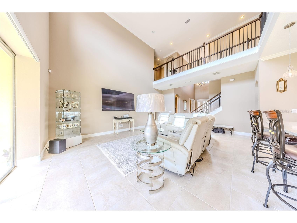
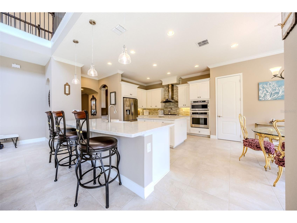
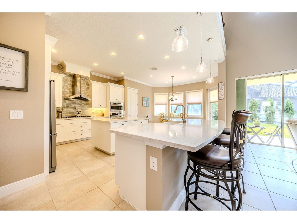
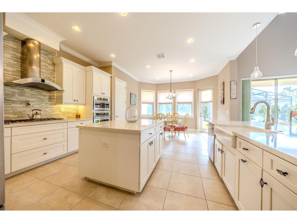
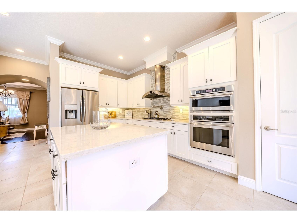
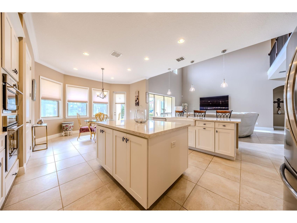
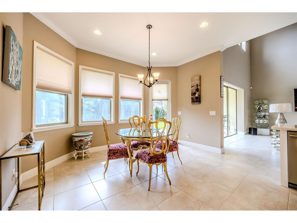
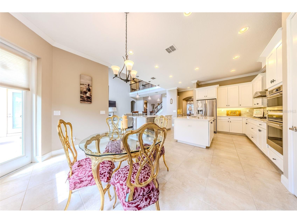
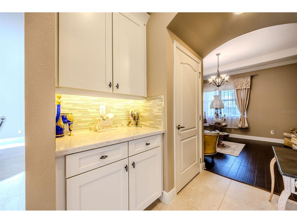
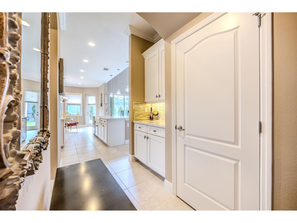
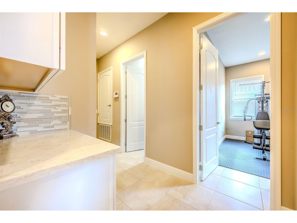
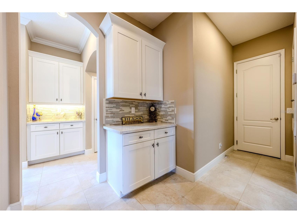
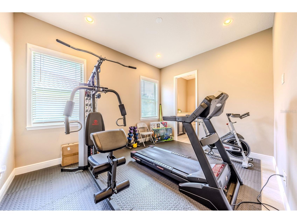
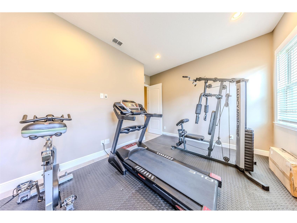
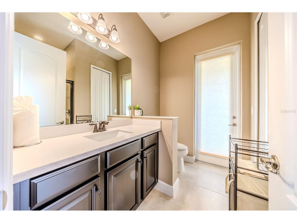
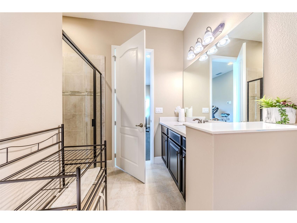
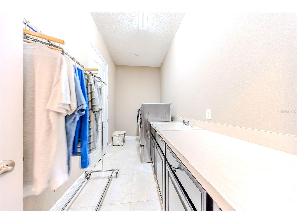
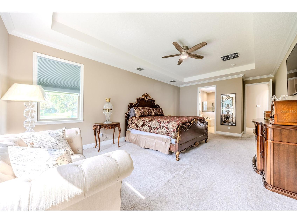
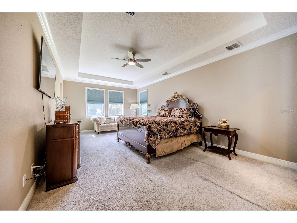
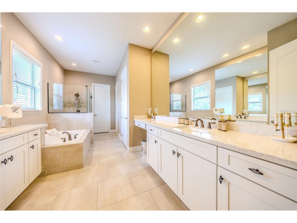
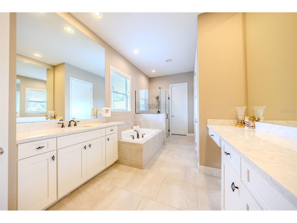
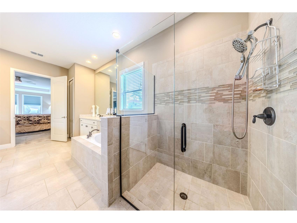
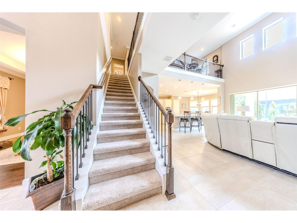
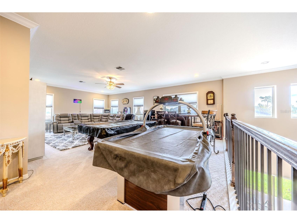
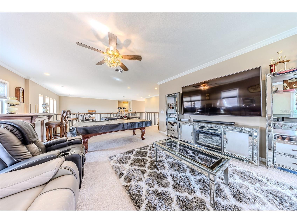
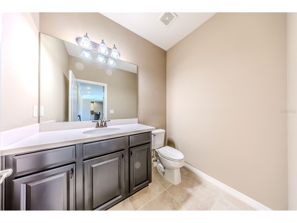
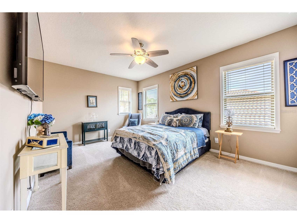
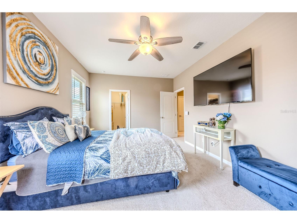
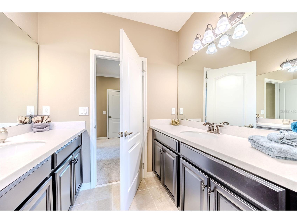
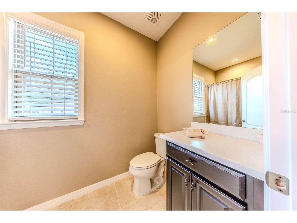
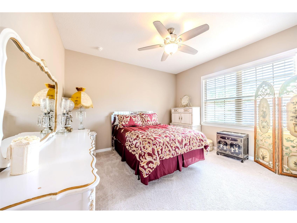
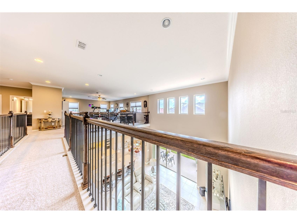
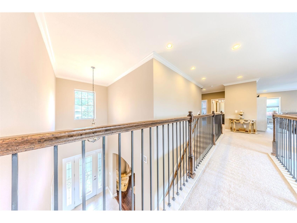
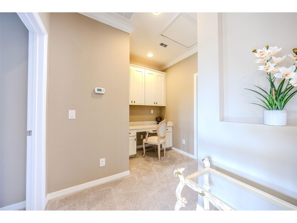
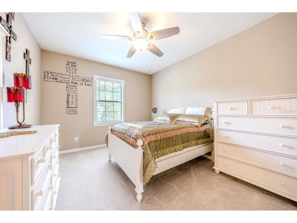
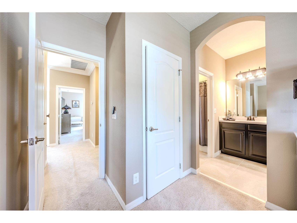
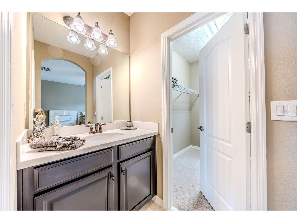
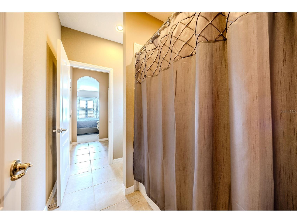
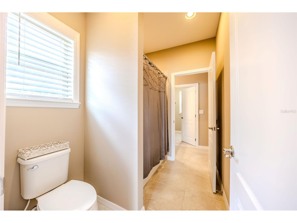
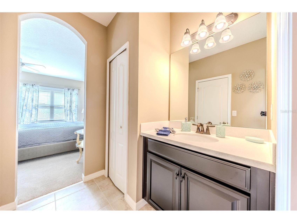
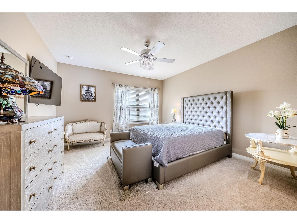
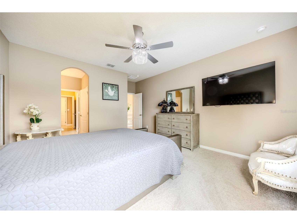
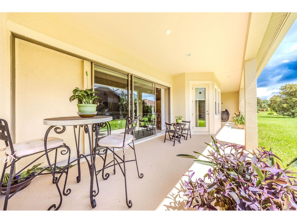
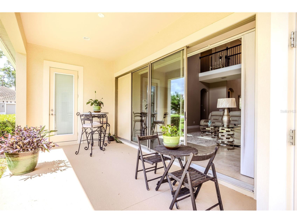
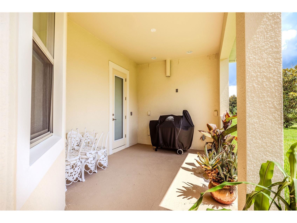
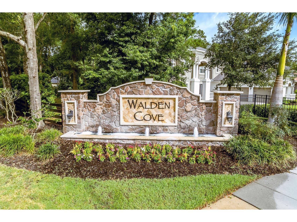
Experience exceptional space, thoughtful design, and refined finishes in this impressive stately home located within the gated community of Walden Cove. Offering nearly 4,700 square feet of living space, this six-bedroom home with a dedicated office, loft, four full bathrooms, and two half bathrooms provides flexibility and functionality. A grand foyer creates an impressive first impression, highlighted by a light-filled private office with glass French doors on one side and an expansive formal living/dining area on the other. Beyond the entry, soaring two-story ceilings and open-concept living spaces create a bright, airy atmosphere ideal for both everyday living and large-scale gatherings. The gourmet kitchen serves as the centerpiece of the home, featuring a natural gas cooktop with pot filler, quartz countertops, upgraded 42-inch flat-panel cabinetry, glass tile backsplash, farmhouse sink, dual islands, beverage nook, and a spacious walk-in pantry. The kitchen flows seamlessly into the open and bright family room, providing exceptional functionality for busy households and those who enjoy hosting. Privately situated on the first floor, the expanded primary suite offers a luxurious retreat complete with a sitting area, spa-inspired bath with soaking tub, oversized shower, dual vanities, and two walk-in closets. Also located on the main level is a guest/in-law suite with a full bathroom and direct access to the patio and pool area, making it ideal for visitors, multigenerational living, or a private fitness/hobby space. Additional first-floor highlights include a large laundry room with utility sink, extensive counter space, and a walk-in storage closet. The oversized three-car garage offers expanded dimensions and additional storage capacity. Upstairs, a massive bonus room provides endless possibilities like a game room, home theater, media lounge, or secondary living area. Four additional bedrooms and multiple full bathrooms accommodate family and guests with ease. Two bedrooms share a spacious Jack-and-Jill bathroom, while two additional bedrooms share a separate full bath. A built-in office niche creates the perfect homework station or secondary workspace. Notable upgrades include a WHOLE-HOUSE Generator, water softener system, and a covered patio pre-plumbed for a natural gas barbecue grill. Walden Cove offers a convenient location near major highways, Heathrow business corridor, shopping, dining, and top-rated Seminole County schools. Combining substantial living space, luxury upgrades, and an ideal floor plan, this is a rare opportunity for buyers seeking an executive-style home in one of Sanford Florida's most desirable gated communities.
Listing Information
Property Type: Residential, Single Family Residence
Status: Active
Bedrooms: 6
Bathrooms: 6
Lot Size: 0.29 Acres
Square Feet: 4,656 sq ft
Year Built: 2018
Garage: Yes
Stories: 2 Story
Construction: Block,Stucco
Subdivision: Walden Cove
Foundation: Slab
County: Seminole
Room Information
Main Floor
Kitchen: 16x17
Office: 10x12
Dining Room: 14x10
Bedroom: 13x11
Primary Bedroom: 14x23
Great Room: 17x18
Upper Floor
Loft: 18x28
Bedroom 2: 12x17
Bedroom 3: 12x12
Bedroom 4: 14x15
Bedroom 5: 11x14
Bathrooms
Full Baths: 4
1/2 Baths: 2
Additonal Room Information
Laundry: Inside, Laundry Room
Interior Features
Appliances: Electric Water Heater, Washer, Built-In Oven, Water Softener, Range Hood, Microwave, Range, Refrigerator, Cooktop, Dishwasher, Disposal, Dryer
Flooring: Carpet,Ceramic Tile,Engineered Hardwood
Doors/Windows: Blinds, Double Pane Windows
Additional Interior Features: Split Bedrooms, Loft, Walk-In Closet(s), High Ceilings, Built-in Features, Ceiling Fan(s), Eat-In Kitchen, Main Level Primary, Crown Molding, Open Floorplan, Separate/Formal Living Room, Solid Surface Counters, Stone Counters, Wood Cabinets
Utilities
Water: Public
Sewer: Public Sewer
Other Utilities: Electricity Connected,Underground Utilities
Cooling: Ceiling Fan(s), Central Air
Heating: Central, Electric
Exterior / Lot Features
Attached Garage: Attached Garage
Garage Spaces: 3
Parking Description: Garage Faces Side, driveway, Garage, Garage Door Opener
Roof: Tile
Additional Exterior/Lot Features: Sprinkler/Irrigation, Covered, Landscaped, Outside City Limits
Community Features
Community Features: Sidewalks, Gated
Security Features: Gated Community, Security System Leased, Smoke Detector(s)
Homeowners Association: Yes
HOA Dues: $230 / Monthly
Driving Directions
Take I-4 Exit 101A onto CR-46A. Travel West on CR-46A for approximately .8 miles to Orange Blvd. Travel North on Orange Blvd for approximately 1.3 miles to Walden View Drive. Travel West on Walden View Drive for approximately 600 feet to Blue Birch Court. After entering gate code, 427 Blue Birch will be on the right.
Financial Considerations
Terms: Cash,Conventional,FHA,VA Loan
Tax/Property ID: 25-19-29-508-0000-0260
Tax Amount: 7388.13
Tax Year: 2025
 A broker reciprocity listing courtesy: KROLL REALTY GROUP
Based on information provided by Stellar MLS as distributed by the MLS GRID. Information from the Internet Data Exchange is provided exclusively for consumers’ personal, non-commercial use, and such information may not be used for any purpose other than to identify prospective properties consumers may be interested in purchasing. This data is deemed reliable but is not guaranteed to be accurate by Edina Realty, Inc., or by the MLS. Edina Realty, Inc., is not a multiple listing service (MLS), nor does it offer MLS access.
Copyright 2026 Stellar MLS as distributed by the MLS GRID. All Rights Reserved.
Payment Calculator
Interest rate and annual percentage rate (APR) are based on current market conditions, are for informational purposes only, are subject to change without notice and may be subject to pricing add-ons related to property type, loan amount, loan-to-value, credit score and other variables. Estimated closing costs used in the APR calculation are assumed to be paid by the borrower at closing. If the closing costs are financed, the loan, APR and payment amounts will be higher. If the down payment is less than 20%, mortgage insurance may be required and could increase the monthly payment and APR. Contact us for details. Additional loan programs may be available. Accuracy is not guaranteed, and all products may not be available in all borrower's geographical areas and are based on their individual situation. This is not a credit decision or a commitment to lend.
Sales History & Tax Summary for 427 Blue Birch Court
Sales History
| Date | Price | |
|---|---|---|
| Currently not available. | ||
Tax Summary
| Tax Year | Estimated Market Value | Total Tax |
|---|---|---|
| Currently not available. | ||
Data powered by ATTOM Data Solutions. Copyright© 2026. Information deemed reliable but not guaranteed.
Schools
Schools nearby 427 Blue Birch Court
| Schools in attendance boundaries | Grades | Distance | Rating |
|---|---|---|---|
| Loading... | |||
| Schools nearby | Grades | Distance | Rating |
|---|---|---|---|
| Loading... | |||
Data powered by ATTOM Data Solutions. Copyright© 2026. Information deemed reliable but not guaranteed.
The schools shown represent both the assigned schools and schools by distance based on local school and district attendance boundaries. Attendance boundaries change based on various factors and proximity does not guarantee enrollment eligibility. Please consult your real estate agent and/or the school district to confirm the schools this property is zoned to attend. Information is deemed reliable but not guaranteed.
SchoolDigger ® Rating
The SchoolDigger rating system is a 1-5 scale with 5 as the highest rating. SchoolDigger ranks schools based on test scores supplied by each state's Department of Education. They calculate an average standard score by normalizing and averaging each school's test scores across all tests and grades.
Coming soon properties will soon be on the market, but are not yet available for showings.