$285,000
Off-Market Date: 07/19/202642774 Sand River Road Hinckley, MN 55037
Pending MLS# 7111235
3 beds 2 baths 1,458 sq ft Single Family
Details for 42774 Sand River Road
MLS# 7111235
Description for 42774 Sand River Road, Hinckley, MN, 55037
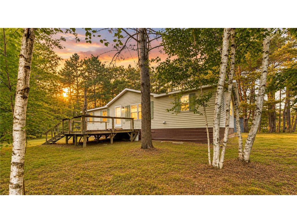
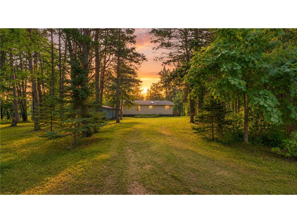
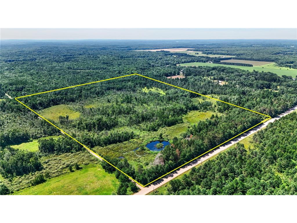
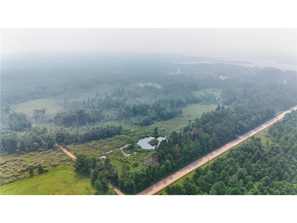
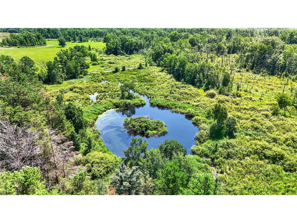
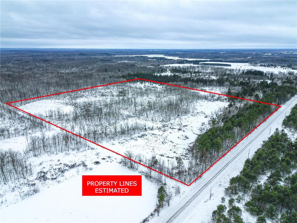
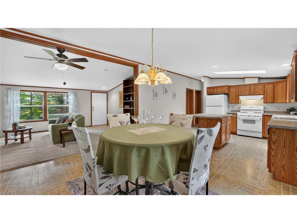
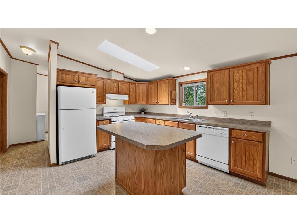
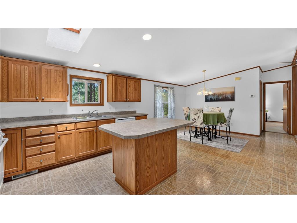
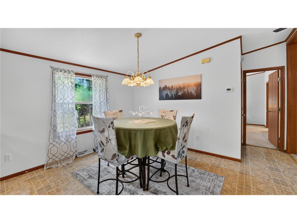
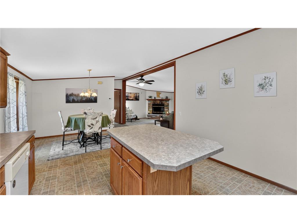
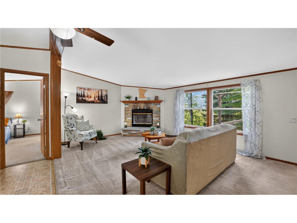
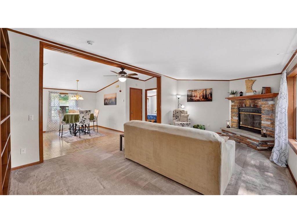
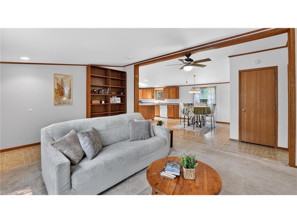
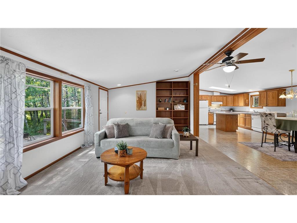
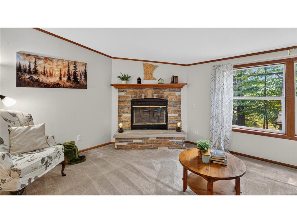
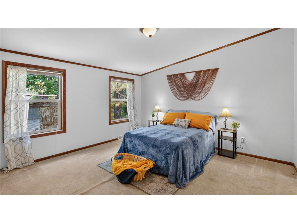
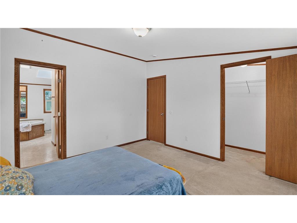
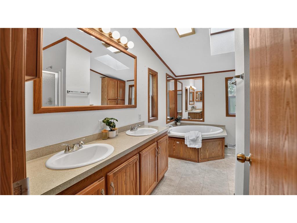
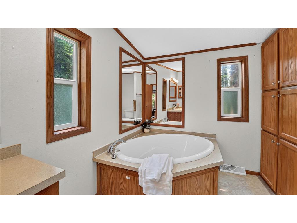
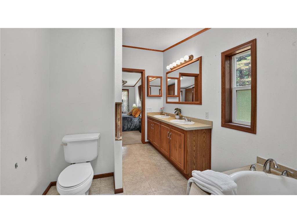
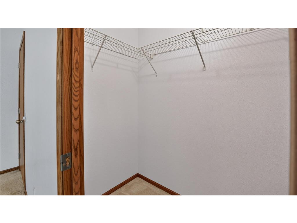
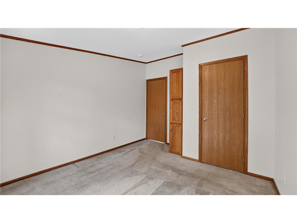
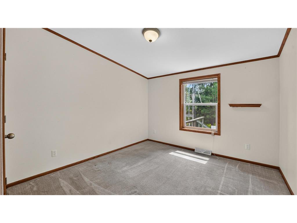
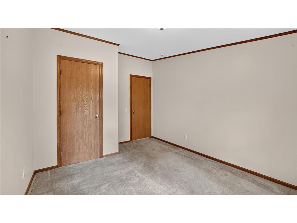
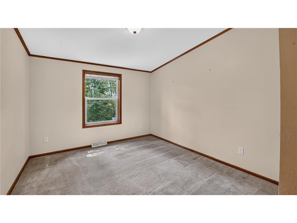
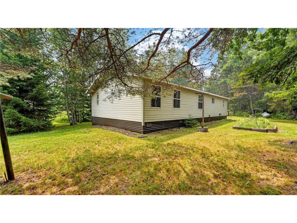
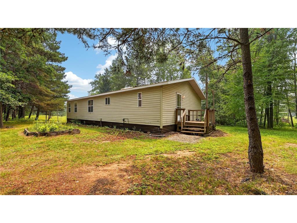
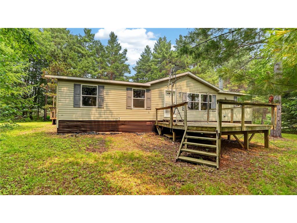
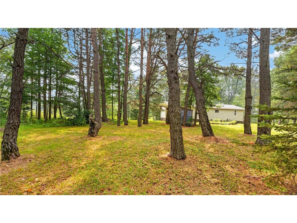
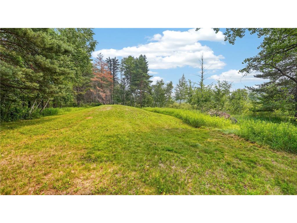
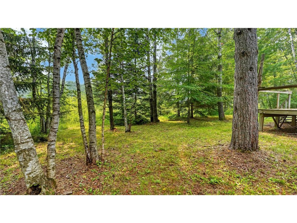
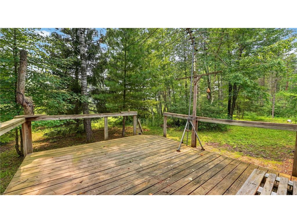
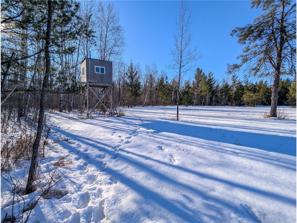
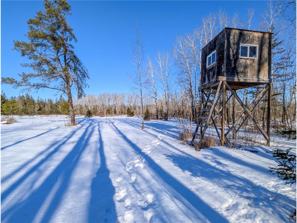
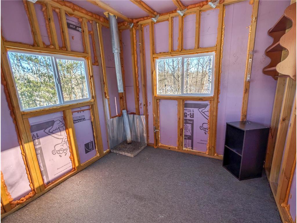
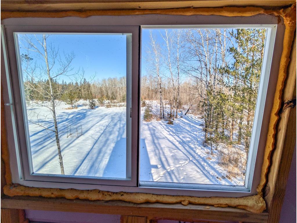
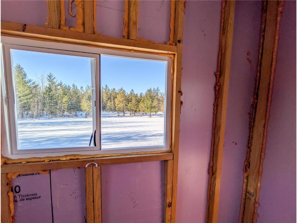
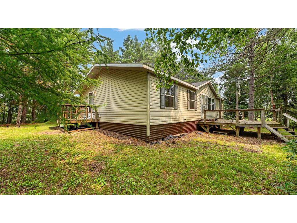
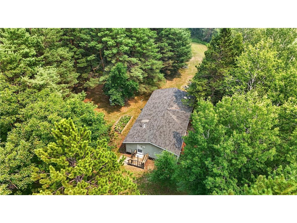
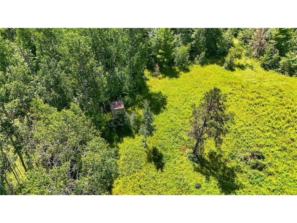
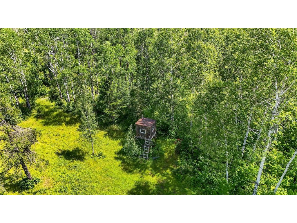
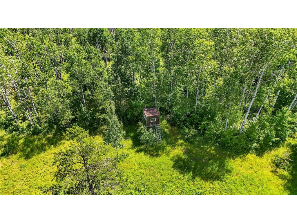
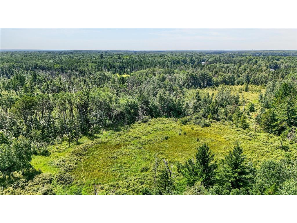
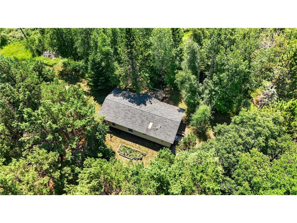
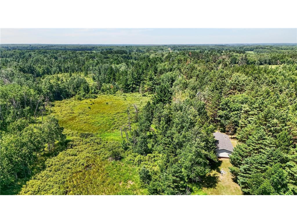
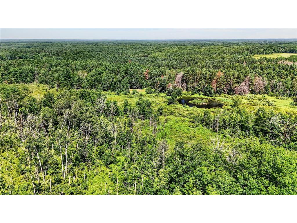
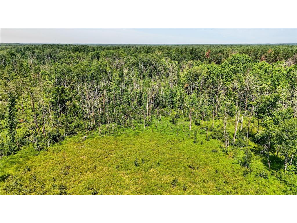
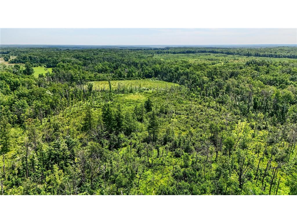
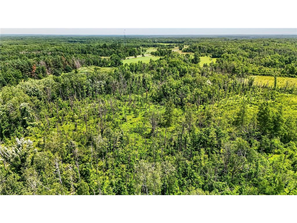
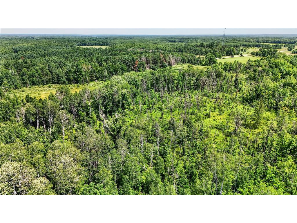
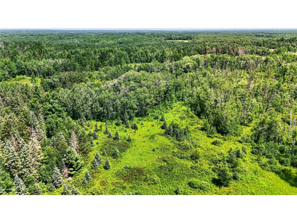
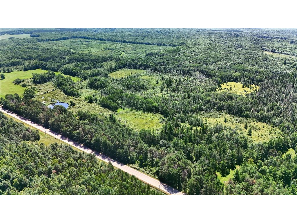
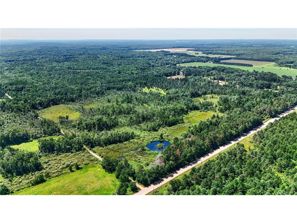
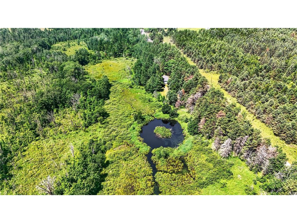
Properties like this are becoming harder to find. Set on over 45 acres of rolling meadow, mature woods, and open clearings, the land offers an incredible mix of wildlife habitat, recreation, and everyday country living. The incredible acreage features trails through the woods, a tranquil pond favorited by wildlife, and an insulated deer stand at the back corner of the property. The single-level home is designed for comfortable living with an open floor plan that brings the kitchen, dining, and living areas together around the fireplace for a cozy place to gather after a day outdoors. The spacious primary suite includes a walk-in closet and a relaxing soaker tub, with two other bedrooms on the opposite end of the home. A large deck off the living room gives you a great spot to relax in nature. A brand-new furnace and compliant septic system provide added confidence, allowing you to focus on enjoying the property from day one. Whether you're searching for a hunting property, a place to call your forever homestead, or simply more space to enjoy the outdoors, this is a great opportunity to own a beautiful piece of Minnesota countryside.
Listing Information
Property Type: Residential, Single Family, Acreage
Status: Pending
Bedrooms: 3
Bathrooms: 2
Lot Size: 45.44 Acres
Square Feet: 1,458 sq ft
Year Built: 2004
Foundation: 1,458 sq ft
Stories: 1 Story
County: Pine
Days On Market: 2
Construction Status: Previously Owned
School Information
District: 2165 - Hinckley-Finlayson
Room Information
Main Floor
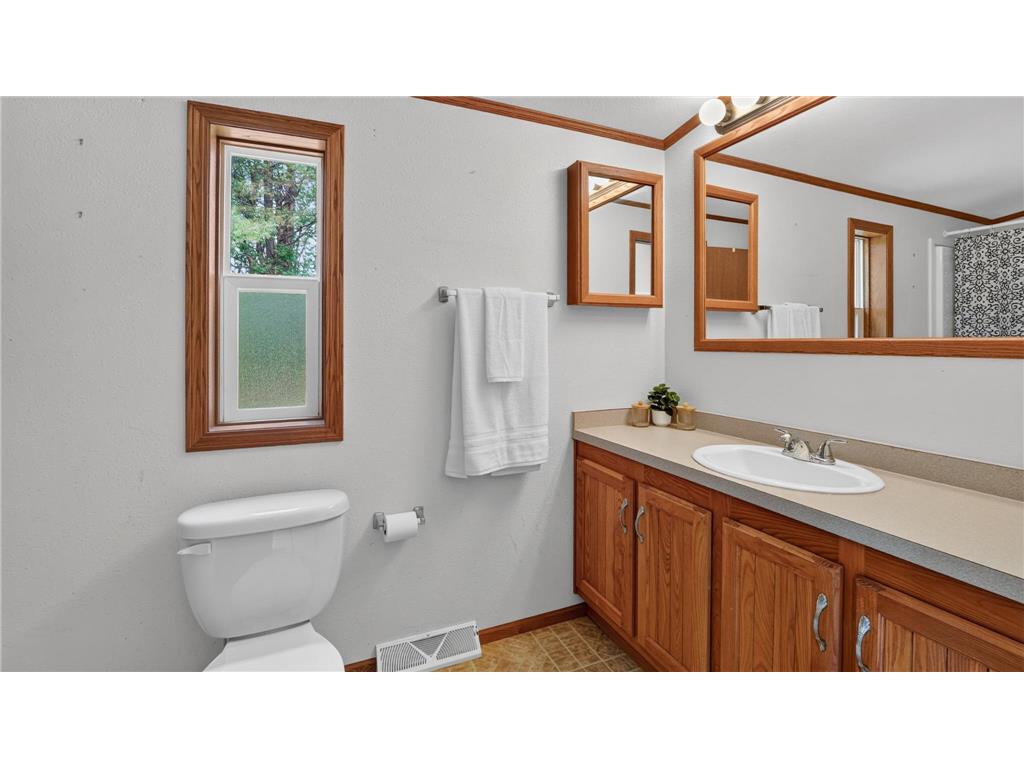
Bathroom: 8x13.5
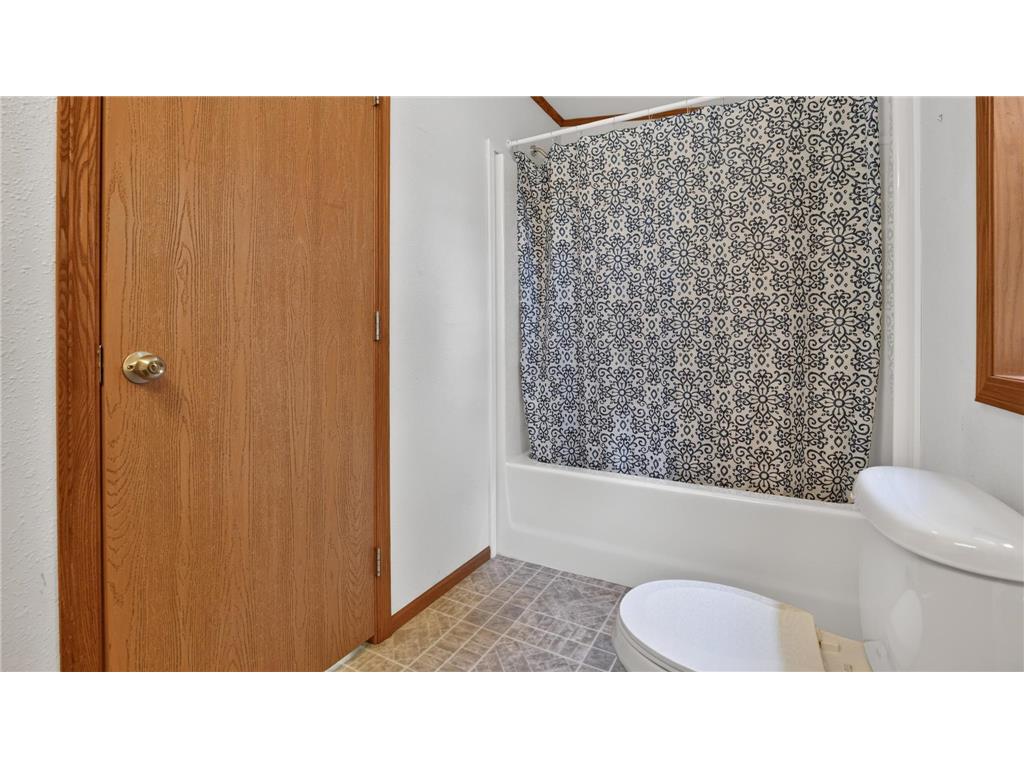
Bathroom: 11x5
Bedroom 1: 10x13.5
Bedroom 1: 13x13
Bedroom 2: 10.5x13.5
Deck: 13x15
Deck: 6.5x6.5
Dining Room: 15x13
Kitchen: 12x13
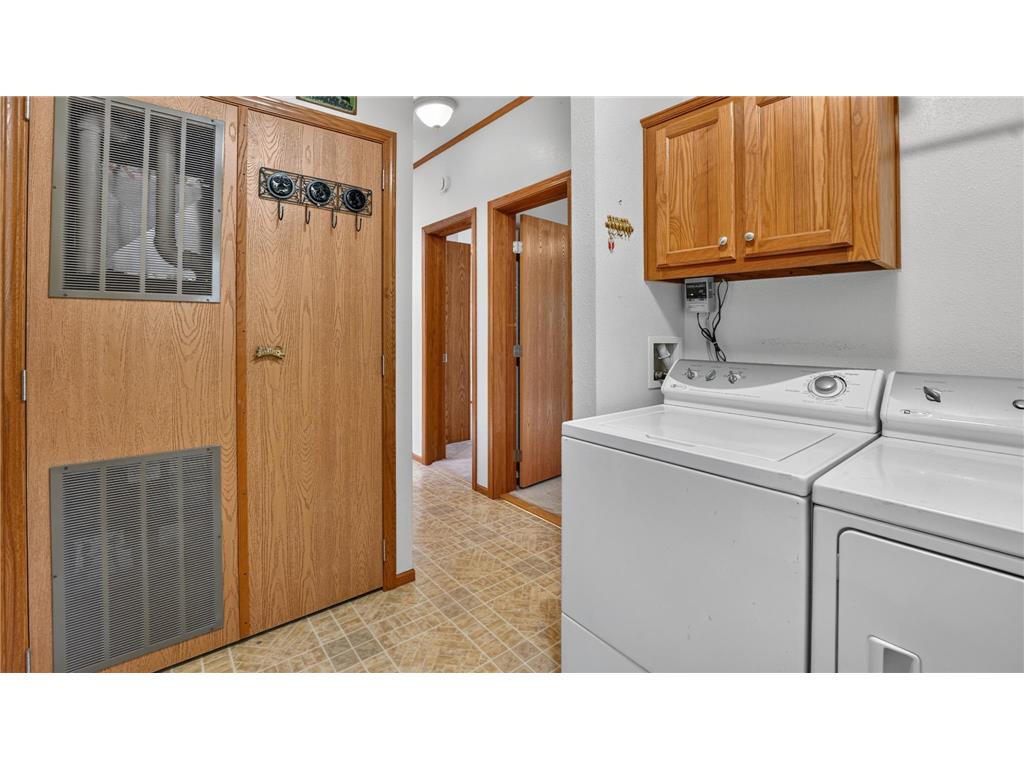
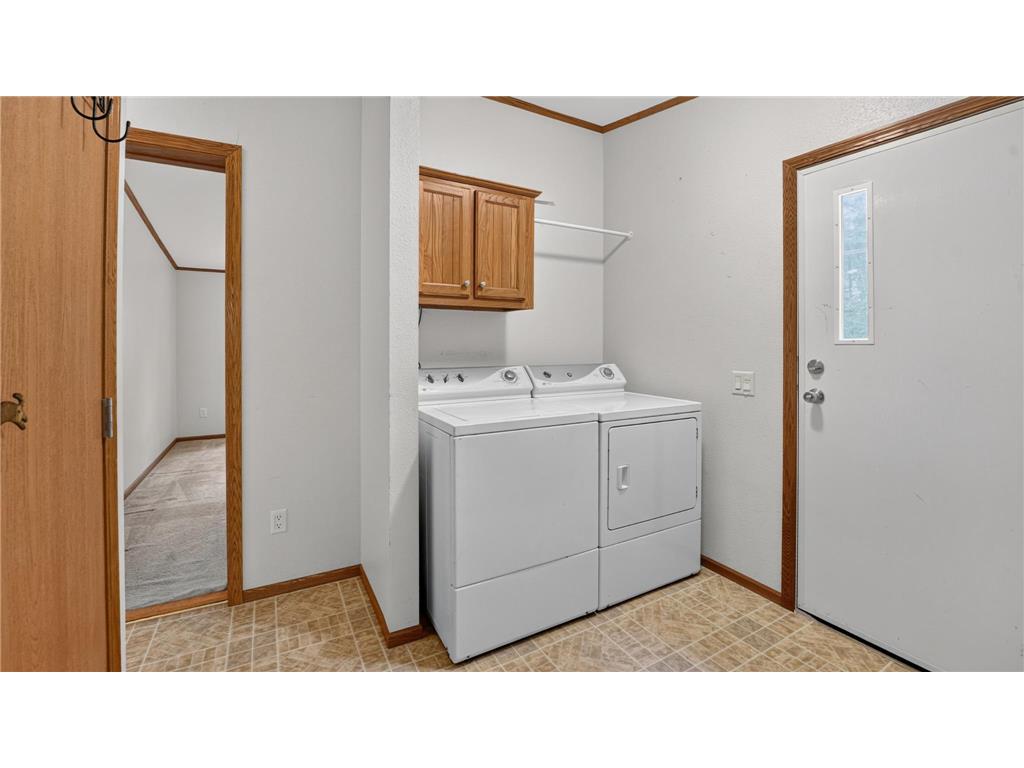
Laundry: 8x8
Living Room: 22x13.5
Walk-In Closet: 4x7.5
Bathrooms
Full Baths: 2
Additonal Room Information
Dining: Breakfast Bar,Eat In Kitchen,Informal Dining Room
Laundry: Main Level, In Hall
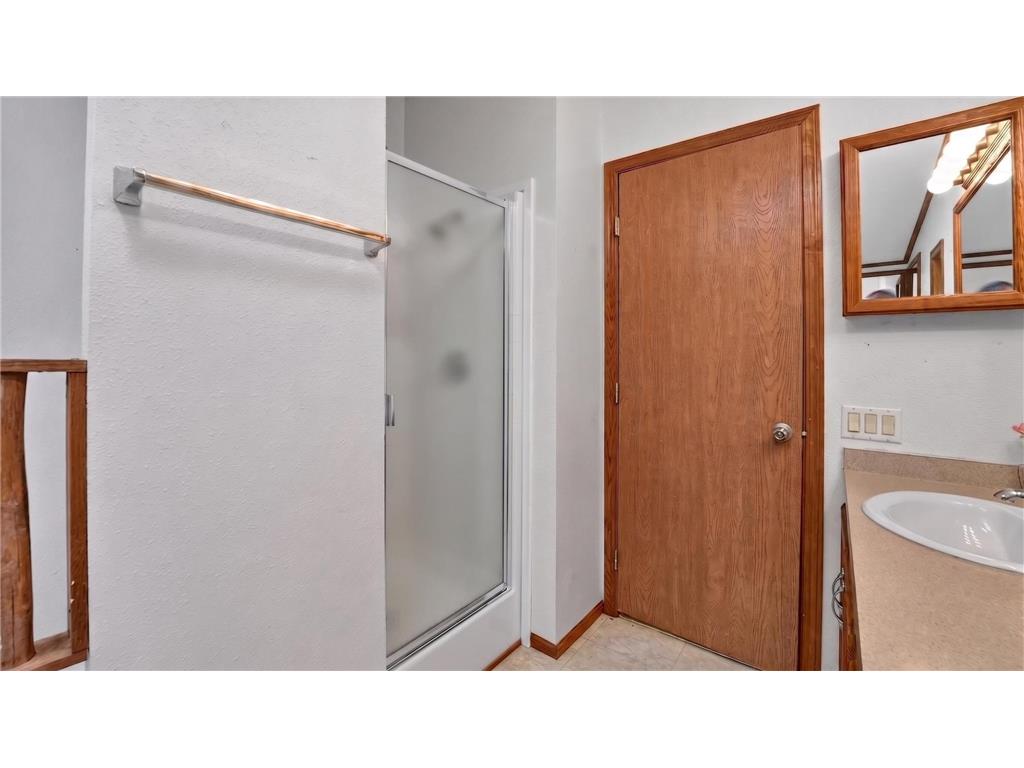
Bath Description: Double Sink,Bathroom Ensuite,Main Floor Full Bath,Private Primary,Separate Tub & Shower
Interior Features
Square Footage above: 1,458 sq ft
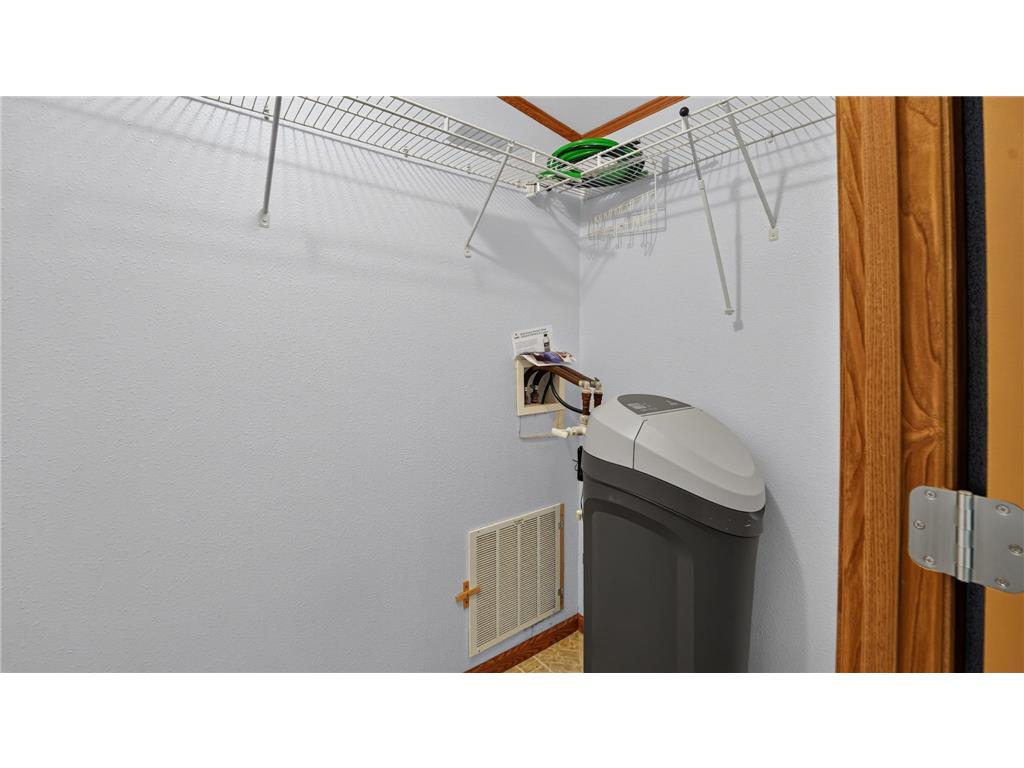
Appliances: Fuel Tank - Rented, Water Softener - Owned, Dishwasher, Range, Refrigerator
Basement: Crawl Space
Fireplaces: 1, Wood Burning
Additional Interior Features: Natural Woodwork, Kitchen Window, Ceiling Fan(s), Walk-In Closet, Washer/Dryer Hookup, Kitchen Center Island, Main Floor Laundry, 3 BR on One Level, Main Floor Bedroom, Main Floor Primary
Utilities
Water: Well
Sewer: Septic System Compliant - Yes, Mound
Heating: Forced Air, Propane
Exterior / Lot Features
Parking Description: Driveway - Gravel, Garage Sq Ft - 0.00
Exterior: Vinyl
Roof: Pitched, Age Over 8 Years, Asphalt Shingles
Lot Dimensions: Irregular
Zoning: Residential-Single Family
Additional Exterior/Lot Features: Deck, Tree Coverage - Medium
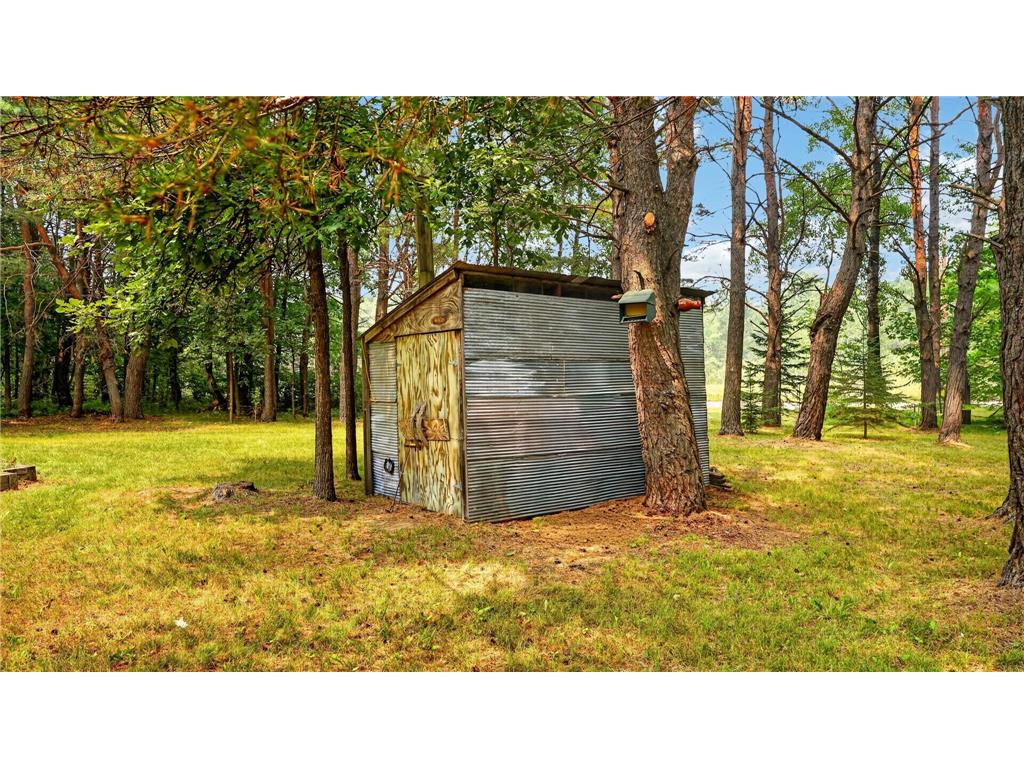
Out Buildings: Chicken Coop/Barn, Shed - Storage
Waterfront Details
Water Front Features: Pond
Driving Directions
From Hinckley head East on Hwy 48 to Cloverdale. Right on Cloverdale Rd, Left on Sand Creek Rd. Property approximately 1.3 miles on right.
Financial Considerations
Tax/Property ID: 0100078005
Tax Amount: 1834
Tax Year: 2026
HomeStead Description: Non-Homesteaded
 A broker reciprocity listing courtesy: LPT Realty, LLC
The data relating to real estate for sale on this web site comes in part from the Broker Reciprocity℠ Program of the Regional Multiple Listing Service of Minnesota, Inc. Real estate listings held by brokerage firms other than Edina Realty, Inc. are marked with the Broker Reciprocity℠ logo or the Broker Reciprocity℠ thumbnail and detailed information about them includes the name of the listing brokers. Edina Realty, Inc. is not a Multiple Listing Service (MLS), nor does it offer MLS access. This website is a service of Edina Realty, Inc., a broker Participant of the Regional Multiple Listing Service of Minnesota, Inc. IDX information is provided exclusively for consumers personal, non-commercial use and may not be used for any purpose other than to identify prospective properties consumers may be interested in purchasing. Open House information is subject to change without notice. Information deemed reliable but not guaranteed.
Copyright 2026 Regional Multiple Listing Service of Minnesota, Inc. All Rights Reserved.
Sales History & Tax Summary for 42774 Sand River Road
Sales History
| Date | Price | |
|---|---|---|
| Currently not available. | ||
Tax Summary
| Tax Year | Estimated Market Value | Total Tax |
|---|---|---|
| Currently not available. | ||
Data powered by ATTOM Data Solutions. Copyright© 2026. Information deemed reliable but not guaranteed.
Schools
Schools nearby 42774 Sand River Road
| Schools in attendance boundaries | Grades | Distance | Rating |
|---|---|---|---|
| Loading... | |||
| Schools nearby | Grades | Distance | Rating |
|---|---|---|---|
| Loading... | |||
Data powered by ATTOM Data Solutions. Copyright© 2026. Information deemed reliable but not guaranteed.
The schools shown represent both the assigned schools and schools by distance based on local school and district attendance boundaries. Attendance boundaries change based on various factors and proximity does not guarantee enrollment eligibility. Please consult your real estate agent and/or the school district to confirm the schools this property is zoned to attend. Information is deemed reliable but not guaranteed.
SchoolDigger ® Rating
The SchoolDigger rating system is a 1-5 scale with 5 as the highest rating. SchoolDigger ranks schools based on test scores supplied by each state's Department of Education. They calculate an average standard score by normalizing and averaging each school's test scores across all tests and grades.
Coming soon properties will soon be on the market, but are not yet available for showings.