4279 Hograth Street Port Charlotte, FL 33981
For Sale MLS# C7520998
3 beds 2 baths 1,639 sq ft Single Family
Details for 4279 Hograth Street
MLS# C7520998
Description for 4279 Hograth Street, Port Charlotte, FL, 33981
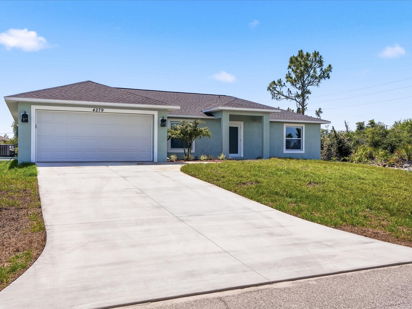
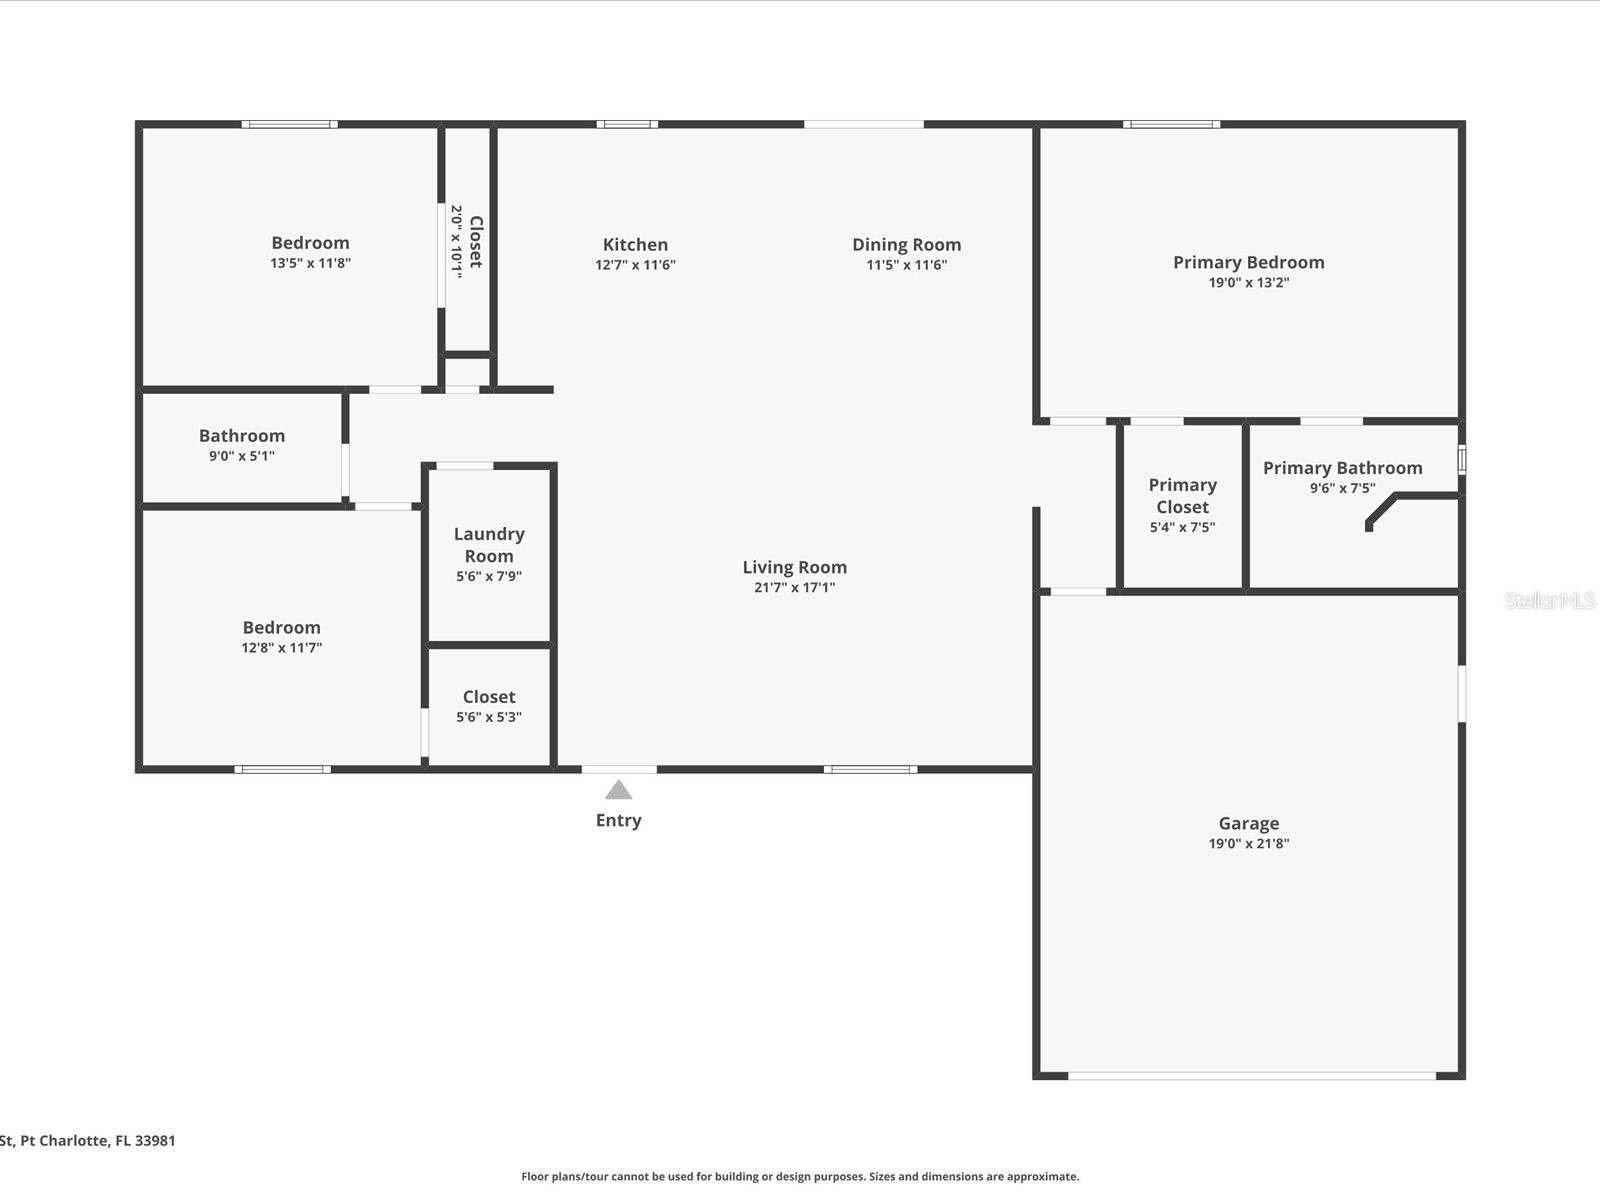
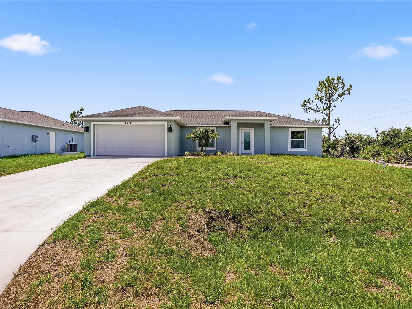
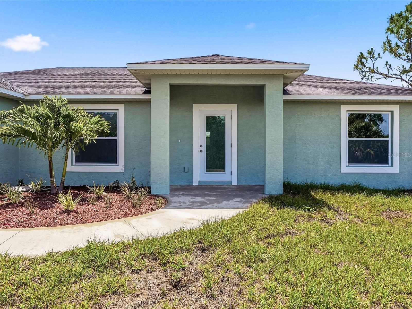
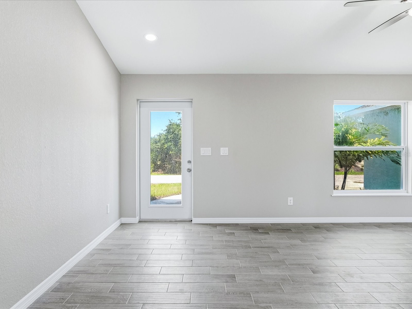
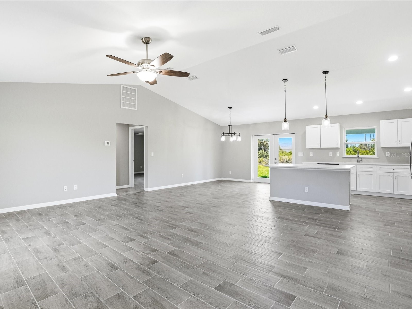
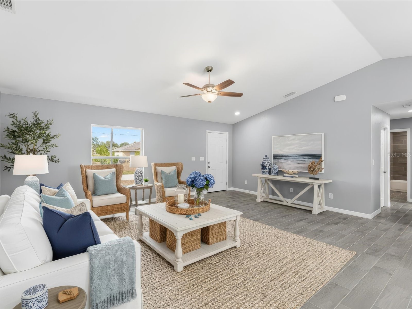
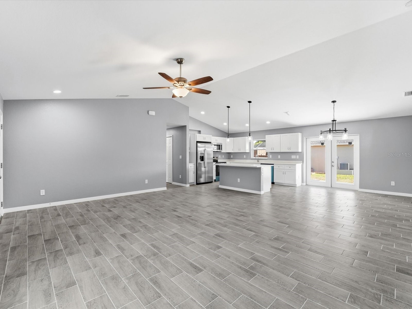
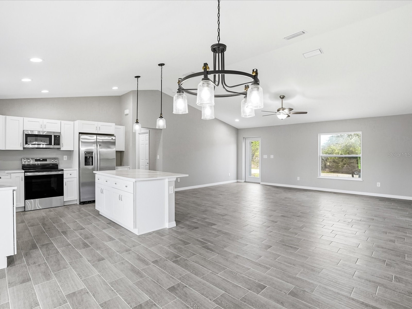
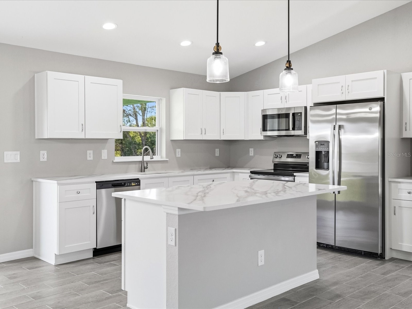
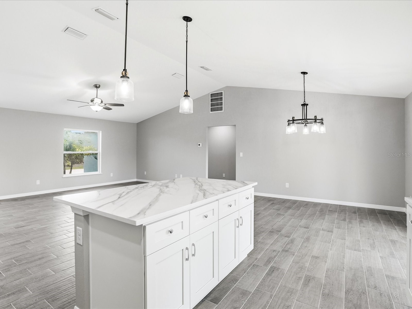
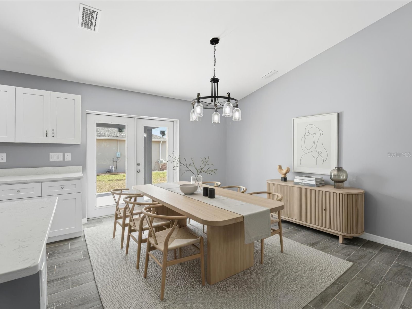
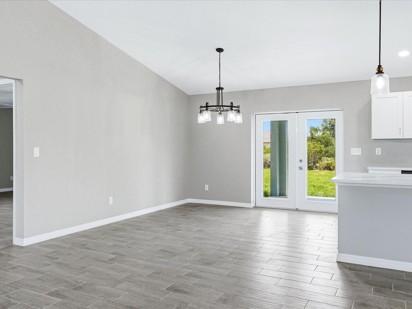
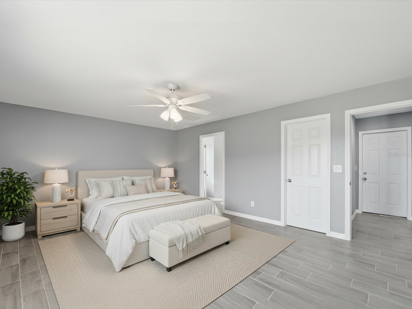
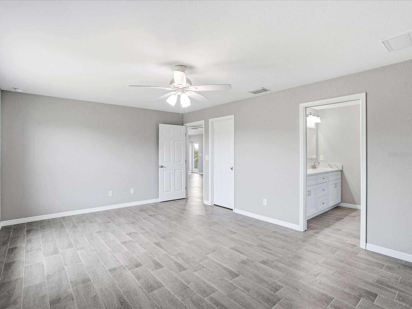
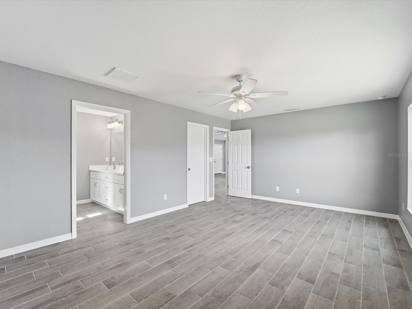
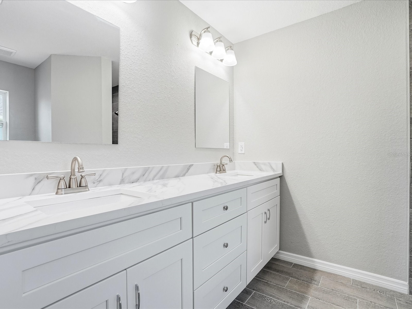
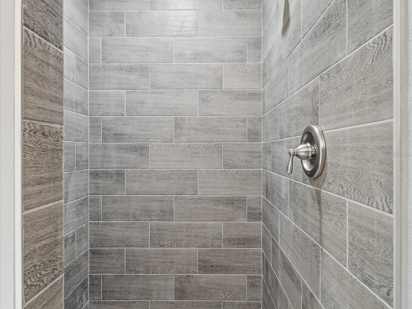
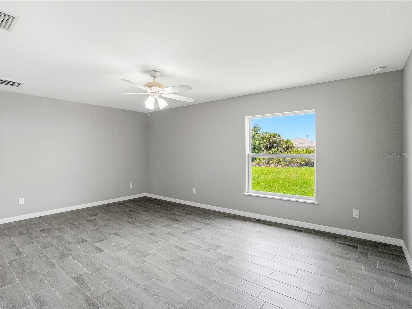
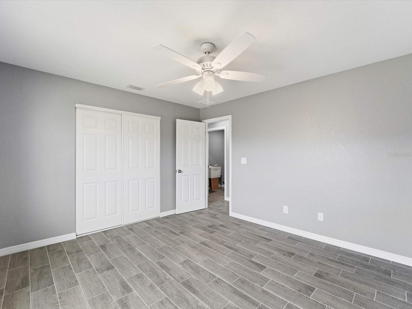
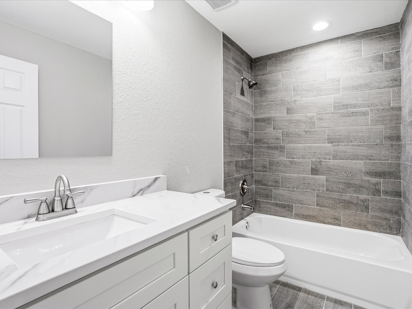
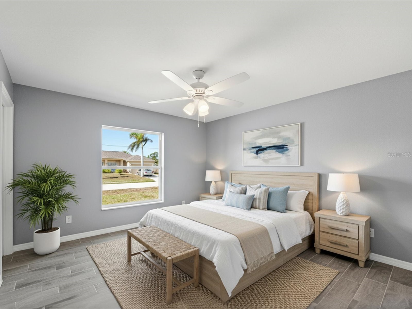
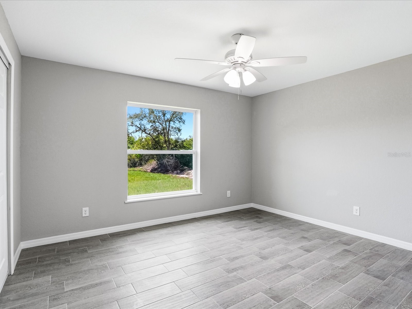
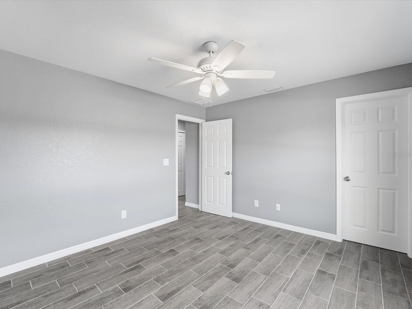
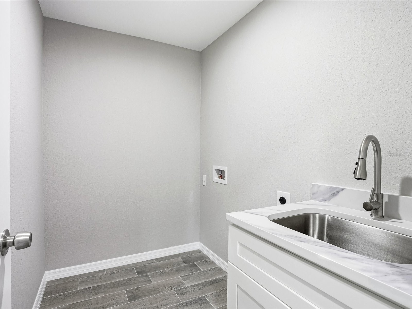
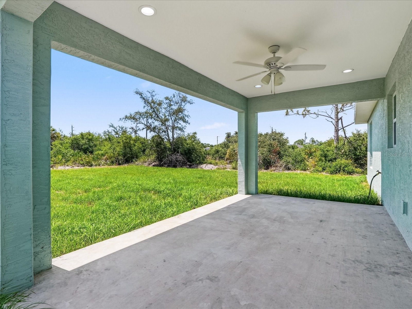
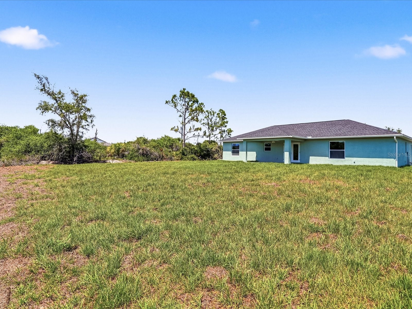
Virtually Staged. LOWEST PRICED NEW CONSTRUCTION HOME IN GULF COVE AT THIS SQUARE FOOTAGE NOW COMPLETED! Located in the desirable Gulf Cove community and situated in a NO FLOOD ZONE, this home eliminates the need for mandatory flood insurance, helping reduce long-term ownership costs. Built by Top Tier Construction, this thoughtfully designed 3-bedroom, 2-bathroom residence with a 2-car garage sits on an oversized interior lot measuring 11,681 square feet, offering more space and flexibility than the typical 10,000-square-foot lots commonly found in the area. This property is served by private well and septic, a major benefit for homeowners seeking lower monthly utility costs, greater independence from public systems, and long-term savings. With no mandatory HOA, owners may join the Property Owners of Gulf Cove for just $75 per year, providing access to a community park, playground, and picnic pavilion. Boating enthusiasts can also purchase an optional boat ramp decal for an additional $75 per year, offering access to the community boat ramp with river access leading to Charlotte Harbor and the Gulf of Mexico. Fresh landscaping will enhance curb appeal upon completion, while the spacious interior lot offers privacy and versatility with room for boats, trailers, or recreational vehicles. Constructed with quality and livability in mind, this home features tile flooring throughout with no carpet, ensuring easy maintenance, durability, and a cleaner, allergy-friendly environment. The open-concept floor plan includes a desirable split-bedroom layout, providing privacy for the primary suite while maintaining inviting shared living spaces. The kitchen and dining area feature a distinctive lighting package, adding warmth and character beyond standard builder fixtures. The kitchen is equipped with quartz countertops, soft-close cabinetry, a large center island with breakfast bar seating, and a full stainless steel General Electric appliance package. Ceiling fans are included in every bedroom, the main living area, and the lanai. The primary suite offers a walk-in closet, dual-sink vanity, and walk-in shower with modern finishes. One guest bedroom includes its own walk-in closet, while the additional bedroom provides generous built-in storage. The guest bathroom features a tub/shower combination. Step outside to a covered lanai, extending the living space and creating the perfect setting for outdoor relaxation or entertaining. Additional features include an interior laundry room with utility sink, a 16 SEER energy-efficient HVAC system with heat pump, return air vents, and hurricane shutters stored in the garage for added peace of mind. Conveniently located near Boca Grande and Englewood beaches, as well as shopping, dining, golf, and boating, this home is ideal for full-time living, seasonal enjoyment, or investment—offering oversized lot value, boating access, optional HOA benefits, private utilities, and Gulf Coast lifestyle appeal.
Listing Information
Property Type: Residential, Single Family Residence
Status: Active
Bedrooms: 3
Bathrooms: 2
Lot Size: 0.27 Acres
Square Feet: 1,639 sq ft
Year Built: 2026
Garage: Yes
Stories: 1 Story
Construction: Block
Construction Display: New Construction
Subdivision: Port Charlotte Sec 056
Builder: Top Tier Construction USA LLC
Foundation: Stem Wall
County: Charlotte
Construction Status: New Construction
School Information
Elementary: Myakka River Elementary
Middle: L.A. Ainger Middle
High: Lemon Bay High
Room Information
Main Floor
Porch: 10x17
Living Room: 17x21
Laundry: 6x8
Bedroom 3: 12x13
Bathroom 2: 5x9
Bedroom 2: 12x13
Primary Bathroom: 8x10
Primary Bedroom: 13x19
Kitchen: 12x12
Dining Room: 11.5x11.5
Bathrooms
Full Baths: 2
Additonal Room Information
Laundry: Other, Washer Hookup, Inside, Electric Dryer Hookup, Laundry Room
Interior Features
Appliances: Exhaust Fan, Range, Refrigerator, Dishwasher, Electric Water Heater, Microwave
Flooring: Tile
Additional Interior Features: Split Bedrooms, Walk-In Closet(s), Built-in Features, Ceiling Fan(s), Living/Dining Room, Main Level Primary, Kitchen/Family Room Combo, Open Floorplan, Solid Surface Counters
Utilities
Water: Well
Sewer: Septic Tank
Other Utilities: Cable Available,Electricity Connected,High Speed Internet Available,Municipal Utilities,Phone Available,Water Connected
Cooling: Ceiling Fan(s), Central Air
Heating: Central, Electric
Exterior / Lot Features
Attached Garage: Attached Garage
Garage Spaces: 2
Parking Description: Garage, Common, driveway, Other, Garage Door Opener
Roof: Shingle
Lot View: Trees/Woods
Additional Exterior/Lot Features: Storm/Security Shutters, French Patio Doors, Other, Lighting, Other, Patio, Covered, Corner Lot, Landscaped, Cleared, Near Golf Course, Outside City Limits
Community Features
Community Features: Water Access, Park, Fishing, Playground, Boat Facilities
Association Amenities: Other, Playground, Park
HOA Dues Include: Association Management, Recreation Facilities
Homeowners Association: Yes
HOA Dues: $75 / Annually
Driving Directions
From El Jobean Road, turn east onto Midway Boulevard. Continue for approximately 1 mile, then turn right onto Hogarth Street. The property will be located along Hogarth Street in Port Charlotte.
Financial Considerations
Terms: Cash,Conventional,FHA
Tax/Property ID: 402130301012
Tax Amount: 383
Tax Year: 2025
 A broker reciprocity listing courtesy: RE/MAX PALM REALTY
Based on information provided by Stellar MLS as distributed by the MLS GRID. Information from the Internet Data Exchange is provided exclusively for consumers’ personal, non-commercial use, and such information may not be used for any purpose other than to identify prospective properties consumers may be interested in purchasing. This data is deemed reliable but is not guaranteed to be accurate by Edina Realty, Inc., or by the MLS. Edina Realty, Inc., is not a multiple listing service (MLS), nor does it offer MLS access.
Copyright 2026 Stellar MLS as distributed by the MLS GRID. All Rights Reserved.
Payment Calculator
Interest rate and annual percentage rate (APR) are based on current market conditions, are for informational purposes only, are subject to change without notice and may be subject to pricing add-ons related to property type, loan amount, loan-to-value, credit score and other variables. Estimated closing costs used in the APR calculation are assumed to be paid by the borrower at closing. If the closing costs are financed, the loan, APR and payment amounts will be higher. If the down payment is less than 20%, mortgage insurance may be required and could increase the monthly payment and APR. Contact us for details. Additional loan programs may be available. Accuracy is not guaranteed, and all products may not be available in all borrower's geographical areas and are based on their individual situation. This is not a credit decision or a commitment to lend.
Sales History & Tax Summary for 4279 Hograth Street
Sales History
| Date | Price | |
|---|---|---|
| Currently not available. | ||
Tax Summary
| Tax Year | Estimated Market Value | Total Tax |
|---|---|---|
| Currently not available. | ||
Data powered by ATTOM Data Solutions. Copyright© 2026. Information deemed reliable but not guaranteed.
Schools
Schools nearby 4279 Hograth Street
| Schools in attendance boundaries | Grades | Distance | Rating |
|---|---|---|---|
| Loading... | |||
| Schools nearby | Grades | Distance | Rating |
|---|---|---|---|
| Loading... | |||
Data powered by ATTOM Data Solutions. Copyright© 2026. Information deemed reliable but not guaranteed.
The schools shown represent both the assigned schools and schools by distance based on local school and district attendance boundaries. Attendance boundaries change based on various factors and proximity does not guarantee enrollment eligibility. Please consult your real estate agent and/or the school district to confirm the schools this property is zoned to attend. Information is deemed reliable but not guaranteed.
SchoolDigger ® Rating
The SchoolDigger rating system is a 1-5 scale with 5 as the highest rating. SchoolDigger ranks schools based on test scores supplied by each state's Department of Education. They calculate an average standard score by normalizing and averaging each school's test scores across all tests and grades.
Coming soon properties will soon be on the market, but are not yet available for showings.