$1,170,000

428 Sapphire Drive, Sarasota, FL 34234

Save Contact

$1,170,000

(25,000) 05/28/2026

428 Sapphire Drive Sarasota, FL 34234

For Sale MLS# A4679800

3 beds 2 baths 2,174 sq ft Single Family

Comments

Notifications

To receive email notifications, you need to update your profile with your email address.
Data current as of 30/05/2026 13:14:15

Details for 428 Sapphire Drive

MLS# A4679800

Description for 428 Sapphire Drive, Sarasota, FL, 34234


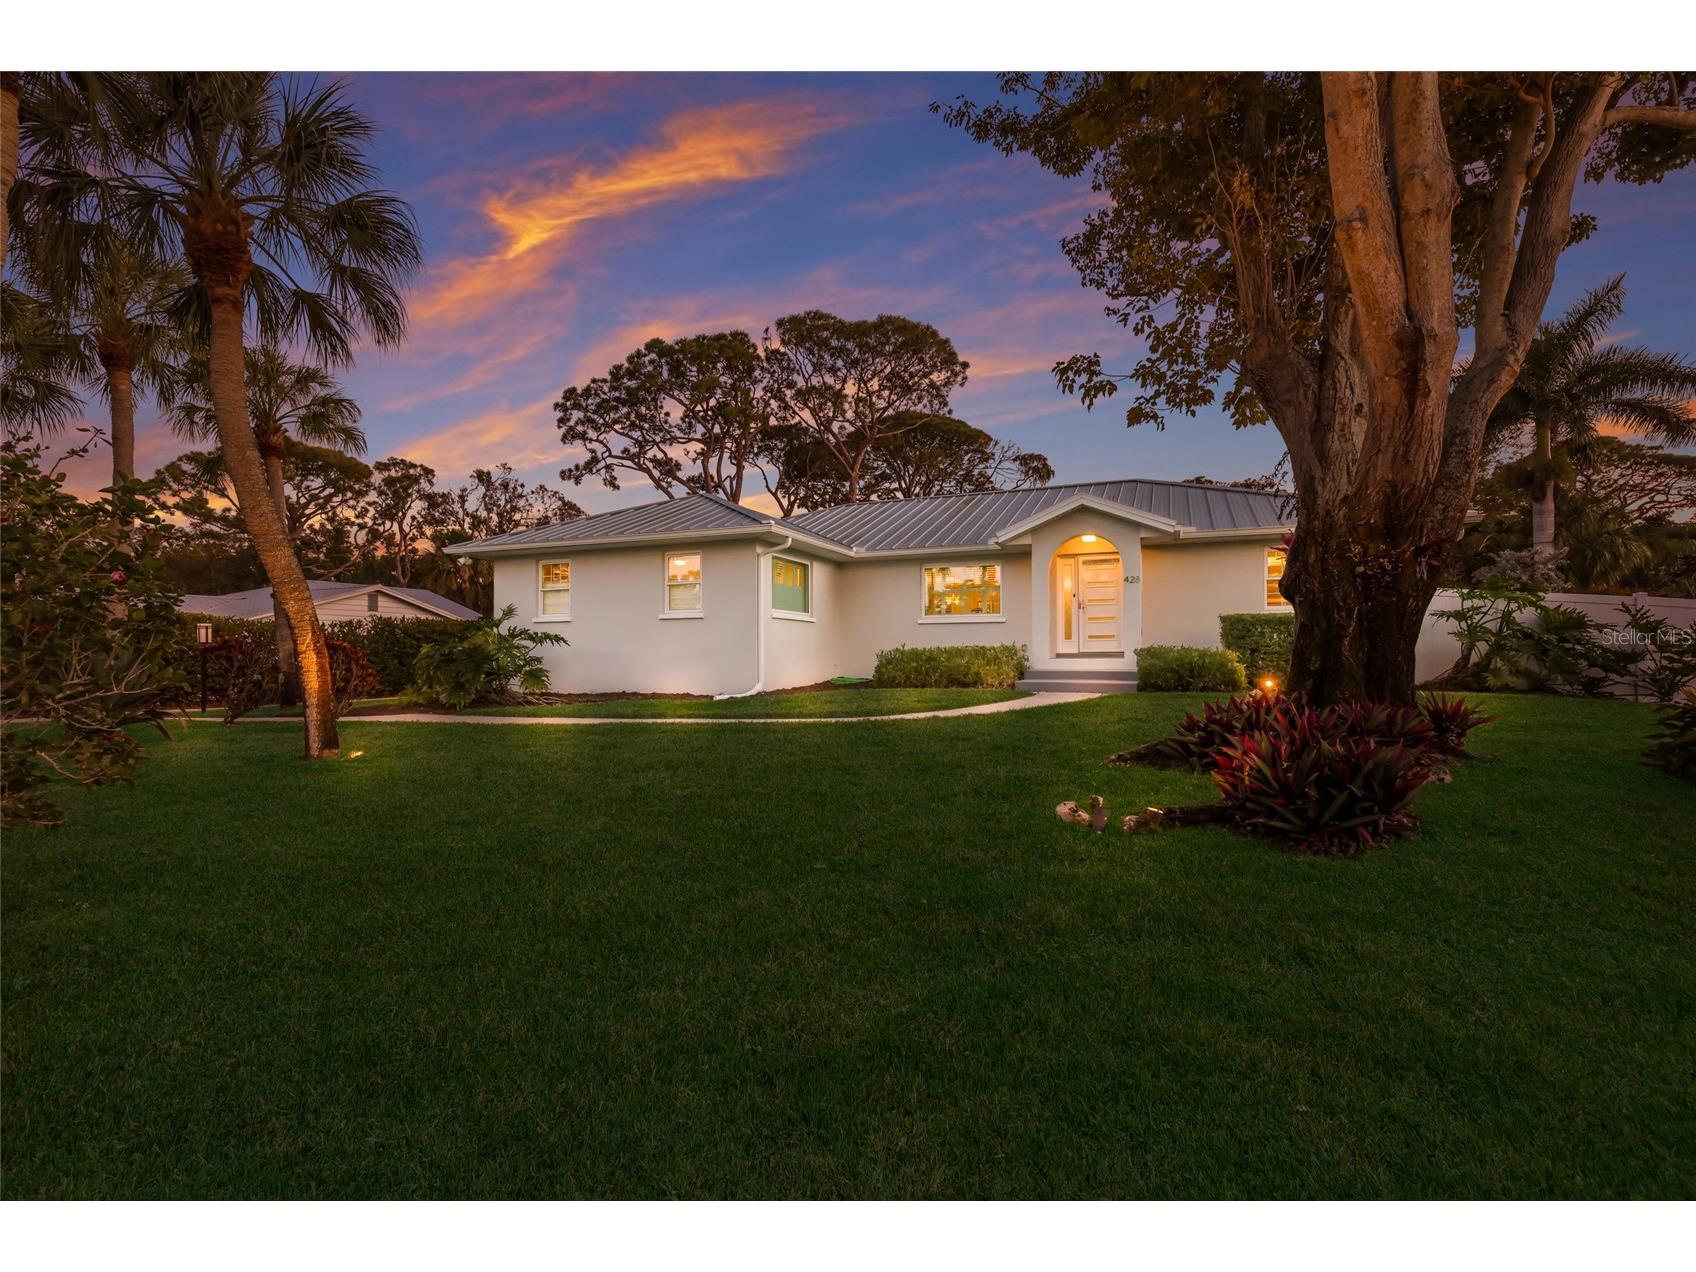
Discover the ultimate coastal retreat at 428 Sapphire Drive, a stunning block-construction residence situated on a rare and expansive double lot in the prestigious Sapphire Shores area. A long driveway and winding sidewalk lead you through a beautifully landscaped front yard to this secluded haven, which is set back from the street for maximum privacy. Inside, the home exudes a modern, industrial-chic aesthetic featuring sleek polished concrete floors, soaring vaulted ceilings, and a fresh interior paint palette. The open-concept gourmet kitchen is a focal point, illuminated by a bright skylight and appointed with premium Quartz countertops, abundant cabinetry, and a high-end stainless appliance suite including a Bosch cooktop and refrigerator alongside a KitchenAid double oven. The thoughtful layout offers exceptional flexibility; the current library, featuring a recently replaced north-facing impact window, was originally a third bedroom and can easily be restored to its original configuration. Seamlessly connecting the interior to the outdoor oasis are sliding pocket glass doors that retreat to open the living area to the lanai, offering both an elegant architectural feature and an added layer of protection for the block-construction core. The master suite serves as a private sanctuary with its own bay-facing impact window, a spacious walk-around closet, and a luxurious ensuite bathroom featuring a deep soaker tub and a separate walk-in shower. Significant structural upgrades provide peace of mind, including a new metal roof installed in 2023 and brand-new hurricane-rated garage doors added in 2025. The epoxy-finished garage also comes equipped with a Tesla charging station, catering to modern efficiency. The outdoor living space is a true oasis, fully enclosed by a vinyl privacy fence. Relax in the heated saltwater pool surrounded by elegant Shellock pavers, or enjoy the convenience of the lanai’s solar shower. The sprawling backyard is a nature lover’s dream, boasting a dedicated butterfly garden, a cozy fire pit, and an irrigation system powered by well water. A versatile detached storage building, currently utilized as a home gym, is equipped with its own air conditioning unit and dedicated kayak storage. Perfectly positioned just minutes from Downtown Sarasota, this home is also a short stroll from the Ringling Museum and the scenic bayfront paths of Sapphire Shores Park.

Listing Information


Property Type: Residential, Single Family Residence

Status: Active

Bedrooms: 3

Bathrooms: 2

Lot Size: 0.41 Acres

Square Feet: 2,174 sq ft

Year Built: 1990

Garage: Yes

Stories: 1 Story

Construction: Block

Construction Display: New Construction

Subdivision: Sapphire Shores

Foundation: Block,Slab

County: Sarasota

Construction Status: New Construction

Room Information


Main Floor

Office: 11x27

Primary Bathroom: 7x17

Primary Bedroom: 16x14

Kitchen:

Bedroom 2: 11x11

Den: 11x13

Great Room: 21x18

Dining Room: 9x11

Foyer: 9x7

Bathrooms

Full Baths: 2

Additonal Room Information

Laundry: Inside, Other

Interior Features


Appliances: Refrigerator, Microwave, Washer, Dishwasher, Disposal, Dryer, Electric Water Heater, Convection Oven

Flooring: Carpet,Concrete

Doors/Windows: Window Treatments

Additional Interior Features: Ceiling Fan(s), Walk-In Closet(s), Split Bedrooms, Window Treatments, Built-in Features, Cathedral Ceiling(s), High Ceilings, Wood Cabinets, Open Floorplan, Solid Surface Counters, Stone Counters

Utilities


Water: Public, Well

Sewer: Public Sewer

Other Utilities: Cable Connected,Electricity Connected,Sewer Connected,Water Connected

Cooling: Ceiling Fan(s), Central Air

Heating: Electric

Exterior / Lot Features


Attached Garage: Attached Garage

Garage Spaces: 2

Parking Description: Garage Faces Side, driveway, on street, Electric Vehicle Charging Station(s), Garage, Garage Door Opener

Roof: Metal

Pool: Heated, In Ground, Salt Water, Screen Enclosure, Gunite

Lot Dimensions: 65x149

Additional Exterior/Lot Features: Storm/Security Shutters, Storage, Fire Pit, Sprinkler/Irrigation, Outdoor Shower, Oversized Lot

Community Features


Community Features: Sidewalks

Driving Directions


From US-41, head north through downtown Sarasota. Turn Left (West) onto Myrtle Street. Turn Right onto N Shore Drive and then turn onto Sapphire Drive. Home will be on left side of road. Room dimensions were provided by photographer who created a floor plan. Buyer and buyer's agent to verify. Listing agent verified with MLS on 2/3/2026 that property can be listed as a 3-bedroom because they use public records.

Financial Considerations


Terms: Cash,Conventional

Tax/Property ID: 2001120060

Tax Amount: 7491.5

Tax Year: 2025

Property price
$
Down payment
$
%
Select Interest Rate
%
Loan term
Property taxes
$
/yr
HOA dues
$
/mo
Homeowners insurance
$
/yr
$0/yr
Show advanced features

Interest rate and annual percentage rate (APR) are based on current market conditions, are for informational purposes only, are subject to change without notice and may be subject to pricing add-ons related to property type, loan amount, loan-to-value, credit score and other variables. Estimated closing costs used in the APR calculation are assumed to be paid by the borrower at closing. If the closing costs are financed, the loan, APR and payment amounts will be higher. If the down payment is less than 20%, mortgage insurance may be required and could increase the monthly payment and APR. Contact us for details. Additional loan programs may be available. Accuracy is not guaranteed, and all products may not be available in all borrower's geographical areas and are based on their individual situation. This is not a credit decision or a commitment to lend.

Sales History

Date Price
Currently not available.

Tax Summary

Tax Year Estimated Market Value Total Tax
Currently not available.

Data powered by ATTOM Data Solutions. Copyright© 2026. Information deemed reliable but not guaranteed.

Schools nearby 428 Sapphire Drive

Schools in attendance boundaries Grades Distance Rating
Loading...


Schools nearby Grades Distance Rating
Loading...

Data powered by ATTOM Data Solutions. Copyright© 2026. Information deemed reliable but not guaranteed.

The schools shown represent both the assigned schools and schools by distance based on local school and district attendance boundaries. Attendance boundaries change based on various factors and proximity does not guarantee enrollment eligibility. Please consult your real estate agent and/or the school district to confirm the schools this property is zoned to attend. Information is deemed reliable but not guaranteed.

SchoolDigger ® Rating

The SchoolDigger rating system is a 1-5 scale with 5 as the highest rating. SchoolDigger ranks schools based on test scores supplied by each state's Department of Education. They calculate an average standard score by normalizing and averaging each school's test scores across all tests and grades.

Coming soon properties will soon be on the market, but are not yet available for showings.

Loading...