$140,000
Off-Market Date: 06/16/20264295 58th Way N #1604 Kenneth City, FL 33709
Pending MLS# TB8501522
2 beds 2 baths 970 sq ft Condo
Details for 4295 58th Way N #1604
MLS# TB8501522
Description for 4295 58th Way N #1604, Kenneth City, FL, 33709
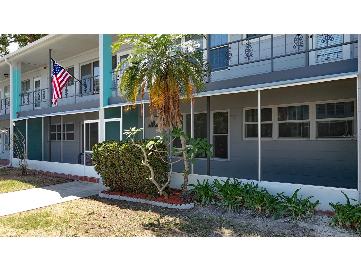
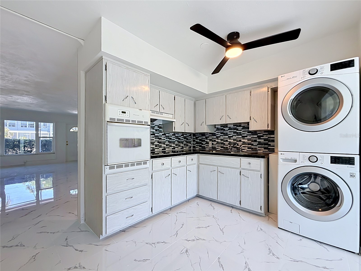
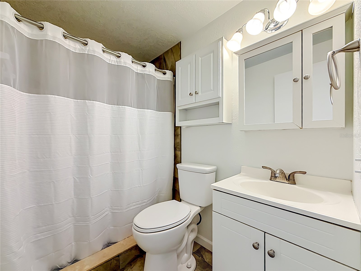
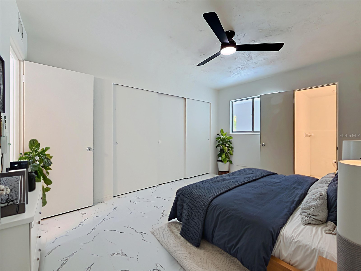
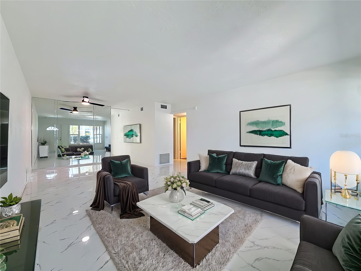
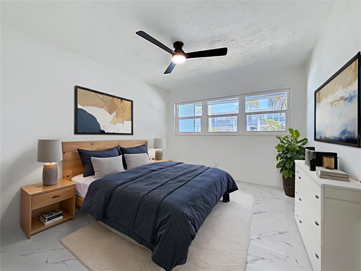
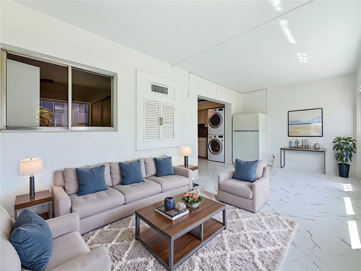
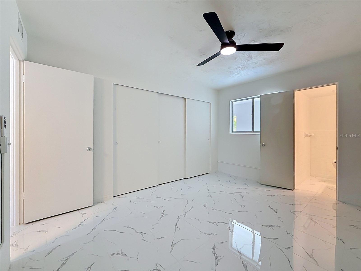
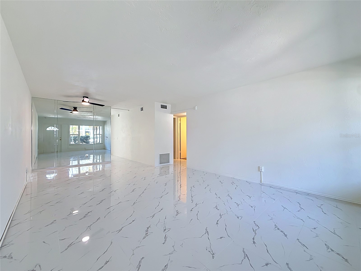
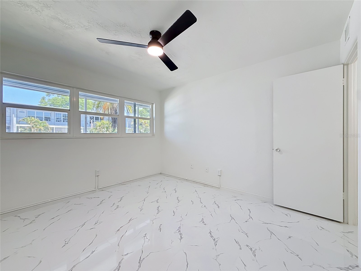
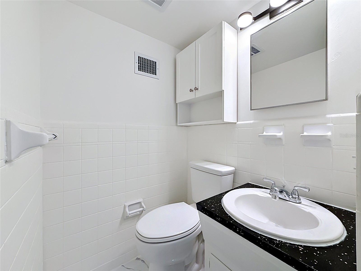
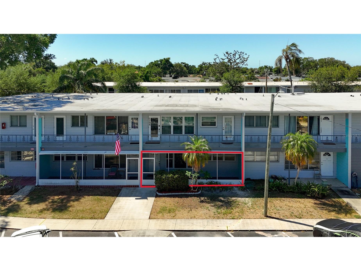
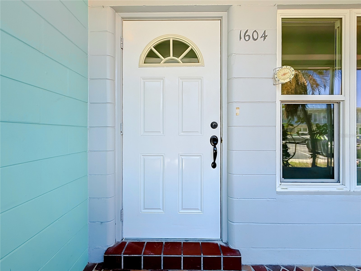
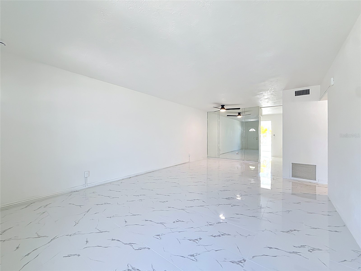
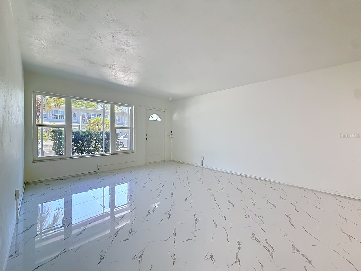
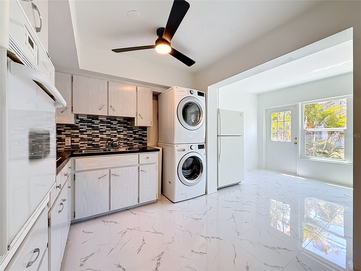
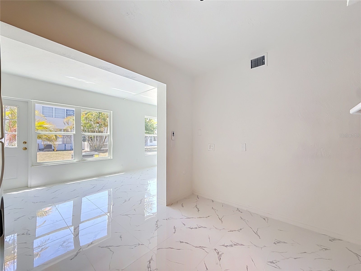
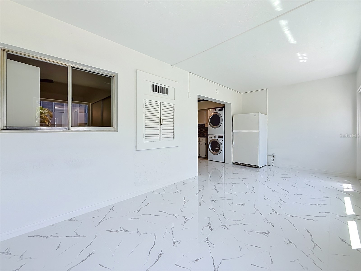
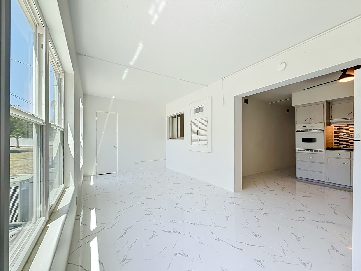
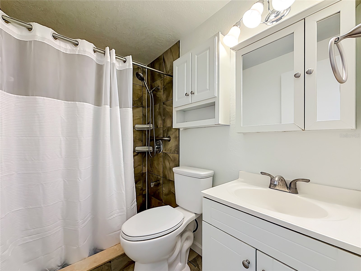
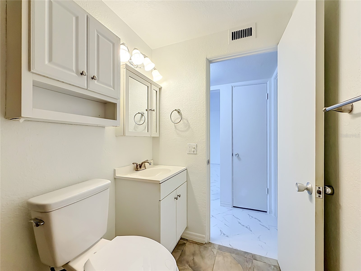
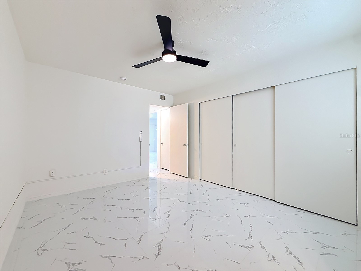
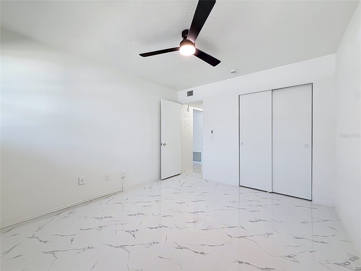
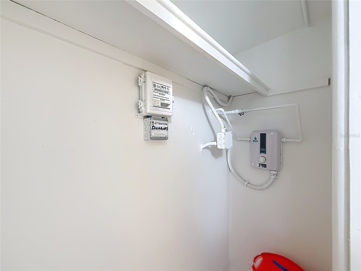
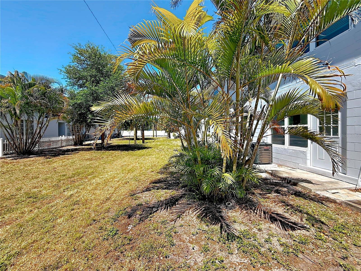
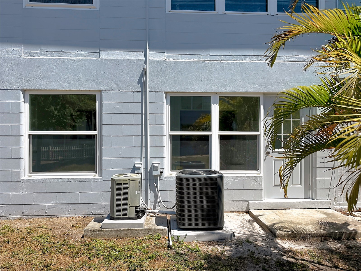
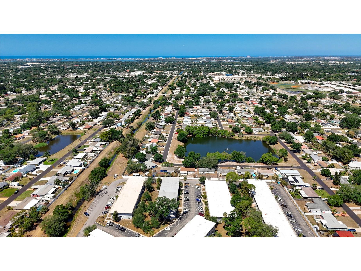
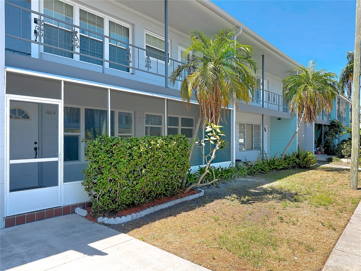
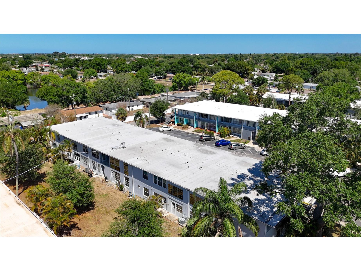
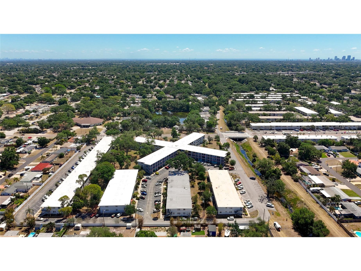
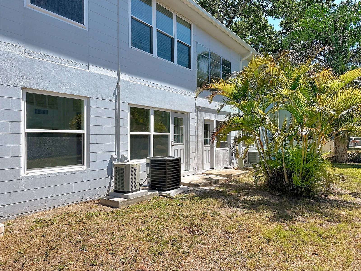
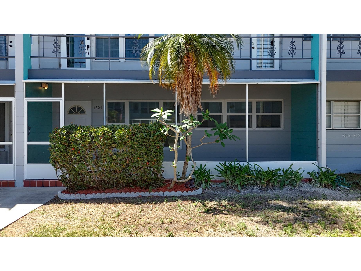
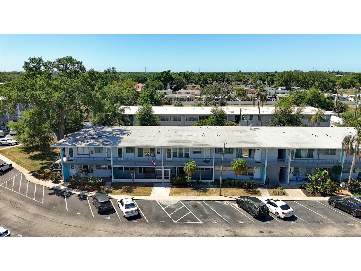
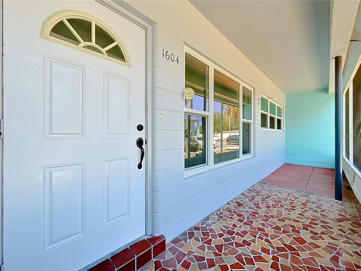
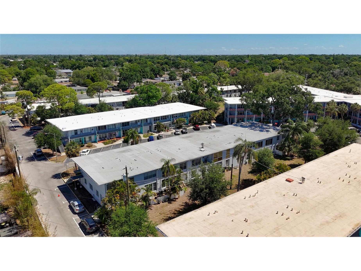
Virtually Staged. Welcome HOME to Paradise at Clearview Oaks! Enjoy easy carefree living in this light and bright 2-bedroom, 1.5-bathroom FIRST FLOOR condo! Step inside the screened lanai and enter the home to find a fresh coat of paint, NEW ceiling fan light fixtures, and NEW tile flooring. This unit has had many upgrades. New HVAC, updated electric panel, and a new tankless water heater! Additionally, you will find a newer stackable Washer and Dryer, refreshed kitchen with a new cooktop and a built-in oven, refreshed bathrooms with a WALK-IN shower, and 2 extra tall toilets, and double paned impact resistant windows and doors! A "front door" parking spot is included! The low condo fee of $500 a month includes: water, sewer, garbage, exterior maintenance, grounds maintenance, escrow reserves, cable TV, internet, clubhouse, and building insurance. Whether you're looking for a full-time residence or a winter get away, this unit is a perfect fit! Call today to schedule a private showing at this peaceful condominium complex. You'll be glad you did!
Listing Information
Property Type: Residential, Condominium
Status: Pending
Bedrooms: 2
Bathrooms: 2
Square Feet: 970 sq ft
Year Built: 1966
Stories: 1 Story
Construction: Concrete
Construction Display: New Construction
Subdivision: Clearview Oaks Paradise
Foundation: Slab
County: Pinellas
Construction Status: New Construction
Room Information
Main Floor
Porch: 17x14
Bathroom 2: 5x5
Florida Room: 20x10
Kitchen: 10x10
Bedroom 2: 12x11
Living Room: 17x14
Dining Room: 9x11
Bathroom 1: 7x5
Primary Bedroom: 11x13
Bathrooms
Full Baths: 1
1/2 Baths: 1
Additonal Room Information
Laundry: In Kitchen
Interior Features
Appliances: Washer, Cooktop, Dryer, Refrigerator, Tankless Water Heater, Built-In Oven, Exhaust Fan
Flooring: Ceramic Tile
Doors/Windows: Double Pane Windows
Accessibility: Accessible Approach with Ramp
Additional Interior Features: Ceiling Fan(s), Living/Dining Room
Utilities
Water: Public
Sewer: Public Sewer
Other Utilities: Municipal Utilities
Cooling: Ceiling Fan(s), Central Air
Heating: Central
Exterior / Lot Features
Roof: Built-Up
Lot View: Garden
Additional Exterior/Lot Features: Courtyard, Screened, Covered, Patio, Buyer Approval Required
Community Features
Community Features: Sidewalks, Community Mailbox
HOA Dues Include: Maintenance Structure, Association Management, Sewer, Common Areas, Reserve Fund, Insurance, Maintenance Grounds, Internet, Cable TV, Water, Taxes, Trash
Driving Directions
From 38th Ave N go North on 58th St. Turn Left on 42nd Terrace N. Turn Left on 58th Way to 4295. Unit 1604
Financial Considerations
Terms: Cash,Conventional
Tax/Property ID: 05-31-16-16254-031-1604
Tax Amount: 244.79
Tax Year: 2025
 A broker reciprocity listing courtesy: FOREVER FLORIDA REAL ESTATE
Based on information provided by Stellar MLS as distributed by the MLS GRID. Information from the Internet Data Exchange is provided exclusively for consumers’ personal, non-commercial use, and such information may not be used for any purpose other than to identify prospective properties consumers may be interested in purchasing. This data is deemed reliable but is not guaranteed to be accurate by Edina Realty, Inc., or by the MLS. Edina Realty, Inc., is not a multiple listing service (MLS), nor does it offer MLS access.
Copyright 2026 Stellar MLS as distributed by the MLS GRID. All Rights Reserved.
Sales History & Tax Summary for 4295 58th Way N #1604
Sales History
| Date | Price | |
|---|---|---|
| Currently not available. | ||
Tax Summary
| Tax Year | Estimated Market Value | Total Tax |
|---|---|---|
| Currently not available. | ||
Data powered by ATTOM Data Solutions. Copyright© 2026. Information deemed reliable but not guaranteed.
Schools
Schools nearby 4295 58th Way N #1604
| Schools in attendance boundaries | Grades | Distance | Rating |
|---|---|---|---|
| Loading... | |||
| Schools nearby | Grades | Distance | Rating |
|---|---|---|---|
| Loading... | |||
Data powered by ATTOM Data Solutions. Copyright© 2026. Information deemed reliable but not guaranteed.
The schools shown represent both the assigned schools and schools by distance based on local school and district attendance boundaries. Attendance boundaries change based on various factors and proximity does not guarantee enrollment eligibility. Please consult your real estate agent and/or the school district to confirm the schools this property is zoned to attend. Information is deemed reliable but not guaranteed.
SchoolDigger ® Rating
The SchoolDigger rating system is a 1-5 scale with 5 as the highest rating. SchoolDigger ranks schools based on test scores supplied by each state's Department of Education. They calculate an average standard score by normalizing and averaging each school's test scores across all tests and grades.
Coming soon properties will soon be on the market, but are not yet available for showings.