
$1,740,000
4296 Cottage Park Road White Bear Lake, MN 55110 - White Bear
Active Contingent MLS# 7101492
3 beds 3 baths 2,136 sq ft Single Family
Details for 4296 Cottage Park Road
MLS# 7101492
Description for 4296 Cottage Park Road, White Bear Lake, MN, 55110 - White Bear
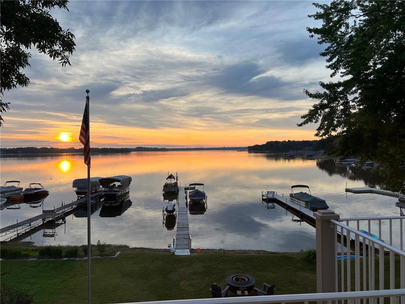
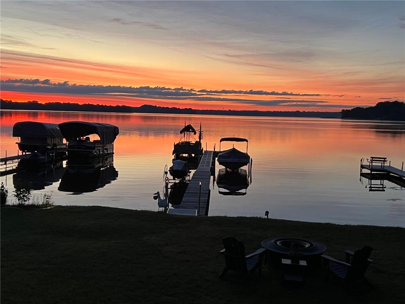
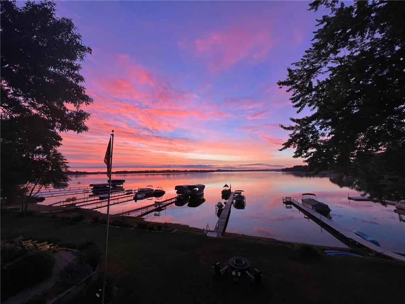
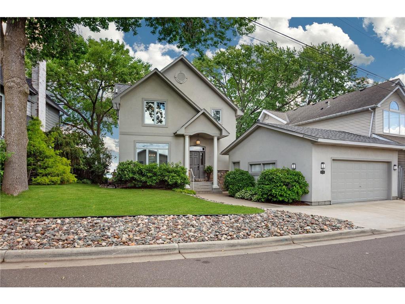
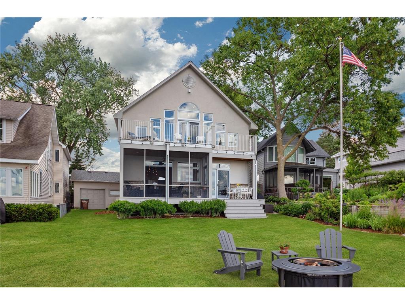
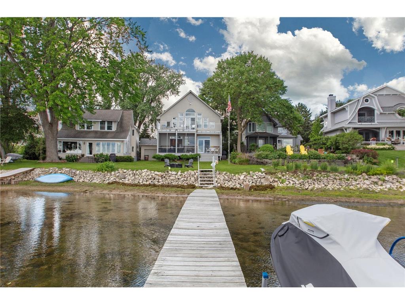
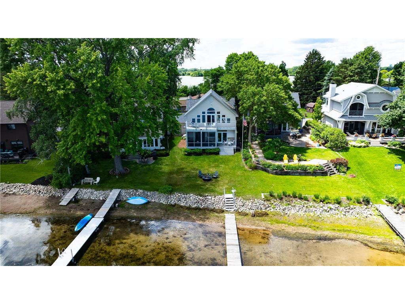
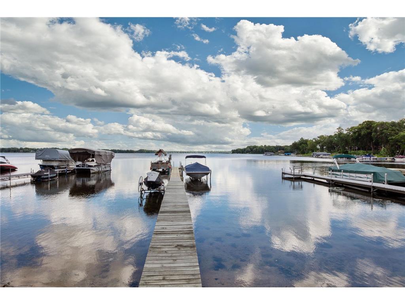
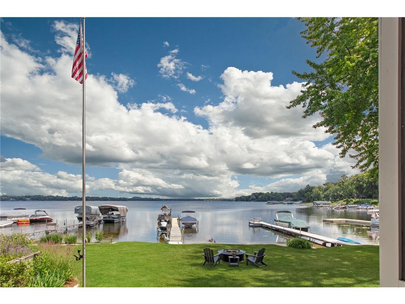
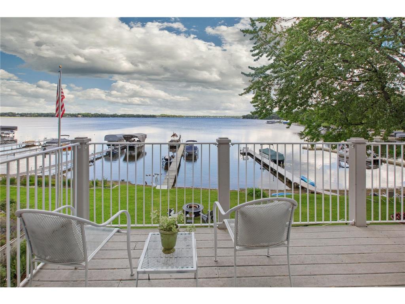
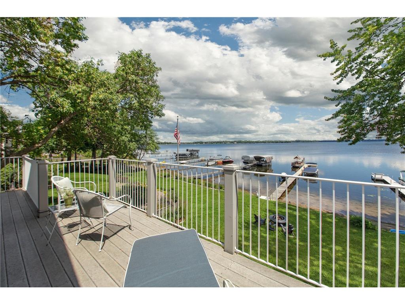
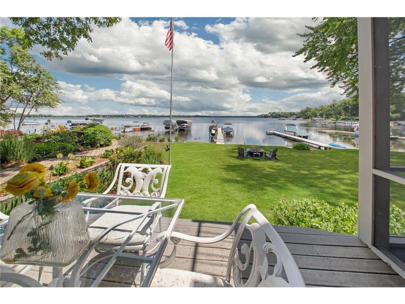
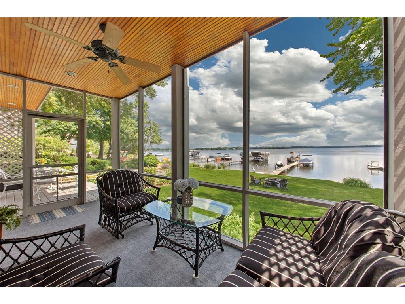
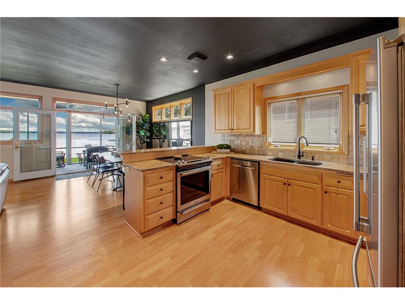
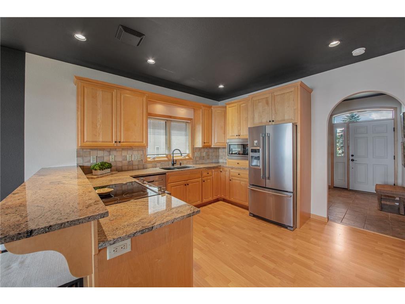
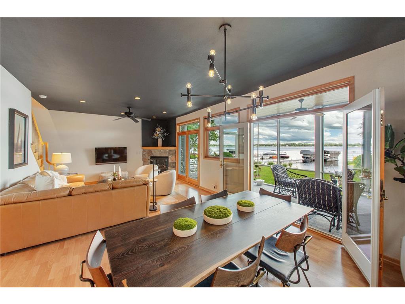
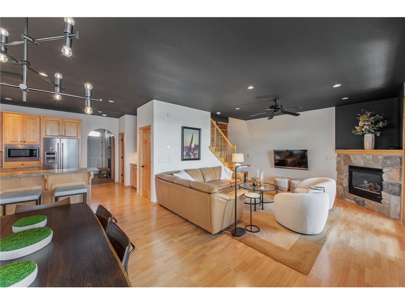
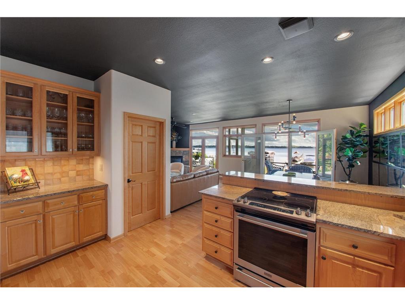
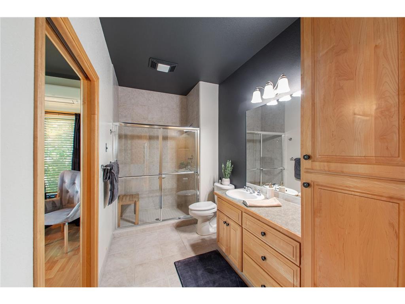
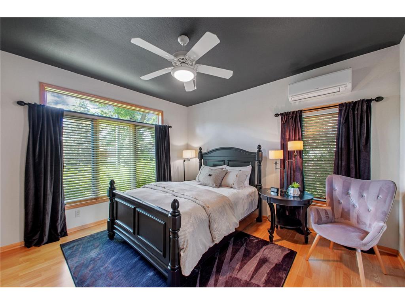
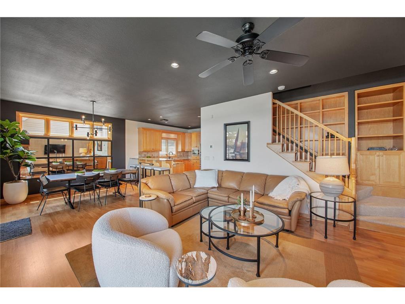
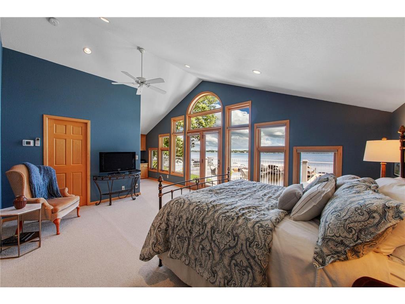
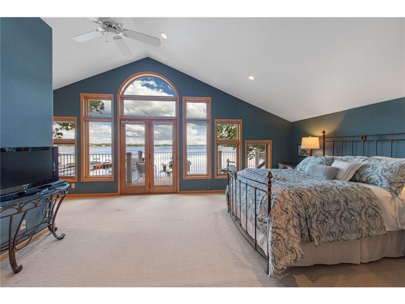
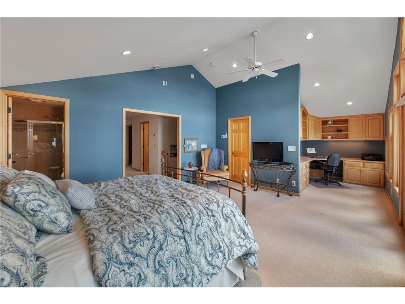
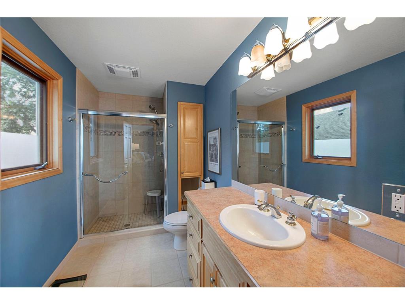
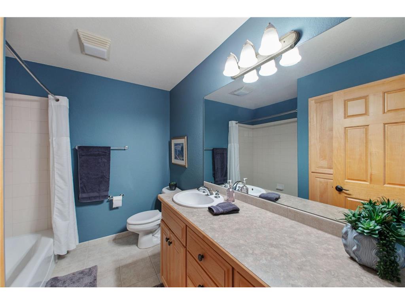
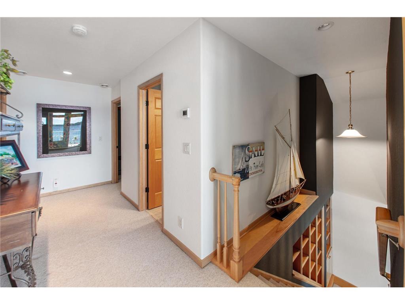
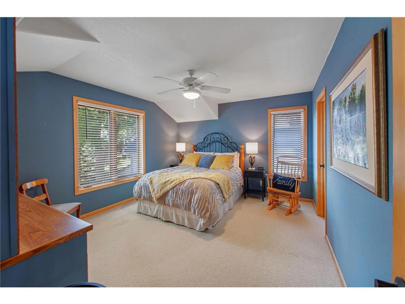
Welcome to a beautifully appointed turnkey lakefront home on the sought-after west shore of White Bear Lake. Offering over 2,100 finished square feet, this exceptional residence is being offered fully furnished with tasteful lake-inspired décor, gas grill, dock, and boatlift included. Designed for effortless enjoyment, this home provides the rare opportunity to begin experiencing the lake lifestyle immediately on one of Minnesota’s most desirable lakes. Located in the highly desirable Cottage Park neighborhood, this home offers the perfect balance of peaceful waterfront living and convenient access to the community. A short five-minute walk brings you to White Bear Lake’s favorite restaurants, coffee shops, boutiques, live music venues, and local gathering places. From the moment you enter, expansive panoramic views of White Bear Lake capture your attention and become the heart of the home. The inviting screened porch and lakeside deck create wonderful spaces to enjoy morning coffee, evening gatherings, or quiet moments taking in the beauty of the water and the refreshing lake breeze. Inside, thoughtful details and comfortable spaces create a warm and inviting atmosphere. The custom stone gas fireplace anchors the spacious living room, while the open-concept layout seamlessly connects the living area, dining space, and eat-in kitchen. Perfect for entertaining family and friends, the kitchen features granite countertops, custom tile backsplash, stainless steel appliances, custom cabinetry with pull-out shelving, and a generous walk-in pantry. Nearly every room showcases beautiful lake views. A main-level bedroom, three-quarter bathroom, and abundant storage complete the first floor. Just steps from the home, the heated oversized detached two-car garage provides exceptional flexibility for vehicles, recreational equipment, lake gear, and additional storage. The upper level offers two additional bedrooms and two bathrooms, including a private primary suite designed to take full advantage of the breathtaking waterfront setting. A dramatic wall of windows frames spectacular lake views, while the private balcony offers the perfect retreat for morning coffee or sunset evenings. The suite also includes a custom built-in office workspace, spacious walk-in closet, and beautifully finished en suite bathroom. The upper level also features a generously sized third bedroom, full bathroom, and large laundry room with utility sink for added convenience. A unique feature of the home is the versatile lower-level storage area, accessible from both the kitchen pantry and exterior double doors. This flexible space is ideal for seasonal furnishings, lake toys, outdoor equipment, and storage needs.Step outside and experience the enjoyment of true lakefront living. With the included gas grill, dock, and boat lift, this home is ready for memorable summers on White Bear Lake. Whether boating, swimming, entertaining family and friends, or simply enjoying peaceful mornings and beautiful sunrises over the water, this property offers the relaxed lake lifestyle buyers dream about. An exceptional opportunity to own a beautifully furnished lakefront home in one of White Bear Lake’s most desirable neighborhoods—offering stunning views, thoughtful updates, and the convenience of a turnkey waterfront retreat.
Listing Information
Property Type: Residential, Single Family
Status: Active Contingent-Inspection
Bedrooms: 3
Bathrooms: 3
Lot Size: 0.09 Acres
Square Feet: 2,136 sq ft
Year Built: 2000
Foundation: 1,068 sq ft
Garage: Yes
Stories: 2 Stories
Subdivision: Cottage Park
County: Ramsey
Days On Market: 12
Construction Status: Previously Owned
School Information
District: 624 - White Bear Lake
Room Information
Bathrooms
Full Baths: 2
3/4 Baths: 1
Interior Features
Square Footage above: 2,136 sq ft
Basement: Storage Space
Fireplaces: 1
Utilities
Water: City Water/Connected
Sewer: City Sewer/Connected
Cooling: Ductless Mini-Split, Central
Heating: Ductless Mini-Split, Forced Air, Natural Gas
Exterior / Lot Features
Garage Spaces: 2
Parking Description: Detached Garage, Garage Sq Ft - 462.0
Exterior: Stucco
Lot Dimensions: Irregular
Zoning: Residential-Single Family
Waterfront Details
Standard Water Body: White Bear
DNR Lake ID: 82016700
Water Front Features: Lake Front
Water Frontage Length: 48 Ft.
Lake Acres: 2,428
Lake Depth: 83 Ft.
Community Features
Homeowners Association: Yes
Association Name: Cottage Park Homeowners Ass.
HOA Dues: $50 / Yearly
Driving Directions
White Bear Ave. to South Shore Blvd. East to Cottage Park Rd. North to home
Financial Considerations
Tax/Property ID: 233022420005
Tax Amount: 15626
Tax Year: 2025
HomeStead Description: Non-Homesteaded
 A broker reciprocity listing courtesy: HomeAvenue Inc
The data relating to real estate for sale on this web site comes in part from the Broker Reciprocity℠ Program of the Regional Multiple Listing Service of Minnesota, Inc. Real estate listings held by brokerage firms other than Edina Realty, Inc. are marked with the Broker Reciprocity℠ logo or the Broker Reciprocity℠ thumbnail and detailed information about them includes the name of the listing brokers. Edina Realty, Inc. is not a Multiple Listing Service (MLS), nor does it offer MLS access. This website is a service of Edina Realty, Inc., a broker Participant of the Regional Multiple Listing Service of Minnesota, Inc. IDX information is provided exclusively for consumers personal, non-commercial use and may not be used for any purpose other than to identify prospective properties consumers may be interested in purchasing. Open House information is subject to change without notice. Information deemed reliable but not guaranteed.
Copyright 2026 Regional Multiple Listing Service of Minnesota, Inc. All Rights Reserved.
Payment Calculator
Interest rate and annual percentage rate (APR) are based on current market conditions, are for informational purposes only, are subject to change without notice and may be subject to pricing add-ons related to property type, loan amount, loan-to-value, credit score and other variables. Estimated closing costs used in the APR calculation are assumed to be paid by the borrower at closing. If the closing costs are financed, the loan, APR and payment amounts will be higher. If the down payment is less than 20%, mortgage insurance may be required and could increase the monthly payment and APR. Contact us for details. Additional loan programs may be available. Accuracy is not guaranteed, and all products may not be available in all borrower's geographical areas and are based on their individual situation. This is not a credit decision or a commitment to lend.
Sales History & Tax Summary for 4296 Cottage Park Road
Sales History
| Date | Price | |
|---|---|---|
| Currently not available. | ||
Tax Summary
| Tax Year | Estimated Market Value | Total Tax |
|---|---|---|
| Currently not available. | ||
Data powered by ATTOM Data Solutions. Copyright© 2026. Information deemed reliable but not guaranteed.
Schools
Schools nearby 4296 Cottage Park Road
| Schools in attendance boundaries | Grades | Distance | Rating |
|---|---|---|---|
| Loading... | |||
| Schools nearby | Grades | Distance | Rating |
|---|---|---|---|
| Loading... | |||
Data powered by ATTOM Data Solutions. Copyright© 2026. Information deemed reliable but not guaranteed.
The schools shown represent both the assigned schools and schools by distance based on local school and district attendance boundaries. Attendance boundaries change based on various factors and proximity does not guarantee enrollment eligibility. Please consult your real estate agent and/or the school district to confirm the schools this property is zoned to attend. Information is deemed reliable but not guaranteed.
SchoolDigger ® Rating
The SchoolDigger rating system is a 1-5 scale with 5 as the highest rating. SchoolDigger ranks schools based on test scores supplied by each state's Department of Education. They calculate an average standard score by normalizing and averaging each school's test scores across all tests and grades.
Coming soon properties will soon be on the market, but are not yet available for showings.