$1,550,000
4300 Cr 673 Bushnell, FL 33513
For Sale MLS# TB8491648
2 beds 3 baths 2,428 sq ft Single Family
Details for 4300 Cr 673
MLS# TB8491648
Description for 4300 Cr 673, Bushnell, FL, 33513
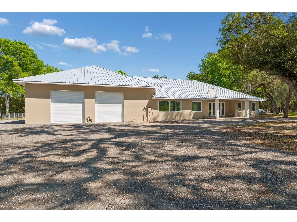
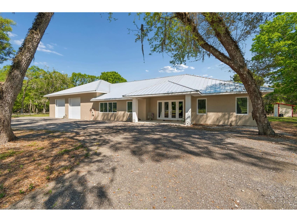
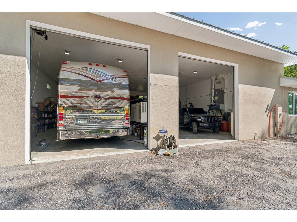
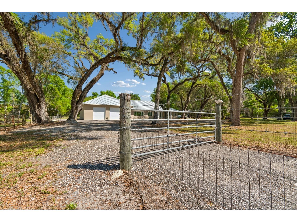
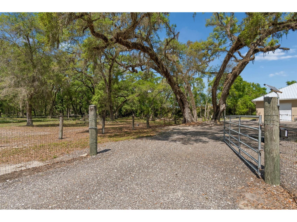
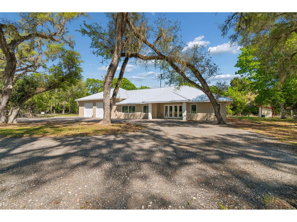
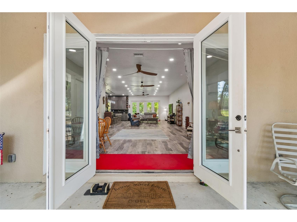
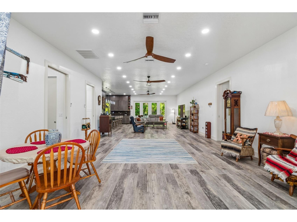
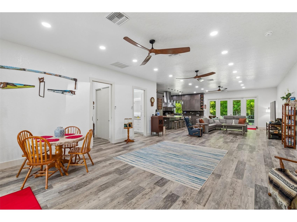
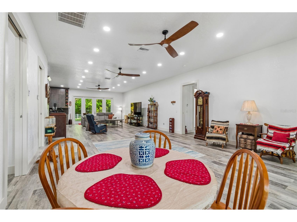
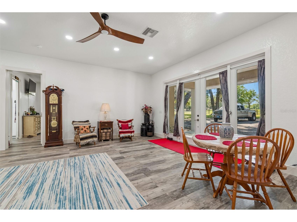
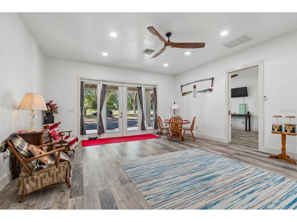
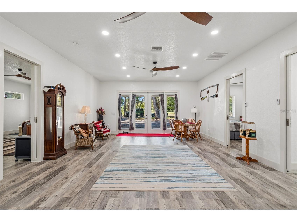
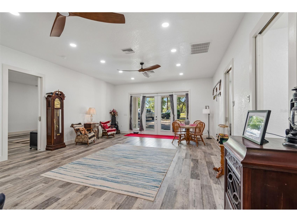
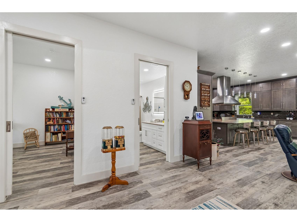
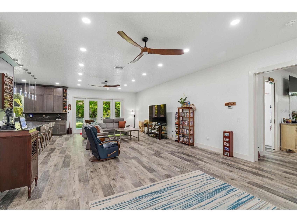
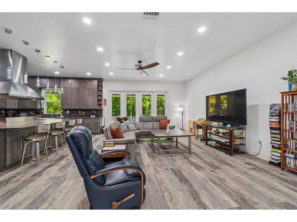
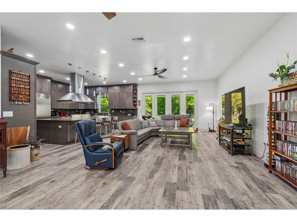
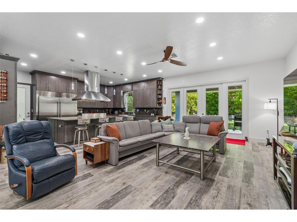
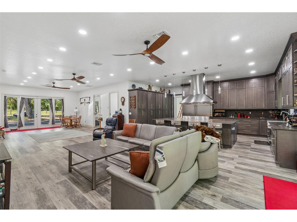
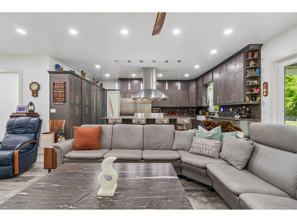
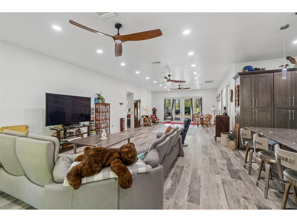
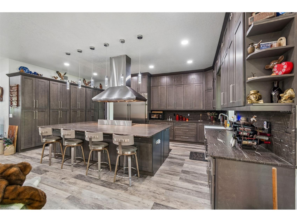
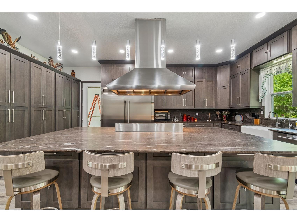
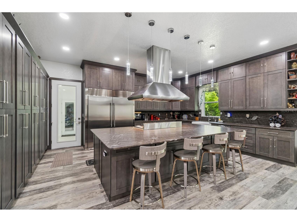
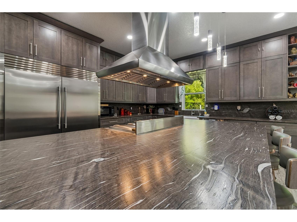
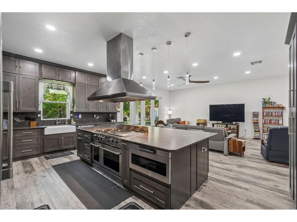
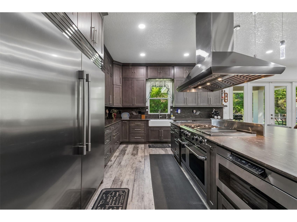
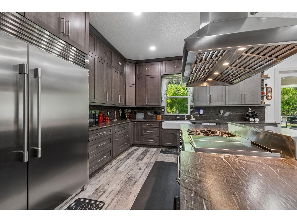
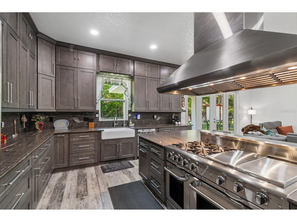
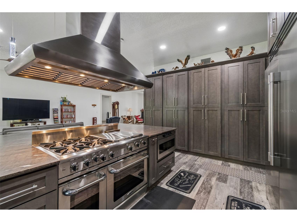
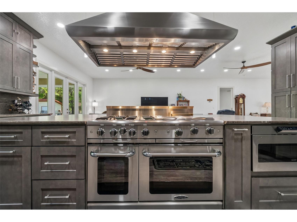
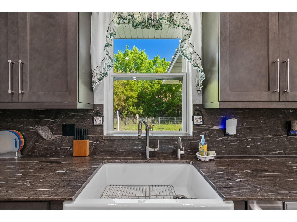
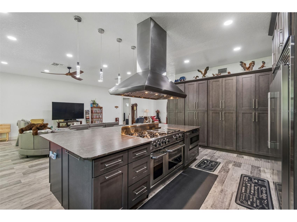
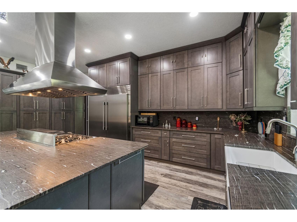
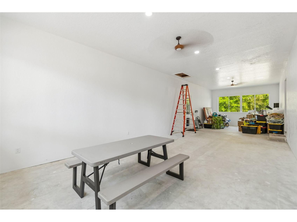
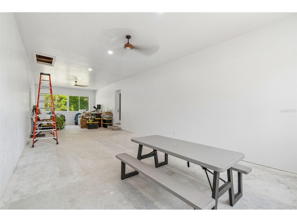
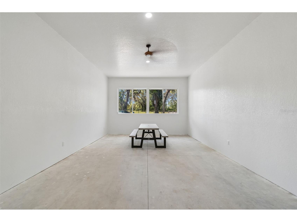
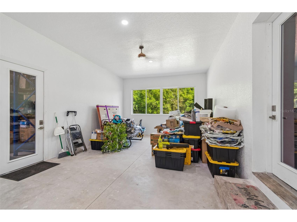
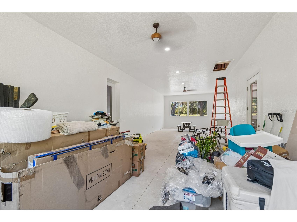
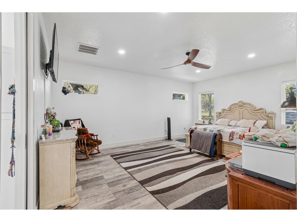
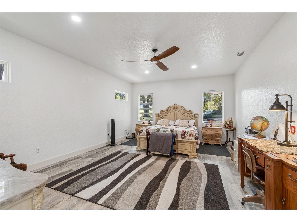
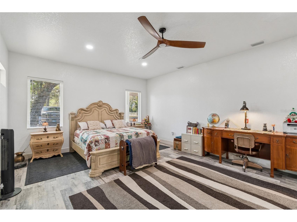
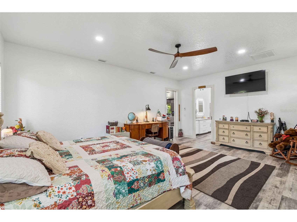
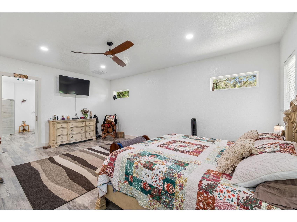
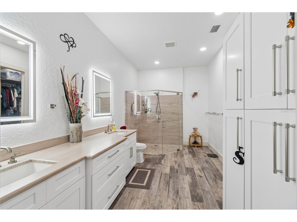
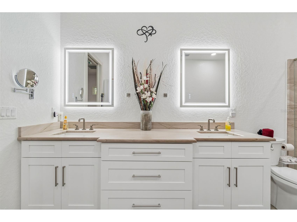
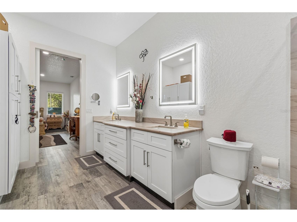
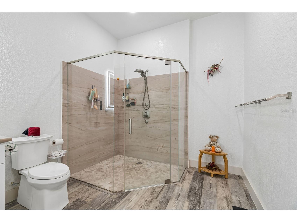
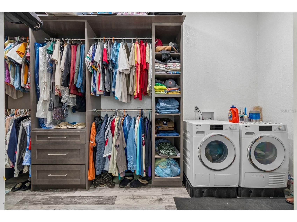
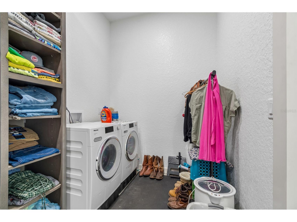
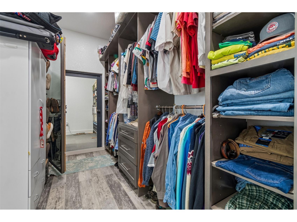
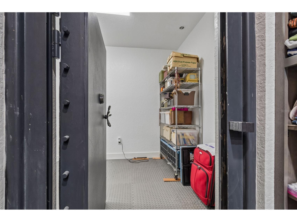
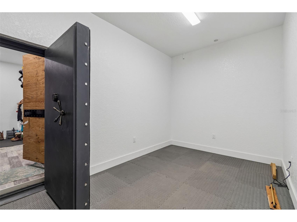
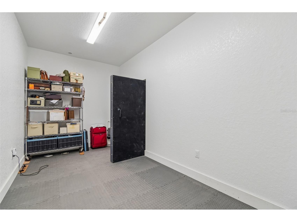
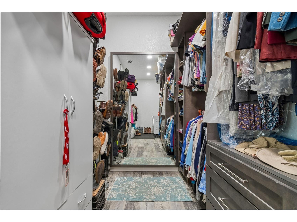
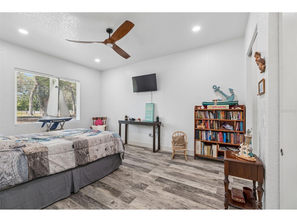
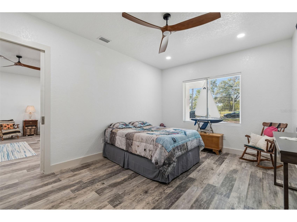
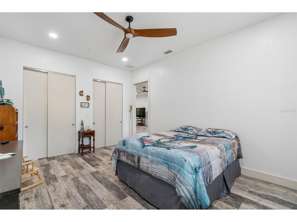
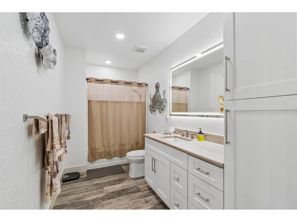
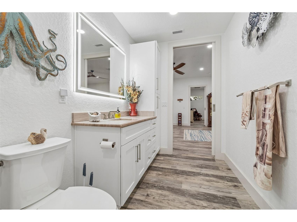
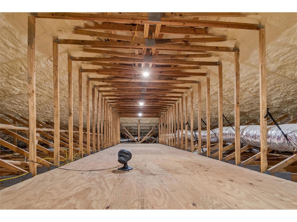
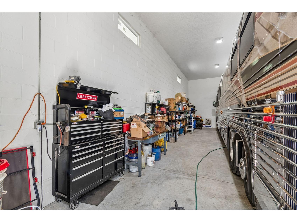
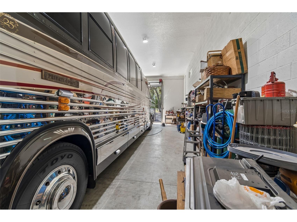
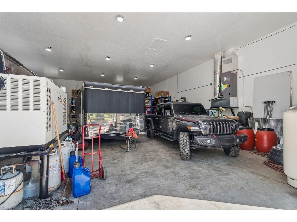
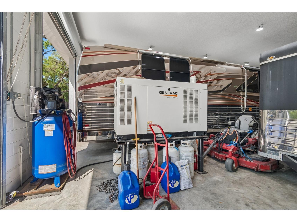
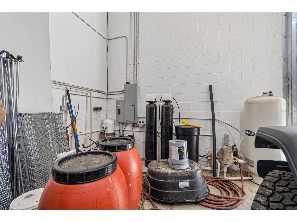
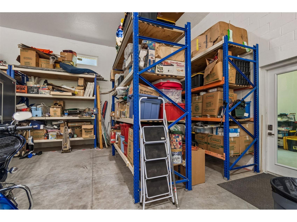
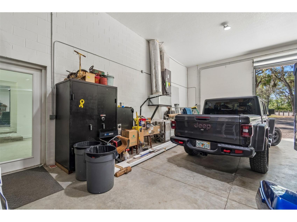
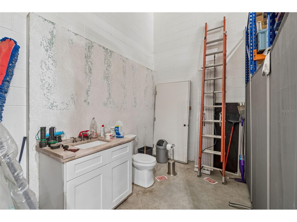
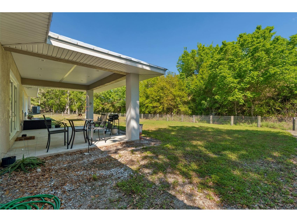
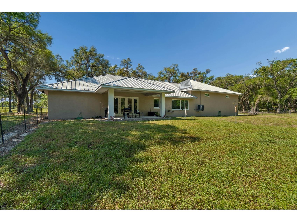
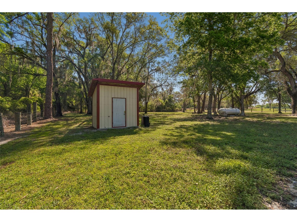
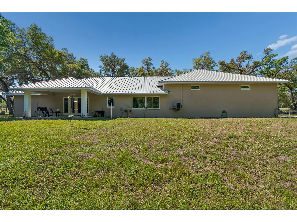
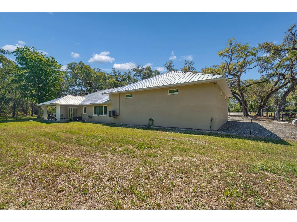
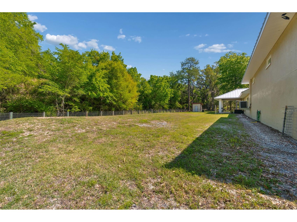
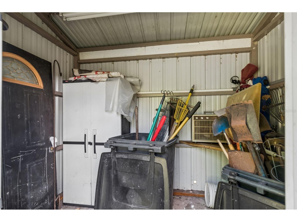
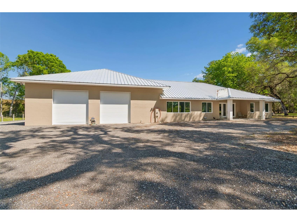
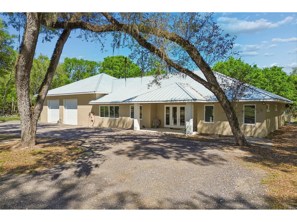
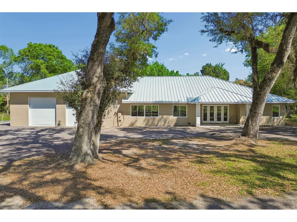
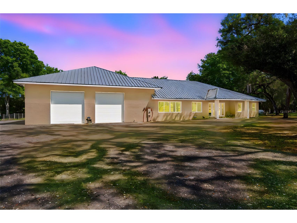
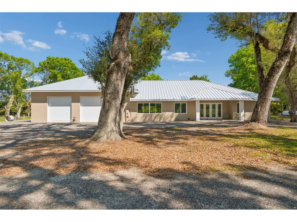
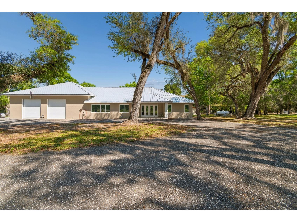
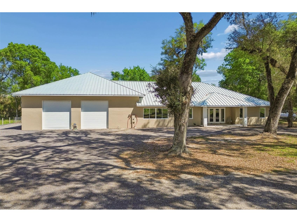
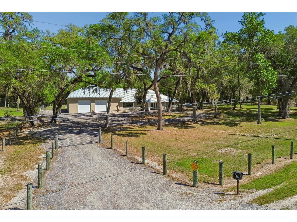
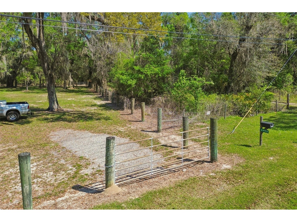
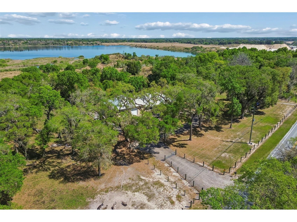
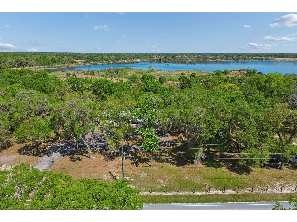
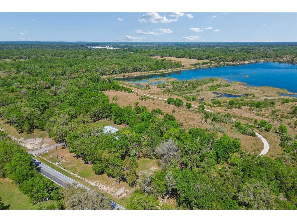
Experience a rare blend of strength, sophistication, and thoughtful design in this custom-built, turnkey “forever home” crafted for both luxury living and lasting durability. Constructed with full poured concrete block, reinforced with rebar, enhanced by spray foam insulation, and topped with a hole-free metal roof, this residence delivers exceptional energy efficiency and long-term peace of mind. Inside, soaring 10-foot ceilings and 8-foot doors create a bright, open feel, while luxury vinyl plank flooring and seven 65-inch Minka fans add both style and comfort throughout. The gourmet kitchen is truly the heart of the home, featuring an impressive 10x6 seamless center island, Saddleback leathered granite countertops, and a farmhouse Kohler sink paired with Brizo fixtures. Custom cabinetry includes 42” upper cabinets and a full wall of 48” lower cabinets, all with soft-close features for a refined finish. High-end, professional-grade appliances include a 48-inch Capital gas range with dual ovens and griddle, a Frigidaire Professional stainless steel louvered double trim kit refrigerator (33” wide refrigerator 33” freezer, 18.6 cubic feet deep), and a Café double-drawer dishwasher—perfect for both everyday living and entertaining. Designed with privacy in mind, the split-bedroom layout showcases an expansive primary suite complete with a custom quartz walk-in shower, dual sinks, and a spacious walk-in closet equipped with a ventless Miele washer and dryer. A hidden 11x10 safe room adds an exceptional level of security and versatility. Car enthusiasts and travelers alike will appreciate the truly one-of-a-kind oversized garage measuring 2500 sf, engineered to accommodate a Prevost motorhome, complete with 50-amp service and a 220V hookup for an air compressor. The garage also houses the swamp system well, water softener along with a half bath already plumbed for a future shower. The septic has a brand-new 1 horse macerator pump. A whole-house generator, conveniently located in the garage, is ready to be installed and adds an extra layer of reliability and preparedness. Adding even more value and flexibility, a massive 46x11 bonus room sits above the breezeway, already fully air-conditioned and featuring approximately 10.5-foot ceilings—ready to be finished to suit your needs. The fully fenced and gated property features a solar-powered entry and 4K wireless solar security cameras, offering both privacy and modern security. A storage shed provides additional functionality for tools or equipment. This exceptional home is a rare opportunity to own a residence that seamlessly combines specialized functionality with elevated, high-end living.
Listing Information
Property Type: Residential, Single Family Residence
Status: Active
Bedrooms: 2
Bathrooms: 3
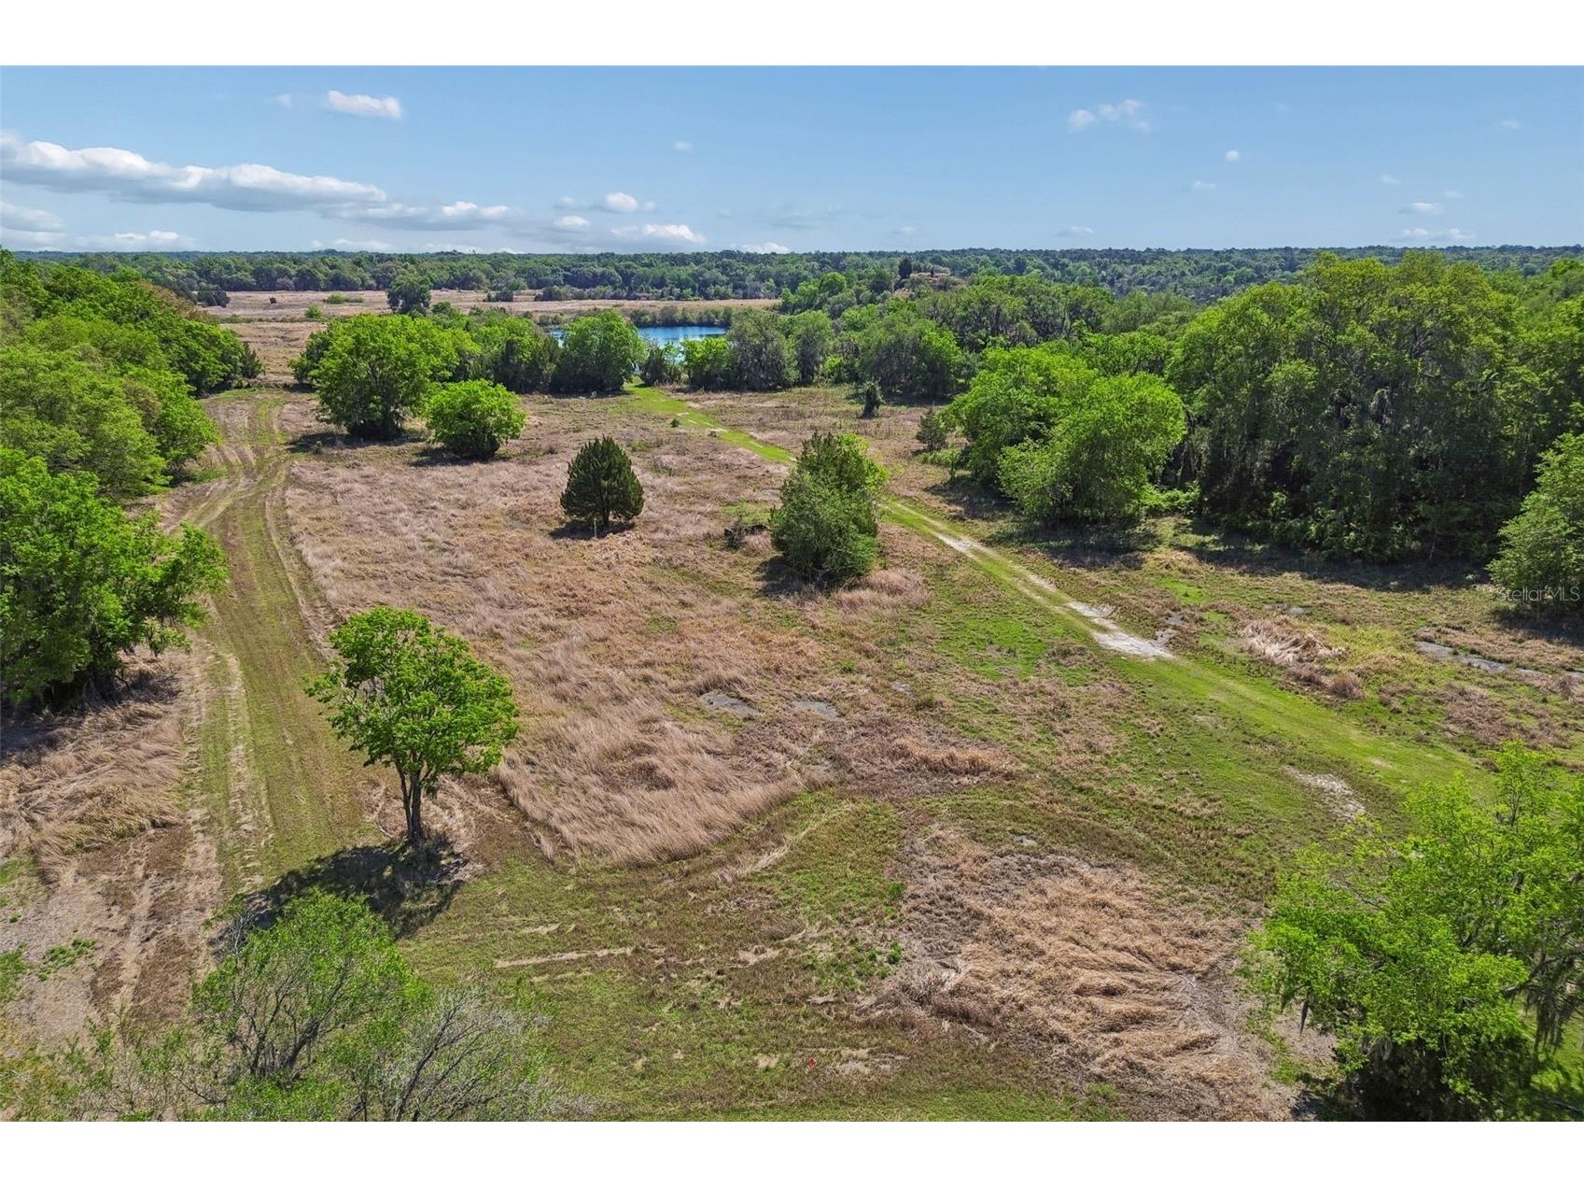
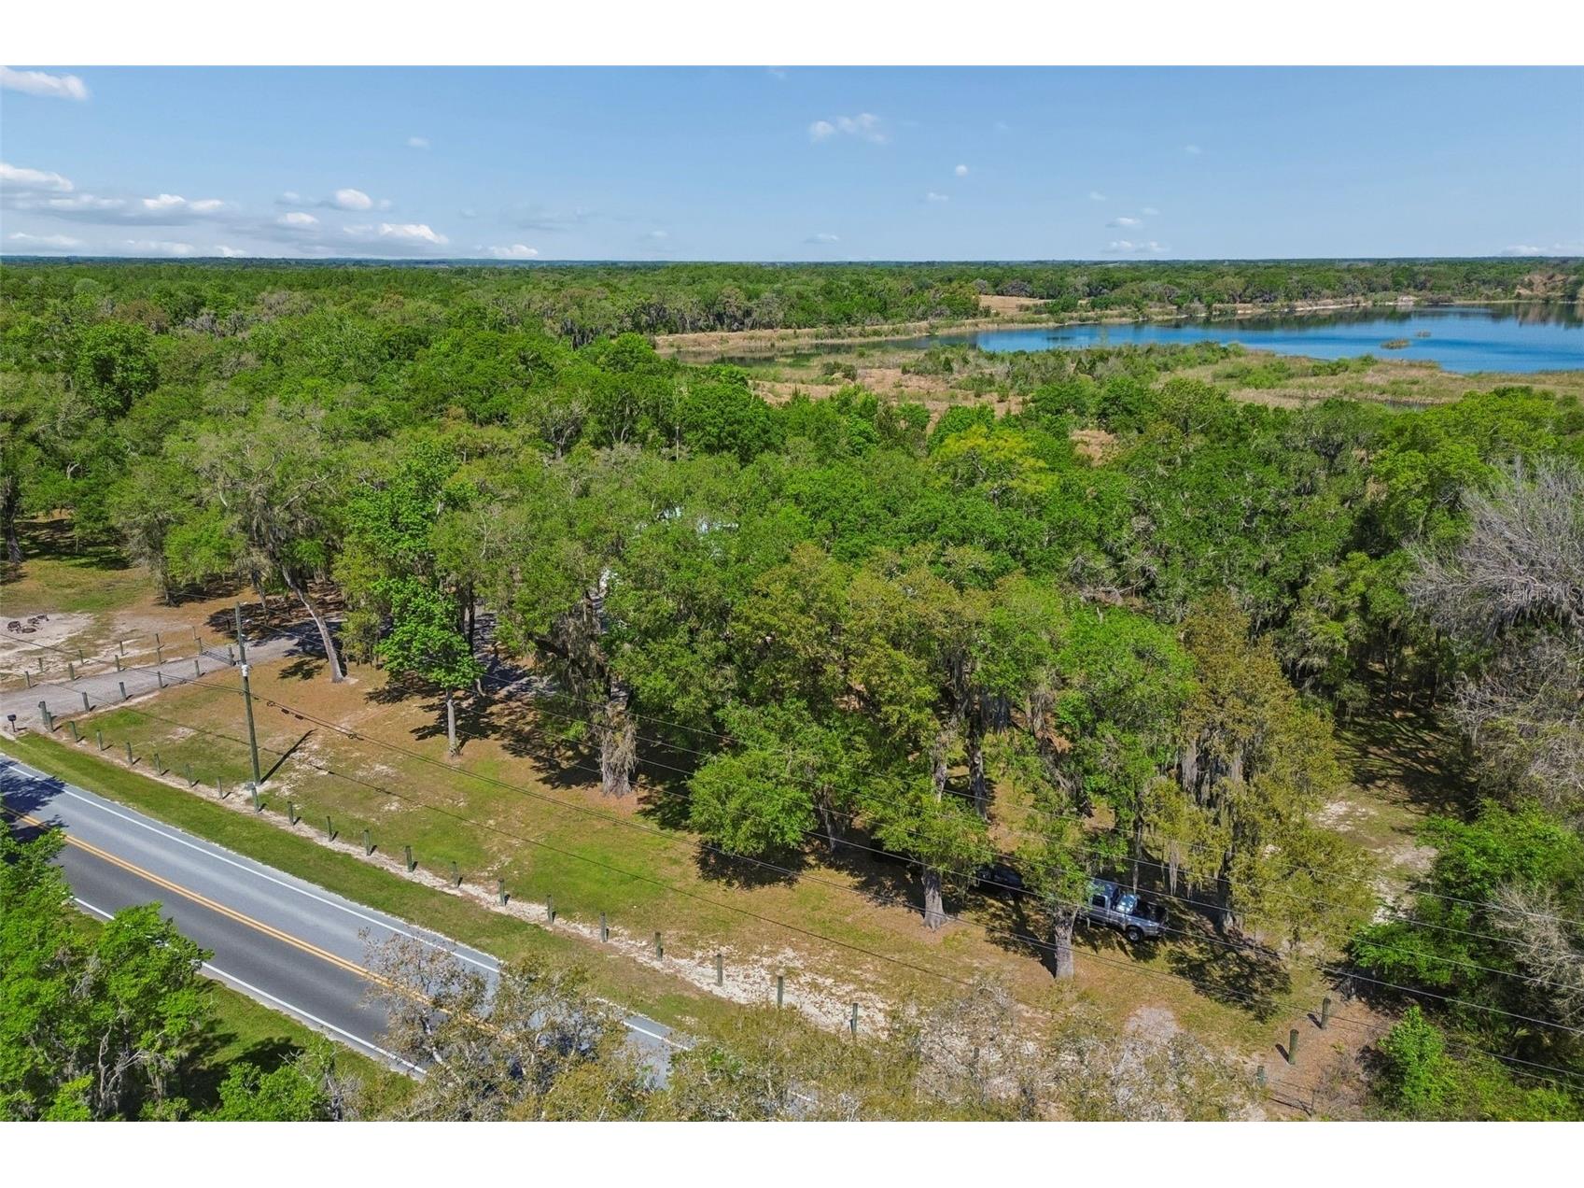
Lot Size: 2.03 Acres
Square Feet: 2,428 sq ft
Year Built: 2023
Garage: Yes
Stories: 1 Story
Construction: Block,Concrete,Stucco
Subdivision: N/A
Foundation: Slab
County: Sumter
Room Information
Main Floor
Primary Bedroom: 16x21
Living Room: 14x25
Dining Room: 18x18
Kitchen: 16x21
Bedroom 2: 12x16
Bathrooms
Full Baths: 2
1/2 Baths: 1
Additonal Room Information
Laundry: Inside
Interior Features
Appliances: Gas Water Heater, Range Hood, Water Softener, Microwave, Range, Refrigerator, Washer, Dishwasher, Dryer
Flooring: Luxury Vinyl
Doors/Windows: Blinds
Additional Interior Features: Ceiling Fan(s), Split Bedrooms, Walk-In Closet(s), Main Level Primary, Living/Dining Room, Attic, Built-in Features, High Ceilings, Stone Counters, Wood Cabinets, Kitchen/Family Room Combo
Utilities
Water: Well
Sewer: Septic Tank
Other Utilities: Cable Available,Electricity Connected,Underground Utilities,Water Connected
Cooling: Ceiling Fan(s), Central Air
Heating: Propane, Gas, Central
Exterior / Lot Features
Attached Garage: Attached Garage
Garage Spaces: 12
Parking Description: driveway, Bath In Garage, Oversized, RV Garage
Roof: Metal
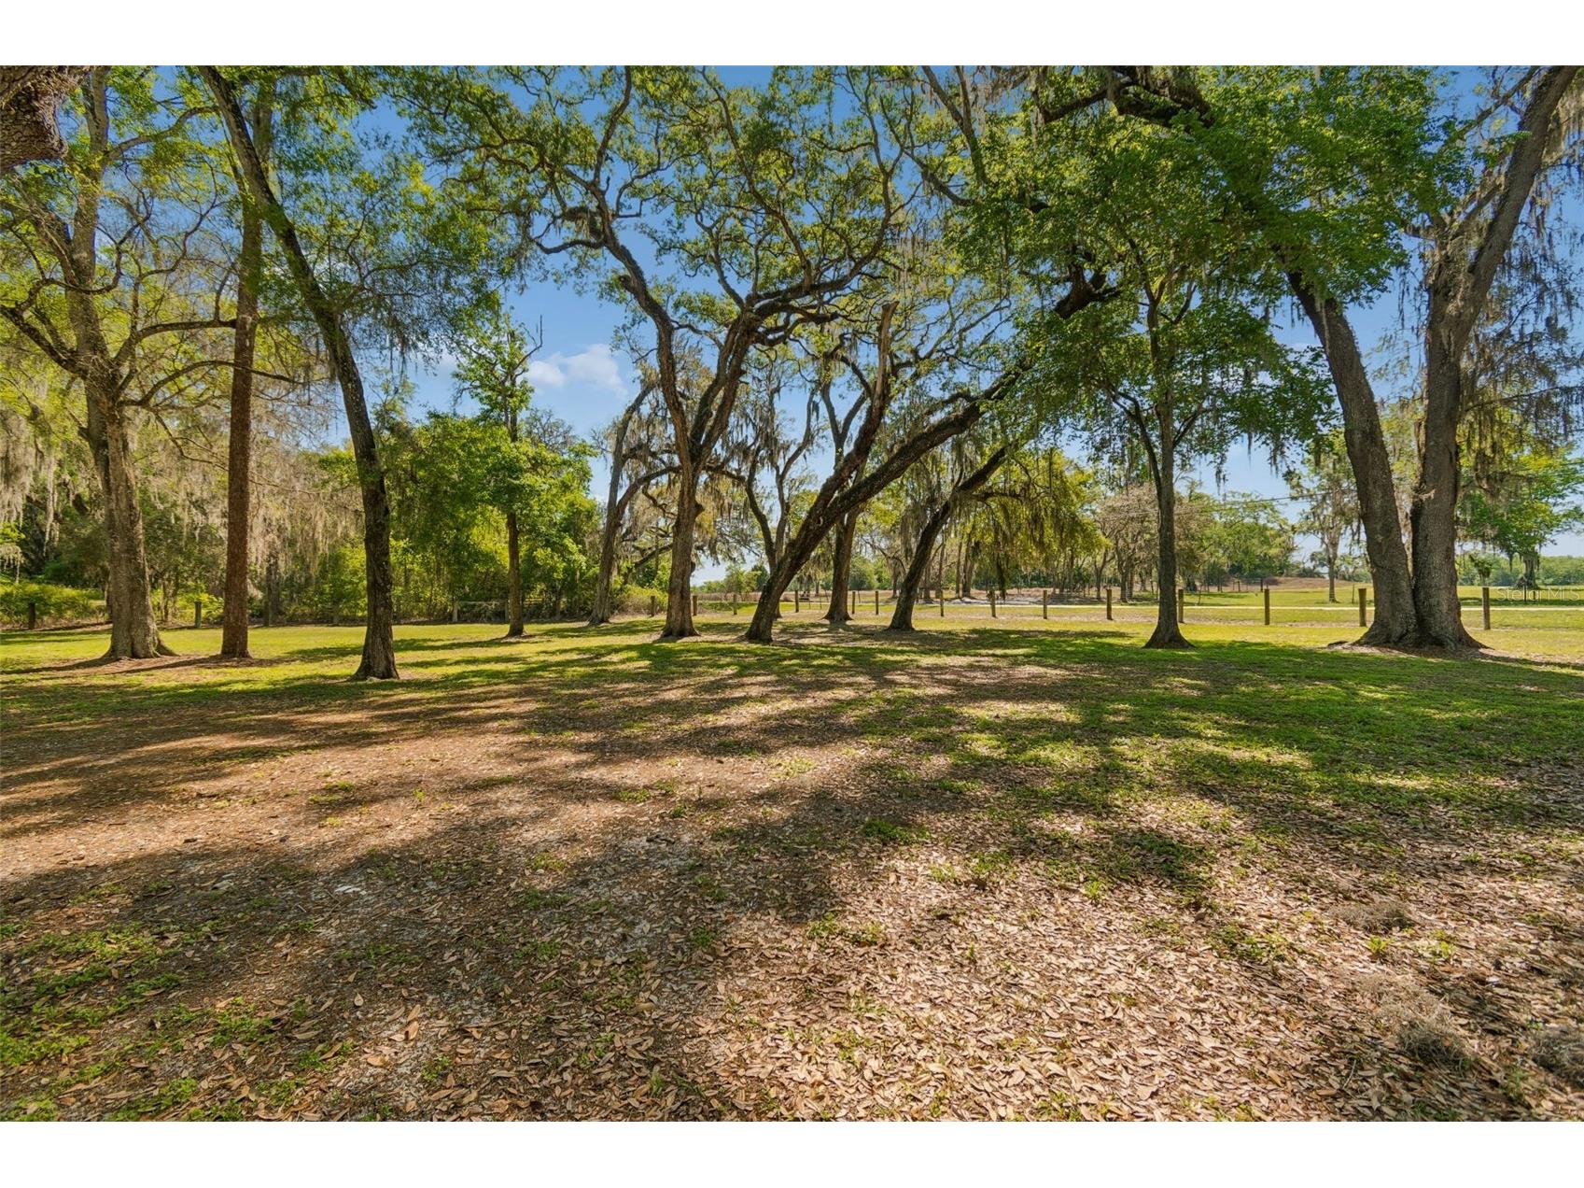
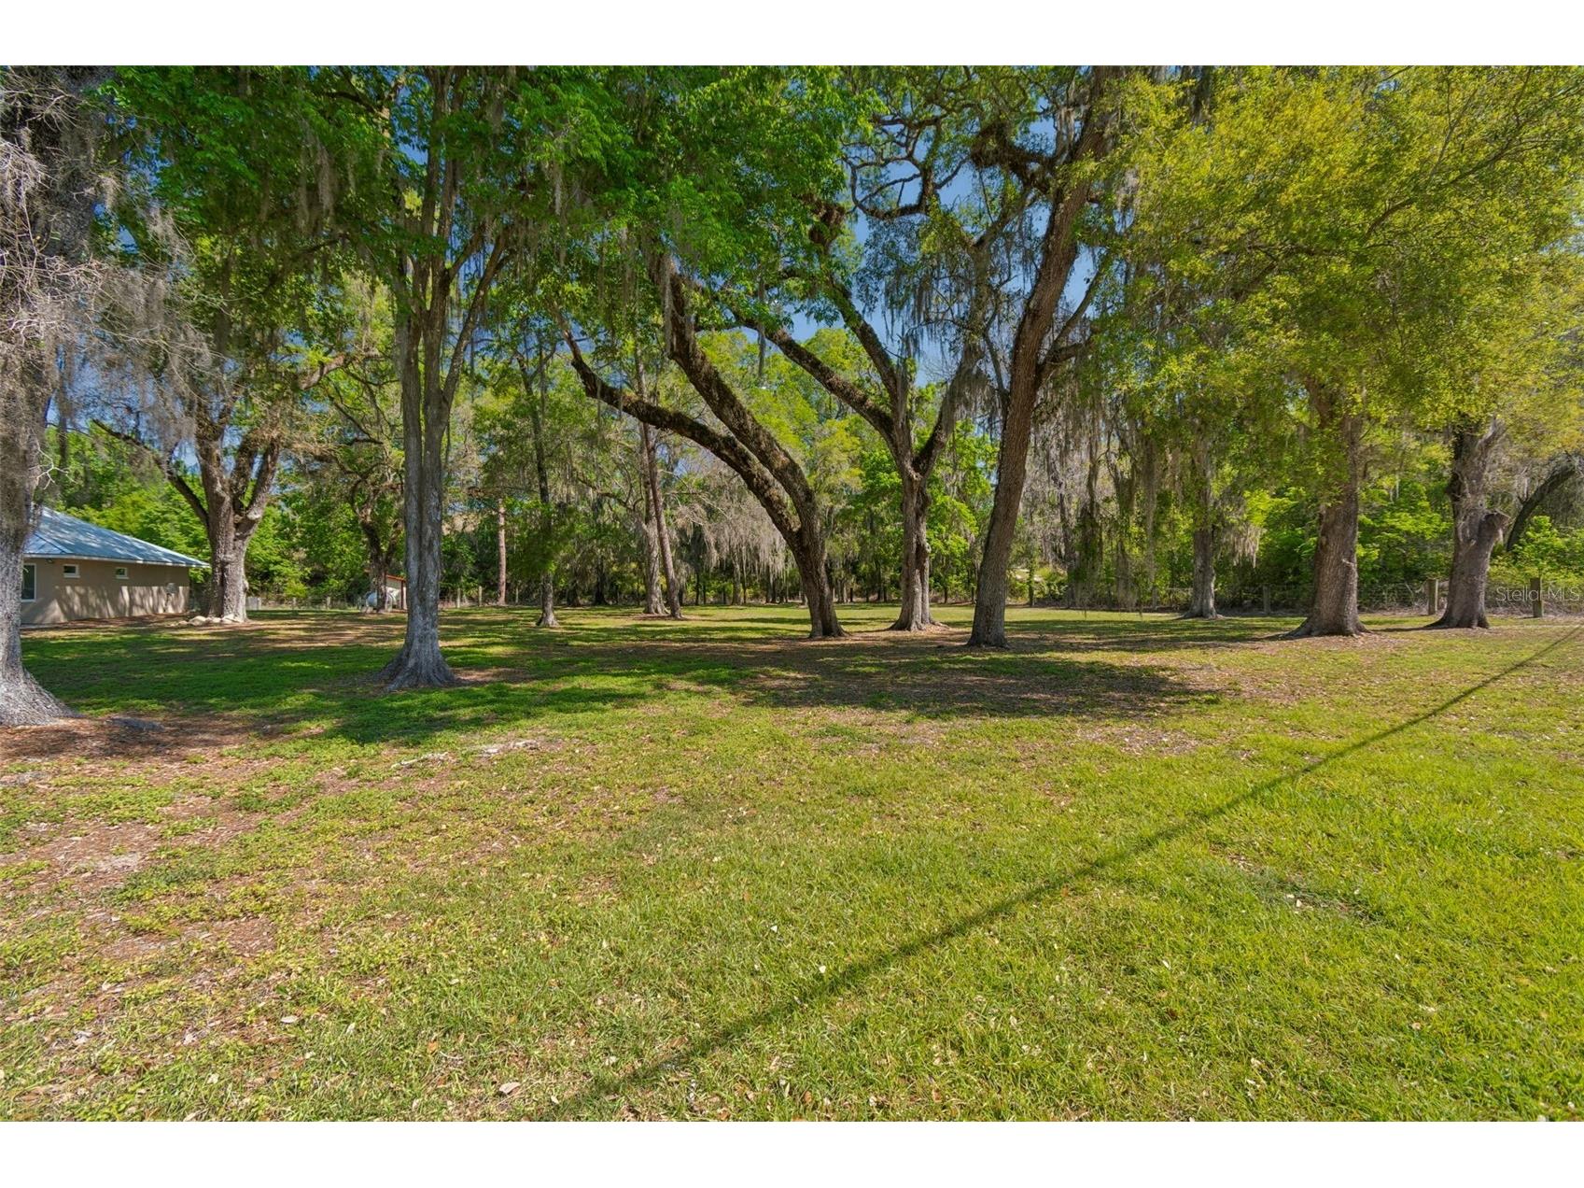
Lot View: Trees/Woods
Fencing: Barbed Wire, Wire
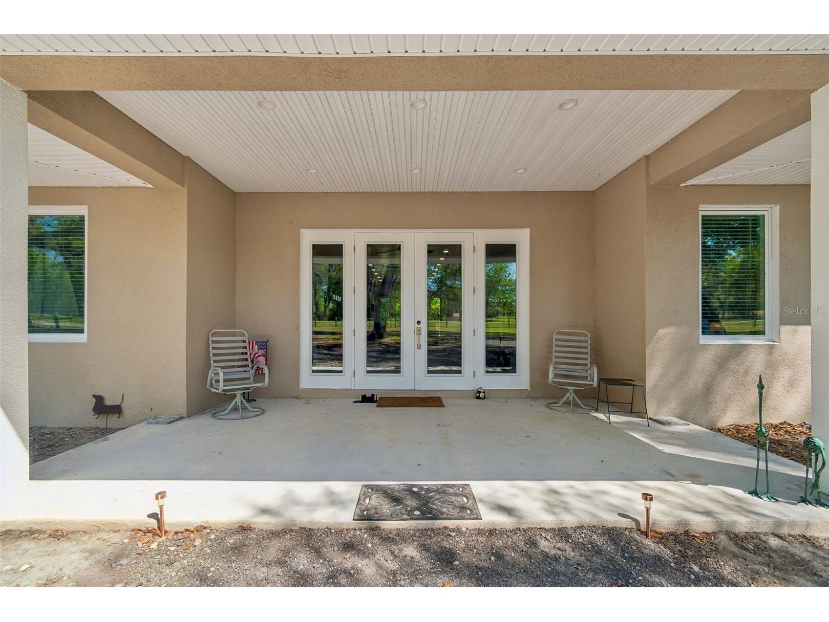
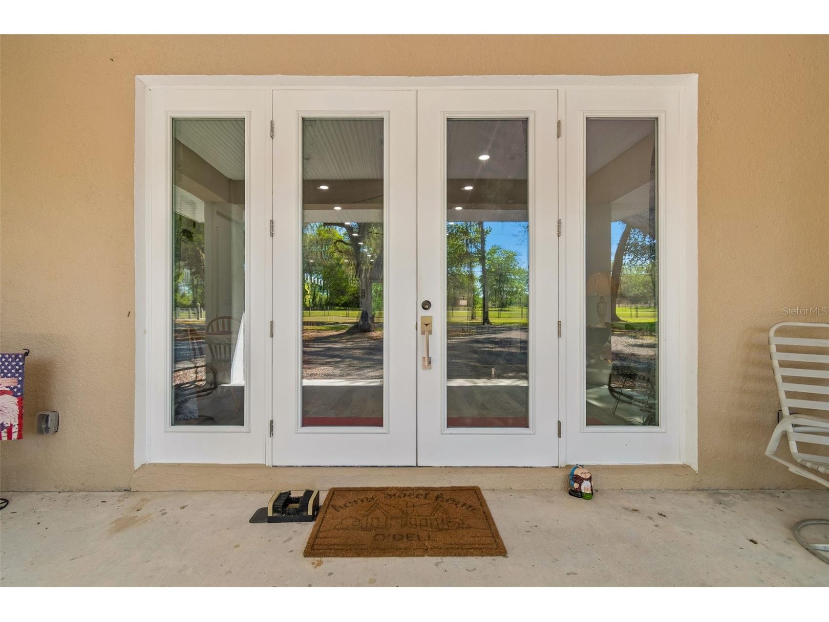
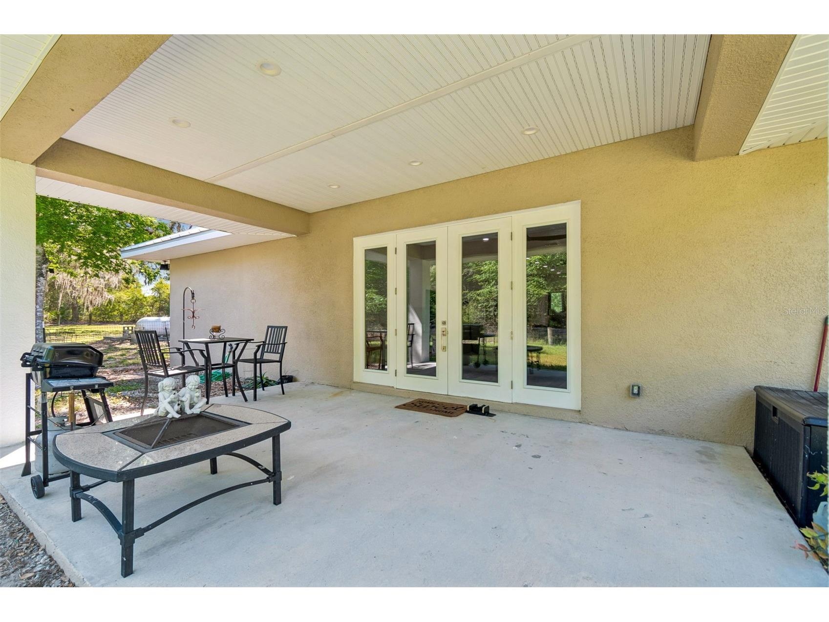
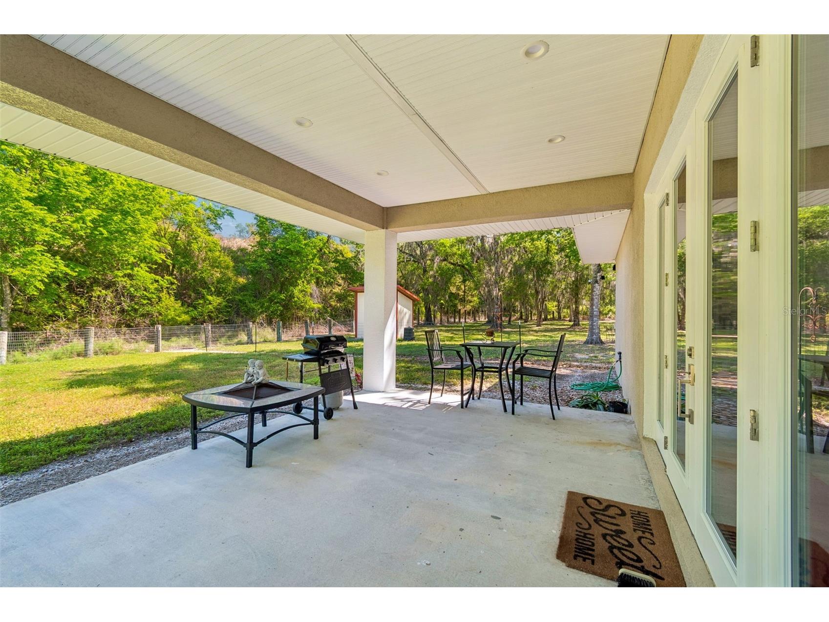
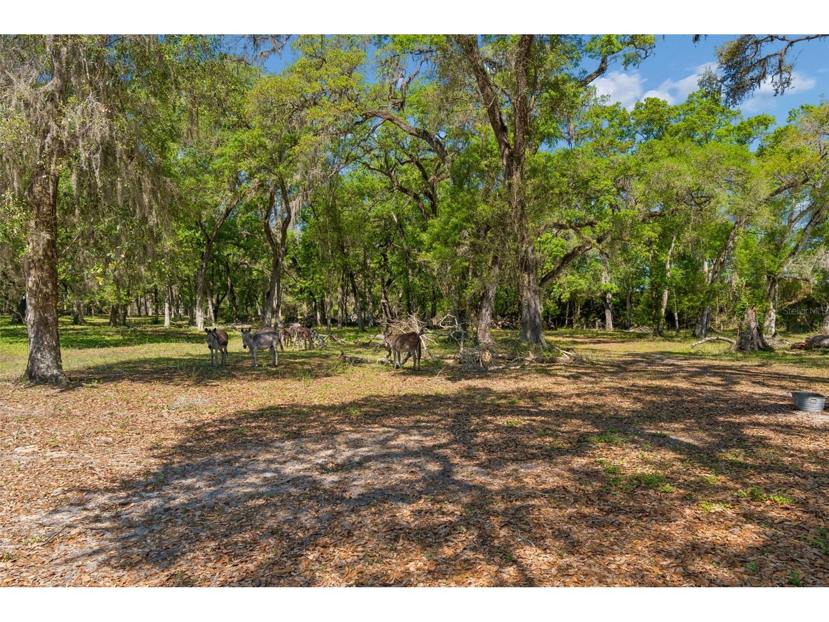
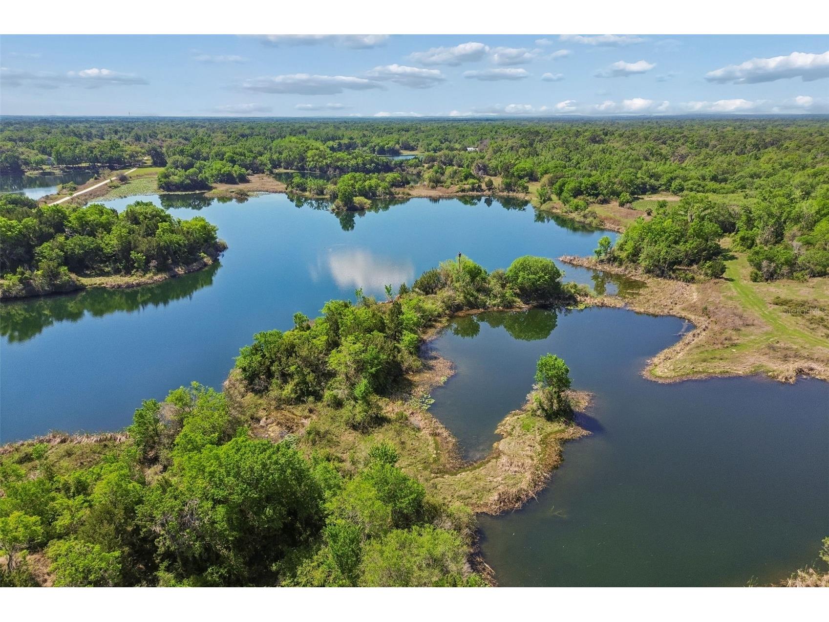
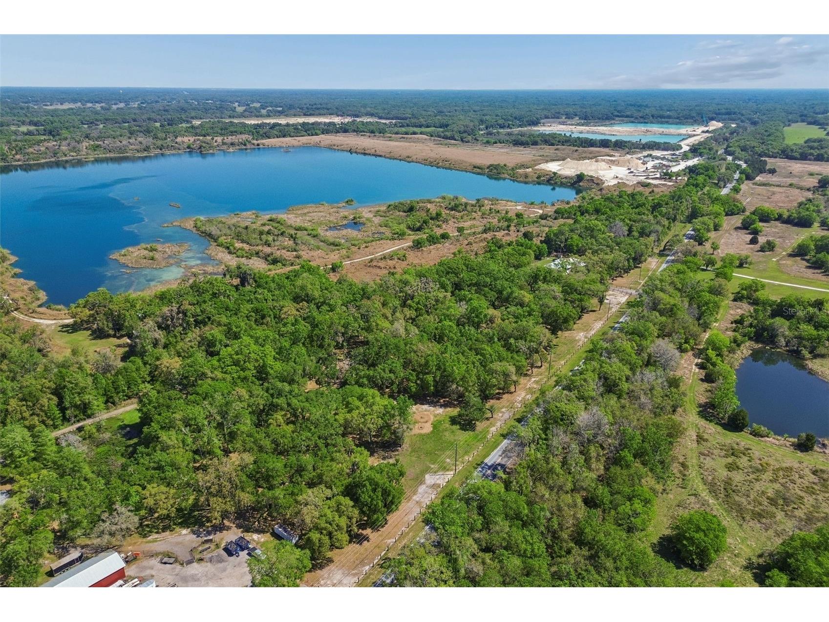
Additional Exterior/Lot Features: French Patio Doors, Front Porch, Rear Porch, Covered, Porch, Pasture, Greenbelt
Out Buildings: Shed(s)
Driving Directions
I-75 to County Road 673, head East on 673 to home on the Left.
Financial Considerations
Terms: Cash,Conventional
Tax/Property ID: R02-041
Tax Amount: 1587.5
Tax Year: 2025
 A broker reciprocity listing courtesy: SMITH & ASSOCIATES REAL ESTATE
Based on information provided by Stellar MLS as distributed by the MLS GRID. Information from the Internet Data Exchange is provided exclusively for consumers’ personal, non-commercial use, and such information may not be used for any purpose other than to identify prospective properties consumers may be interested in purchasing. This data is deemed reliable but is not guaranteed to be accurate by Edina Realty, Inc., or by the MLS. Edina Realty, Inc., is not a multiple listing service (MLS), nor does it offer MLS access.
Copyright 2026 Stellar MLS as distributed by the MLS GRID. All Rights Reserved.
Payment Calculator
Interest rate and annual percentage rate (APR) are based on current market conditions, are for informational purposes only, are subject to change without notice and may be subject to pricing add-ons related to property type, loan amount, loan-to-value, credit score and other variables. Estimated closing costs used in the APR calculation are assumed to be paid by the borrower at closing. If the closing costs are financed, the loan, APR and payment amounts will be higher. If the down payment is less than 20%, mortgage insurance may be required and could increase the monthly payment and APR. Contact us for details. Additional loan programs may be available. Accuracy is not guaranteed, and all products may not be available in all borrower's geographical areas and are based on their individual situation. This is not a credit decision or a commitment to lend.
Sales History & Tax Summary for 4300 Cr 673
Sales History
| Date | Price | |
|---|---|---|
| Currently not available. | ||
Tax Summary
| Tax Year | Estimated Market Value | Total Tax |
|---|---|---|
| Currently not available. | ||
Data powered by ATTOM Data Solutions. Copyright© 2026. Information deemed reliable but not guaranteed.
Schools
Schools nearby 4300 Cr 673
| Schools in attendance boundaries | Grades | Distance | Rating |
|---|---|---|---|
| Loading... | |||
| Schools nearby | Grades | Distance | Rating |
|---|---|---|---|
| Loading... | |||
Data powered by ATTOM Data Solutions. Copyright© 2026. Information deemed reliable but not guaranteed.
The schools shown represent both the assigned schools and schools by distance based on local school and district attendance boundaries. Attendance boundaries change based on various factors and proximity does not guarantee enrollment eligibility. Please consult your real estate agent and/or the school district to confirm the schools this property is zoned to attend. Information is deemed reliable but not guaranteed.
SchoolDigger ® Rating
The SchoolDigger rating system is a 1-5 scale with 5 as the highest rating. SchoolDigger ranks schools based on test scores supplied by each state's Department of Education. They calculate an average standard score by normalizing and averaging each school's test scores across all tests and grades.
Coming soon properties will soon be on the market, but are not yet available for showings.