$549,000
Off-Market Date: 07/13/20264300 Eastern Parkway Sarasota, FL 34233
Pending MLS# N6144098
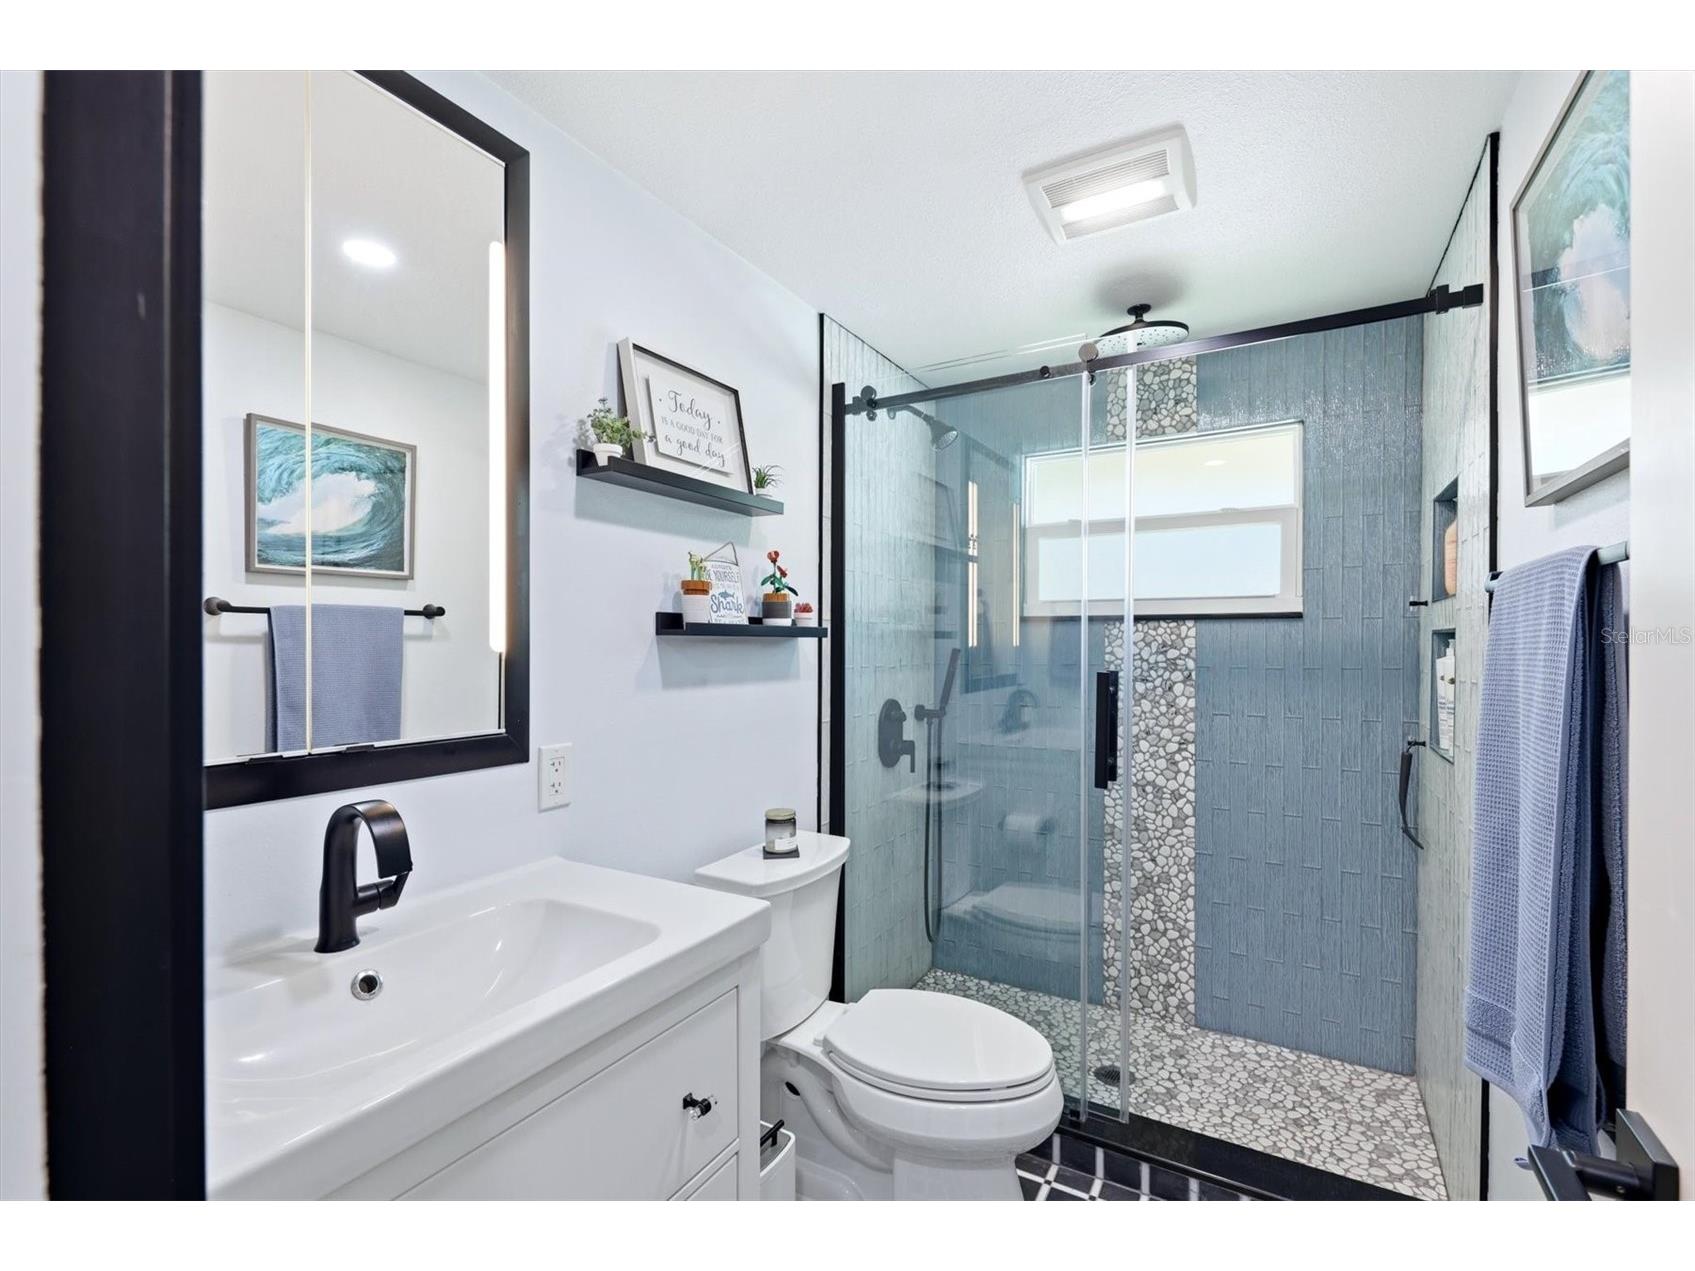
2 beds 1 baths 1,284 sq ft Single Family
Details for 4300 Eastern Parkway
MLS# N6144098
Description for 4300 Eastern Parkway, Sarasota, FL, 34233
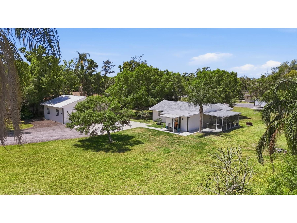
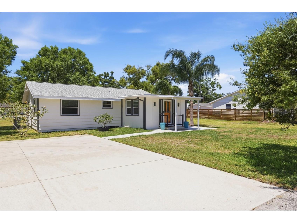
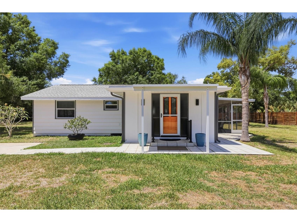
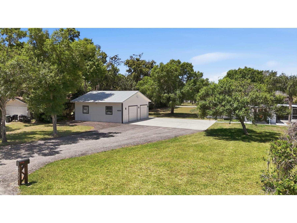
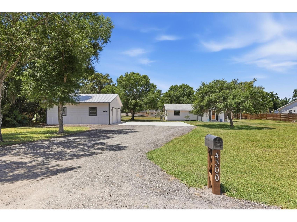
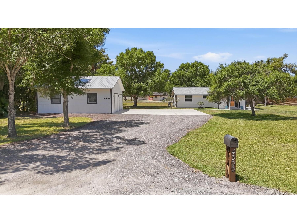
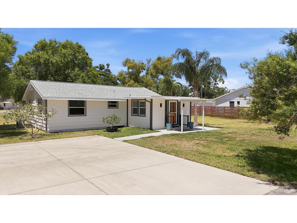
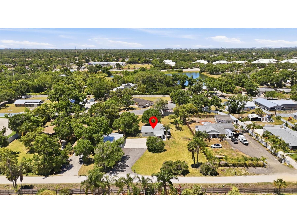
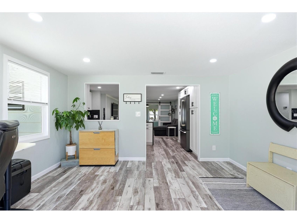
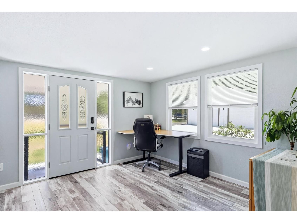
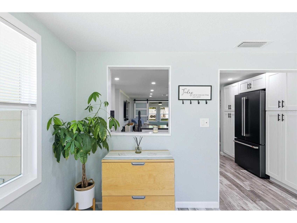
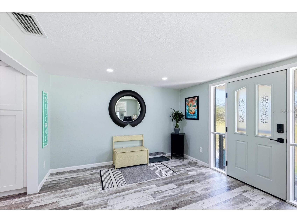
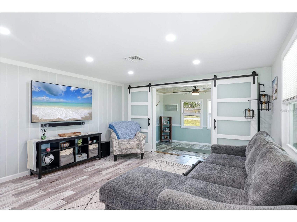
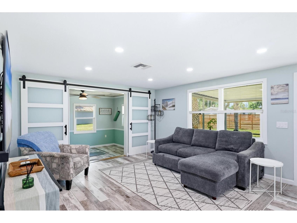
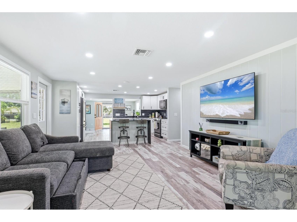
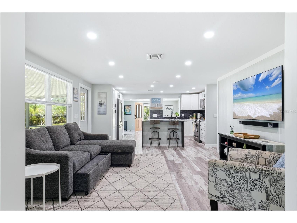
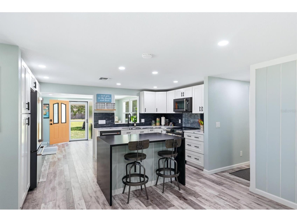
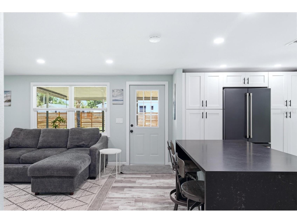
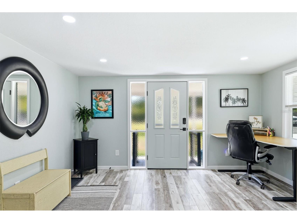
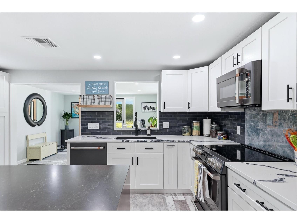
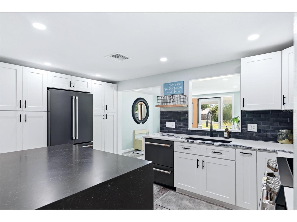
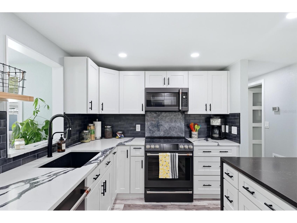
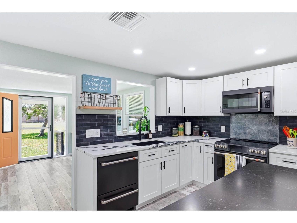
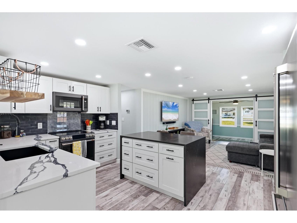
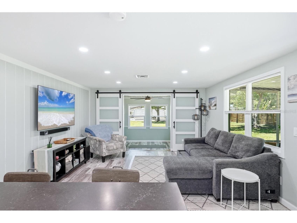
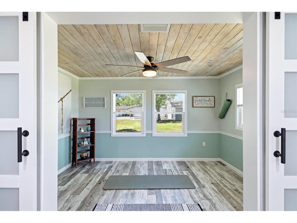
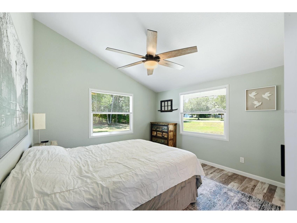
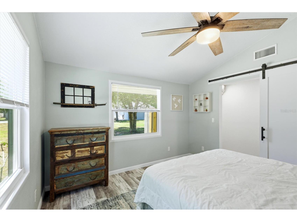
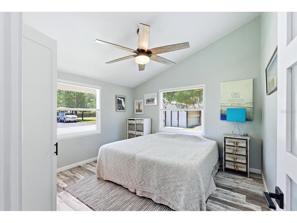
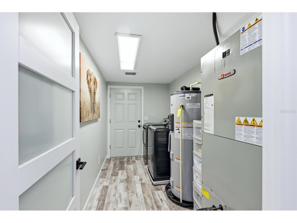
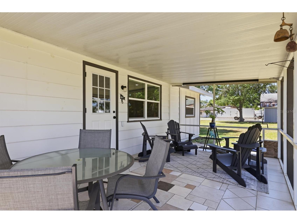
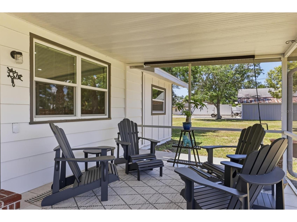
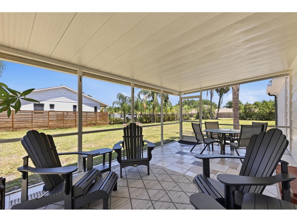
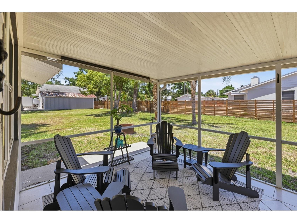
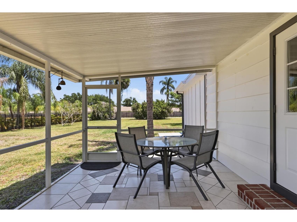
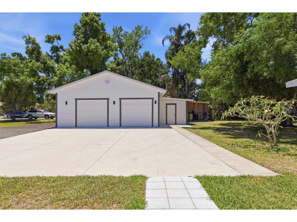
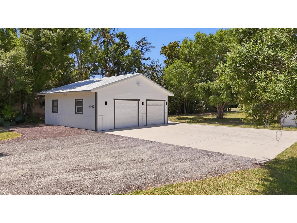
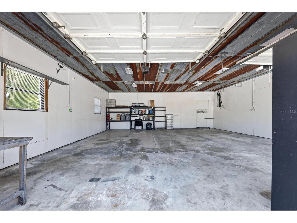
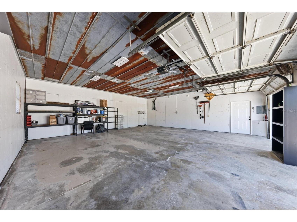
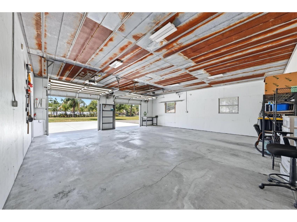
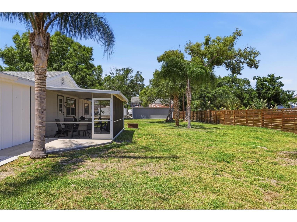
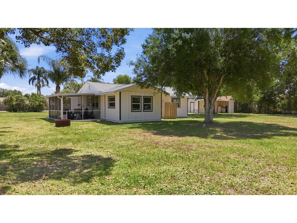
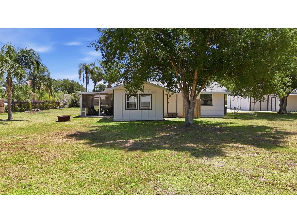
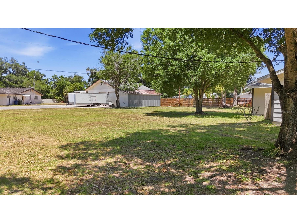
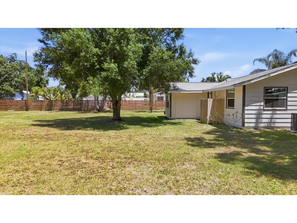
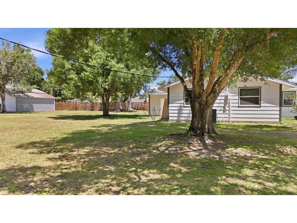
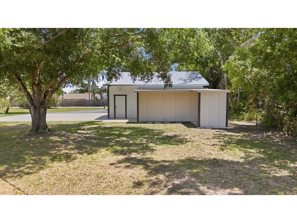
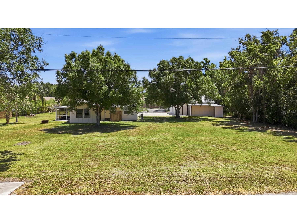
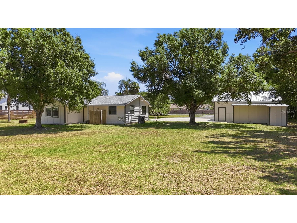
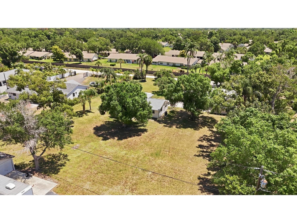
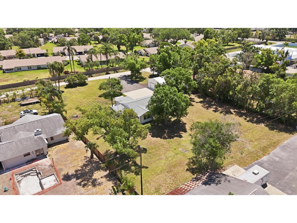
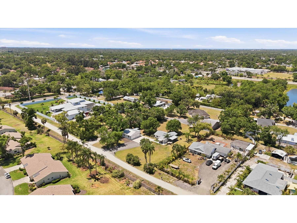
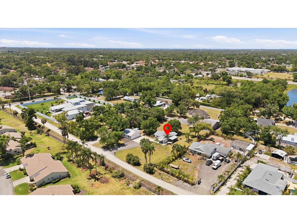
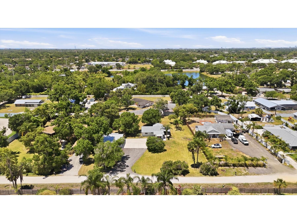
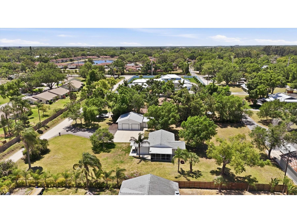
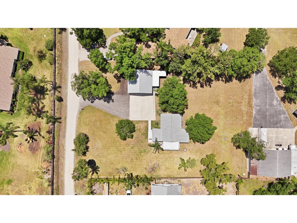
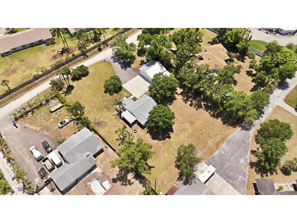
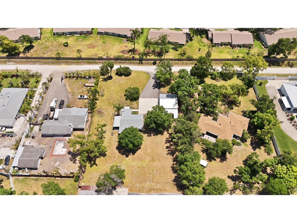
Under contract-accepting backup offers. Rare opportunity to own a private retreat with space, flexibility, and an unbeatable location—all set on nearly an acre (.80 acres) in Sarasota. Properties like this are incredibly hard to find, offering no HOA, no CDD fees, and no deed restrictions. This well-maintained 2-bedroom, 1-bath home has been thoughtfully updated and offers excellent potential for expansion. Recent improvements include a new HVAC system, water heater, washer and dryer (2021), new kitchen appliances (2024), and a new shingle roof on the home along with a metal roof on the detached garage (2023). Set back from the road for added privacy, the property features a spacious open floor plan with flexible living options to suit a variety of lifestyles. The large lanai just off the kitchen and living area creates a perfect indoor-outdoor flow for relaxing or entertaining. One of the standout features is the impressive 30’ x 30’ detached garage, complete with two garage doors, an attached shed for additional storage, and its own electrical panel with a 220-amp receptacle—ideal for a workshop, business use, or hobbyist needs. With ample space for storage, recreation, or future customization, this property offers endless possibilities. Enjoy the privacy of a large homesite while being just minutes (approximately 5 minutes) from schools, shopping, dining, and Sarasota’s beautiful beaches. Move-in ready and full of potential—this is a truly unique opportunity you don’t want to miss.
Listing Information
Property Type: Residential, Single Family Residence
Status: Pending
Bedrooms: 2
Bathrooms: 1
Lot Size: 0.81 Acres
Square Feet: 1,284 sq ft
Year Built: 1956
Garage: Yes
Stories: 1 Story
Construction: Wood Frame
Subdivision: Shady Oaks
Foundation: Crawlspace
County: Sarasota
Room Information
Main Floor
Porch: 11x20
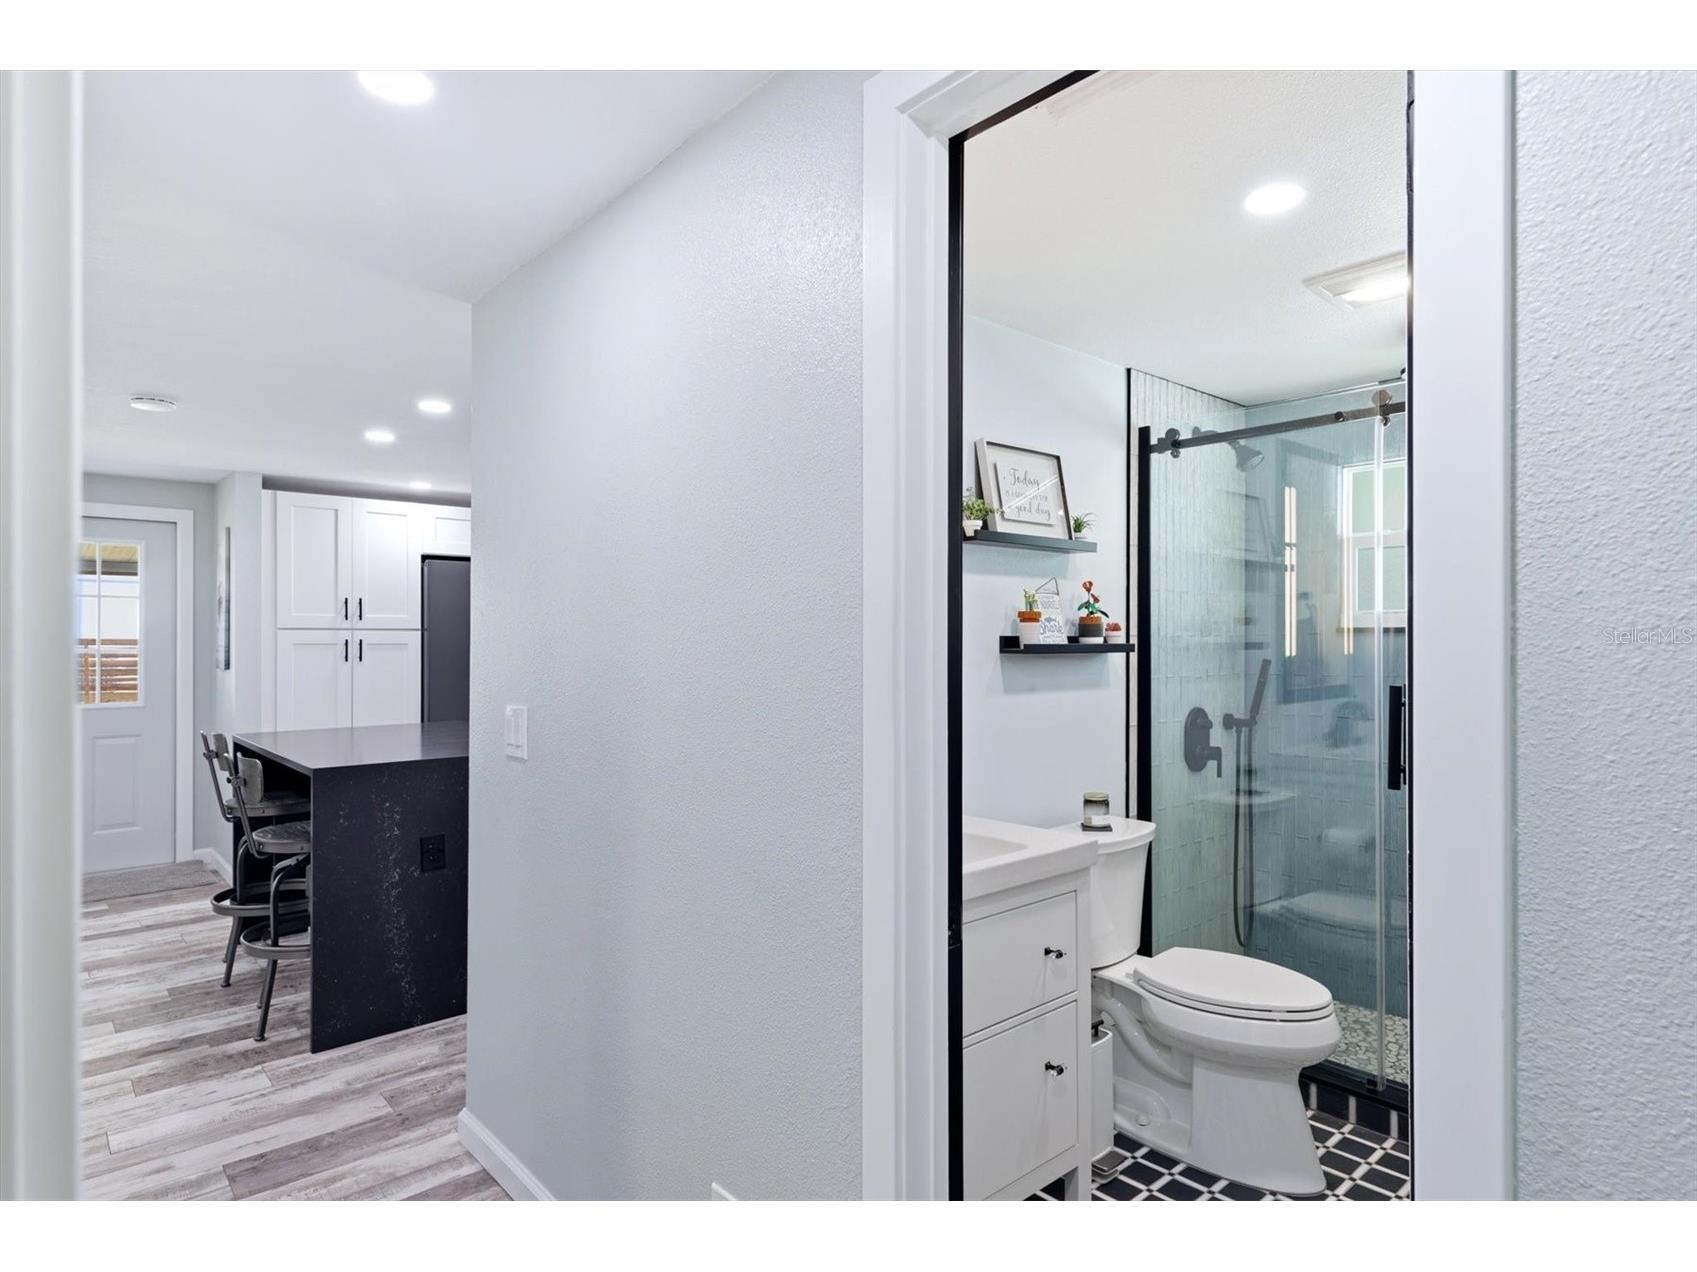
Bathroom 1:
Primary Bedroom: 14x12
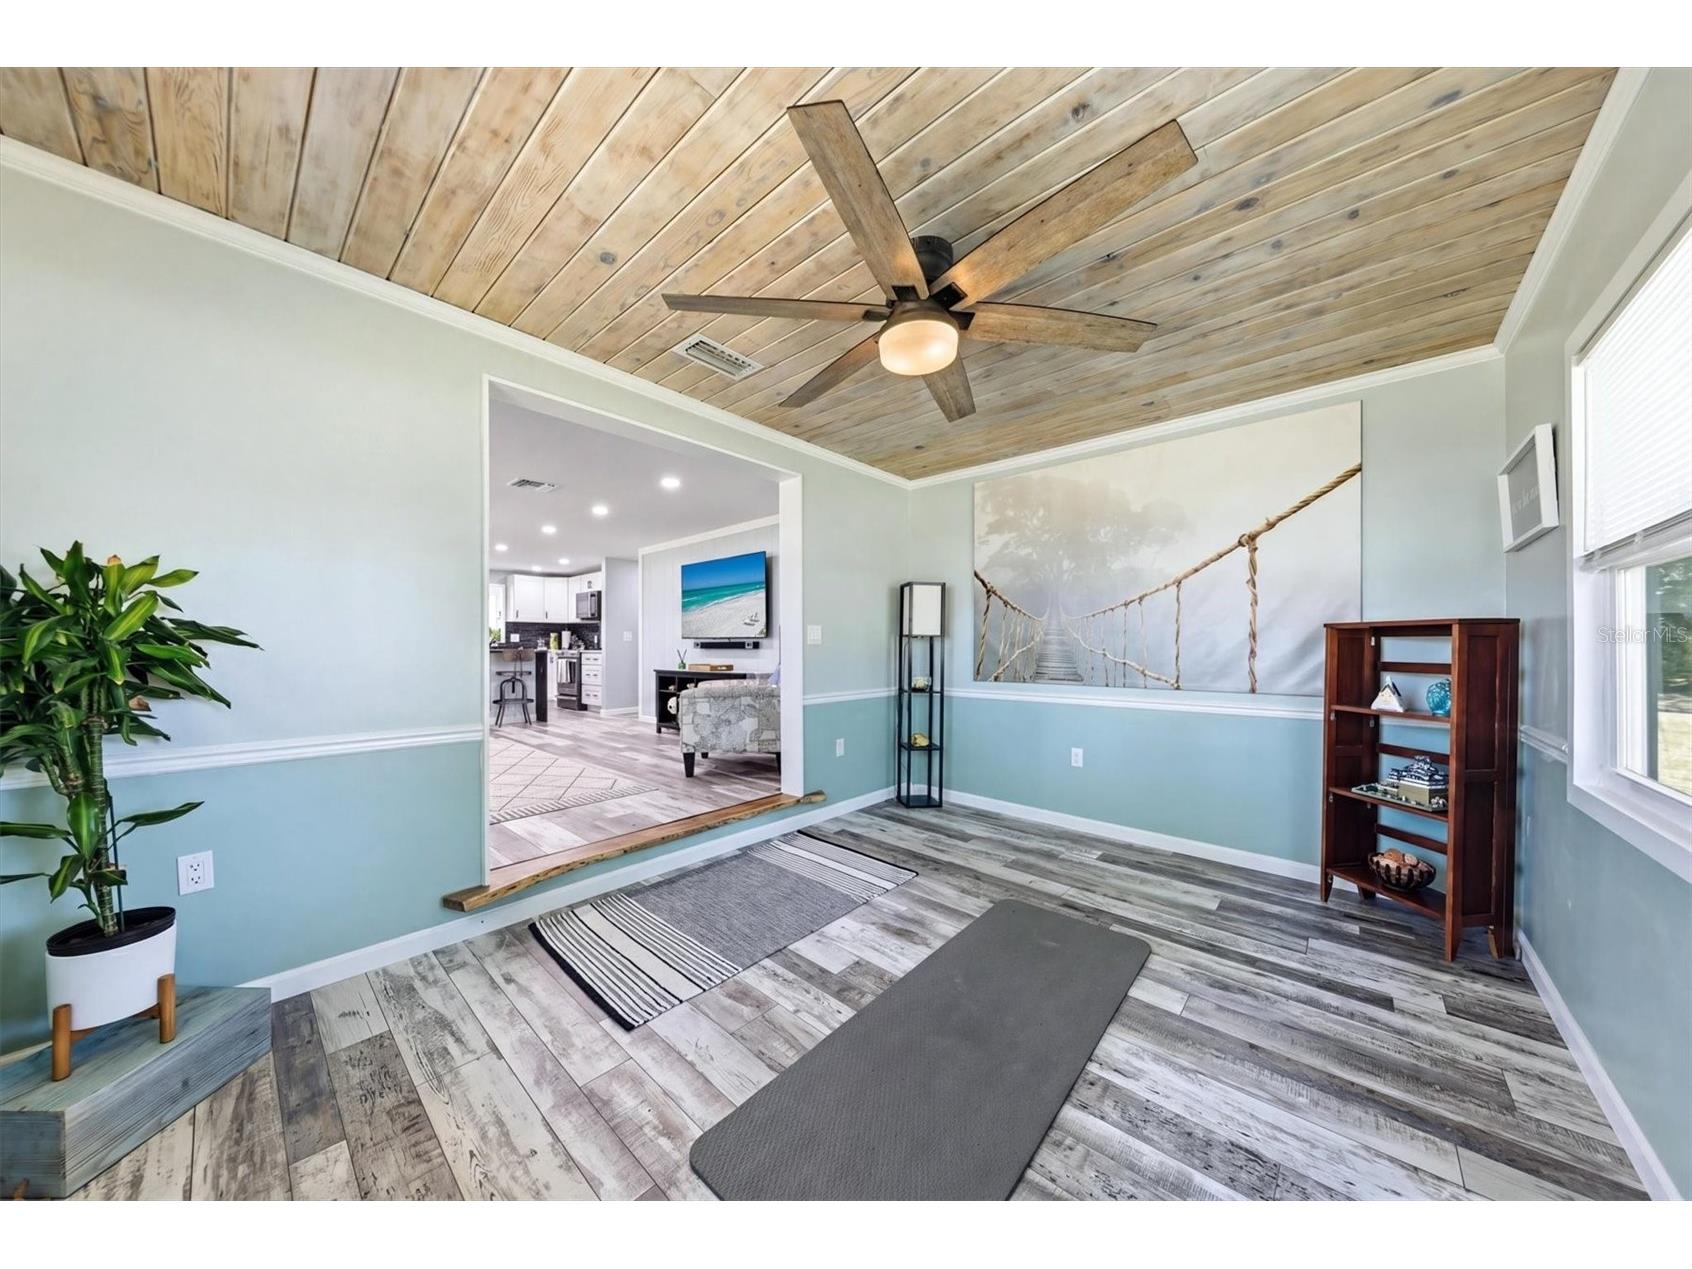
Bonus Room: 10x14
Dining Room: 12x13
Kitchen: 9x16
Living Room: 16x14
Bathrooms
Full Baths: 1
Additonal Room Information
Laundry: Inside, Laundry Room, Electric Dryer Hookup
Interior Features
Appliances: Convection Oven, Exhaust Fan, Water Softener, Range, Refrigerator, Washer, Dishwasher, Dryer, Microwave
Flooring: Luxury Vinyl
Basement: Crawl Space
Doors/Windows: Window Treatments, ENERGY STAR Qualified Windows, Storm Window(s)
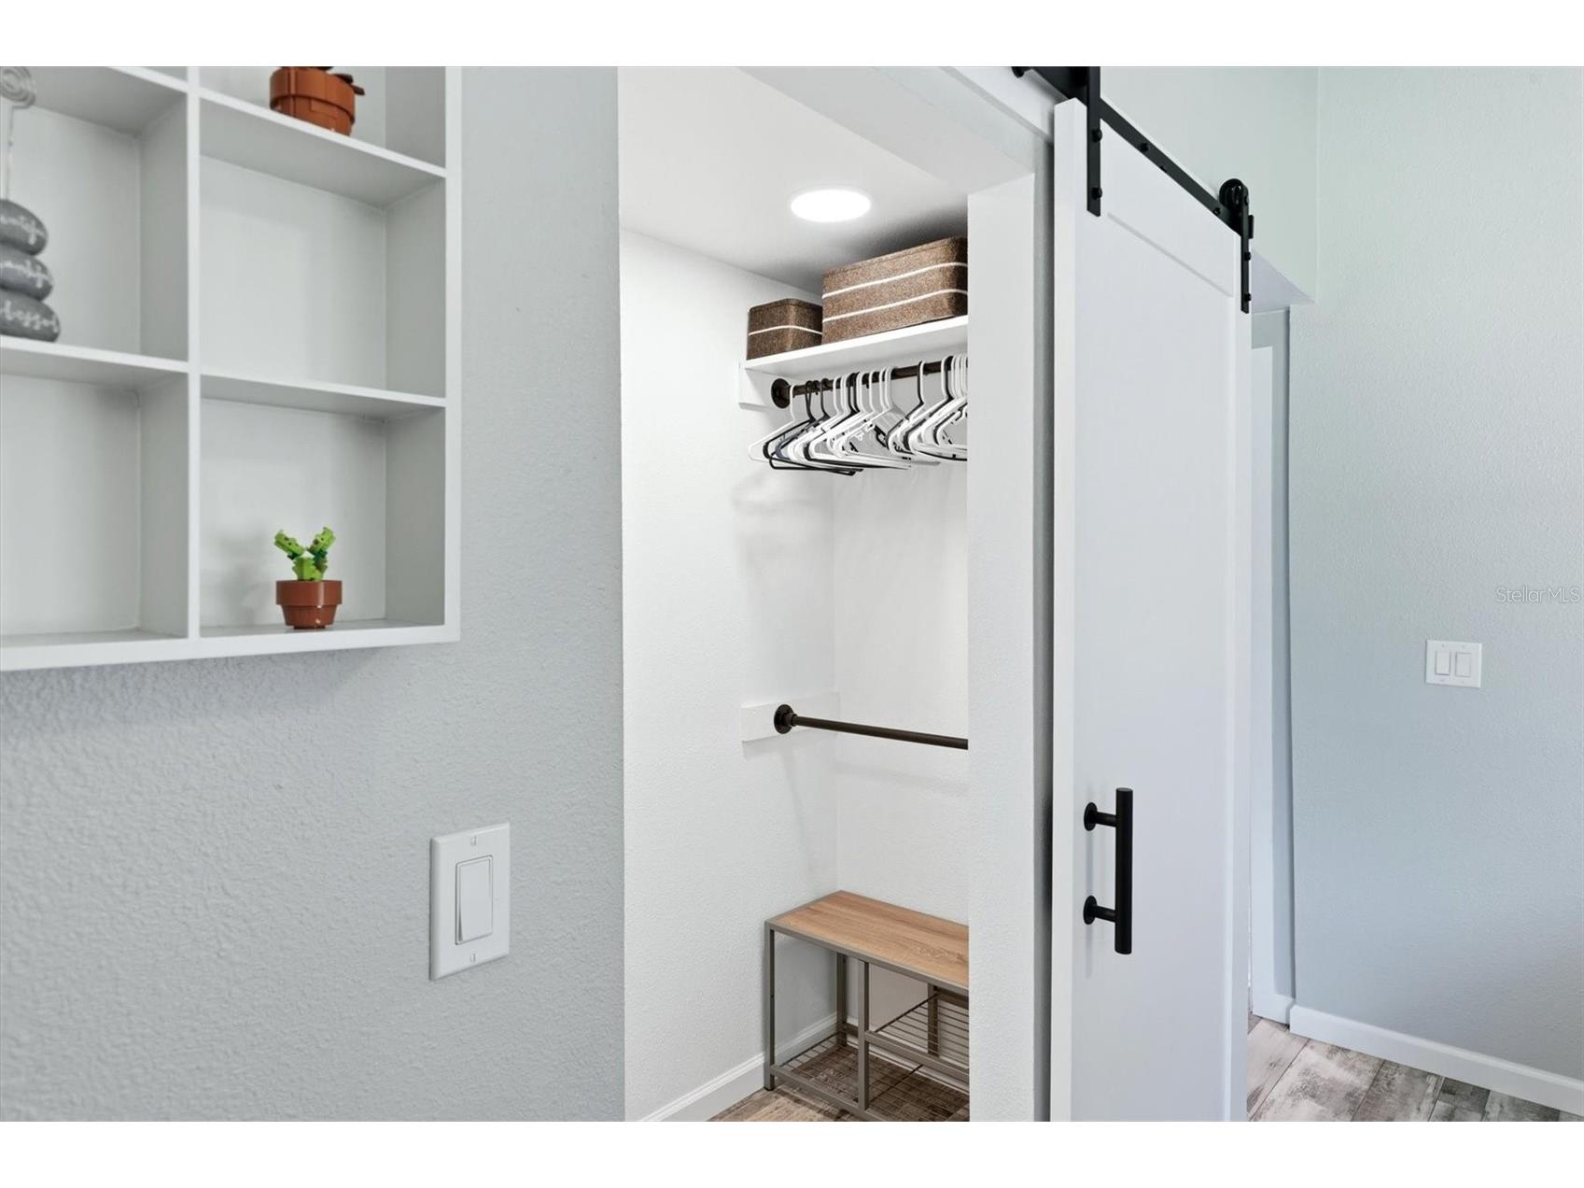
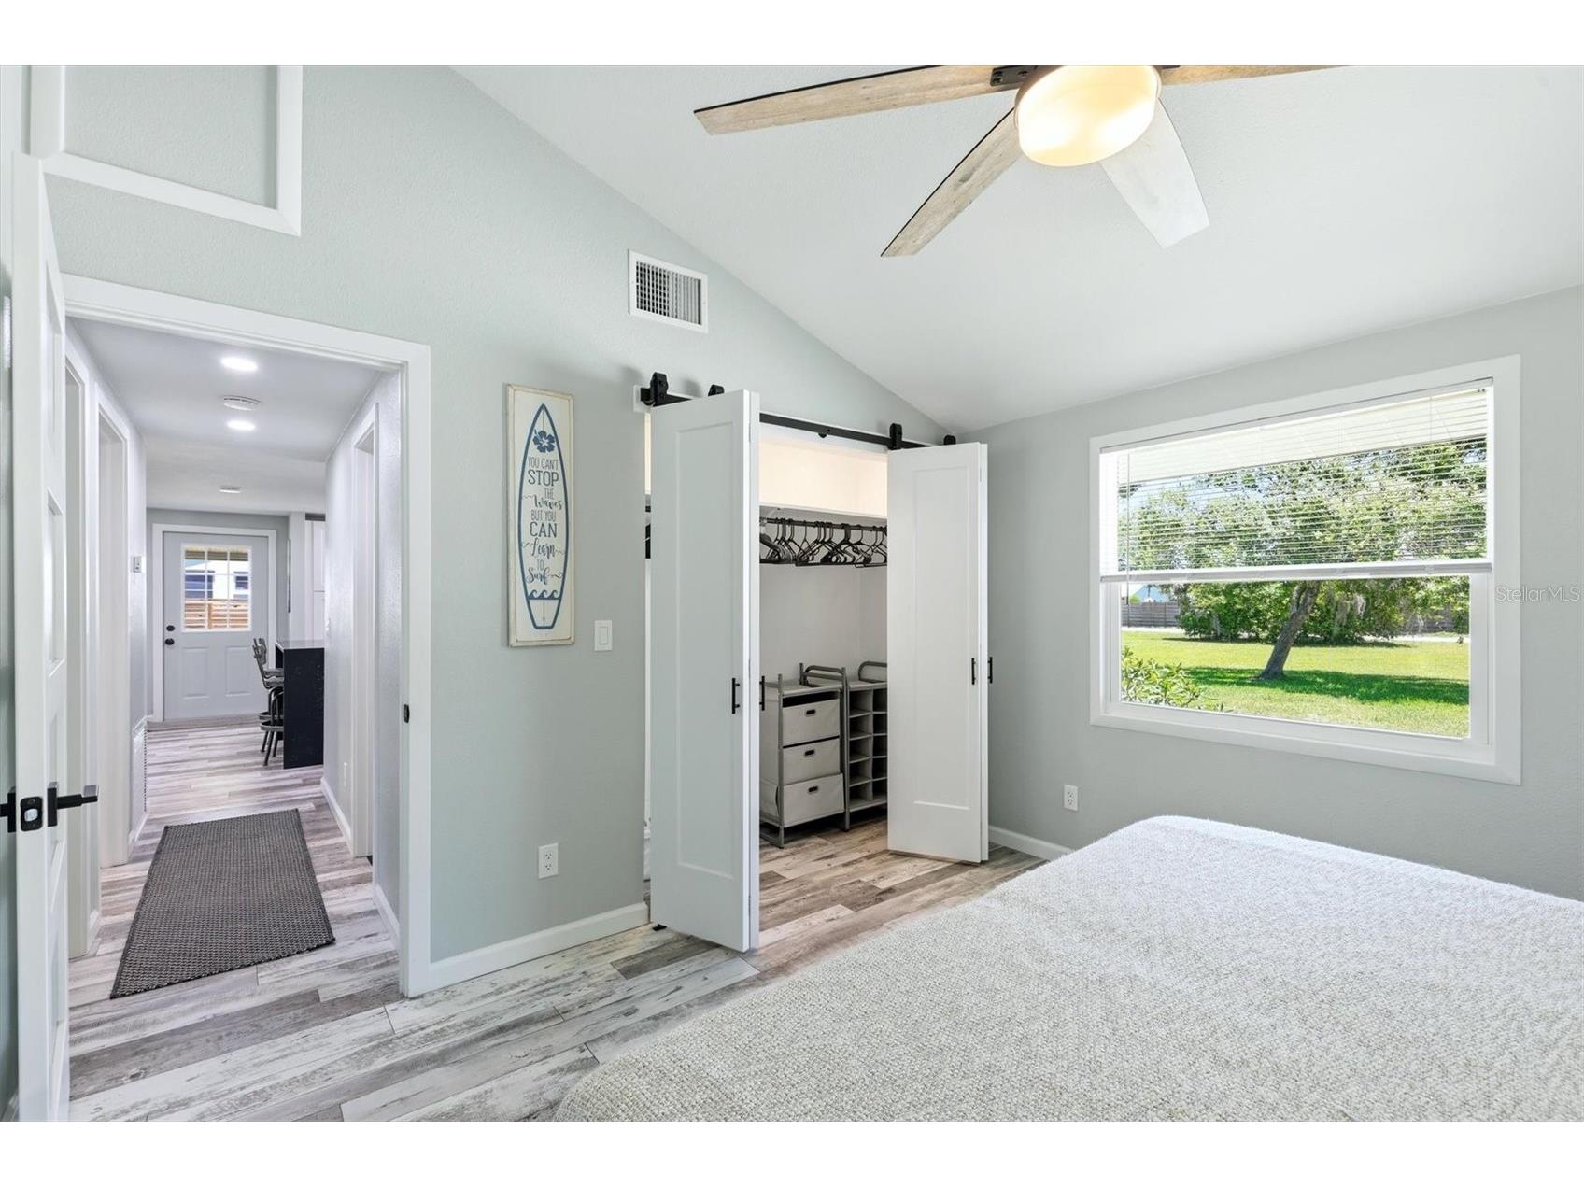
Additional Interior Features: Window Treatments, Walk-In Closet(s), Open Floorplan, Main Level Primary, Eat-In Kitchen, Vaulted Ceiling(s)
Utilities
Water: Well
Sewer: Septic Tank
Other Utilities: Electricity Connected,Fiber Optic Available,High Speed Internet Available
Cooling: Central Air, Attic Fan
Heating: Heat Pump, Central
Exterior / Lot Features
Garage Spaces: 3
Parking Description: Oversized, Garage Faces Side, driveway, Garage Door Opener, Garage
Roof: Metal, Shingle
Additional Exterior/Lot Features: Storage, Outdoor Shower, Lighting, Rain Gutters, Covered, Patio, Landscaped
Community Features
Security Features: Smoke Detector(s), Security Lights
Driving Directions
From I75 Take the Bee Ridge Road exit, turn left onto Honore Ave, turn right onto Wilkerson Rd, turn right onto Eastern Pkwy (unpaved road) house is on the left.
Financial Considerations
Terms: Cash,Conventional,FHA,VA Loan
Tax/Property ID: 0068130032
Tax Amount: 3231.16
Tax Year: 2025
 A broker reciprocity listing courtesy: KELLER WILLIAMS ISLAND LIFE REAL ESTATE
Based on information provided by Stellar MLS as distributed by the MLS GRID. Information from the Internet Data Exchange is provided exclusively for consumers’ personal, non-commercial use, and such information may not be used for any purpose other than to identify prospective properties consumers may be interested in purchasing. This data is deemed reliable but is not guaranteed to be accurate by Edina Realty, Inc., or by the MLS. Edina Realty, Inc., is not a multiple listing service (MLS), nor does it offer MLS access.
Copyright 2026 Stellar MLS as distributed by the MLS GRID. All Rights Reserved.
Sales History & Tax Summary for 4300 Eastern Parkway
Sales History
| Date | Price | |
|---|---|---|
| Currently not available. | ||
Tax Summary
| Tax Year | Estimated Market Value | Total Tax |
|---|---|---|
| Currently not available. | ||
Data powered by ATTOM Data Solutions. Copyright© 2026. Information deemed reliable but not guaranteed.
Schools
Schools nearby 4300 Eastern Parkway
| Schools in attendance boundaries | Grades | Distance | Rating |
|---|---|---|---|
| Loading... | |||
| Schools nearby | Grades | Distance | Rating |
|---|---|---|---|
| Loading... | |||
Data powered by ATTOM Data Solutions. Copyright© 2026. Information deemed reliable but not guaranteed.
The schools shown represent both the assigned schools and schools by distance based on local school and district attendance boundaries. Attendance boundaries change based on various factors and proximity does not guarantee enrollment eligibility. Please consult your real estate agent and/or the school district to confirm the schools this property is zoned to attend. Information is deemed reliable but not guaranteed.
SchoolDigger ® Rating
The SchoolDigger rating system is a 1-5 scale with 5 as the highest rating. SchoolDigger ranks schools based on test scores supplied by each state's Department of Education. They calculate an average standard score by normalizing and averaging each school's test scores across all tests and grades.
Coming soon properties will soon be on the market, but are not yet available for showings.