$1,065,000
4304 14th Avenue E Bradenton, FL 34208 - BRADEN RIVER
For Sale MLS# A4696812
3 beds 2 baths 1,648 sq ft Single Family
Details for 4304 14th Avenue E
MLS# A4696812
Description for 4304 14th Avenue E, Bradenton, FL, 34208 - BRADEN RIVER
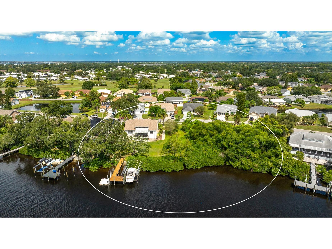
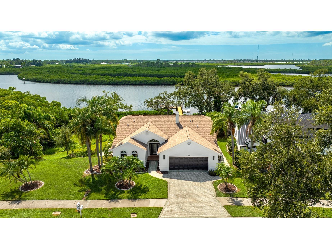
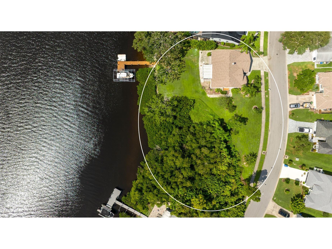
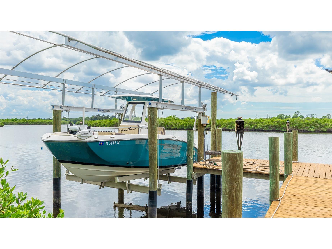
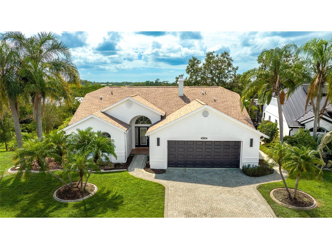
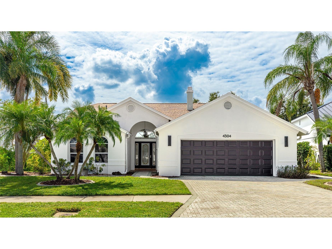
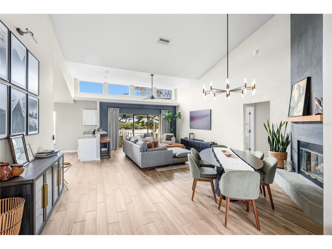
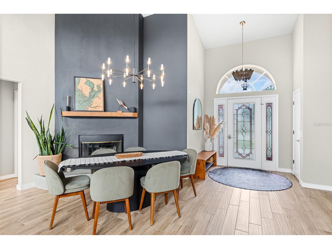
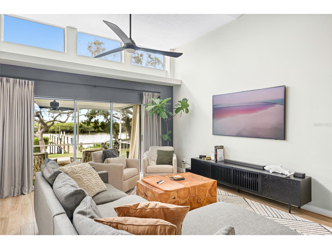
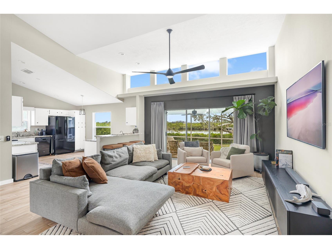
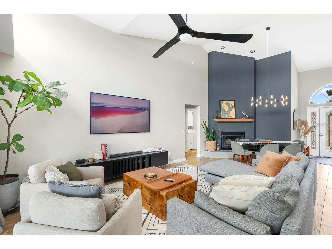
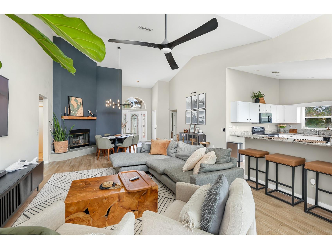
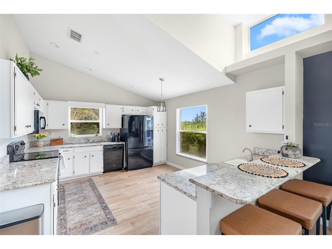
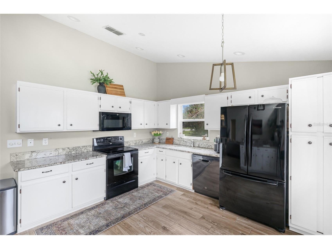
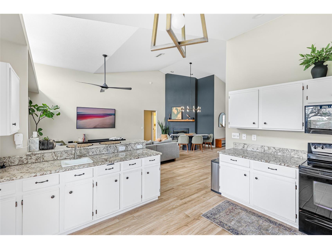
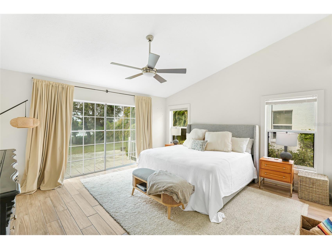
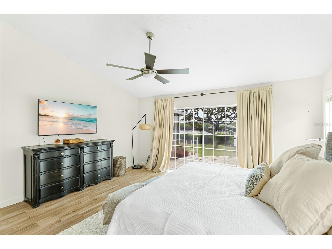
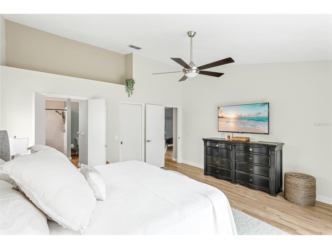
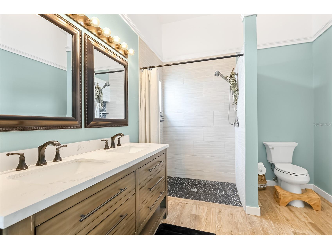
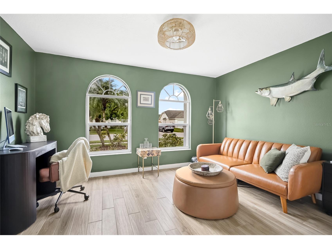
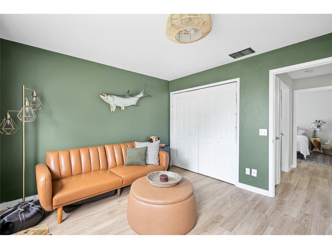
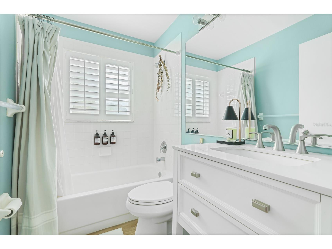
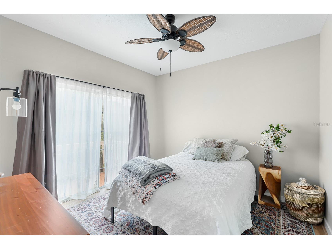
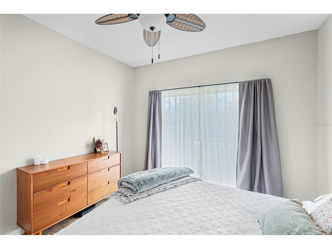
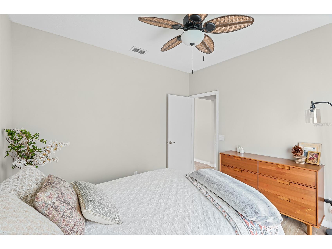
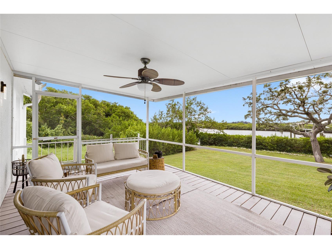
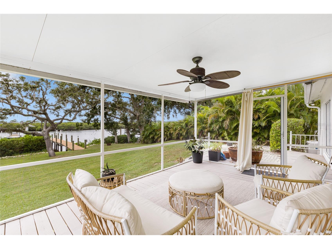
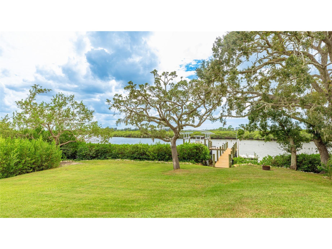
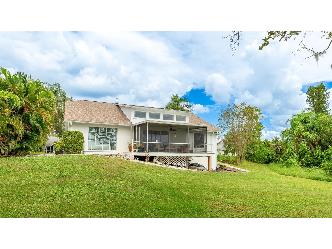
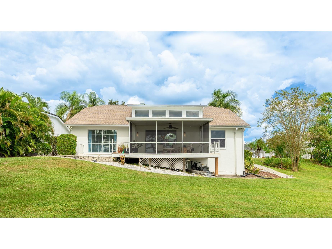
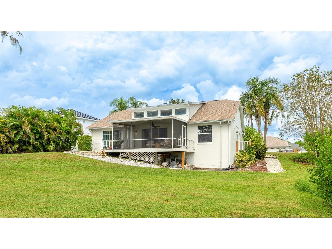
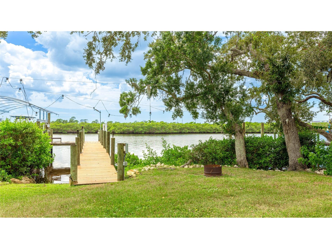
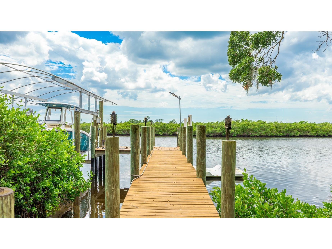
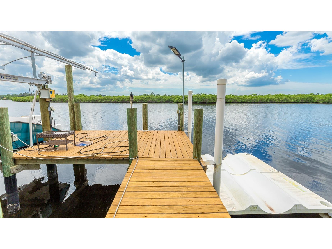
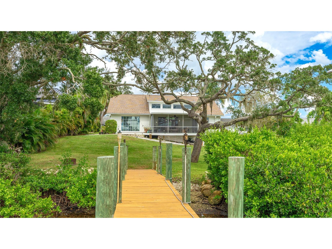
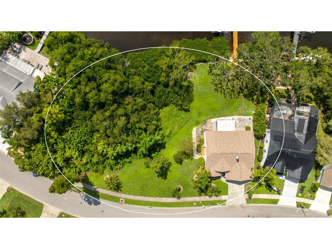
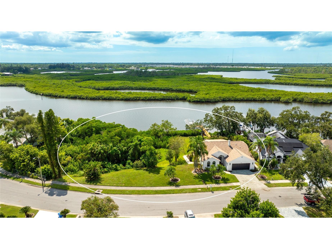
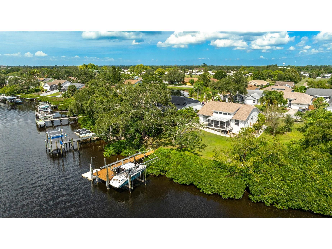
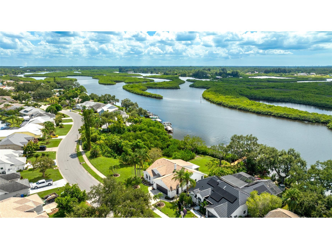
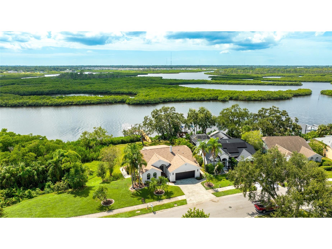
Welcome to a rare two-for-one waterfront offering that doubles your opportunity along the Gulf Coast. This listing includes two separate parcels, each with its own address, deed, and buildable potential, sold together as a single package. The first, 4304, holds an updated three bedroom, two bathroom home with deep-water access that reaches the Gulf in just 25 minutes. The second, 4308, is a buildable waterfront lot ready for a future custom home, an investment build, or the privacy of owning the land next door. Live in the existing home and build, hold the second parcel as an appreciating asset, or create a true family compound on the water. Set along a wide, navigable channel with preserve views across the water, the property delivers the privacy and serenity that define the Gulf Coast lifestyle. Mornings bring dolphins and manatees past your backyard, afternoons invite casting for snook and redfish off your dock, and evenings close with sunsets glowing over the mangroves. Built for life on the water, the property features a fully updated dock with water, electric, and a lift, backed by a durable riprap seawall. The wide channel allows full wake boating straight from your backyard, while the combined acreage lends a rare sense of space seldom found along navigable water. Inside, modern updates meet panoramic water views. Soaring ceilings, clerestory windows, and walls of glass fill the great room with natural light while framing the waterfront beyond. A sleek fireplace anchors the open layout, which flows into the dining area, screened porch, and outdoor deck for easy entertaining after a day on the boat. The kitchen is bright and welcoming, with granite counters, updated appliances, and a breakfast bar open to the living space. The primary suite is a private retreat with sliding doors to the yard, sweeping water views, and a remodeled bath featuring dual sinks and a walk-in shower. Two additional bedrooms offer flexibility for guests, an office, or a den, and the second bath has been refreshed with clean, contemporary finishes. Recent improvements include updated lighting and fixtures, a leveled yard, and enhanced exterior railings and decking. From the green lawn rolling to the water's edge to the screened lanai where the sun slips below the horizon, this is waterfront living without compromise. With direct Gulf access, a refreshed interior, and two separate waterfront parcels conveying together, this is one of the most distinctive opportunities in Bradenton today. Come experience the rare blend of space, privacy, and possibility for yourself. **THIS PROPERTY QUALIFIES FOR A 1% LENDER INCENTIVE IF USING PREFERRED LENDER. INQUIRE FOR MORE DETAILS.**
Listing Information
Property Type: Residential, Single Family Residence
Status: Active
Bedrooms: 3
Bathrooms: 2
Lot Size: 0.52 Acres
Square Feet: 1,648 sq ft
Year Built: 1993
Garage: Yes
Stories: 1 Story
Construction: Block,Stucco
Subdivision: Braden River Lakes Ph V-A
Foundation: Slab
County: Manatee
School Information
Elementary: William H. Bashaw Elementary
Middle: Carlos E. Haile Middle
High: Braden River High
Room Information
Main Floor
Porch: 17x12
Dining Room:
Foyer: 8x6
Bathroom 2: 7x5
Primary Bathroom: 13x9
Bedroom 3: 13x11
Bedroom 2: 11x11
Primary Bedroom: 16x15
Laundry: 7x5
Kitchen:
Living Room:
Bathrooms
Full Baths: 2
Additonal Room Information
Laundry: Inside, Laundry Room
Interior Features
Appliances: Washer, Microwave, Range, Refrigerator, Dishwasher, Dryer
Flooring: Tile
Doors/Windows: Window Treatments
Fireplaces: Family Room
Additional Interior Features: Wet Bar, Eat-In Kitchen, Walk-In Closet(s), Window Treatments, Split Bedrooms, Ceiling Fan(s), Stone Counters, Open Floorplan, Cathedral Ceiling(s), High Ceilings
Utilities
Water: Public
Sewer: Public Sewer
Other Utilities: Cable Available,Electricity Available,High Speed Internet Available,Municipal Utilities,Sewer Available,Water Available
Cooling: Ceiling Fan(s), Central Air
Heating: Electric, Central
Exterior / Lot Features
Attached Garage: Attached Garage
Garage Spaces: 2
Parking Description: Garage, driveway, Garage Door Opener
Roof: Shingle
Pool: Association, Community
Lot View: Park/Greenbelt,River,Water
Additional Exterior/Lot Features: Rain Gutters, Lighting, Screened, Covered, Deck, Front Porch, Landscaped, Oversized Lot, Outside City Limits
Waterfront Details
Standard Water Body: BRADEN RIVER
Water Front Features: Gulf Access, River Access, River Front
Community Features
Community Features: Pool, Sidewalks, Tennis Court(s), Playground
Association Amenities: Maintenance Grounds, Playground, Tennis Court(s), Pool
HOA Dues Include: Security, Pool(s), Maintenance Grounds, Pest Control, Association Management
Homeowners Association: Yes
HOA Dues: $467 / Annually
Driving Directions
From I-75, take Exit 220 (SR 64 W) towards Bradenton. Turn left onto 48th St Ct E and then follow to the dead end. Turn right onto 14th Ave E and then destination will be 8th property on the left.
Financial Considerations
Terms: Cash,Conventional
Tax/Property ID: 1127242049
Tax Amount: 6729.06
Tax Year: 2025
 A broker reciprocity listing courtesy: KW COASTAL LIVING III
Based on information provided by Stellar MLS as distributed by the MLS GRID. Information from the Internet Data Exchange is provided exclusively for consumers’ personal, non-commercial use, and such information may not be used for any purpose other than to identify prospective properties consumers may be interested in purchasing. This data is deemed reliable but is not guaranteed to be accurate by Edina Realty, Inc., or by the MLS. Edina Realty, Inc., is not a multiple listing service (MLS), nor does it offer MLS access.
Copyright 2026 Stellar MLS as distributed by the MLS GRID. All Rights Reserved.
Payment Calculator
Interest rate and annual percentage rate (APR) are based on current market conditions, are for informational purposes only, are subject to change without notice and may be subject to pricing add-ons related to property type, loan amount, loan-to-value, credit score and other variables. Estimated closing costs used in the APR calculation are assumed to be paid by the borrower at closing. If the closing costs are financed, the loan, APR and payment amounts will be higher. If the down payment is less than 20%, mortgage insurance may be required and could increase the monthly payment and APR. Contact us for details. Additional loan programs may be available. Accuracy is not guaranteed, and all products may not be available in all borrower's geographical areas and are based on their individual situation. This is not a credit decision or a commitment to lend.
Sales History & Tax Summary for 4304 14th Avenue E
Sales History
| Date | Price | |
|---|---|---|
| Currently not available. | ||
Tax Summary
| Tax Year | Estimated Market Value | Total Tax |
|---|---|---|
| Currently not available. | ||
Data powered by ATTOM Data Solutions. Copyright© 2026. Information deemed reliable but not guaranteed.
Schools
Schools nearby 4304 14th Avenue E
| Schools in attendance boundaries | Grades | Distance | Rating |
|---|---|---|---|
| Loading... | |||
| Schools nearby | Grades | Distance | Rating |
|---|---|---|---|
| Loading... | |||
Data powered by ATTOM Data Solutions. Copyright© 2026. Information deemed reliable but not guaranteed.
The schools shown represent both the assigned schools and schools by distance based on local school and district attendance boundaries. Attendance boundaries change based on various factors and proximity does not guarantee enrollment eligibility. Please consult your real estate agent and/or the school district to confirm the schools this property is zoned to attend. Information is deemed reliable but not guaranteed.
SchoolDigger ® Rating
The SchoolDigger rating system is a 1-5 scale with 5 as the highest rating. SchoolDigger ranks schools based on test scores supplied by each state's Department of Education. They calculate an average standard score by normalizing and averaging each school's test scores across all tests and grades.
Coming soon properties will soon be on the market, but are not yet available for showings.