$1,050,000
4306 Barracuda Drive Bradenton, FL 34208
For Sale MLS# A4696452
4 beds 4 baths 3,470 sq ft Single Family
OPEN HOUSE: Wednesday, 7/22 12:00 PM - 03:00 PM
Details for 4306 Barracuda Drive
MLS# A4696452
Description for 4306 Barracuda Drive, Bradenton, FL, 34208
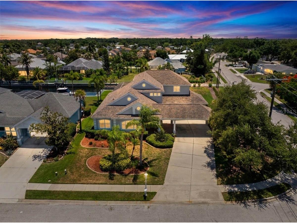
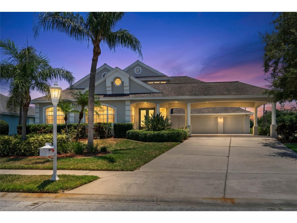
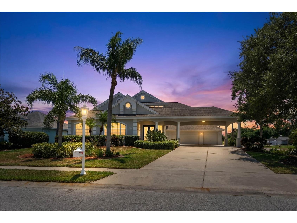
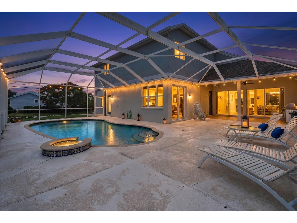
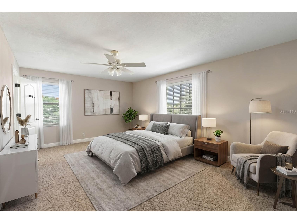
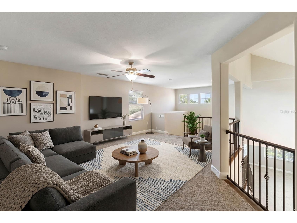
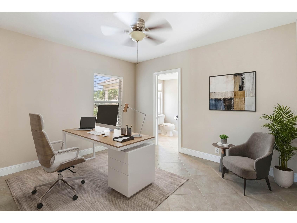
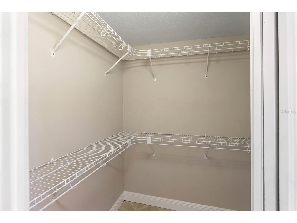
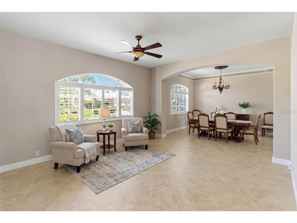
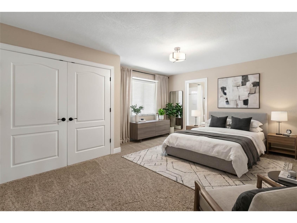
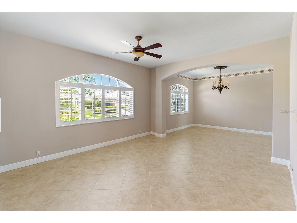
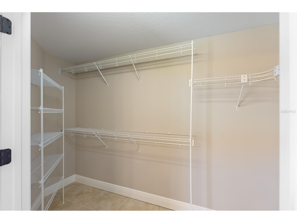
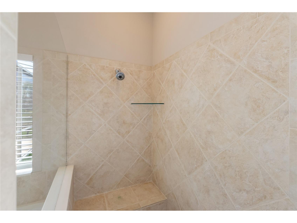
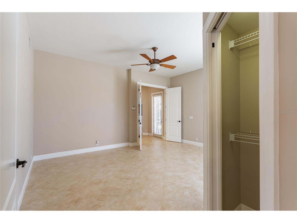
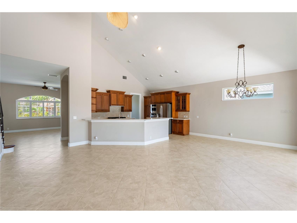
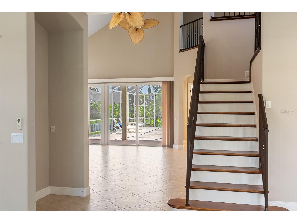
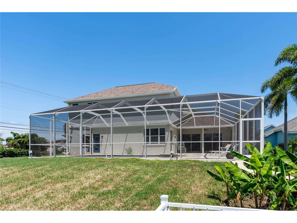
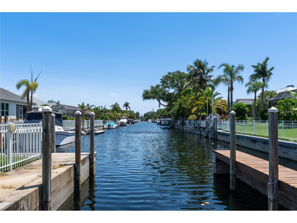
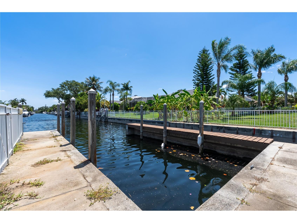
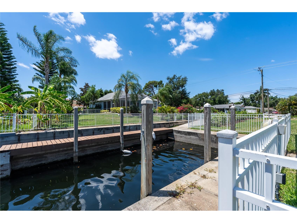
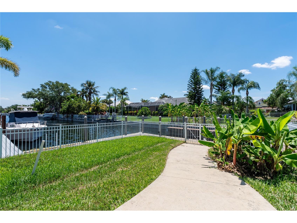
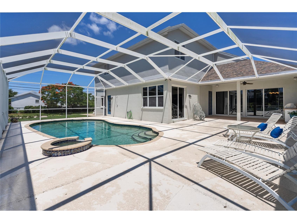
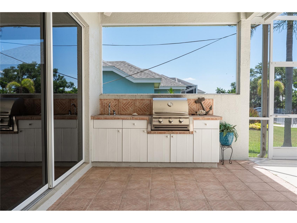
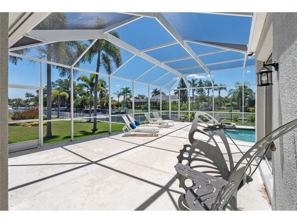
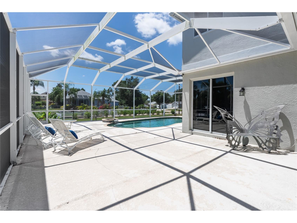
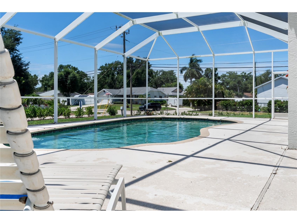
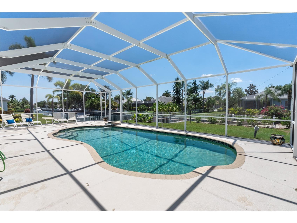
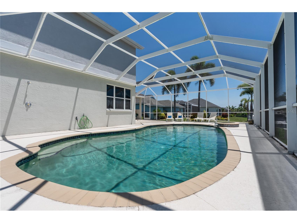
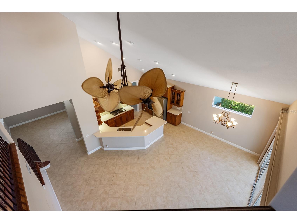
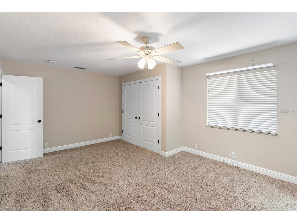
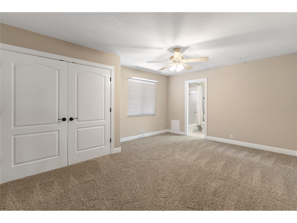
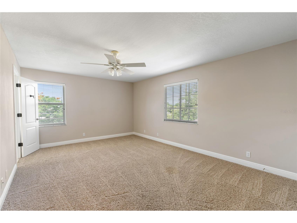
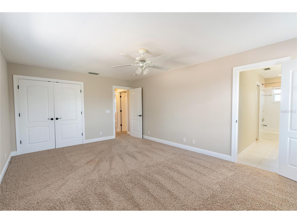
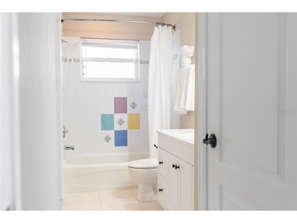
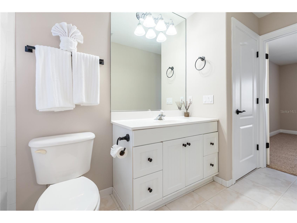
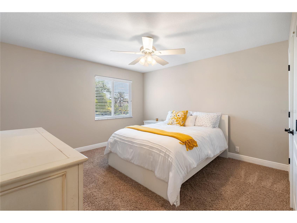
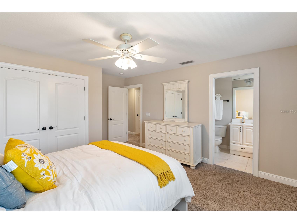
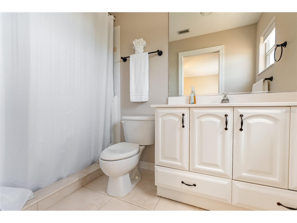
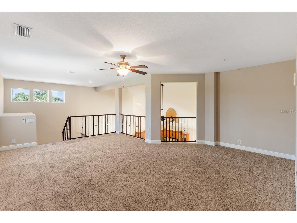
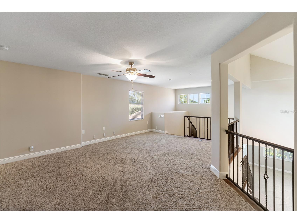
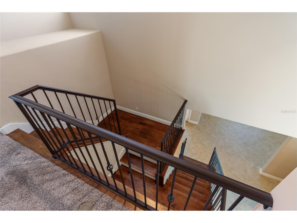
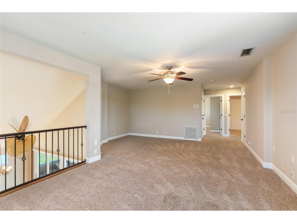
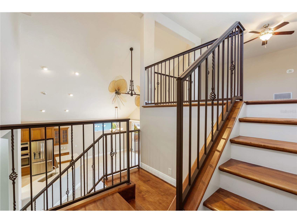
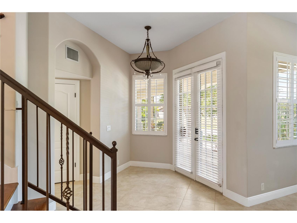
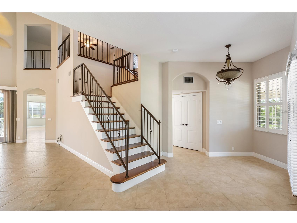
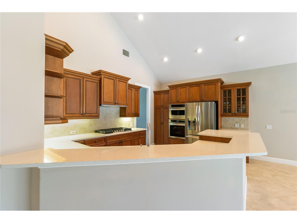
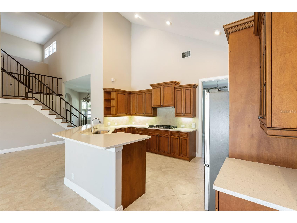
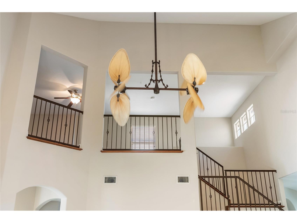
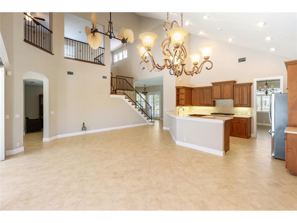
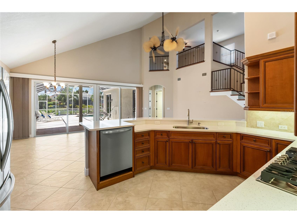
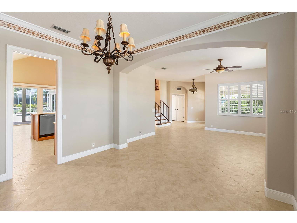
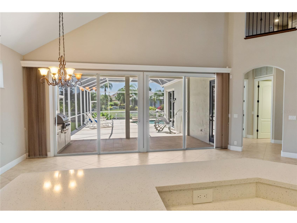
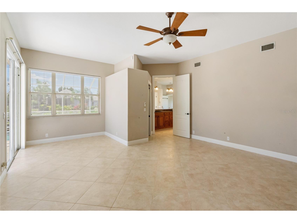
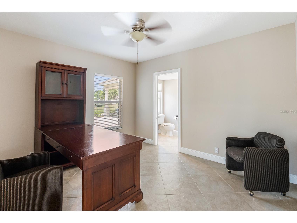
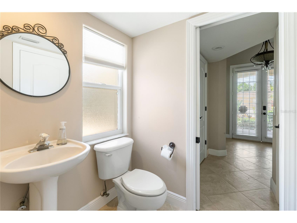
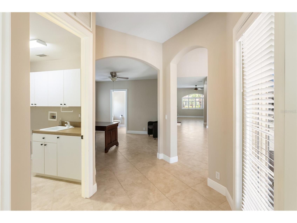
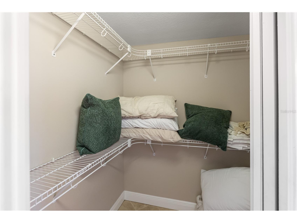
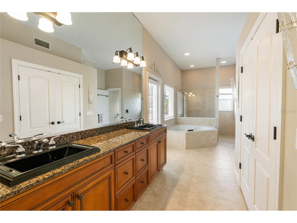
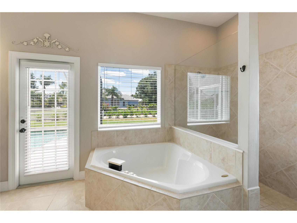
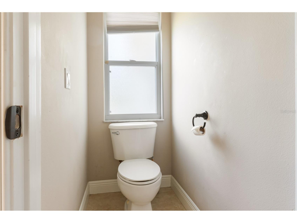
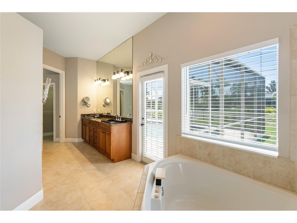
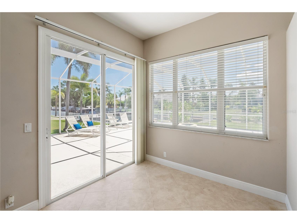
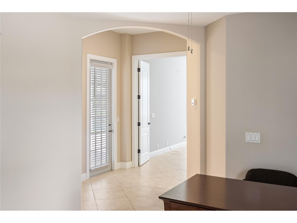
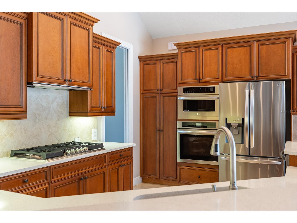
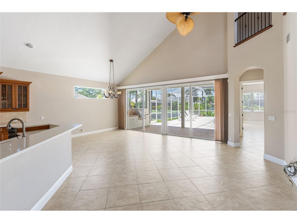
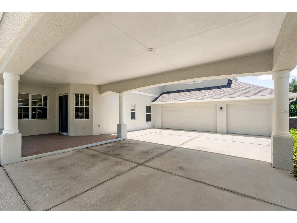
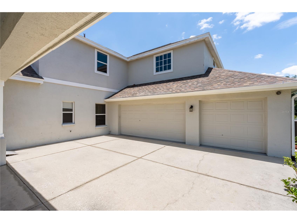
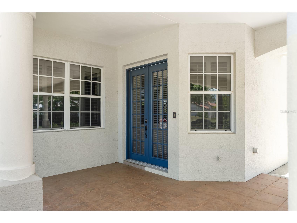
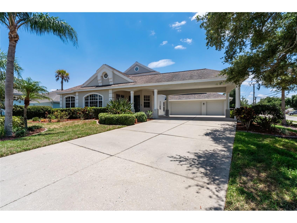
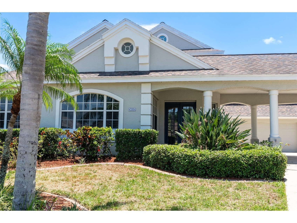
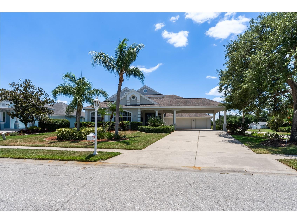
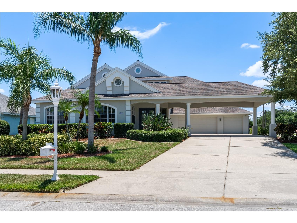
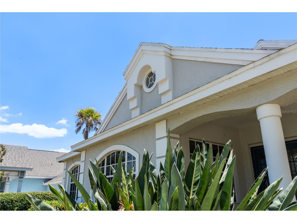
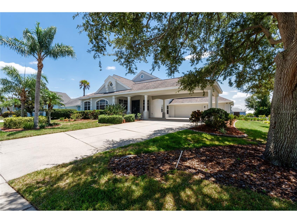
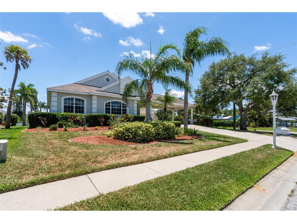
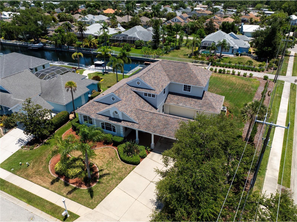
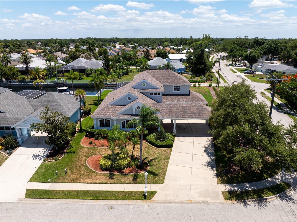
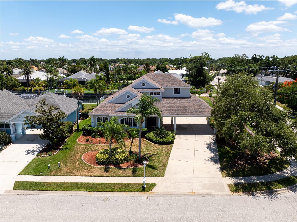
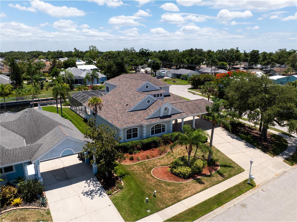
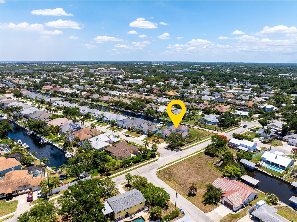
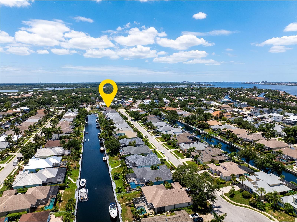
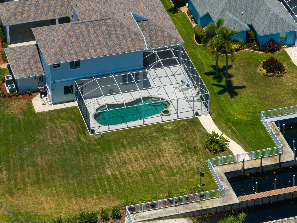
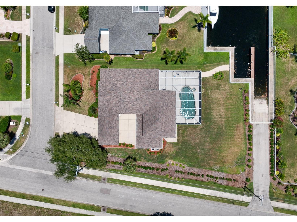
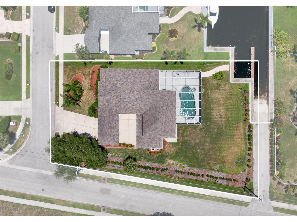
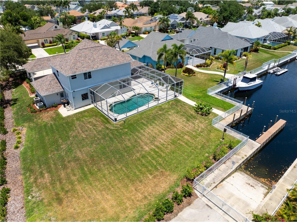
Virtually Staged. Welcome to Your Ultimate Waterfront Paradise in The Inlets at Riverdale! This magnificent two-story estate is perfectly positioned on one of the largest lots in this spectacular boating community! A true boater's dream, your backyard features a stunning private dock and boat slip, giving you direct, deep-water canal access that leads straight out to the magnificent Manatee River and the gorgeous Gulf of Mexico beyond. Imagine walking right out your back door and stepping directly onto your vessel for a sunset cruise—this is the absolute peak of Florida coastal living! Just steps from your private dock is a sensational outdoor space designed for year-round Florida enjoyment! The fabulous covered and screened lanai features a sparkling heated pool and a phenomenal full outdoor kitchen, ready for your absolute best summer barbecues and entertaining under the sun. Incredible peace of mind comes with this property thanks to stellar recent upgrades, including a newer roof from 2018, brand-new HVAC systems for both levels, a new pool pump, a newer water heater, and crisp, fresh exterior paint. Prepare to be absolutely amazed as you enter through the grand double doors into over 3,470 square feet of brilliantly designed living space. Elegant tile flooring, formal living and dining rooms, and a fantastic dry bar set the perfect stage for phenomenal entertaining. You will instantly fall in love with the soaring vaulted ceilings and the spectacularly bright, open great room that radiates warmth and luxury! The kitchen is an absolute chef's dream come true, showcasing stunning new stainless-steel appliances, gorgeous quartz countertops, and rich wood cabinetry, all flowing effortlessly into the main living areas. The fantastic first floor also offers a brilliantly bright, private office space and a beautifully appointed powder room. Unwind in the expansive primary suite, an extraordinary main-level sanctuary! This incredible oasis boasts a remarkably cozy sitting area, massive dual walk-in closets, beautiful double vanities, and a spa-like walk-in shower that you will completely adore. Head upstairs to discover a fantastic open balcony overlooking the main living space, leading straight into a colossal loft! This incredibly versatile area is absolutely perfect for an epic game room, a state-of-the-art media center, or an optional fifth bedroom. Visitors will be exceptionally comfortable in the three generously sized guest bedrooms. One features its very own private, gorgeous en-suite bathroom, while the other two are brilliantly connected by a beautifully styled Jack-and-Jill bathroom. The Inlets at Riverdale provides an unparalleled coastal lifestyle with its magnificent mature landscaping, miles of shaded walking trails, fantastic community tennis courts, and a breathtaking waterfront park. With exceptionally low HOA fees and a wonderfully active, welcoming atmosphere, this neighborhood truly has it all! You are phenomenally located just minutes from I-75, fabulous upscale shopping, phenomenal dining, and the world-renowned white-sand beaches of the Gulf Coast. Bring your boat and your passion for incredible waterfront living—the spectacular Florida dream home you have been waiting for is officially here!
Listing Information
Property Type: Residential, Single Family Residence
Status: Active
Bedrooms: 4
Bathrooms: 4
Lot Size: 0.35 Acres
Square Feet: 3,470 sq ft
Year Built: 2002
Garage: Yes
Stories: 2 Story
Construction: Stucco
Subdivision: Riverdale Rev
Foundation: Slab
County: Manatee
Room Information
Main Floor
Dining Room: 13.3x10.4
Kitchen: 14.4x16.4
Family Room: 14.9x15.5
Living Room: 20.9x24.7
Primary Bedroom: 16.3x19.1
Upper Floor
Loft: 24.8x19.8
Bedroom 4: 12.7x15.3
Bedroom 3: 12.7x17.1
Bedroom 2: 12.7x17.11
Bathrooms
Full Baths: 3
1/2 Baths: 1
Additonal Room Information
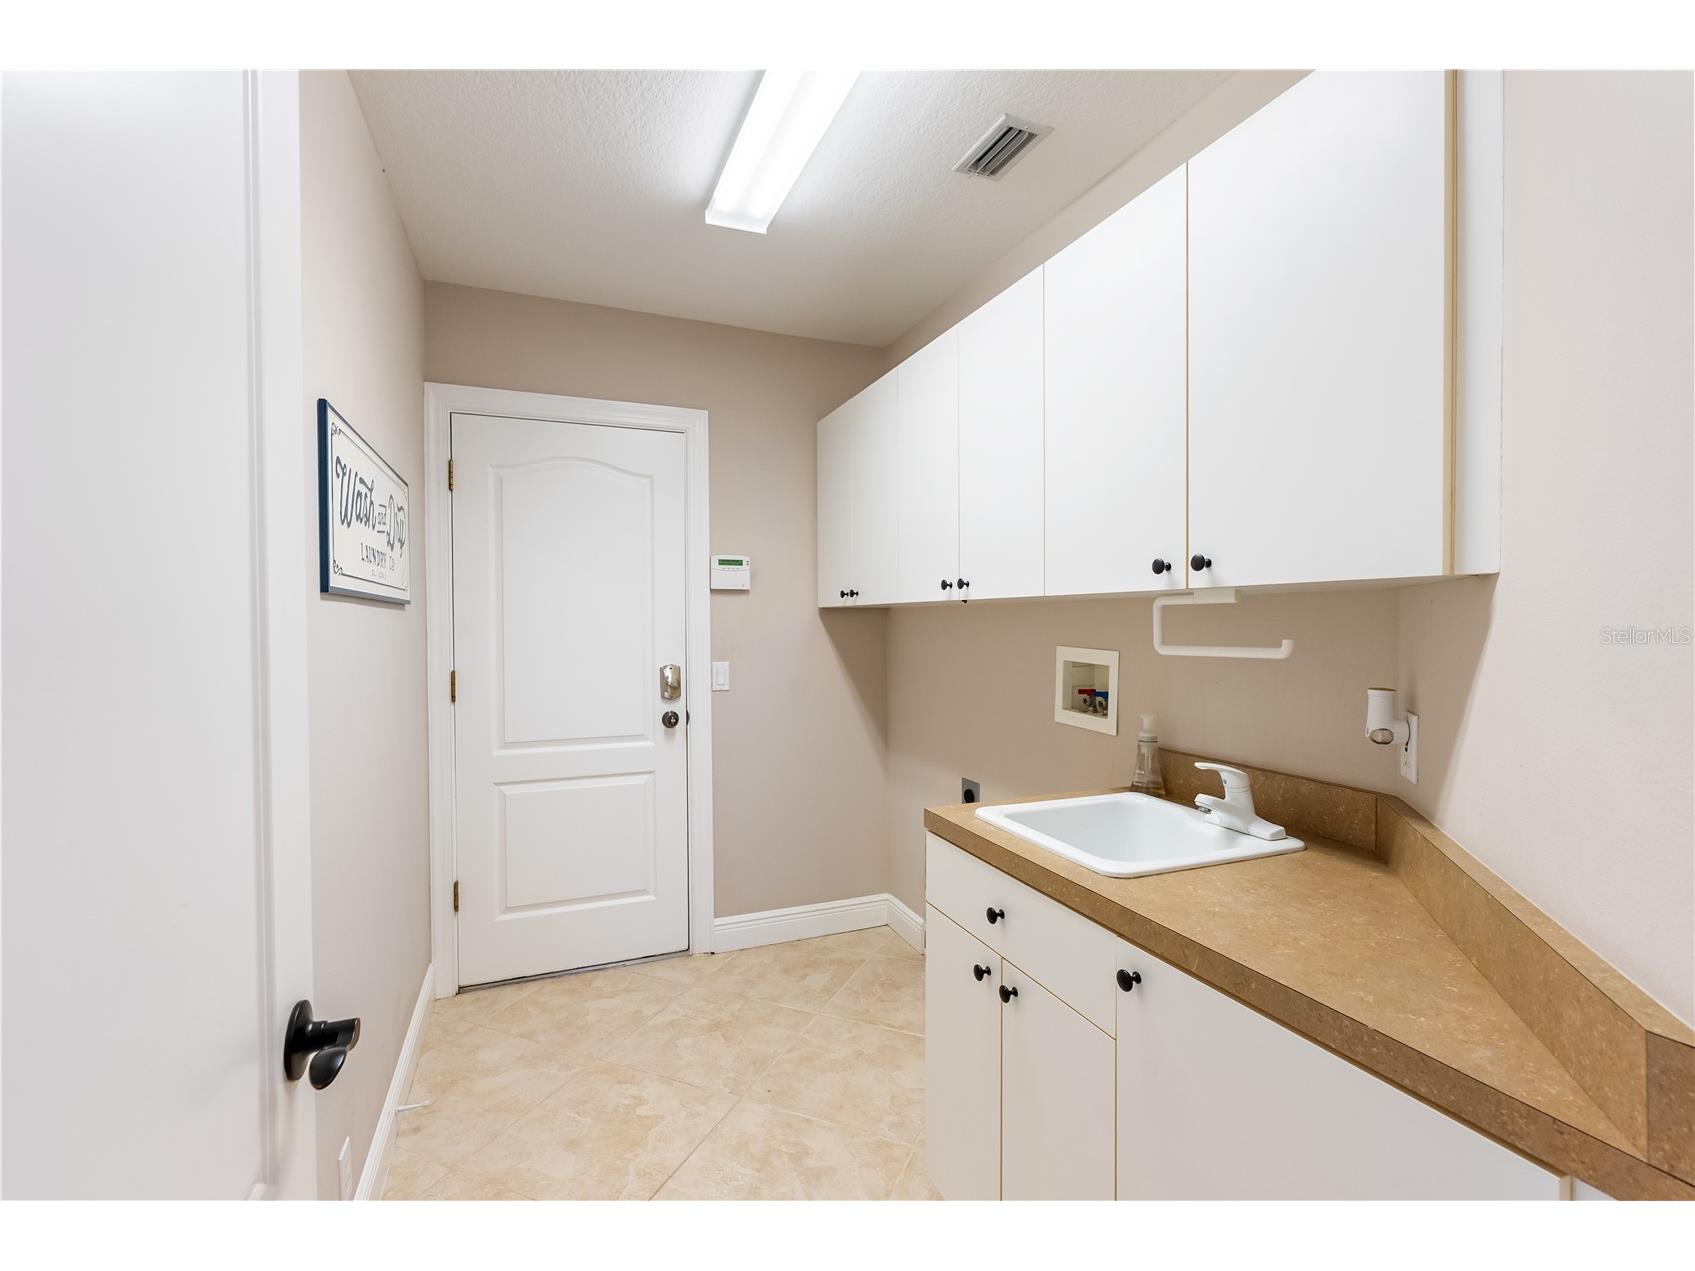
Laundry: Washer Hookup, Inside, Laundry Room, Electric Dryer Hookup
Interior Features
Appliances: Built-In Oven, Refrigerator, Dishwasher, Disposal, Cooktop, Range Hood, Electric Water Heater
Flooring: Carpet,Ceramic Tile,Wood
Doors/Windows: Blinds, Shutters
Additional Interior Features: Loft, Walk-In Closet(s), Ceiling Fan(s), Vaulted Ceiling(s), Built-in Features, High Ceilings, Living/Dining Room, Main Level Primary, Crown Molding, Separate/Formal Dining Room, Kitchen/Family Room Combo, Wood Cabinets, Separate/Formal Living Room, Solid Surface Counters
Utilities
Water: Public
Sewer: Public Sewer
Other Utilities: Cable Connected,Electricity Connected,High Speed Internet Available,Municipal Utilities,Sewer Connected,Water Connected
Cooling: Ceiling Fan(s), Central Air
Heating: Heat Pump, Central
Exterior / Lot Features
Attached Garage: Attached Garage
Garage Spaces: 3
Parking Description: Garage, driveway, Garage Door Opener
Roof: Shingle
Pool: Gunite, In Ground, Screen Enclosure, Heated, Other
Lot View: Canal,Water
Additional Exterior/Lot Features: Rain Gutters, Sprinkler/Irrigation, Outdoor Grill, Outdoor Kitchen, Lighting, Screened, Patio, Covered, Corner Lot, Landscaped
Out Buildings: Outdoor Kitchen
Waterfront Details
Water Front Features: Canal Access
Community Features
Community Features: Tennis Court(s), Waterfront, Playground, Dock, Sidewalks, Boat Slip, Boat Facilities, Water Access
Security Features: Closed Circuit Camera(s)
Association Amenities: Trail(s), Tennis Court(s), Playground
HOA Dues Include: Association Management
Homeowners Association: Yes
HOA Dues: $90 / Quarterly
Driving Directions
From I-75, take Exit 220 for FL-64 West and proceed west. Turn right onto 39th Street East, make a left onto 5th Avenue Northeast, and then take a right onto Barracuda Drive. The property will be located on your right at 4306 Barracuda Drive.
Financial Considerations
Terms: Cash,Conventional,VA Loan
Tax/Property ID: 1064000029
Tax Amount: 6718
Tax Year: 2024
 A broker reciprocity listing courtesy: PREFERRED SHORE LLC
Based on information provided by Stellar MLS as distributed by the MLS GRID. Information from the Internet Data Exchange is provided exclusively for consumers’ personal, non-commercial use, and such information may not be used for any purpose other than to identify prospective properties consumers may be interested in purchasing. This data is deemed reliable but is not guaranteed to be accurate by Edina Realty, Inc., or by the MLS. Edina Realty, Inc., is not a multiple listing service (MLS), nor does it offer MLS access.
Copyright 2026 Stellar MLS as distributed by the MLS GRID. All Rights Reserved.
Payment Calculator
Interest rate and annual percentage rate (APR) are based on current market conditions, are for informational purposes only, are subject to change without notice and may be subject to pricing add-ons related to property type, loan amount, loan-to-value, credit score and other variables. Estimated closing costs used in the APR calculation are assumed to be paid by the borrower at closing. If the closing costs are financed, the loan, APR and payment amounts will be higher. If the down payment is less than 20%, mortgage insurance may be required and could increase the monthly payment and APR. Contact us for details. Additional loan programs may be available. Accuracy is not guaranteed, and all products may not be available in all borrower's geographical areas and are based on their individual situation. This is not a credit decision or a commitment to lend.
Sales History & Tax Summary for 4306 Barracuda Drive
Sales History
| Date | Price | |
|---|---|---|
| Currently not available. | ||
Tax Summary
| Tax Year | Estimated Market Value | Total Tax |
|---|---|---|
| Currently not available. | ||
Data powered by ATTOM Data Solutions. Copyright© 2026. Information deemed reliable but not guaranteed.
Schools
Schools nearby 4306 Barracuda Drive
| Schools in attendance boundaries | Grades | Distance | Rating |
|---|---|---|---|
| Loading... | |||
| Schools nearby | Grades | Distance | Rating |
|---|---|---|---|
| Loading... | |||
Data powered by ATTOM Data Solutions. Copyright© 2026. Information deemed reliable but not guaranteed.
The schools shown represent both the assigned schools and schools by distance based on local school and district attendance boundaries. Attendance boundaries change based on various factors and proximity does not guarantee enrollment eligibility. Please consult your real estate agent and/or the school district to confirm the schools this property is zoned to attend. Information is deemed reliable but not guaranteed.
SchoolDigger ® Rating
The SchoolDigger rating system is a 1-5 scale with 5 as the highest rating. SchoolDigger ranks schools based on test scores supplied by each state's Department of Education. They calculate an average standard score by normalizing and averaging each school's test scores across all tests and grades.
Coming soon properties will soon be on the market, but are not yet available for showings.