431 Grand Preserve Cv Bradenton, FL 34212
Pending MLS# A4690186
4 beds 3 baths 2,195 sq ft Single Family
Details for 431 Grand Preserve Cv
MLS# A4690186
Description for 431 Grand Preserve Cv, Bradenton, FL, 34212
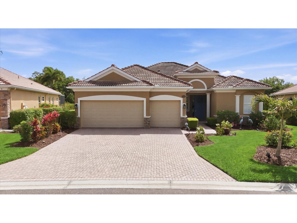
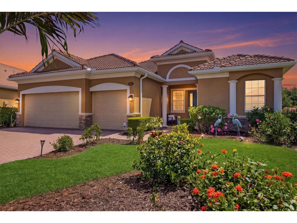
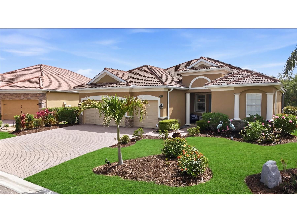
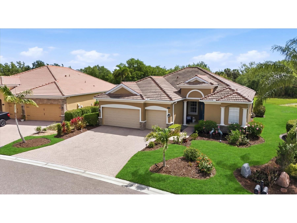
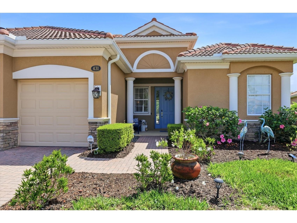
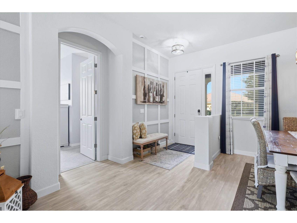
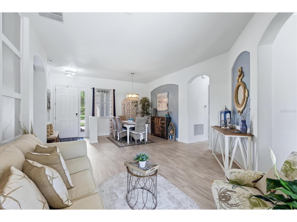
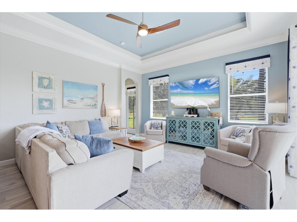
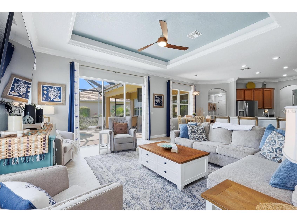
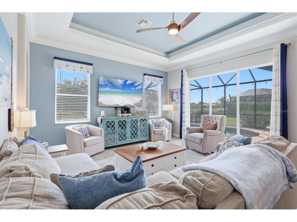
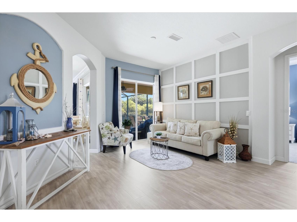
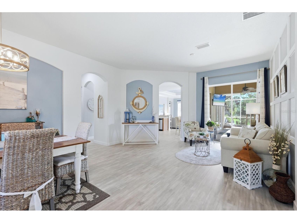
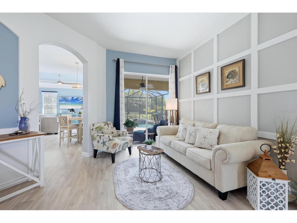
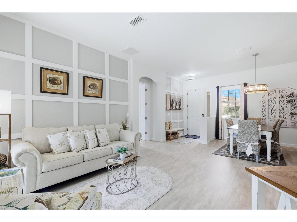
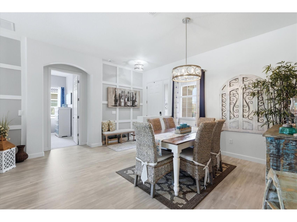
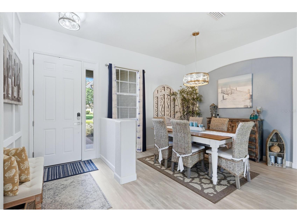
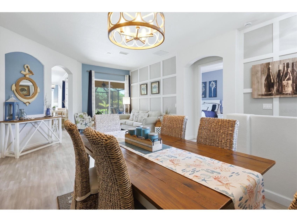
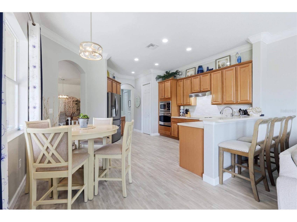
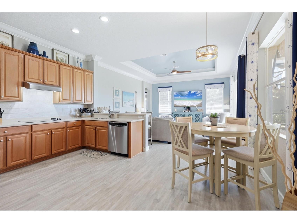
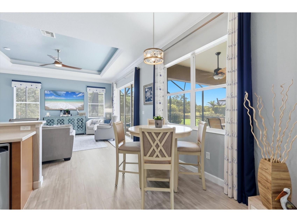
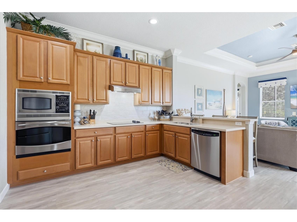
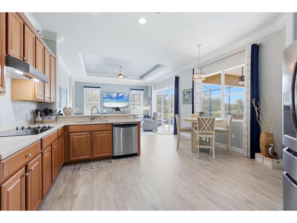
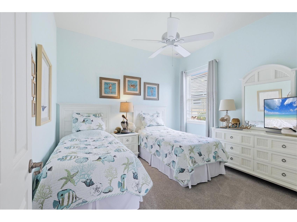
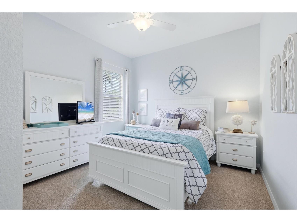
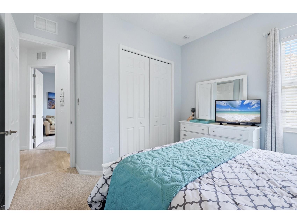
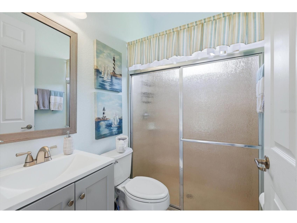
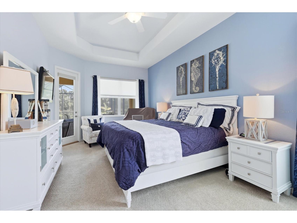
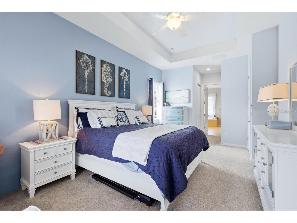
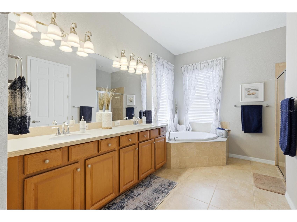
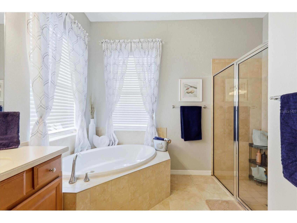
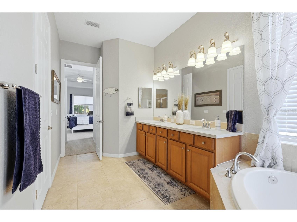
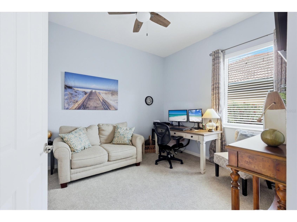
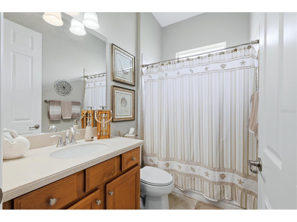
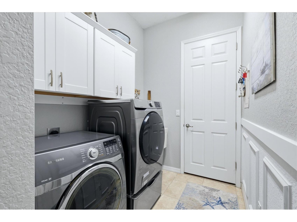
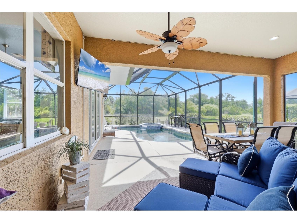
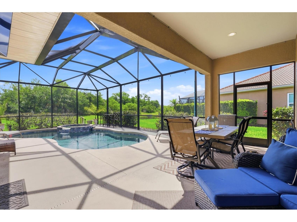
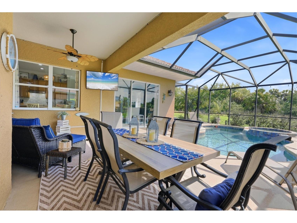
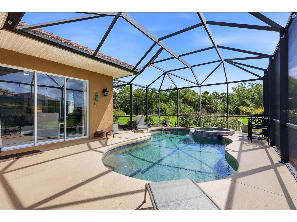
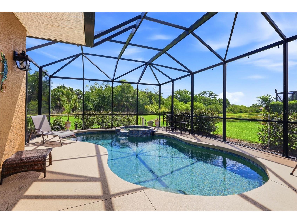
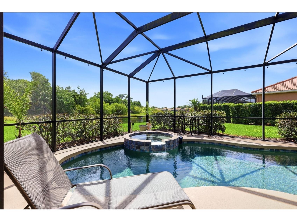
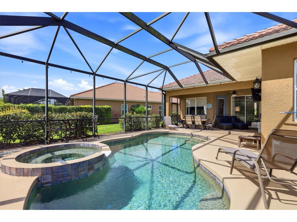
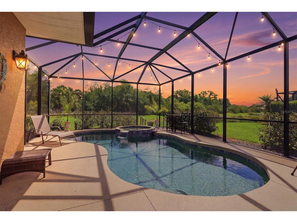
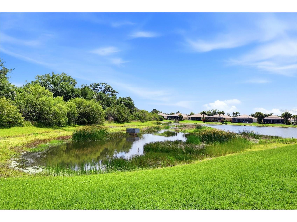
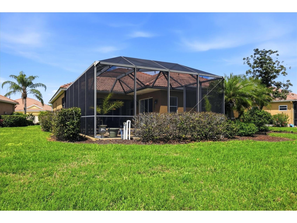
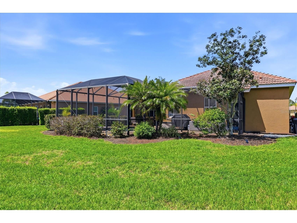
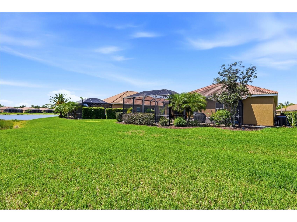
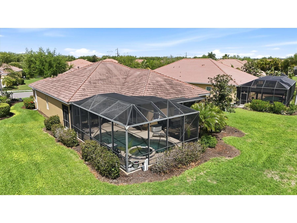
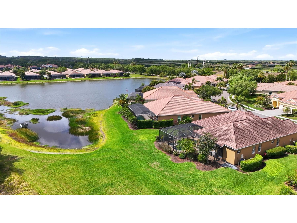
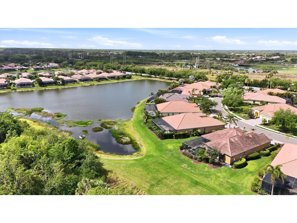
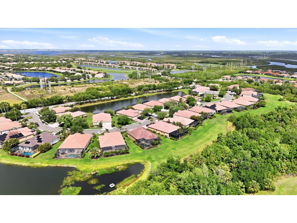
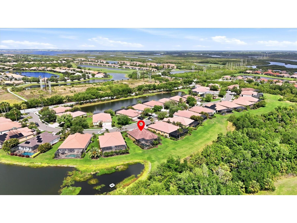
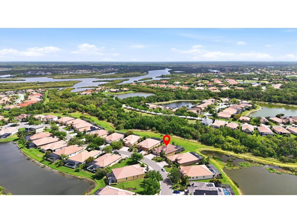
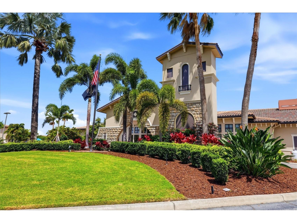
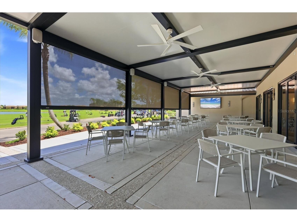
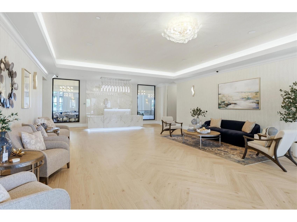
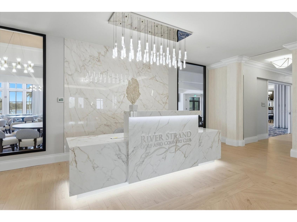
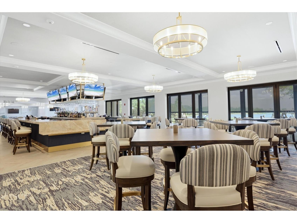
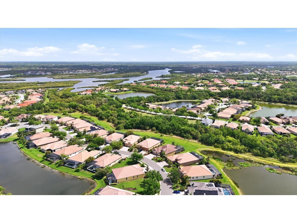
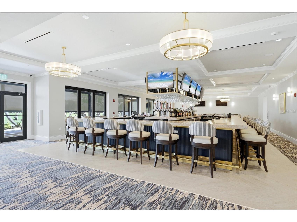
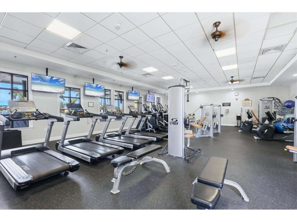
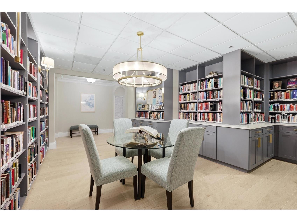
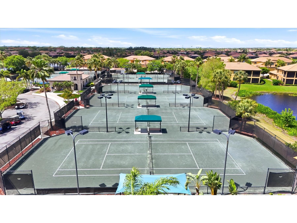
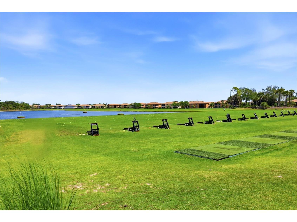
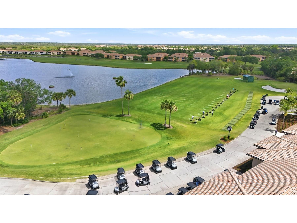
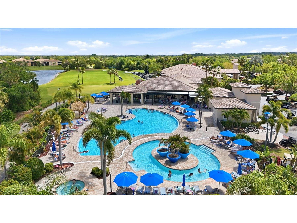
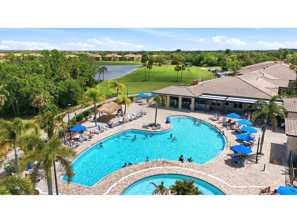
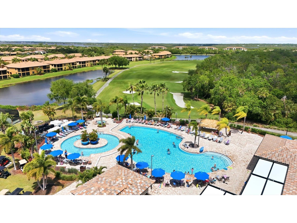
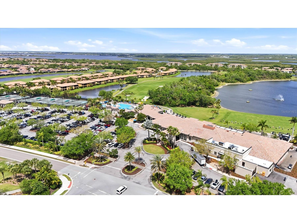
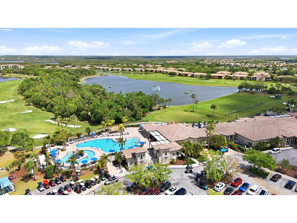
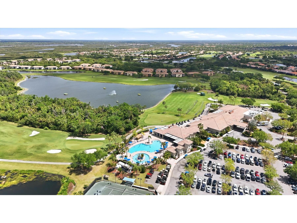
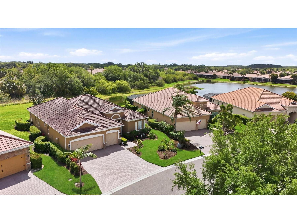
Under contract-accepting backup offers. NEW FLAT TILE ROOF TO BE INSTALLED VALUED AT $125,000! Welcome to luxury living in the highly sought-after River Strand Golf & Country Club, where elegance, comfort, and breathtaking surroundings come together in this beautifully updated 4-bedroom, 3-bathroom, 3-car garage, pool and spa home. From the moment you arrive, you'll notice the impressive curb appeal, enhanced by freshly painted exterior, upgraded landscaping, sealed driveway and stylish new exterior lighting. Step inside to a completely refreshed interior featuring fresh paint throughout, newer carpet, gorgeous luxury vinyl plank flooring and crown molding that flows seamlessly through the home. The living and dining areas are elevated with custom accent wall detailing, while updated light fixtures, ceiling fans, and window treatments add a modern, polished touch throughout. The kitchen shines with a newly added backsplash and updated faucet, making it both functional and visually appealing. The thoughtfully upgraded laundry room includes added cabinetry and wainscoting which add to the storage and elegant style. The guest bathroom has been beautifully remodeled with a new vanity, mirror, faucet, lighting, and fresh paint, along with the addition of a sleek shower door. Step outside to your private oasis, featuring a sparkling pool and spa with a new pool pump, plus a rescreened lanai for uninterrupted relaxation. The backyard offers serene water views and backs up to a peaceful conservation area, providing extra privacy and a spacious, open feeling rarely found. Addition upgrades include garage storage solutions, new window blinds, and numerous finishing touches that make this home truly move-in ready. Located in the gaited, maintenance-free River Strand Golf & Country Club, this home features the FULL GOLF MEMBERSHIP. As a resident you will enjoy resort-style amenities including championship golf, multiple pools, tennis, pickleball, fitness center, dining, and more. This is Florida living at its finest - schedule your private showing today!
Listing Information
Property Type: Residential, Single Family Residence
Status: Pending
Bedrooms: 4
Bathrooms: 3
Lot Size: 0.21 Acres
Square Feet: 2,195 sq ft
Year Built: 2008
Garage: Yes
Stories: 1 Story
Construction: Block,Stucco
Subdivision: River Strand
Foundation: Slab
County: Manatee
School Information
Elementary: Freedom Elementary
Middle: Carlos E. Haile Middle
High: Parrish Community High
Room Information
Main Floor
Bathroom 3: 5.01x8.03
Living Room: 12.05x15.07
Dining Room: 11.03x10.05
Foyer: 6.11x5.02
Bathroom 2: 5.01x7.06
Bedroom 4: 11.1x10.1
Bedroom 3: 13.03x11.07
Bedroom 2: 11x11.07
Family Room: 17.03x16.01
Kitchen: 17.05x16.01
Primary Bathroom: 15.09x11.07
Primary Bedroom: 26.06x12
Bathrooms
Full Baths: 3
Additonal Room Information
Laundry: Laundry Room, Inside
Interior Features
Appliances: Built-In Oven, Range Hood, Electric Water Heater, Microwave, Refrigerator, Cooktop, Dishwasher, Disposal
Flooring: Carpet,Ceramic Tile,Luxury Vinyl
Doors/Windows: Blinds, Window Treatments, Drapes
Additional Interior Features: Ceiling Fan(s), Walk-In Closet(s), Window Treatments, High Ceilings, Crown Molding, Open Floorplan, Main Level Primary, Solid Surface Counters
Utilities
Water: Public
Sewer: Public Sewer
Other Utilities: Municipal Utilities
Cooling: Central Air, Ceiling Fan(s)
Heating: Central
Exterior / Lot Features
Attached Garage: Attached Garage
Garage Spaces: 3
Parking Description: driveway, Garage, Garage Door Opener
Roof: Tile
Pool: Association, Heated, Screen Enclosure, In Ground, Community
Lot View: Pond,Pool,Trees/Woods,Water
Additional Exterior/Lot Features: Storm/Security Shutters, Rain Gutters, Sprinkler/Irrigation, Lighting, Enclosed, Screened, Covered, Patio, Rear Porch, Flat, Level, Landscaped, Private Road, Dead End, Conservation Area, Near Golf Course
Community Features
Community Features: Fitness, Golf Carts OK, Park, Gated, Golf, Pool, Playground, Clubhouse, Restaurant, Dog Park
Security Features: Fire Alarm, Gated Community, Security Gate, Gated with Guard
Association Amenities: Cable TV, Security, Clubhouse, Fitness Center, Pool, Recreation Facilities, Playground, Maintenance Grounds, Park, Pickleball, Gated, Golf Course
HOA Dues Include: Pool(s), Common Areas, Maintenance Grounds, Taxes, Security, Cable TV, Internet
Homeowners Association: Yes
HOA Dues: $2,143 / Quarterly
Driving Directions
I75 to exit 220 east on state road 64 to left onto Grand Harbour Parkway to left on river heritage blvd. Straight ahead to river strand entrance, through guard gate. right on grand estuary trail to grand preserve cover left to home on the right.
Financial Considerations
Terms: Cash,Conventional,VA Loan
Tax/Property ID: 1102082659
Tax Amount: 8531.3
Tax Year: 2025
 A broker reciprocity listing courtesy: EXIT KING REALTY
Based on information provided by Stellar MLS as distributed by the MLS GRID. Information from the Internet Data Exchange is provided exclusively for consumers’ personal, non-commercial use, and such information may not be used for any purpose other than to identify prospective properties consumers may be interested in purchasing. This data is deemed reliable but is not guaranteed to be accurate by Edina Realty, Inc., or by the MLS. Edina Realty, Inc., is not a multiple listing service (MLS), nor does it offer MLS access.
Copyright 2026 Stellar MLS as distributed by the MLS GRID. All Rights Reserved.
Sales History & Tax Summary for 431 Grand Preserve Cv
Sales History
| Date | Price | |
|---|---|---|
| Currently not available. | ||
Tax Summary
| Tax Year | Estimated Market Value | Total Tax |
|---|---|---|
| Currently not available. | ||
Data powered by ATTOM Data Solutions. Copyright© 2026. Information deemed reliable but not guaranteed.
Schools
Schools nearby 431 Grand Preserve Cv
| Schools in attendance boundaries | Grades | Distance | Rating |
|---|---|---|---|
| Loading... | |||
| Schools nearby | Grades | Distance | Rating |
|---|---|---|---|
| Loading... | |||
Data powered by ATTOM Data Solutions. Copyright© 2026. Information deemed reliable but not guaranteed.
The schools shown represent both the assigned schools and schools by distance based on local school and district attendance boundaries. Attendance boundaries change based on various factors and proximity does not guarantee enrollment eligibility. Please consult your real estate agent and/or the school district to confirm the schools this property is zoned to attend. Information is deemed reliable but not guaranteed.
SchoolDigger ® Rating
The SchoolDigger rating system is a 1-5 scale with 5 as the highest rating. SchoolDigger ranks schools based on test scores supplied by each state's Department of Education. They calculate an average standard score by normalizing and averaging each school's test scores across all tests and grades.
Coming soon properties will soon be on the market, but are not yet available for showings.