$750,000
Off-Market Date: 04/30/2026431 Nokomis Avenue S #314 Venice, FL 34285
Pending MLS# TB8500427
2 beds 3 baths 1,767 sq ft Townhouse/Twinhome
Details for 431 Nokomis Avenue S #314
MLS# TB8500427
Description for 431 Nokomis Avenue S #314, Venice, FL, 34285
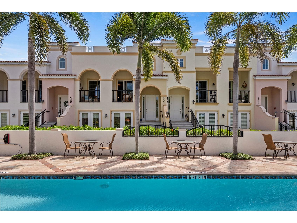
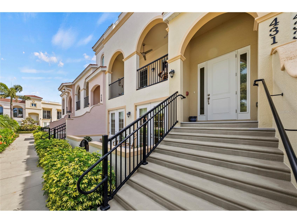
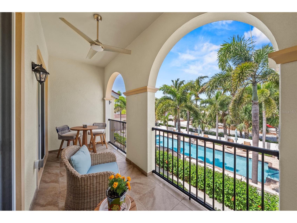
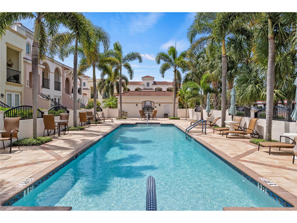
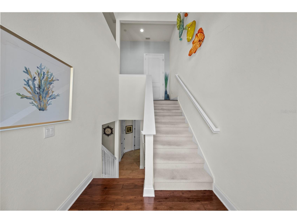
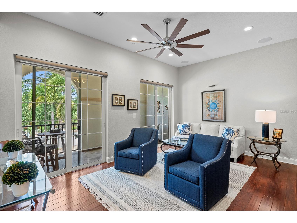
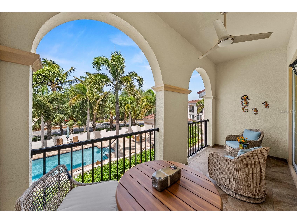
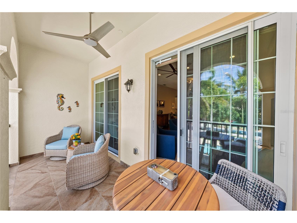
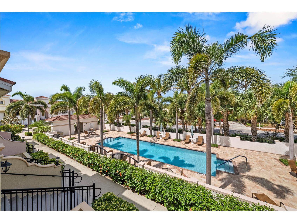
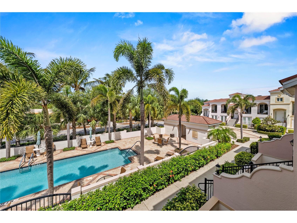
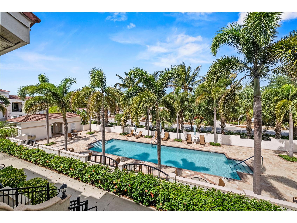
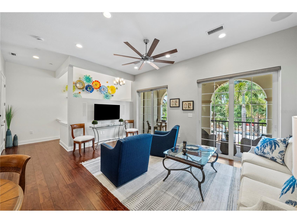
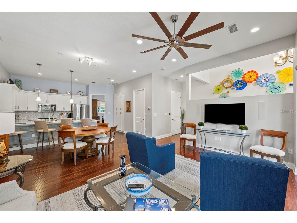
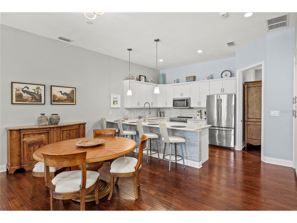
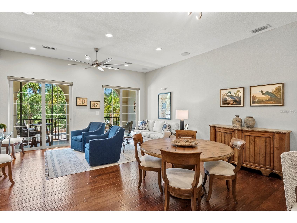
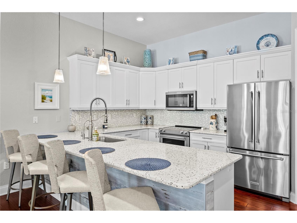
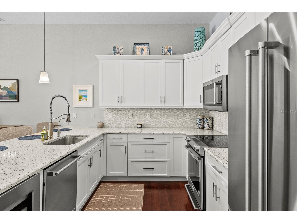
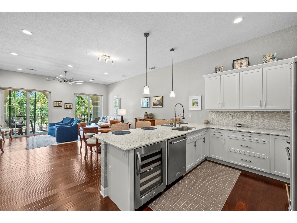
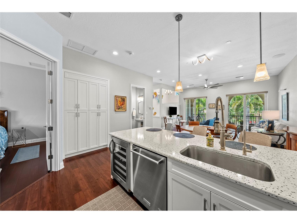
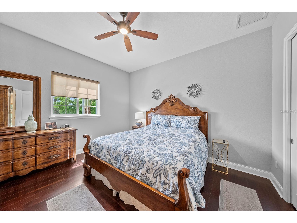
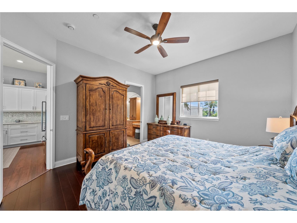
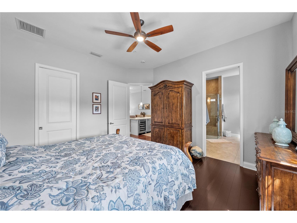
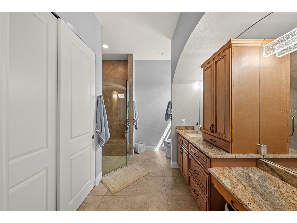
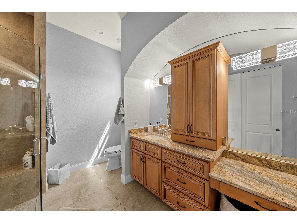
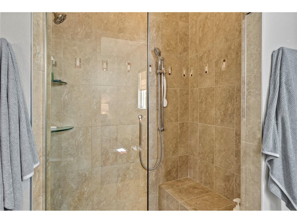
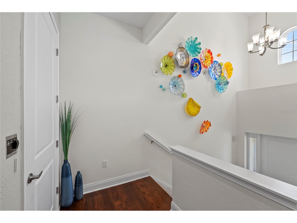
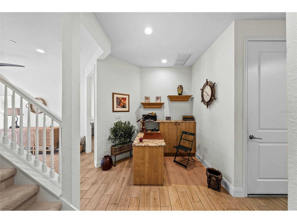
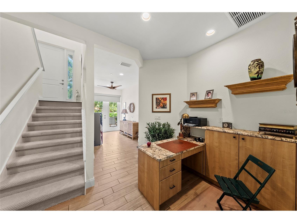
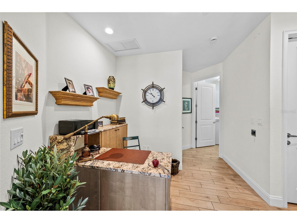
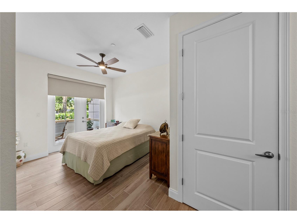
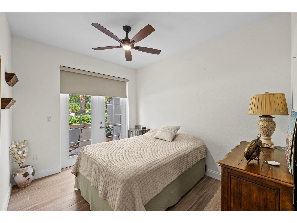
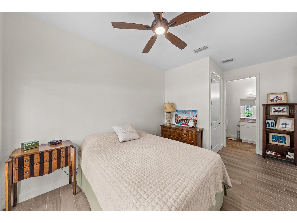
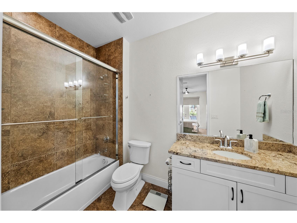
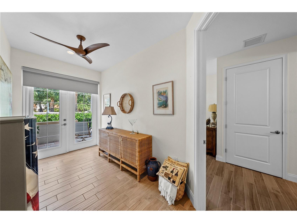
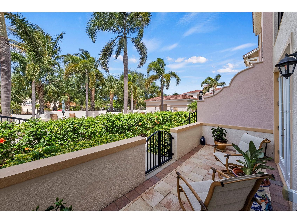
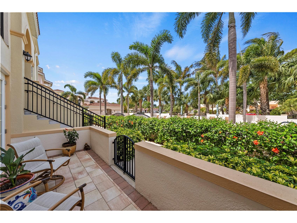
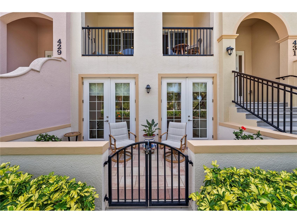
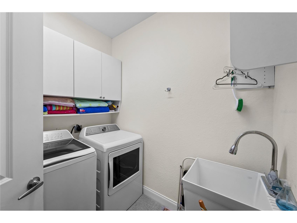
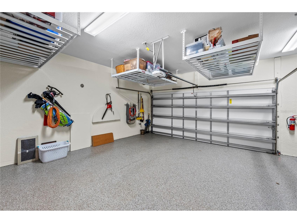
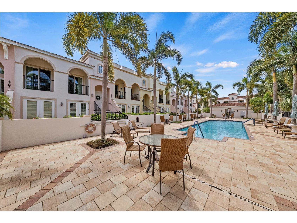
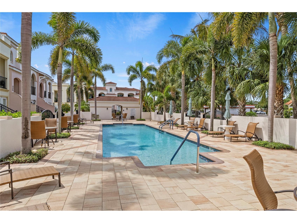
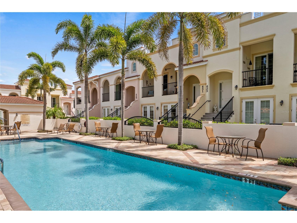
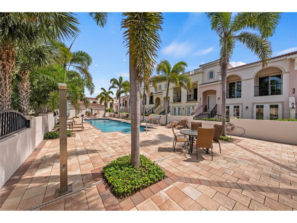
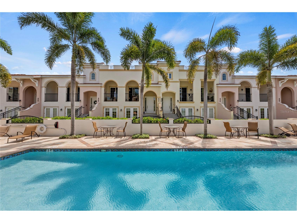
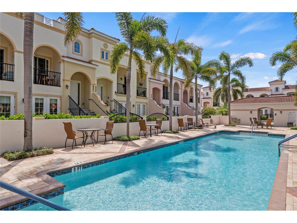
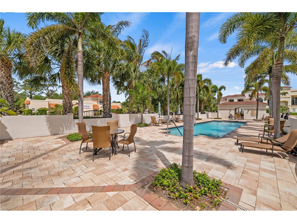
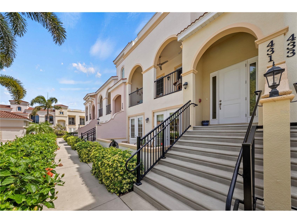
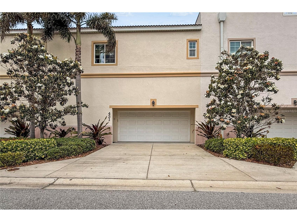
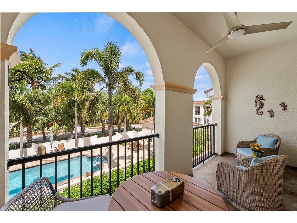
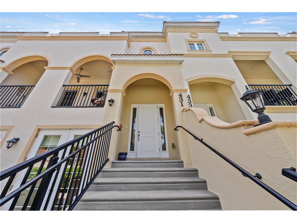
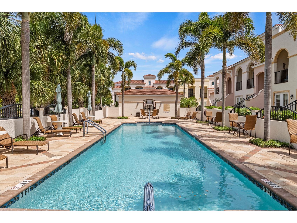
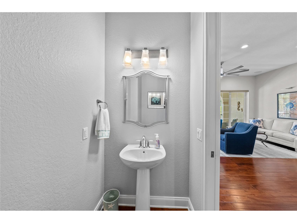
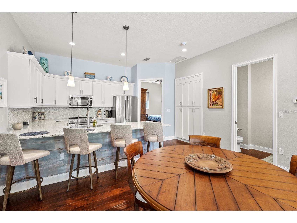
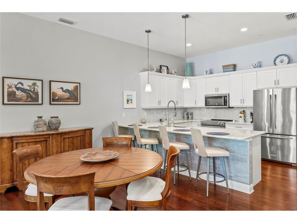
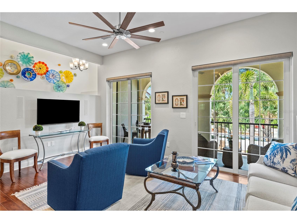
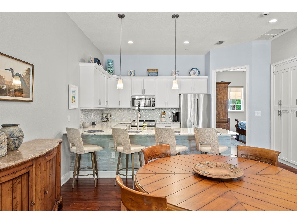
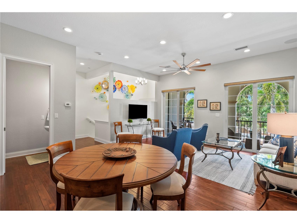
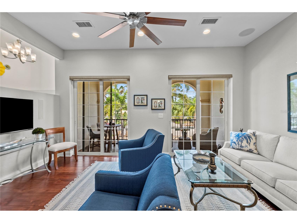
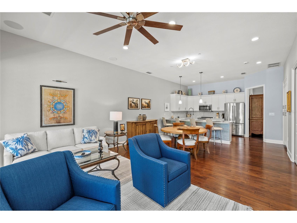
Under contract-accepting backup offers. High and Dry with Impact Windows and Sliders! Welcome to your maintenance-free Urban Oasis in historic Downtown Venice! As soon as you step into the main level, you’ll notice the beautiful engineered hardwood flooring throughout and the open, airy floor plan filled with beautiful Florida sunshine. The kitchen offers ample cabinet space - many with roll out features, quartz counter tops, beautiful glass backsplash and stainless steel appliances (including a wine refrigerator). Moving into the family room you are immediately welcomed to the outdoors. Enjoy an elevated view of beautiful sunsets from your private balcony overlooking a beautifully maintained, resort-style pool. The sparkling pool is complemented by a spacious sun deck with lounge seating, creating a relaxed, tropical atmosphere. Lush landscaping, manicured hedges, and Mediterranean-style architecture enhance the upscale coastal feel and enhance your view. The spacious primary bedroom features a large walk-in closet with custom built-in shelving. The primary bathroom is equally impressive, offering a large walk-in tile shower, an expansive granite-topped vanity with a dedicated makeup area, and abundant storage throughout. Heading to the lower level either via the stairs or the Vertical Lift, you’ll notice that no square footage was wasted! The Den/Office area is perfect for a small home office and features a built in desk. The secondary bedroom and ensuite bathroom are generously sized and perfect for guests. Lots of outdoor living opportunities here! You’ll love the private lower level courtyard - yet another inviting space to enjoy beautiful sunset views and Florida’s amazing weather. Also on the lower level are the inside laundry room and the oversized 2 car garage. Historic downtown Venice offers a charming blend of old Florida character and Mediterranean inspired architecture. Centered around palm lined streets, the area features boutique shops, local cafés, art galleries, and inviting outdoor dining. The walkable district is known for its vibrant community feel, with frequent festivals, farmers markets, and live music events. Just minutes away, you’ll find beautiful Gulf beaches like Venice Beach, famous for its sunsets and shark tooth hunting. With its relaxed coastal vibe and timeless charm, downtown Venice offers an ideal mix of culture, convenience, and seaside living.
Listing Information
Property Type: Residential, Townhouse
Status: Pending
Bedrooms: 2
Bathrooms: 3
Lot Size: 0.04 Acres
Square Feet: 1,767 sq ft
Year Built: 2015
Garage: Yes
Stories: 2 Story
Construction: Block,Stucco
Property Attached: Yes
Construction Display: New Construction
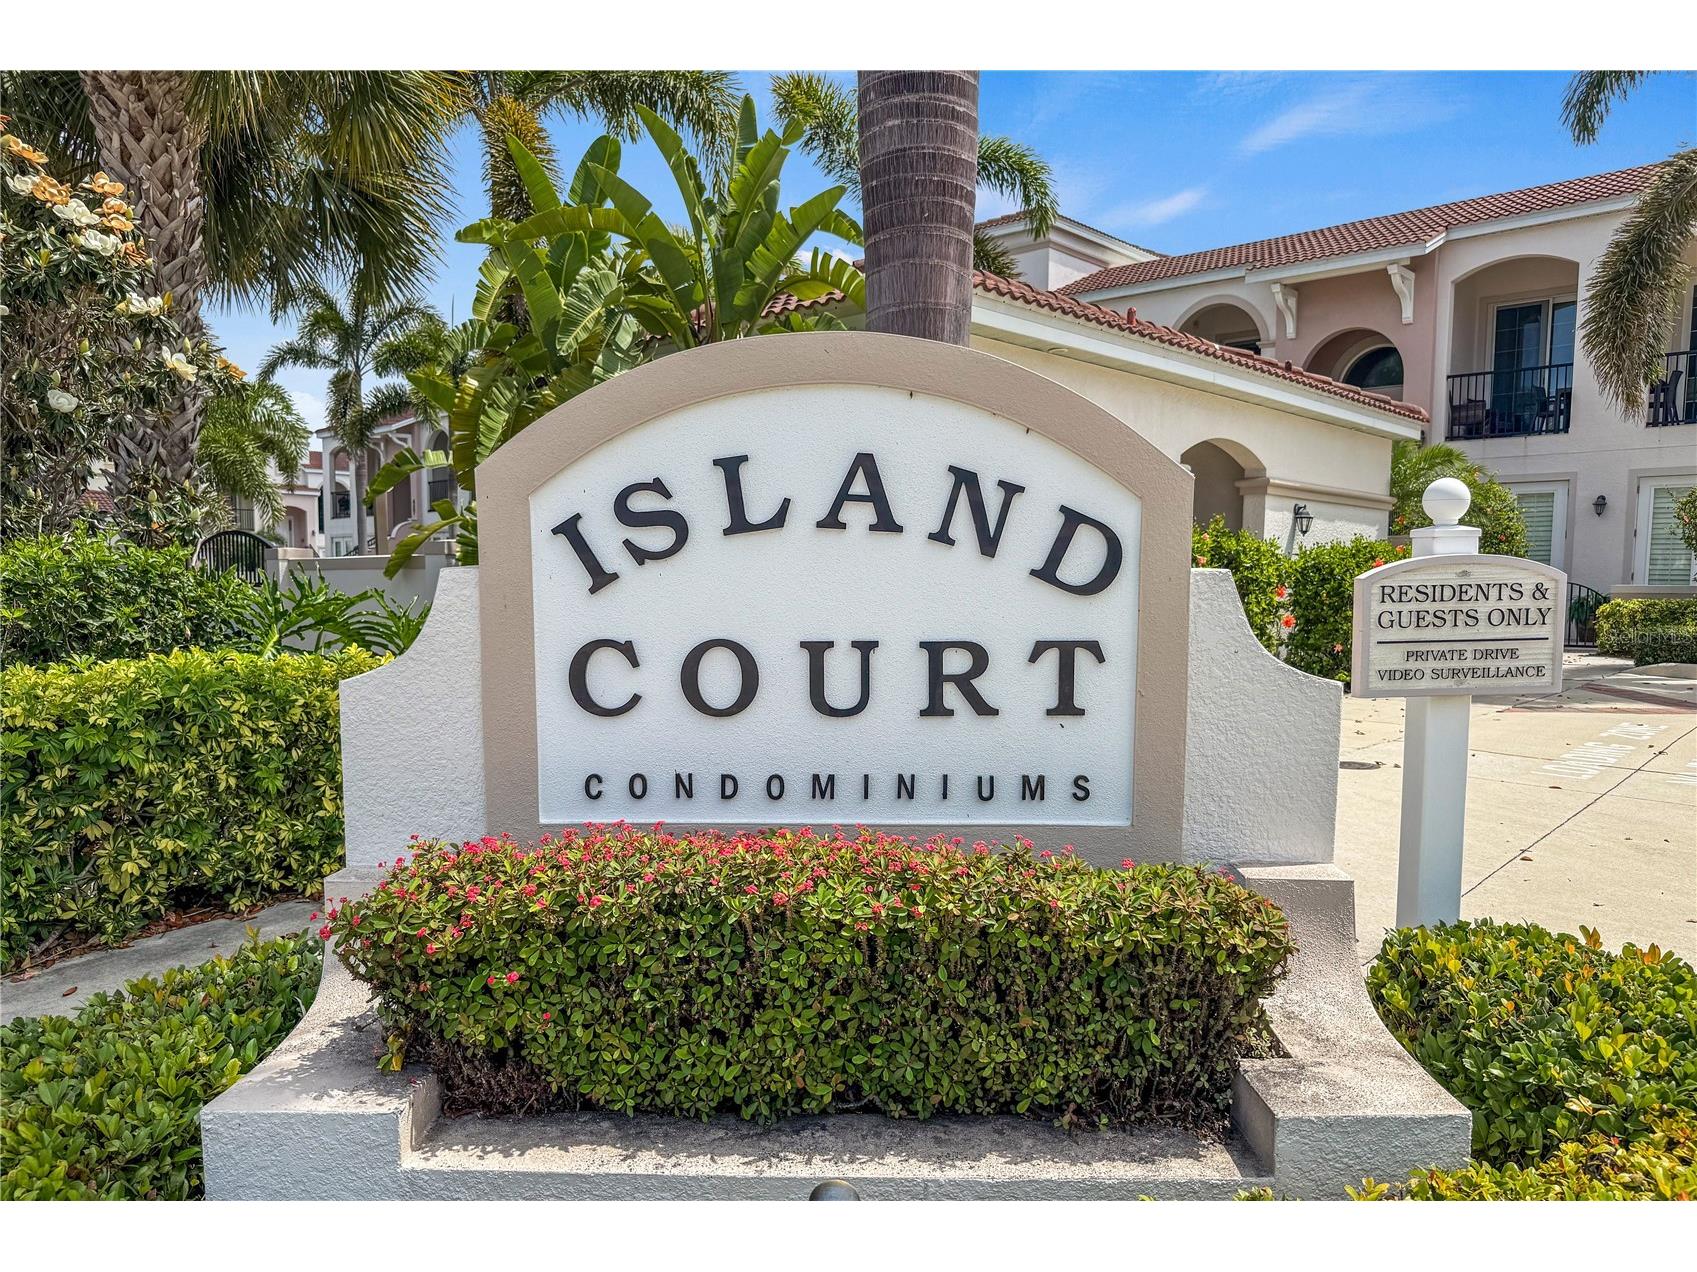
Subdivision: Island Court Venice
Foundation: Slab
County: Sarasota
Construction Status: New Construction
School Information
Elementary: Venice Elementary
Middle: Venice Area Middle
High: Venice Senior High
Room Information
Main Floor
Porch: 6x17
Den: 18x7
Bedroom 2: 12x10
Upper Floor
Porch: 6x17
Primary Bedroom: 14.5x19
Dining Room: 10x17
Living Room: 11x18
Kitchen: 10x11.5
Bathrooms
Full Baths: 2
1/2 Baths: 1
Additonal Room Information
Laundry: Inside, Laundry Room
Interior Features
Appliances: Wine Refrigerator, Water Purifier, Water Softener, Electric Water Heater, Dishwasher, Disposal, Microwave, Range, Refrigerator
Flooring: Ceramic Tile,Engineered Hardwood
Doors/Windows: Window Treatments, Storm Window(s), Insulated Windows
Accessibility: Accessible Elevator Installed
Additional Interior Features: Eat-In Kitchen, Walk-In Closet(s), Window Treatments, Ceiling Fan(s), Elevator, High Ceilings, Kitchen/Family Room Combo, Built-in Features, Wood Cabinets, Solid Surface Counters, Stone Counters, Open Floorplan
Utilities
Water: Public
Sewer: Public Sewer
Other Utilities: Cable Available,Electricity Connected,High Speed Internet Available,Municipal Utilities,Phone Available,Sewer Connected,Underground Utilities,Water Connected
Cooling: Ceiling Fan(s), Central Air
Heating: Central, Electric
Exterior / Lot Features
Attached Garage: Attached Garage
Garage Spaces: 2
Parking Description: Garage, driveway, Garage Door Opener, Oversized, Garage Faces Rear
Roof: Tile
Pool: Gunite, Community, In Ground, Association
Lot View: Pool
Additional Exterior/Lot Features: Courtyard, Sprinkler/Irrigation, Balcony, Balcony, Covered, Front Porch, Landscaped
Community Features
Community Features: Pool, Street Lights, Golf Carts OK, Community Mailbox
Association Amenities: Pool
HOA Dues Include: Trash, Recreation Facilities, Taxes, Common Areas, Reserve Fund, Insurance, Pest Control, Association Management, Maintenance Structure, Pool(s)
Driving Directions
From Tamiami Trl and Turin St, head west to Nokomis. Turn South on Nokomis. Property is located on your left side. Guest parking is by the community pool.
Financial Considerations
Terms: Cash,Conventional,VA Loan
Tax/Property ID: 0429031014
Tax Amount: 6979
Tax Year: 2025
 A broker reciprocity listing courtesy: SMITH & ASSOCIATES REAL ESTATE
Based on information provided by Stellar MLS as distributed by the MLS GRID. Information from the Internet Data Exchange is provided exclusively for consumers’ personal, non-commercial use, and such information may not be used for any purpose other than to identify prospective properties consumers may be interested in purchasing. This data is deemed reliable but is not guaranteed to be accurate by Edina Realty, Inc., or by the MLS. Edina Realty, Inc., is not a multiple listing service (MLS), nor does it offer MLS access.
Copyright 2026 Stellar MLS as distributed by the MLS GRID. All Rights Reserved.
Sales History & Tax Summary for 431 Nokomis Avenue S #314
Sales History
| Date | Price | |
|---|---|---|
| Currently not available. | ||
Tax Summary
| Tax Year | Estimated Market Value | Total Tax |
|---|---|---|
| Currently not available. | ||
Data powered by ATTOM Data Solutions. Copyright© 2026. Information deemed reliable but not guaranteed.
Schools
Schools nearby 431 Nokomis Avenue S #314
| Schools in attendance boundaries | Grades | Distance | Rating |
|---|---|---|---|
| Loading... | |||
| Schools nearby | Grades | Distance | Rating |
|---|---|---|---|
| Loading... | |||
Data powered by ATTOM Data Solutions. Copyright© 2026. Information deemed reliable but not guaranteed.
The schools shown represent both the assigned schools and schools by distance based on local school and district attendance boundaries. Attendance boundaries change based on various factors and proximity does not guarantee enrollment eligibility. Please consult your real estate agent and/or the school district to confirm the schools this property is zoned to attend. Information is deemed reliable but not guaranteed.
SchoolDigger ® Rating
The SchoolDigger rating system is a 1-5 scale with 5 as the highest rating. SchoolDigger ranks schools based on test scores supplied by each state's Department of Education. They calculate an average standard score by normalizing and averaging each school's test scores across all tests and grades.
Coming soon properties will soon be on the market, but are not yet available for showings.