
$350,000
4310 Murfield Drive E Bradenton, FL 34203
For Sale MLS# A4686531
2 beds 2 baths 1,780 sq ft Single Family
Details for 4310 Murfield Drive E
MLS# A4686531
Description for 4310 Murfield Drive E, Bradenton, FL, 34203
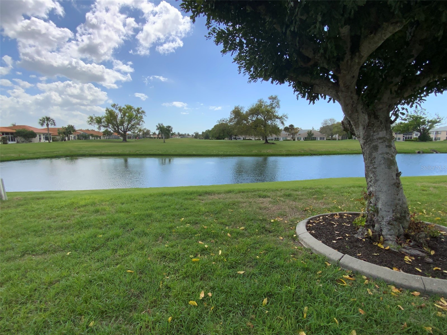
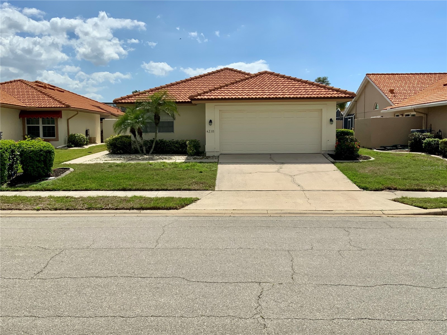
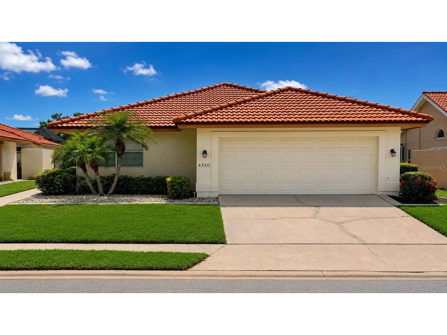
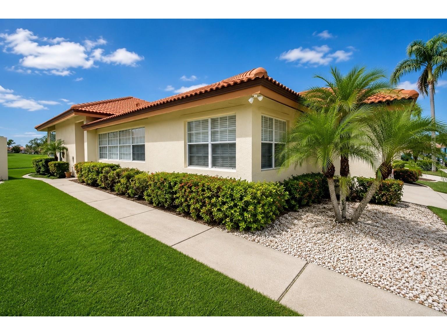
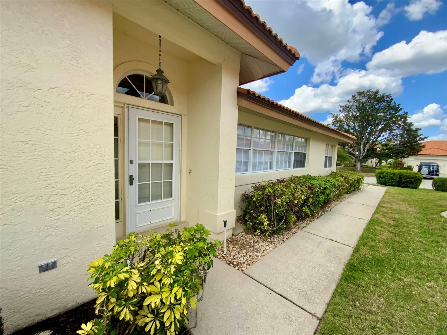
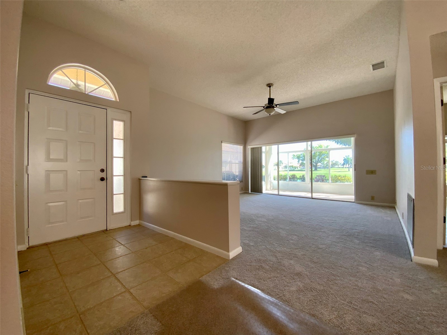
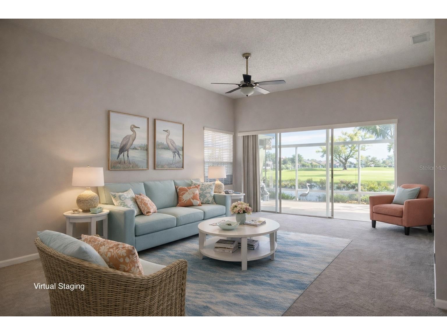
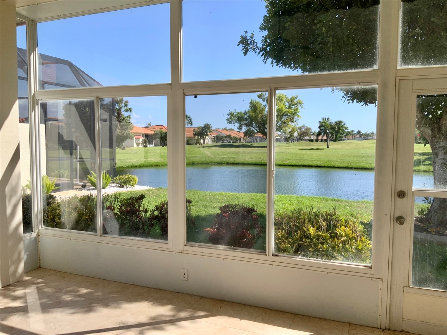
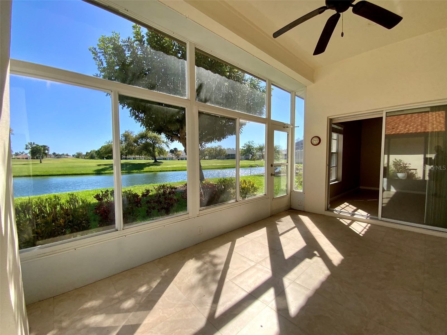
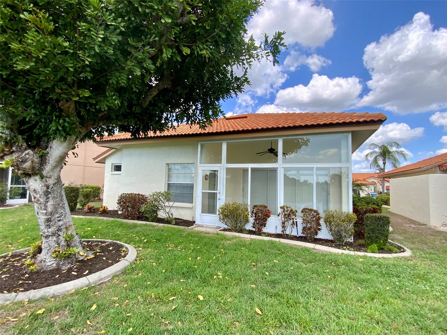
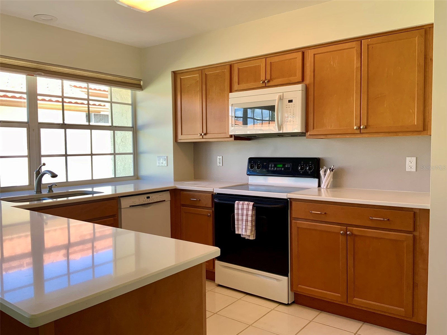
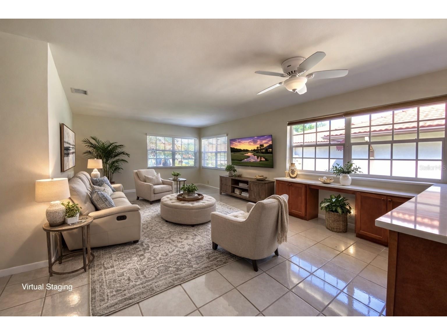
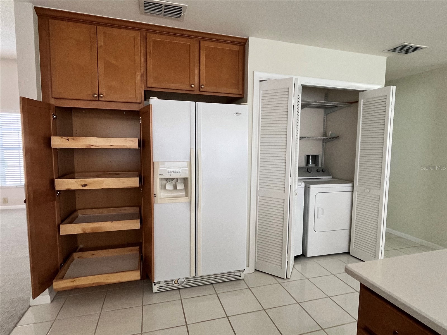
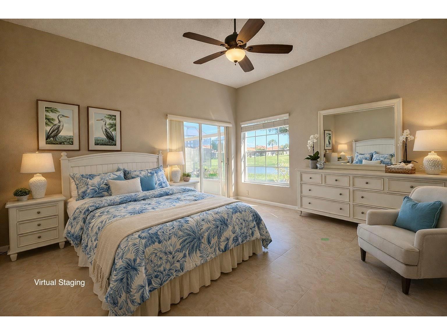
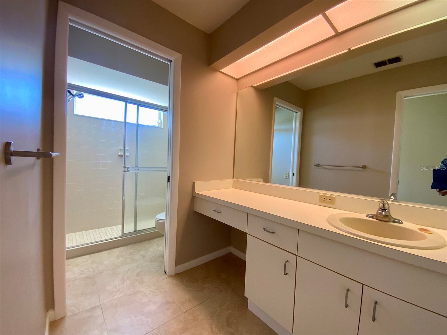
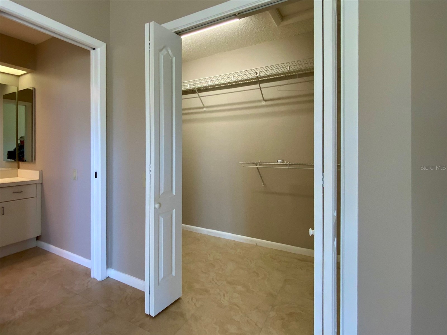
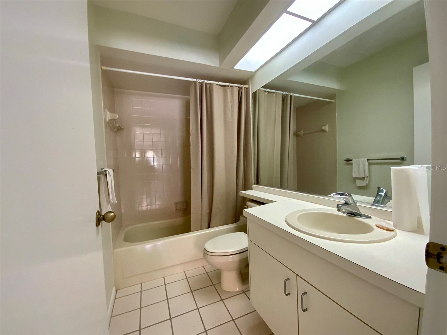
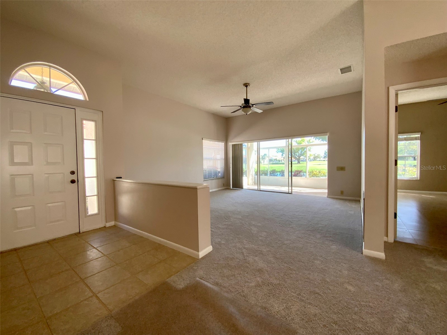
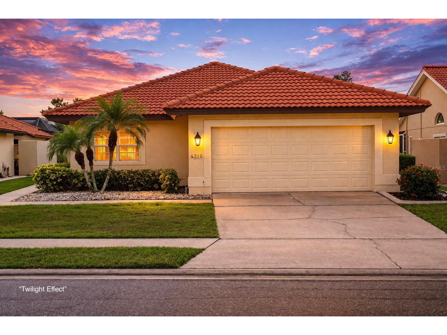
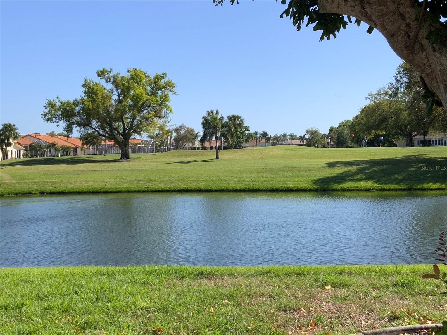
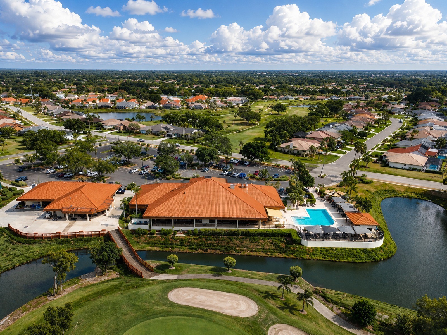
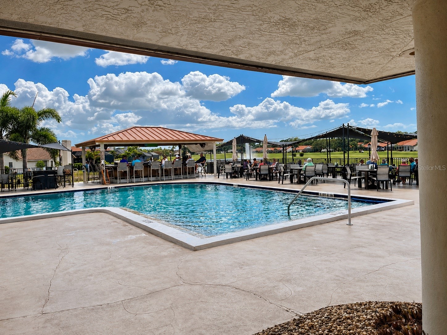
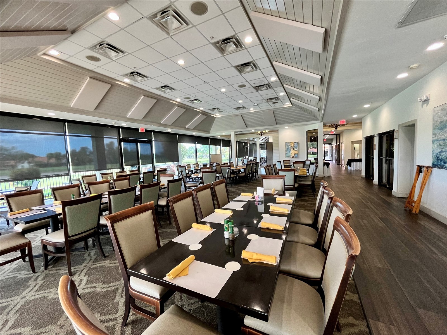
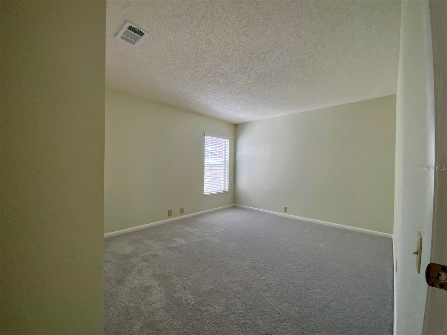
One or more photo(s) has been virtually staged. Welcome to an exceptional opportunity in Peridia Golf & Country Club—one of Manatee County’s premier golf communities. This home offers incredible value paired with sweeping views of a shimmering lake and the beautifully manicured 6th fairway. With over 1,780 square feet of living space, there’s plenty of room to relax and entertain. The barrel tile roof, replaced in 2016, adds lasting peace of mind. Inside, the bright and cheerful chef’s kitchen has been fully updated with new appliances, solid wood cabinetry, and elegant quartz countertops. The sunroom provides year-round comfort and showcases spectacular lake and golf course views—an ideal setting for morning coffee, casual dining, or relaxed conversation. The kitchen and adjacent den open seamlessly to create an expansive living and entertaining space, complete with an extended serving counter perfect for hosting. A built-in desk offers a light-filled nook to plan your day—perhaps morning golf, lunch at the club, and an evening at the lively tiki bar. Peridia’s amenities are just moments away, including tennis, pickleball, and a clubhouse accessible by a quick golf cart ride. Enjoy a popular restaurant with a standout Sunday brunch, and unwind at the poolside tiki bar—the community’s favorite gathering spot. The split-plan primary suite features sliding door access to the sunroom, a spacious walk-in closet, and an en-suite bath with walk-in shower and private water closet. A second bedroom and full bath are conveniently located near the kitchen and den. The formal dining room, just off the foyer, overlooks a charming patio garden. Additional conveniences include a well-placed laundry closet near the kitchen. There are no CDD fees, and HOA fees of $938 per quarter include clubhouse amenities, Cable TV, and community management. CAM fees of $337 per quarter cover lawn and grounds maintenance. The annual food and beverage minimum is $600, with a one-time capital contribution of $4,000. Golf membership is optional. The location is hard to beat—just 15 minutes to Sarasota-Bradenton International Airport and minutes from everyday conveniences like Publix, Aldi, Walmart Neighborhood Market, and Detwiler’s Farm Market. World-renowned beaches including Siesta Key Beach and Anna Maria Island are just a short drive away. Don’t miss your chance to experience this wonderful home—your Florida lifestyle awaits.
Listing Information
Property Type: Residential, Single Family Residence
Status: Active
Bedrooms: 2
Bathrooms: 2
Lot Size: 0.15 Acres
Square Feet: 1,780 sq ft
Year Built: 1989
Garage: Yes
Stories: 1 Story
Construction: Block,Stucco
Construction Display: New Construction
Subdivision: Peridia Unit Four
Foundation: Slab
County: Manatee
Construction Status: New Construction
Room Information
Main Floor
Bathroom 2: 8.4x5.9
Bedroom 2: 12.11x11.4
Family Room: 13.9x12.9
Kitchen: 9.2x14.3
Bathroom 1: 5.6x12.11
Primary Bedroom: 12x14.11
Dining Room: 11x9.1
Porch: 9.2x15.3
Living Room: 15.1x15.4
Bathrooms
Full Baths: 2
Additonal Room Information
Laundry: In Kitchen, Electric Dryer Hookup, Washer Hookup, Inside, Laundry Closet
Interior Features
Appliances: Exhaust Fan, Washer, Electric Water Heater, Refrigerator, Dishwasher, Disposal, Dryer
Flooring: Carpet,Concrete,Ceramic Tile
Doors/Windows: Blinds, Window Treatments, Aluminum Frames
Additional Interior Features: Ceiling Fan(s), Walk-In Closet(s), Split Bedrooms, Main Level Primary, Open Floorplan, Separate/Formal Living Room, Solid Surface Counters, Stone Counters
Utilities
Water: Public
Sewer: Public Sewer
Other Utilities: Electricity Connected,Sewer Connected,Underground Utilities,Water Connected
Cooling: Ceiling Fan(s), Central Air
Heating: Heat Pump
Exterior / Lot Features
Attached Garage: Attached Garage
Garage Spaces: 2
Parking Description: Garage, Garage Door Opener, driveway
Roof: Tile
Pool: Community
Lot View: Golf Course,Lake,Water
Additional Exterior/Lot Features: Sprinkler/Irrigation, Courtyard, Garden, Enclosed, Screened, Rear Porch, Flat, Level, On Golf Course, Landscaped, Buyer Approval Required, Greenbelt, Near Golf Course
Community Features
Community Features: Restaurant, Recreation Area, Golf Carts OK, Pool, Tennis Court(s), Sidewalks, Clubhouse, Golf, Handicap Access, Street Lights
Security Features: Smoke Detector(s)
Association Amenities: Pickleball
HOA Dues Include: Maintenance Grounds, Association Management, Reserve Fund, Pool(s), Cable TV, Recreation Facilities
Homeowners Association: Yes
HOA Dues: $337 / Quarterly
Driving Directions
From University Pkwy proceed North, crossing Hwy 70, then about a mile and a half turn left on Murfield Dr E. The property will be on your left hand side.
Financial Considerations
Terms: Cash,Conventional
Tax/Property ID: 1698019153
Tax Amount: 2607
Tax Year: 2025
 A broker reciprocity listing courtesy: MICHAEL SAUNDERS & COMPANY
Based on information provided by Stellar MLS as distributed by the MLS GRID. Information from the Internet Data Exchange is provided exclusively for consumers’ personal, non-commercial use, and such information may not be used for any purpose other than to identify prospective properties consumers may be interested in purchasing. This data is deemed reliable but is not guaranteed to be accurate by Edina Realty, Inc., or by the MLS. Edina Realty, Inc., is not a multiple listing service (MLS), nor does it offer MLS access.
Copyright 2026 Stellar MLS as distributed by the MLS GRID. All Rights Reserved.
Payment Calculator
Interest rate and annual percentage rate (APR) are based on current market conditions, are for informational purposes only, are subject to change without notice and may be subject to pricing add-ons related to property type, loan amount, loan-to-value, credit score and other variables. Estimated closing costs used in the APR calculation are assumed to be paid by the borrower at closing. If the closing costs are financed, the loan, APR and payment amounts will be higher. If the down payment is less than 20%, mortgage insurance may be required and could increase the monthly payment and APR. Contact us for details. Additional loan programs may be available. Accuracy is not guaranteed, and all products may not be available in all borrower's geographical areas and are based on their individual situation. This is not a credit decision or a commitment to lend.
Sales History & Tax Summary for 4310 Murfield Drive E
Sales History
| Date | Price | |
|---|---|---|
| Currently not available. | ||
Tax Summary
| Tax Year | Estimated Market Value | Total Tax |
|---|---|---|
| Currently not available. | ||
Data powered by ATTOM Data Solutions. Copyright© 2026. Information deemed reliable but not guaranteed.
Schools
Schools nearby 4310 Murfield Drive E
| Schools in attendance boundaries | Grades | Distance | Rating |
|---|---|---|---|
| Loading... | |||
| Schools nearby | Grades | Distance | Rating |
|---|---|---|---|
| Loading... | |||
Data powered by ATTOM Data Solutions. Copyright© 2026. Information deemed reliable but not guaranteed.
The schools shown represent both the assigned schools and schools by distance based on local school and district attendance boundaries. Attendance boundaries change based on various factors and proximity does not guarantee enrollment eligibility. Please consult your real estate agent and/or the school district to confirm the schools this property is zoned to attend. Information is deemed reliable but not guaranteed.
SchoolDigger ® Rating
The SchoolDigger rating system is a 1-5 scale with 5 as the highest rating. SchoolDigger ranks schools based on test scores supplied by each state's Department of Education. They calculate an average standard score by normalizing and averaging each school's test scores across all tests and grades.
Coming soon properties will soon be on the market, but are not yet available for showings.