$918,000
Off-Market Date: 06/19/20264315 Round Lake Court Tampa, FL 33618
Pending MLS# TB8514579
4 beds 3 baths 2,687 sq ft Single Family
Details for 4315 Round Lake Court
MLS# TB8514579
Description for 4315 Round Lake Court, Tampa, FL, 33618
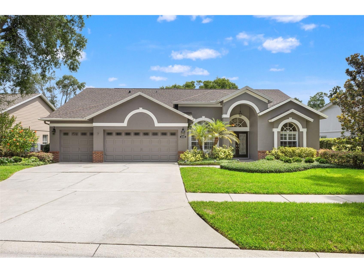
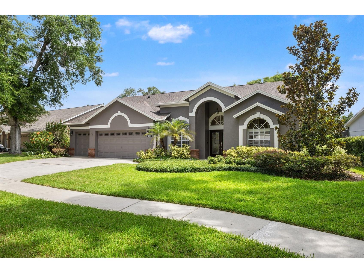
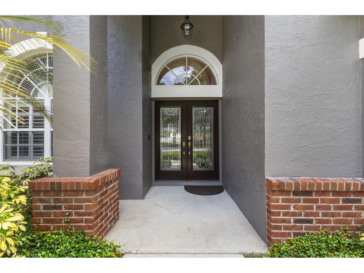
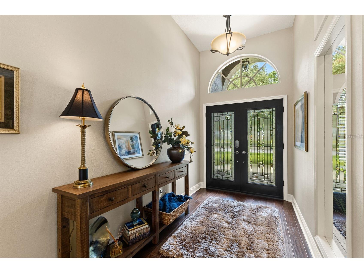
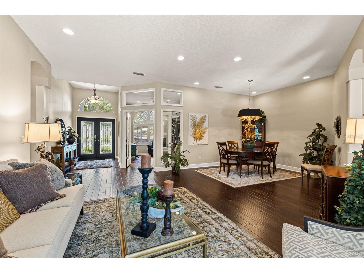
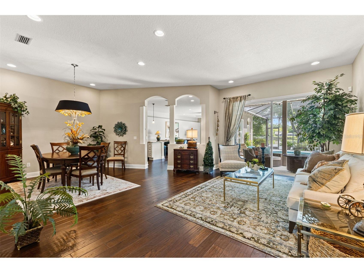
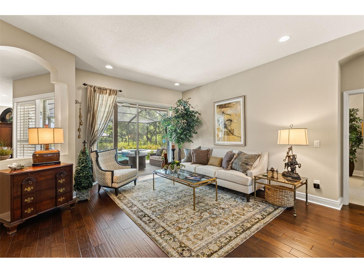
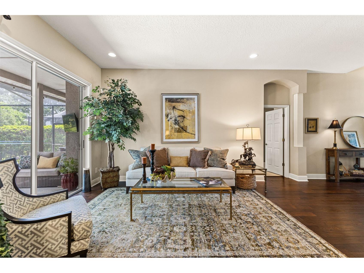
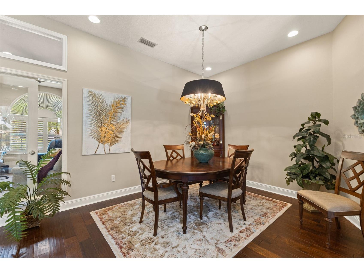
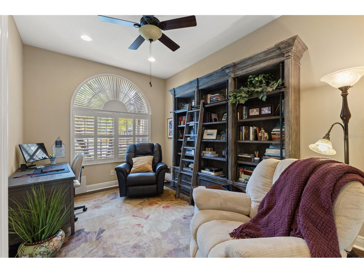
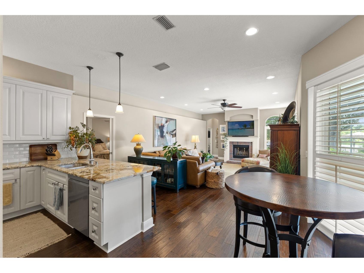
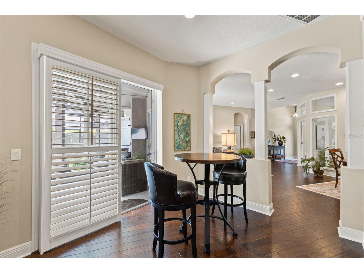
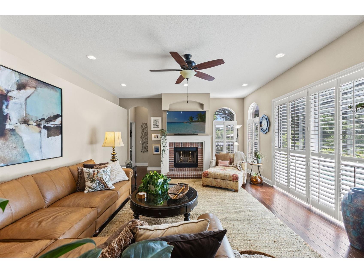
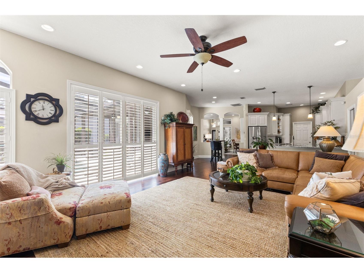
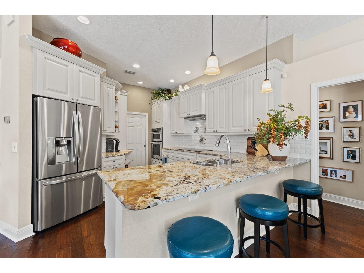
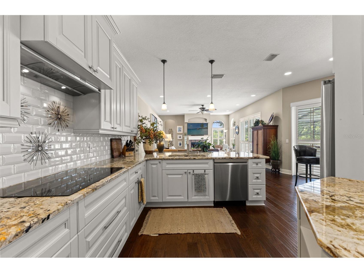
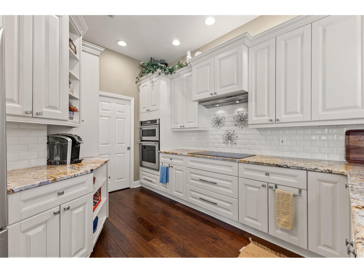
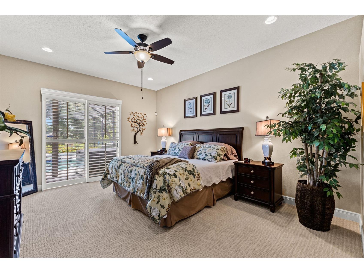
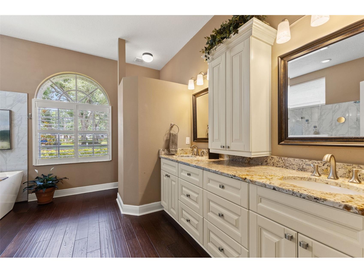
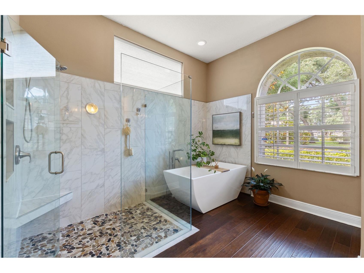
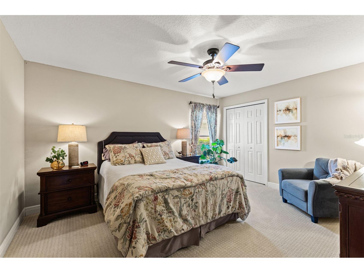
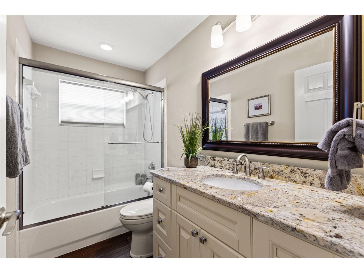
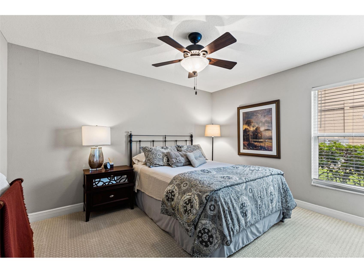
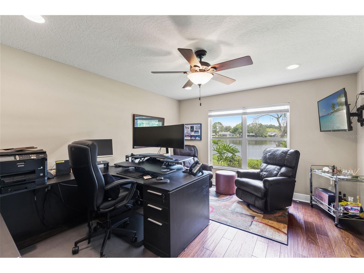
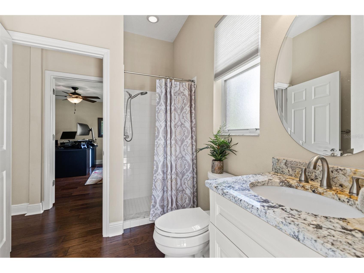
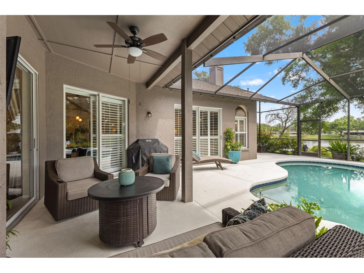
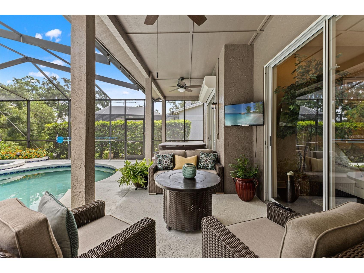
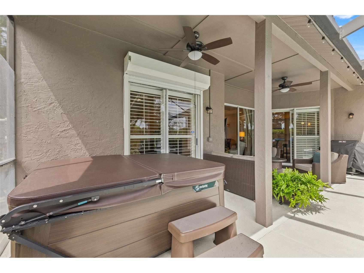
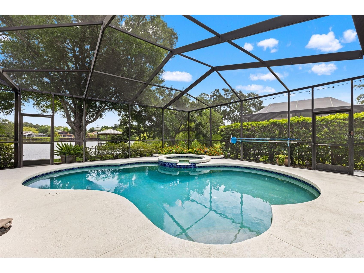
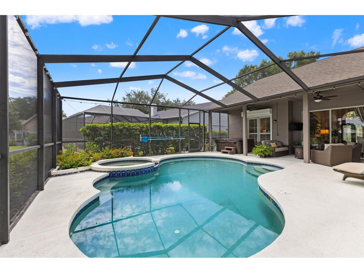
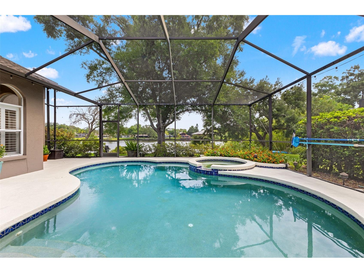
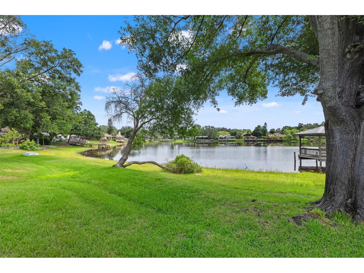
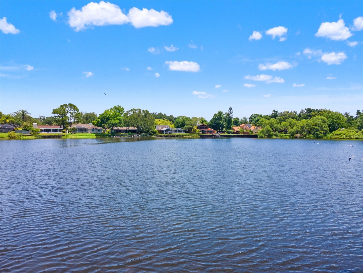
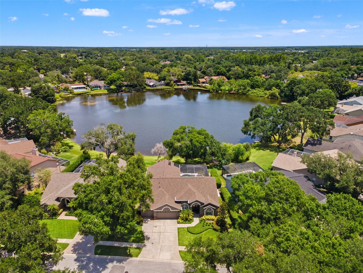
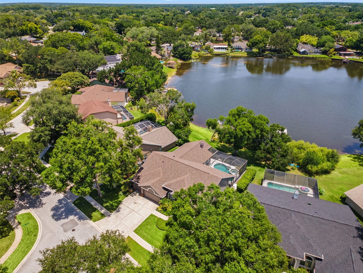
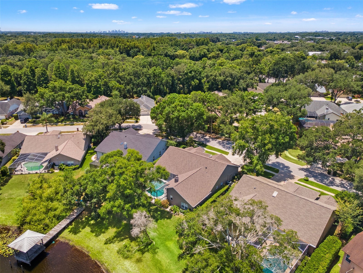
Under contract-accepting backup offers. Welcome to Casey Lake Manors, an established community known for its beautiful tree-lined streets, mature landscaping, and prime location within the highly desirable Carrollwood school district. Seldom does a home of this caliber become available in this area. This meticulously maintained residence, built in 1996, offers a serene backdrop of Casey Lake, with water views visible from nearly every room. A manicured front yard, freshly painted exterior, brand-new roof, and an extra-wide driveway leading to a three-car garage set the stage for what awaits inside. A formal foyer welcomes you into the home, complemented by a sitting room, a formal dining room, a dedicated office behind French glass doors, and a desirable split-floor-plan. The generous owner's suite offers private patio access, a spacious walk-in closet, and an updated bathroom featuring a large walk-in shower and soaking tub. Three additional bedrooms and two full bathrooms are located on the opposite wing of the home, providing privacy and comfort. The updated kitchen features stainless steel appliances, beautiful granite countertops, and peninsula seating. Prefer a breakfast table? There's space for that too. The kitchen flows naturally into the family room, where a timeless brick fireplace anchors the space, adding warmth, character, and architectural charm. Whether you're enjoying a quiet evening at home or hosting friends and family, this home is designed for comfortable living and entertaining. Multiple sliding glass doors create a seamless connection to the patio, making al fresco dining and gatherings effortless. Throughout the home, abundant natural light and plantation shutters create a bright, inviting atmosphere while maintaining privacy. Engineered hardwood flooring adds warmth and sophistication, completing the home's inviting atmosphere. Enjoy Florida summers in your private pool and spa, then unwind on cooler evenings in the hot tub. The covered patio, screened pool enclosure, professionally landscaped grounds, and serene backyard setting create a private outdoor retreat you may never want to leave. For added peace of mind, the home is equipped with a hurricane shutter over the primary bedroom slider, providing a safe space for you and your family during severe weather. A generator hookup at the electrical panel further enhances the home's preparedness and functionality. Pride of ownership is evident throughout, with significant updates including a new HVAC system (2022), roof (2026), and pool equipment (2023), along with meticulous exterior maintenance. Fresh exterior paint and regularly scheduled pest control, lawn care, and pool service by professional companies reflect the exceptional care this home has received. Reach out and schedule your private presentation today!
Listing Information
Property Type: Residential, Single Family Residence
Status: Pending
Bedrooms: 4
Bathrooms: 3
Lot Size: 0.22 Acres
Square Feet: 2,687 sq ft
Year Built: 1996
Garage: Yes
Stories: 1 Story
Construction: Block,Stucco
Subdivision: Casey Lake Manors Lot 25
Foundation: Slab
County: Hillsborough
School Information
Elementary: Carrollwood K-8 School
Middle: Carrollwood K-8 School
High: Chamberlain-Hb
Room Information
Main Floor
Family Room: 26x15
Bedroom 4: 14x12
Bedroom 3: 14x12
Bedroom 2: 11x12
Dining Room: 16x11
Living Room: 19x13
Primary Bedroom: 25x13
Kitchen: 13x12
Bathrooms
Full Baths: 3
Additonal Room Information
Laundry: Inside, Washer Hookup
Interior Features
Appliances: Range Hood, Electric Water Heater, Washer, Dishwasher, Disposal, Refrigerator
Flooring: Engineered Hardwood
Doors/Windows: Shutters
Fireplaces: Family Room, Living Room, Wood Burning
Additional Interior Features: Vaulted Ceiling(s), Ceiling Fan(s), Walk-In Closet(s), Split Bedrooms, Open Floorplan, Stone Counters, Main Level Primary
Utilities
Water: Public
Sewer: Public Sewer
Other Utilities: Electricity Connected,Municipal Utilities
Cooling: Ceiling Fan(s), Central Air
Heating: Central
Exterior / Lot Features
Attached Garage: Attached Garage
Garage Spaces: 3
Parking Description: Garage Door Opener, Garage, driveway
Roof: Shingle
Pool: Salt Water, Screen Enclosure, In Ground
Lot View: Lake,Water
Additional Exterior/Lot Features: Storm/Security Shutters, Rain Gutters, Landscaped, Private Road, Dead End
Waterfront Details
Water Front Features: Lake Privileges, Lake Front
Community Features
Community Features: Street Lights, Sidewalks
Homeowners Association: Yes
HOA Dues: $798 / Annually
Driving Directions
From Gunn HWY Heading West, Turn Right on Casey Lake, Turn Right on Round Lake Ct., and Follow the Curve of the Road and Arrive at the Property.
Financial Considerations
Terms: Cash,Conventional,FHA,VA Loan
Tax/Property ID: U-16-28-18-12E-000000-00025.0
Tax Amount: 6456.49
Tax Year: 2025
 A broker reciprocity listing courtesy: SMITH & ASSOCIATES REAL ESTATE
Based on information provided by Stellar MLS as distributed by the MLS GRID. Information from the Internet Data Exchange is provided exclusively for consumers’ personal, non-commercial use, and such information may not be used for any purpose other than to identify prospective properties consumers may be interested in purchasing. This data is deemed reliable but is not guaranteed to be accurate by Edina Realty, Inc., or by the MLS. Edina Realty, Inc., is not a multiple listing service (MLS), nor does it offer MLS access.
Copyright 2026 Stellar MLS as distributed by the MLS GRID. All Rights Reserved.
Sales History & Tax Summary for 4315 Round Lake Court
Sales History
| Date | Price | |
|---|---|---|
| Currently not available. | ||
Tax Summary
| Tax Year | Estimated Market Value | Total Tax |
|---|---|---|
| Currently not available. | ||
Data powered by ATTOM Data Solutions. Copyright© 2026. Information deemed reliable but not guaranteed.
Schools
Schools nearby 4315 Round Lake Court
| Schools in attendance boundaries | Grades | Distance | Rating |
|---|---|---|---|
| Loading... | |||
| Schools nearby | Grades | Distance | Rating |
|---|---|---|---|
| Loading... | |||
Data powered by ATTOM Data Solutions. Copyright© 2026. Information deemed reliable but not guaranteed.
The schools shown represent both the assigned schools and schools by distance based on local school and district attendance boundaries. Attendance boundaries change based on various factors and proximity does not guarantee enrollment eligibility. Please consult your real estate agent and/or the school district to confirm the schools this property is zoned to attend. Information is deemed reliable but not guaranteed.
SchoolDigger ® Rating
The SchoolDigger rating system is a 1-5 scale with 5 as the highest rating. SchoolDigger ranks schools based on test scores supplied by each state's Department of Education. They calculate an average standard score by normalizing and averaging each school's test scores across all tests and grades.
Coming soon properties will soon be on the market, but are not yet available for showings.