4316 6th Street W Lehigh Acres, FL 33971
Pending MLS# 2026019782
4 beds 2 baths 1,715 sq ft Single Family
Details for 4316 6th Street W
MLS# 2026019782
Description for 4316 6th Street W, Lehigh Acres, FL, 33971
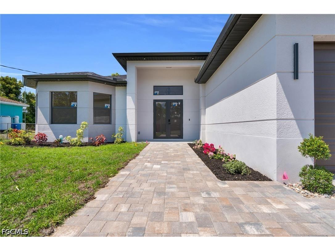
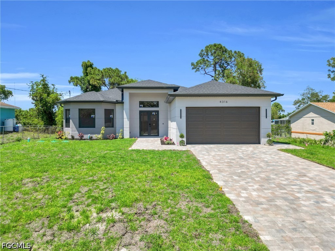
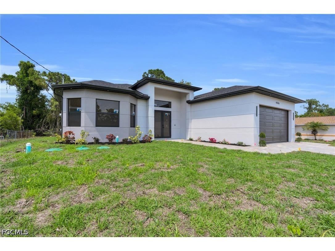
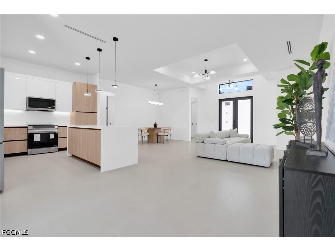
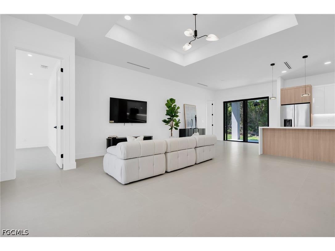
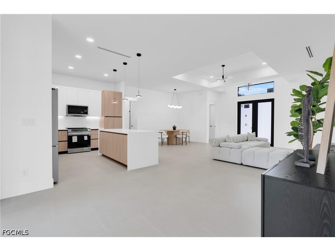
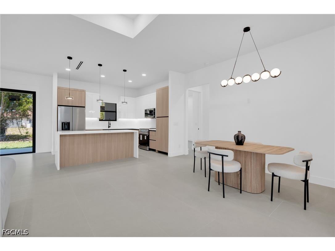
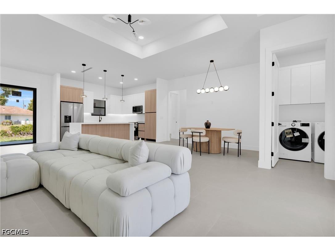
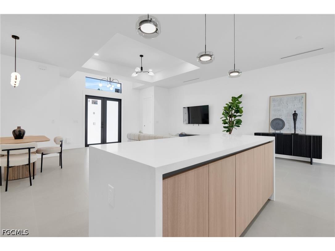
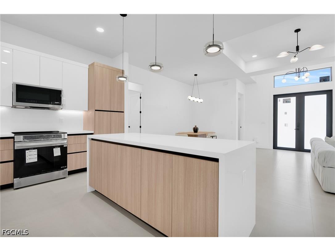
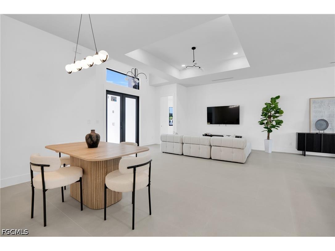
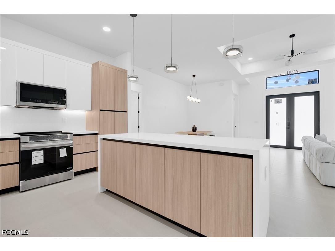
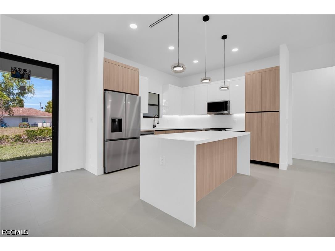
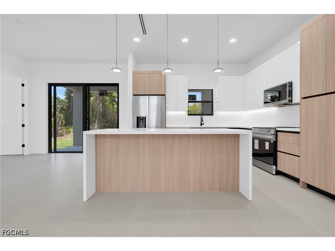
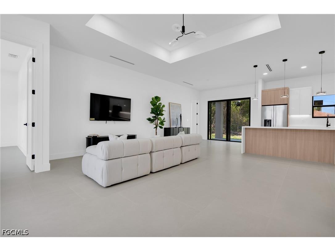
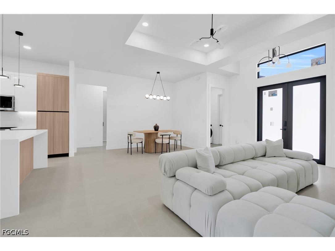
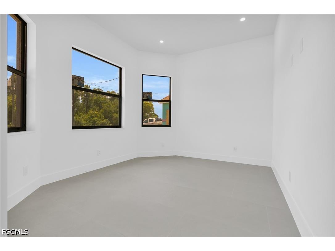
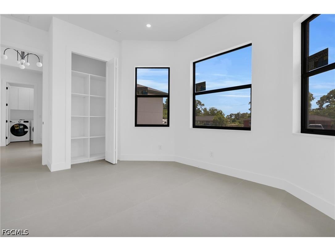
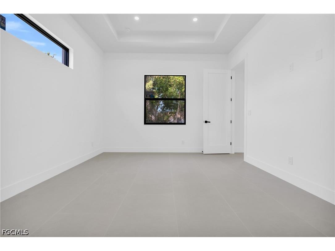
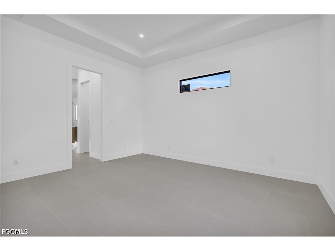
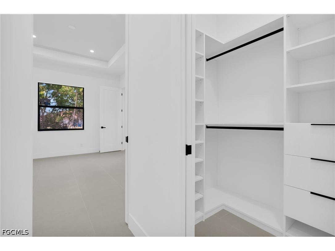
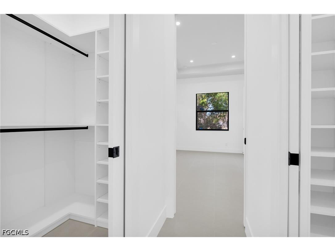
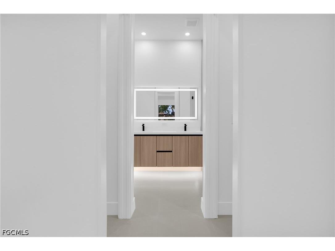
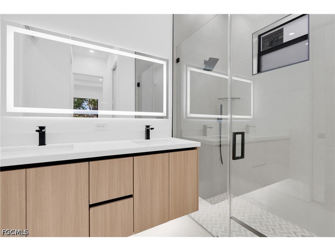
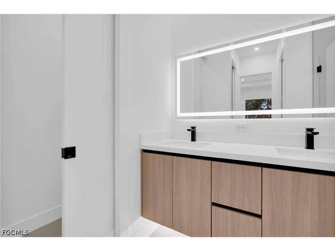
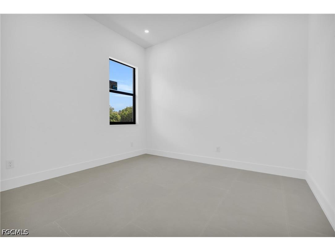
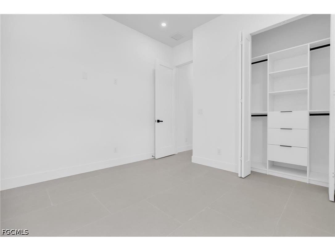
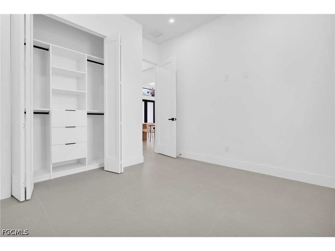
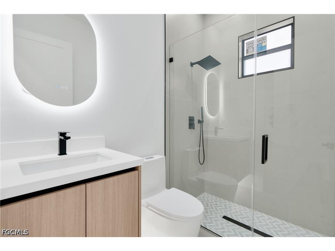
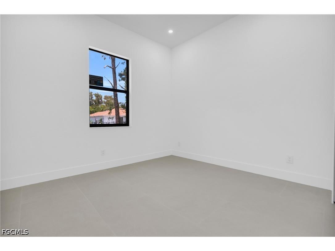
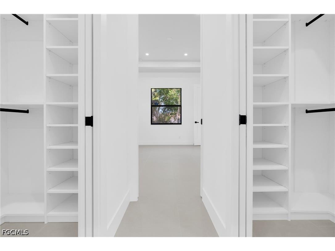
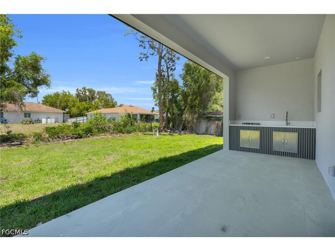
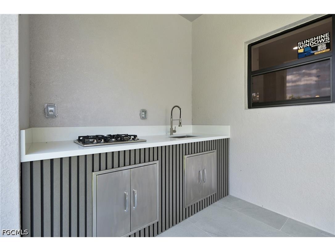
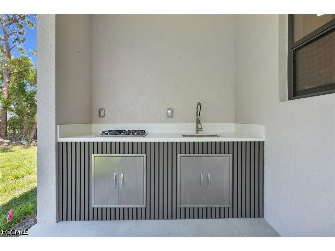
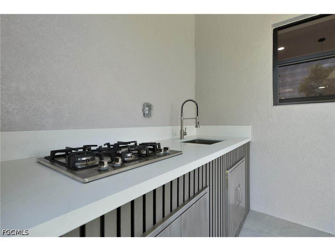
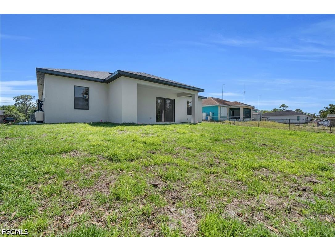
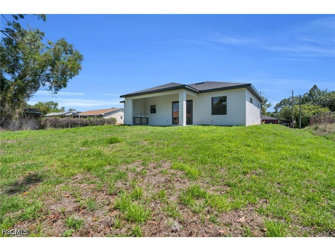
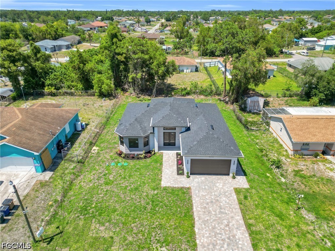
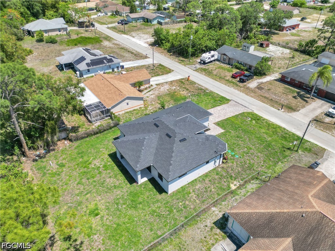
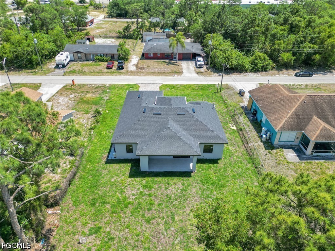
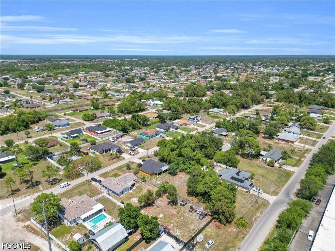
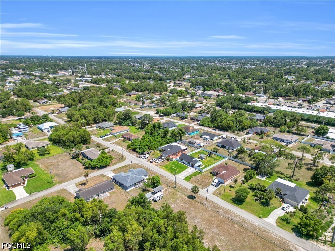
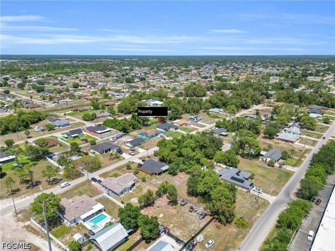
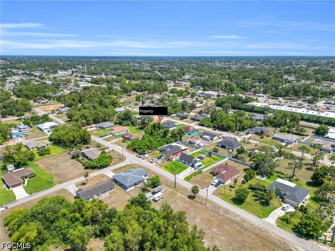
Your search is over — welcome to your dream home. Step into a centrally located, brand-new construction where every detail has been thoughtfully designed from beginning to end. This stunning property features 4 spacious bedrooms and 2 beautifully finished bathrooms, offering comfort, style, and modern living at its finest. The home comes partially furnished, making it easy for you to move right in. Enjoy a gorgeous modern kitchen, elegant bathrooms, and high-quality finishes throughout. Additionally, this property includes all custom closets throughout the home, providing ample and stylish storage solutions tailored to your needs. Outside, you’ll find a fully equipped outdoor kitchen, perfect for entertaining family and friends. This home truly blends convenience, luxury, and functionality — a rare find.
Listing Information
Property Type: Residential, Single Family Residence
Status: Pending-Financing
Bedrooms: 4
Bathrooms: 2
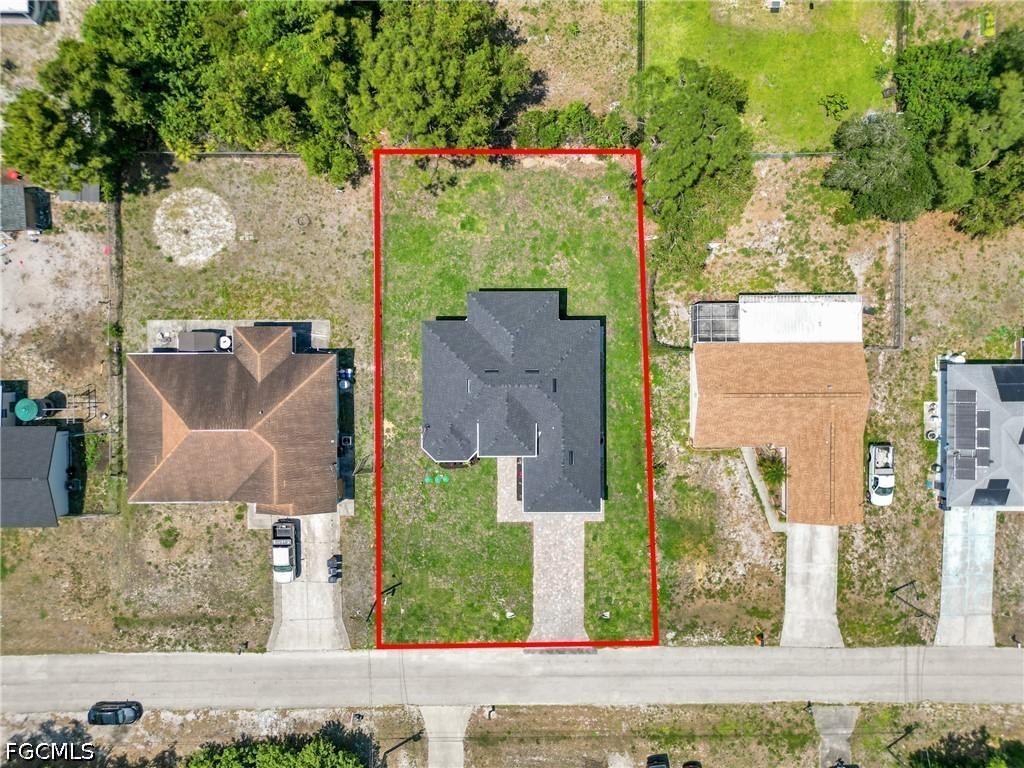
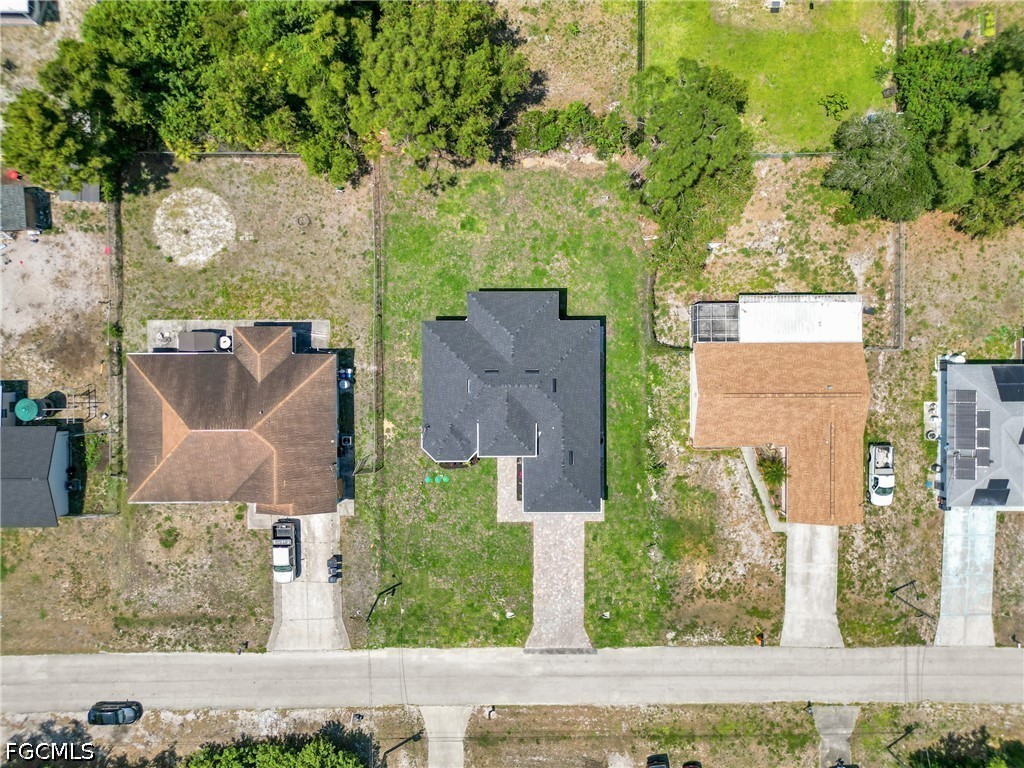
Lot Size: 0.25 Acres
Square Feet: 1,715 sq ft
Year Built: 2026
Garage: Yes
Stories: 1 Story
Construction: Block,Concrete,Stucco
Construction Display: New Construction
Subdivision: Lehigh Acres
Furnished: Yes
County: Lee
Days On Market: 61
Construction Status: New Construction
Room Information
Bathrooms
Full Baths: 2
Additonal Room Information
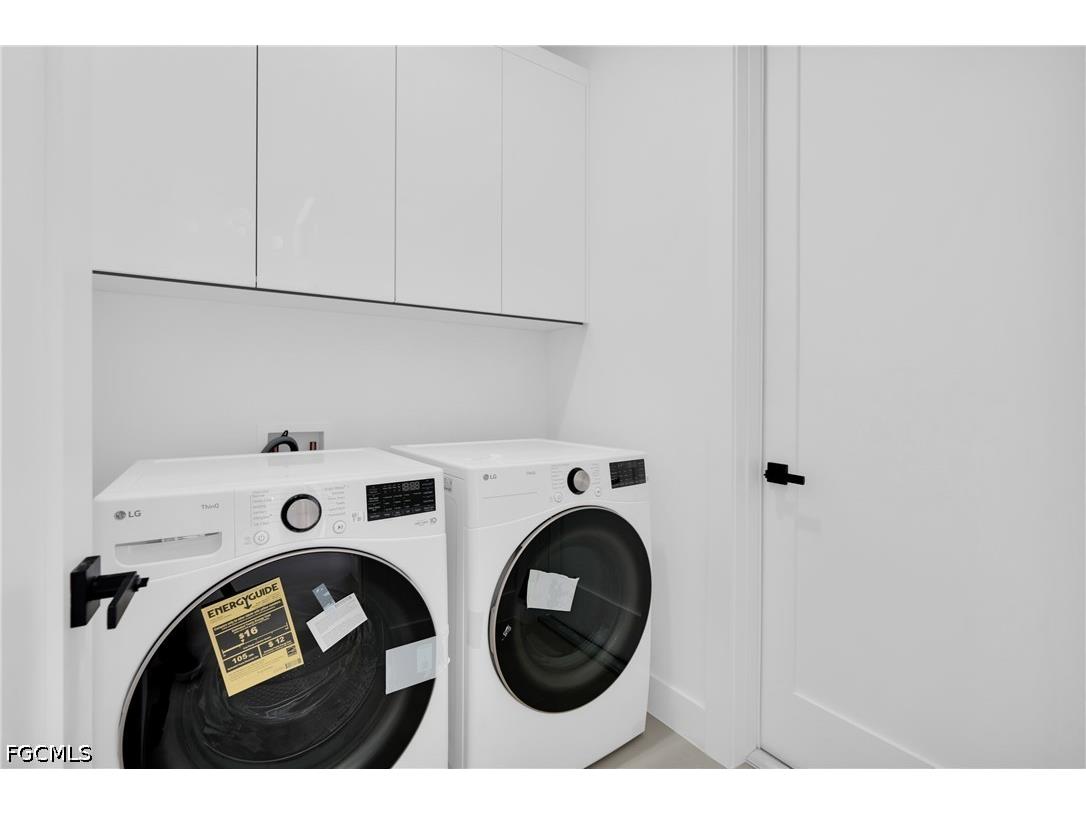
Laundry: Inside, Dryer Hookup, Washer Hookup
Interior Features
Appliances: Range, Refrigerator, Washer, Dishwasher, Dryer, Microwave
Flooring: Tile
Doors/Windows: Impact Glass
Additional Interior Features: Kitchen Island, Split Bedrooms, Walk-In Closet(s), Family/Dining Room, Built-in Features, Custom Mirrors, Living/Dining Room, Dual Sinks, Separate Shower, Shower Only
Utilities
Water: Well
Sewer: Septic Tank
Other Utilities: Cable Available
Cooling: Ceiling Fan(s), Electric, Central Air
Heating: Electric, Central
Exterior / Lot Features
Attached Garage: Attached Garage
Garage Spaces: 2
Parking Description: Attached, Garage, Garage Door Opener
Roof: Shingle
Lot View: City
Lot Dimensions: 80 x 136 x 80 x 136
Zoning: RS-1
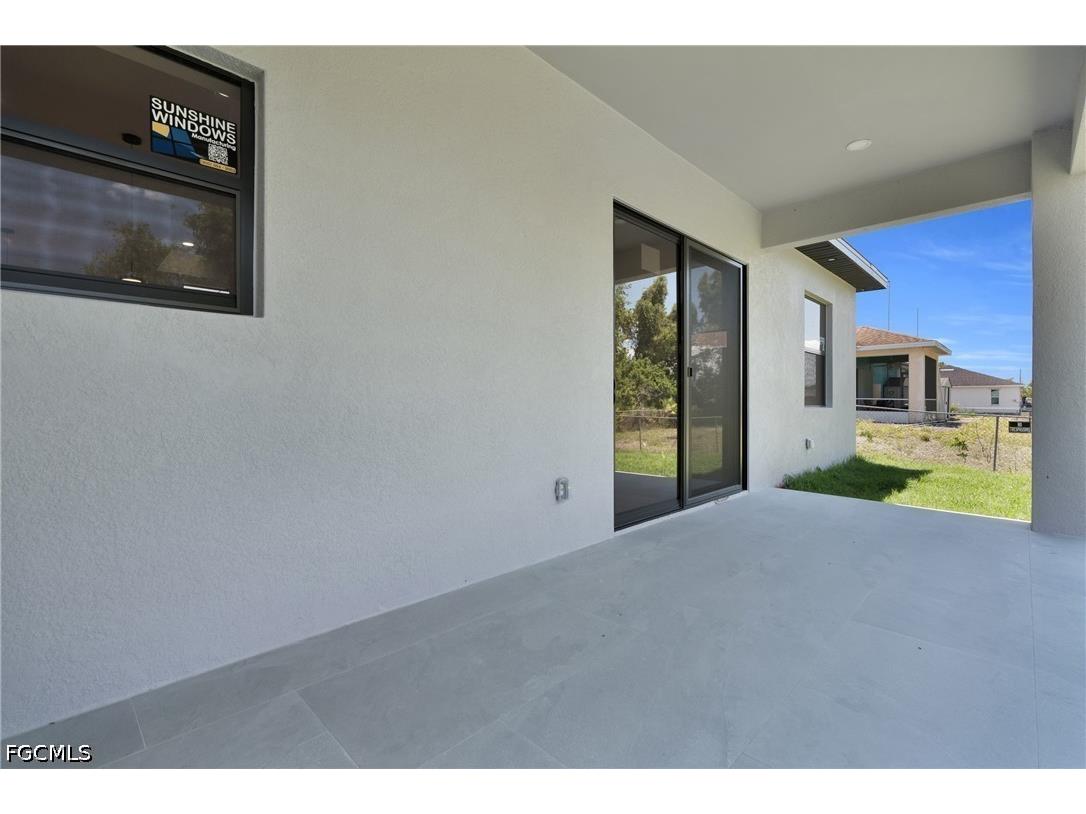
Additional Exterior/Lot Features: Sprinkler/Irrigation, Room For Pool, Security/High Impact Doors, Outdoor Kitchen, Open, Porch, Rectangular Lot, Sprinklers Automatic
Financial Considerations
Terms: Cash,FHA,VA Loan
Tax/Property ID: 28-44-26-L3-07068.0230
Tax Amount: 467.5
Tax Year: 2025
 A broker reciprocity listing courtesy: Hamilton Franklin Realty LLC
Based on information provided by FGCMLS. Internet Data Exchange information is provided exclusively for consumers’ personal, non-commercial use, and such information may not be used for any purpose other than to identify prospective properties consumers may be interested in purchasing. This data is deemed reliable but is not guaranteed to be accurate by Edina Realty, Inc., or by the MLS. Edina Realty, Inc., is not a multiple listing service (MLS), nor does it offer MLS access.
Copyright 2026 FGCMLS. All Rights Reserved.
Sales History & Tax Summary for 4316 6th Street W
Sales History
| Date | Price | |
|---|---|---|
| Currently not available. | ||
Tax Summary
| Tax Year | Estimated Market Value | Total Tax |
|---|---|---|
| Currently not available. | ||
Data powered by ATTOM Data Solutions. Copyright© 2026. Information deemed reliable but not guaranteed.
Schools
Schools nearby 4316 6th Street W
| Schools in attendance boundaries | Grades | Distance | Rating |
|---|---|---|---|
| Loading... | |||
| Schools nearby | Grades | Distance | Rating |
|---|---|---|---|
| Loading... | |||
Data powered by ATTOM Data Solutions. Copyright© 2026. Information deemed reliable but not guaranteed.
The schools shown represent both the assigned schools and schools by distance based on local school and district attendance boundaries. Attendance boundaries change based on various factors and proximity does not guarantee enrollment eligibility. Please consult your real estate agent and/or the school district to confirm the schools this property is zoned to attend. Information is deemed reliable but not guaranteed.
SchoolDigger ® Rating
The SchoolDigger rating system is a 1-5 scale with 5 as the highest rating. SchoolDigger ranks schools based on test scores supplied by each state's Department of Education. They calculate an average standard score by normalizing and averaging each school's test scores across all tests and grades.
Coming soon properties will soon be on the market, but are not yet available for showings.