$450,000
4319 15th Way Palmetto, FL 34221 - TERRA CEIA BAY
For Sale MLS# A4698810
3 beds 2 baths 1,825 sq ft Single Family
Details for 4319 15th Way
MLS# A4698810
Description for 4319 15th Way, Palmetto, FL, 34221 - TERRA CEIA BAY
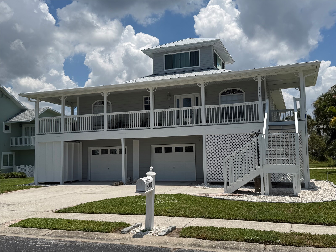
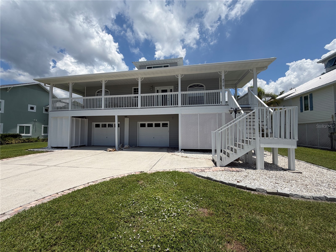
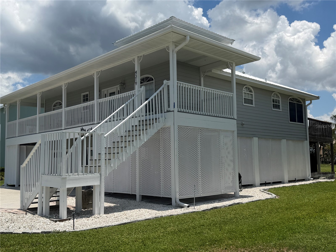
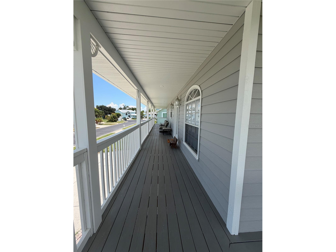
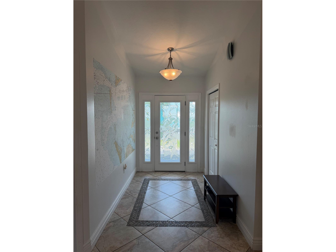
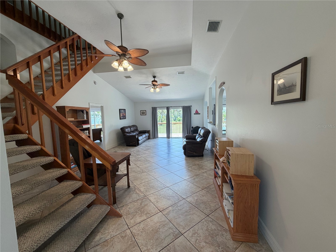
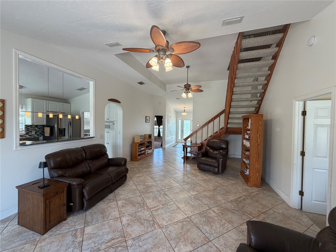
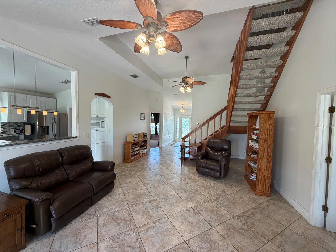
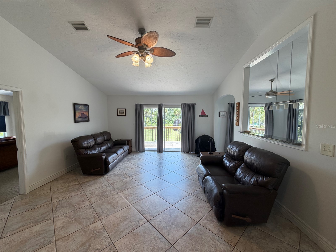
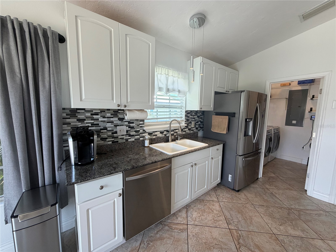
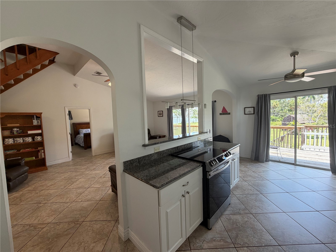
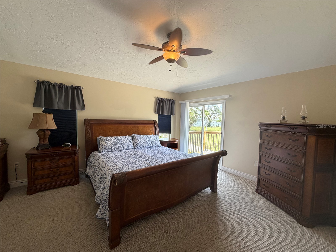
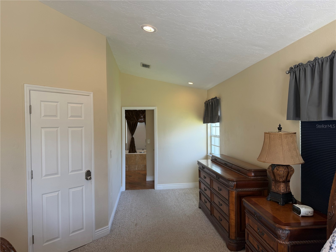
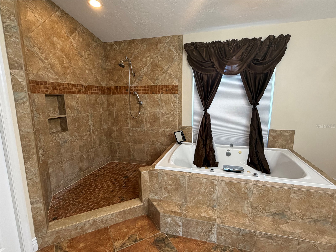
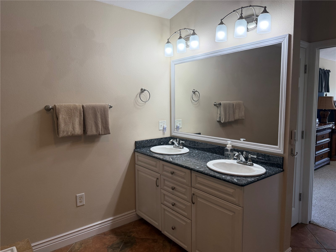
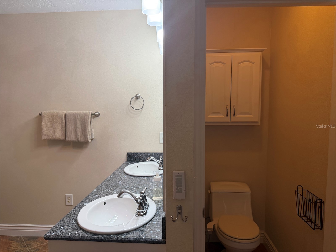
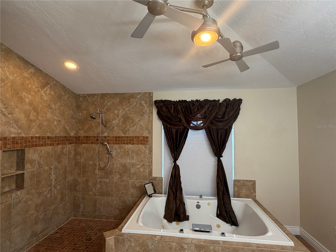
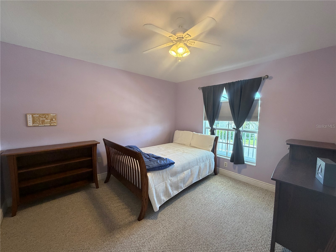
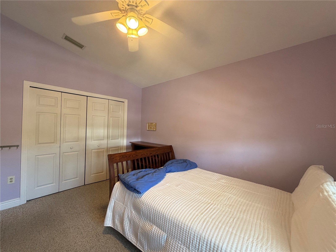
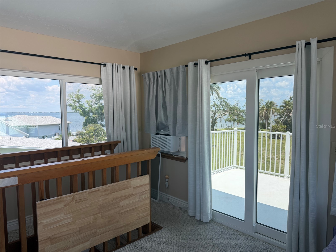
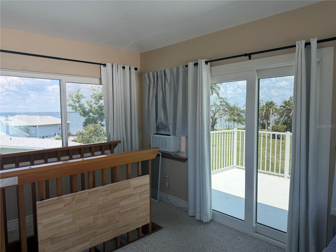
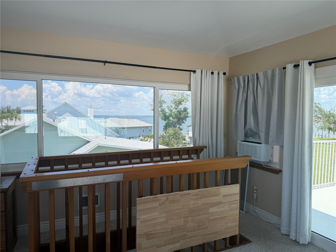
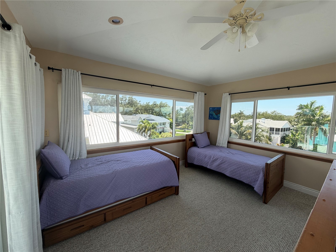
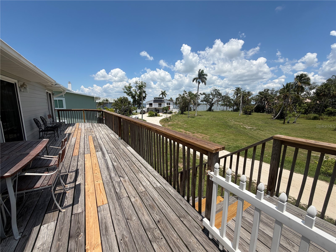
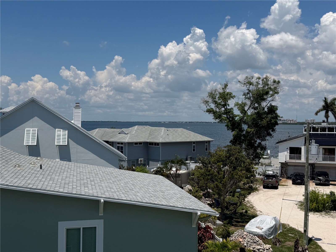
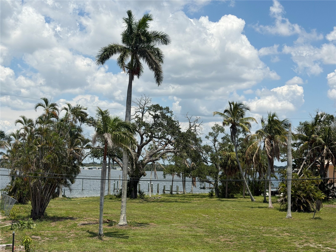
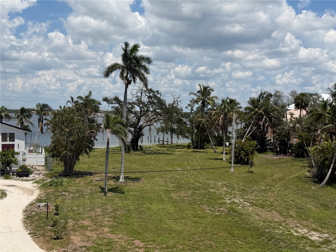
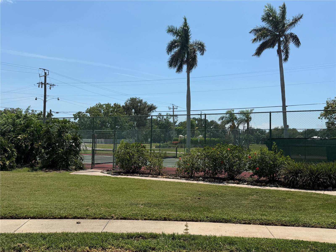
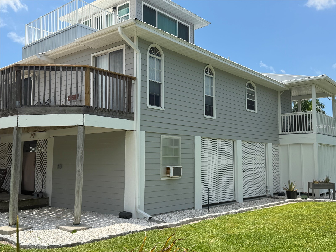
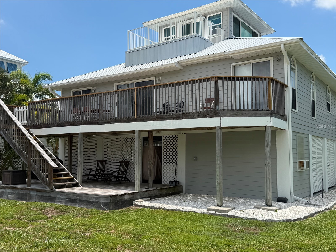
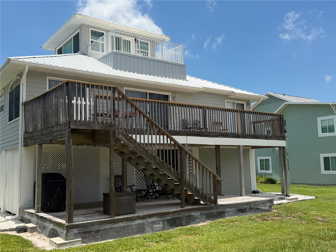
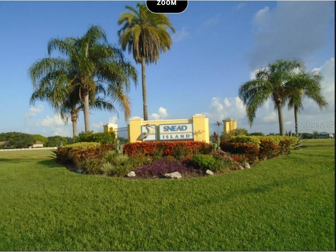
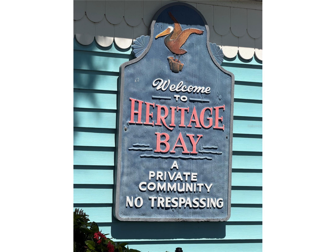
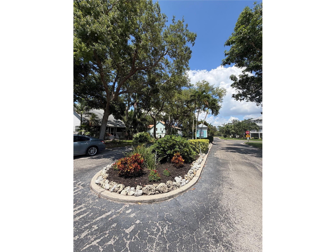
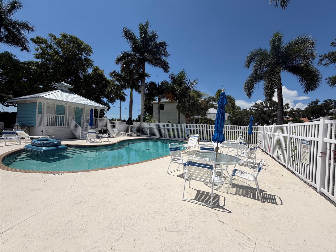
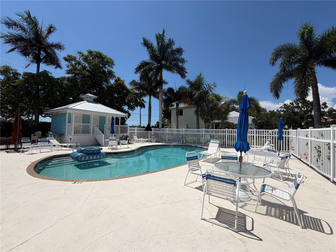
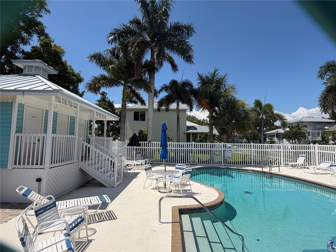
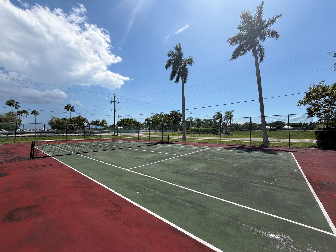
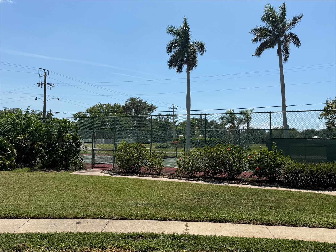
Welcome to the highly sought-after Heritage Bay community on beautiful Snead Island, where coastal charm, privacy, and the timeless appeal of Old Florida create an exceptional place to call home. This elevated Key West-style residence offers 3 bedrooms, 2 bathrooms, and an oversized garage with room for 4+ vehicles, boats, golf carts, and recreational toys, plus a dedicated workshop. The spacious galley kitchen features granite countertops, solid ivory wood cabinetry, decorative tile backsplash, Samsung stainless steel appliances, Kenmore Washer and Dryer and a convenient butler's pantry. The open living area is filled with natural light and flows seamlessly to expansive covered porches with preserve views and glimpses of Terra Ceia Bay. The home features beautiful 20" x 20" decorative ceramic tile throughout the main living areas, while all bedrooms are comfortably carpeted. The private primary suite offers a spacious walk-in closet and an impressive en-suite bath with dual vanities, large soaking tub, huge tiled walk-in shower, private water closet, and direct access to the rear balcony. Upstairs, the versatile third-floor loft with impact windows and a private balcony can serve as a guest suite, home office, media room, or playroom. Outdoor living is one of this home's greatest features. Enjoy the welcoming front porch, spacious rear porch overlooking the preserve, or head to the rooftop sun deck for panoramic bay views. Recent improvements include a new metal roof, new electrical panel, impact-rated front entry door, and impact windows in the third-floor loft. Heritage Bay residents enjoy access to a community pool and tennis courts just a short stroll from the home. Living on Snead Island is about much more than owning a home—it's embracing a lifestyle. Home to approximately 300 residences, the island offers a peaceful atmosphere with only a handful of commercial businesses, including the Bradenton Yacht Club, marina, and local nursery. With no traffic lights, minimal traffic, and one road in and out, residents enjoy a relaxed pace of life that is becoming increasingly rare. Just minutes away is Emerson Point Preserve, a stunning 500-acre State Park where Tampa Bay, Terra Ceia Bay, and the Manatee River meet. Enjoy miles of walking and biking trails, kayak launches, an observation tower, abundant wildlife, a dog-friendly beach, picnic areas, and spectacular sunsets year-round. The island's welcoming community is one of its greatest treasures. Neighbors travel by golf cart, ride horses, walk dogs, and gather together throughout the year. A beloved holiday tradition lights the island's streets with candlelit sandbags each December, creating a magical setting and strong sense of community that makes Snead Island so special.
Listing Information
Property Type: Residential, Single Family Residence
Status: Active
Bedrooms: 3
Bathrooms: 2
Lot Size: 0.19 Acres
Square Feet: 1,825 sq ft
Year Built: 1991
Garage: Yes
Stories: 2 Story
Construction: Block,Vinyl Siding,Wood Frame
Construction Display: New Construction
Subdivision: Heritage Bay
Foundation: Pillar/Post/Pier
County: Manatee
Construction Status: New Construction
Room Information
Main Floor
Workshop: 10x14
Upper Floor
Primary Bathroom: 10x12
Bedroom 3: 15x15
Bathroom 2: 7x7
Primary Bedroom: 12x30
Kitchen: 18x10
Living Room: 27x15
Utility Room: 8x10
Foyer: 8x10
Bedroom 2: 12x12
Porch: 10x14
Bathrooms
Full Baths: 2
Additonal Room Information
Laundry: Laundry Room
Interior Features
Appliances: Washer, Electric Water Heater, Microwave, Range, Refrigerator, Dishwasher, Disposal, Dryer
Flooring: Carpet,Ceramic Tile,Tile
Doors/Windows: Window Treatments, Blinds
Additional Interior Features: Wood Cabinets, Stone Counters, Open Floorplan, Main Level Primary, Built-in Features, Split Bedrooms, Eat-In Kitchen, High Ceilings, Walk-In Closet(s), Window Treatments, Ceiling Fan(s), Vaulted Ceiling(s)
Utilities
Water: Public
Sewer: Public Sewer
Other Utilities: Electricity Connected,Sewer Connected,Water Connected
Cooling: Ceiling Fan(s), Central Air, Wall/Window Unit(s)
Heating: Electric
Exterior / Lot Features
Attached Garage: Attached Garage
Garage Spaces: 4
Parking Description: driveway, Golf Cart Garage, Oversized, Workshop in Garage, Boat
Roof: Metal
Pool: Community, Association
Lot View: River,Trees/Woods,Water
Additional Exterior/Lot Features: Tennis Court(s), Storage, Private Yard, Rear Porch, Front Porch, Covered, Deck, Landscaped, Cul-de-Sac, Dead End
Waterfront Details
Standard Water Body: TERRA CEIA BAY
Community Features
Community Features: Pool, Tennis Court(s), Golf Carts OK
Association Amenities: Tennis Court(s), Pool
HOA Dues Include: Recreation Facilities, Road Maintenance, Pool(s)
Homeowners Association: Yes
HOA Dues: $304 / Quarterly
Driving Directions
10th St West to over bridge onto Snead Island. Then Right on Tarpon to Right on 14th St circle West, Left on 43rd Ave Dr. then right on 15th Way
Financial Considerations
Terms: Cash,Conventional,FHA,VA Loan
Tax/Property ID: 2930401506
Tax Amount: 8782.45
Tax Year: 2025
 A broker reciprocity listing courtesy: COLDWELL BANKER REALTY
Based on information provided by Stellar MLS as distributed by the MLS GRID. Information from the Internet Data Exchange is provided exclusively for consumers’ personal, non-commercial use, and such information may not be used for any purpose other than to identify prospective properties consumers may be interested in purchasing. This data is deemed reliable but is not guaranteed to be accurate by Edina Realty, Inc., or by the MLS. Edina Realty, Inc., is not a multiple listing service (MLS), nor does it offer MLS access.
Copyright 2026 Stellar MLS as distributed by the MLS GRID. All Rights Reserved.
Payment Calculator
Interest rate and annual percentage rate (APR) are based on current market conditions, are for informational purposes only, are subject to change without notice and may be subject to pricing add-ons related to property type, loan amount, loan-to-value, credit score and other variables. Estimated closing costs used in the APR calculation are assumed to be paid by the borrower at closing. If the closing costs are financed, the loan, APR and payment amounts will be higher. If the down payment is less than 20%, mortgage insurance may be required and could increase the monthly payment and APR. Contact us for details. Additional loan programs may be available. Accuracy is not guaranteed, and all products may not be available in all borrower's geographical areas and are based on their individual situation. This is not a credit decision or a commitment to lend.
Sales History & Tax Summary for 4319 15th Way
Sales History
| Date | Price | |
|---|---|---|
| Currently not available. | ||
Tax Summary
| Tax Year | Estimated Market Value | Total Tax |
|---|---|---|
| Currently not available. | ||
Data powered by ATTOM Data Solutions. Copyright© 2026. Information deemed reliable but not guaranteed.
Schools
Schools nearby 4319 15th Way
| Schools in attendance boundaries | Grades | Distance | Rating |
|---|---|---|---|
| Loading... | |||
| Schools nearby | Grades | Distance | Rating |
|---|---|---|---|
| Loading... | |||
Data powered by ATTOM Data Solutions. Copyright© 2026. Information deemed reliable but not guaranteed.
The schools shown represent both the assigned schools and schools by distance based on local school and district attendance boundaries. Attendance boundaries change based on various factors and proximity does not guarantee enrollment eligibility. Please consult your real estate agent and/or the school district to confirm the schools this property is zoned to attend. Information is deemed reliable but not guaranteed.
SchoolDigger ® Rating
The SchoolDigger rating system is a 1-5 scale with 5 as the highest rating. SchoolDigger ranks schools based on test scores supplied by each state's Department of Education. They calculate an average standard score by normalizing and averaging each school's test scores across all tests and grades.
Coming soon properties will soon be on the market, but are not yet available for showings.