$4,690,000

433 St Andrews Drive, Belleair, FL 33756

Save Contact

$4,690,000

433 St Andrews Drive Belleair, FL 33756

For Sale MLS# TB8506295

4 beds 4 baths 3,640 sq ft Single Family

Comments

Notifications

To receive email notifications, you need to update your profile with your email address.
Data current as of 30/05/2026 15:59:18

Details for 433 St Andrews Drive

MLS# TB8506295

Description for 433 St Andrews Drive, Belleair, FL, 33756


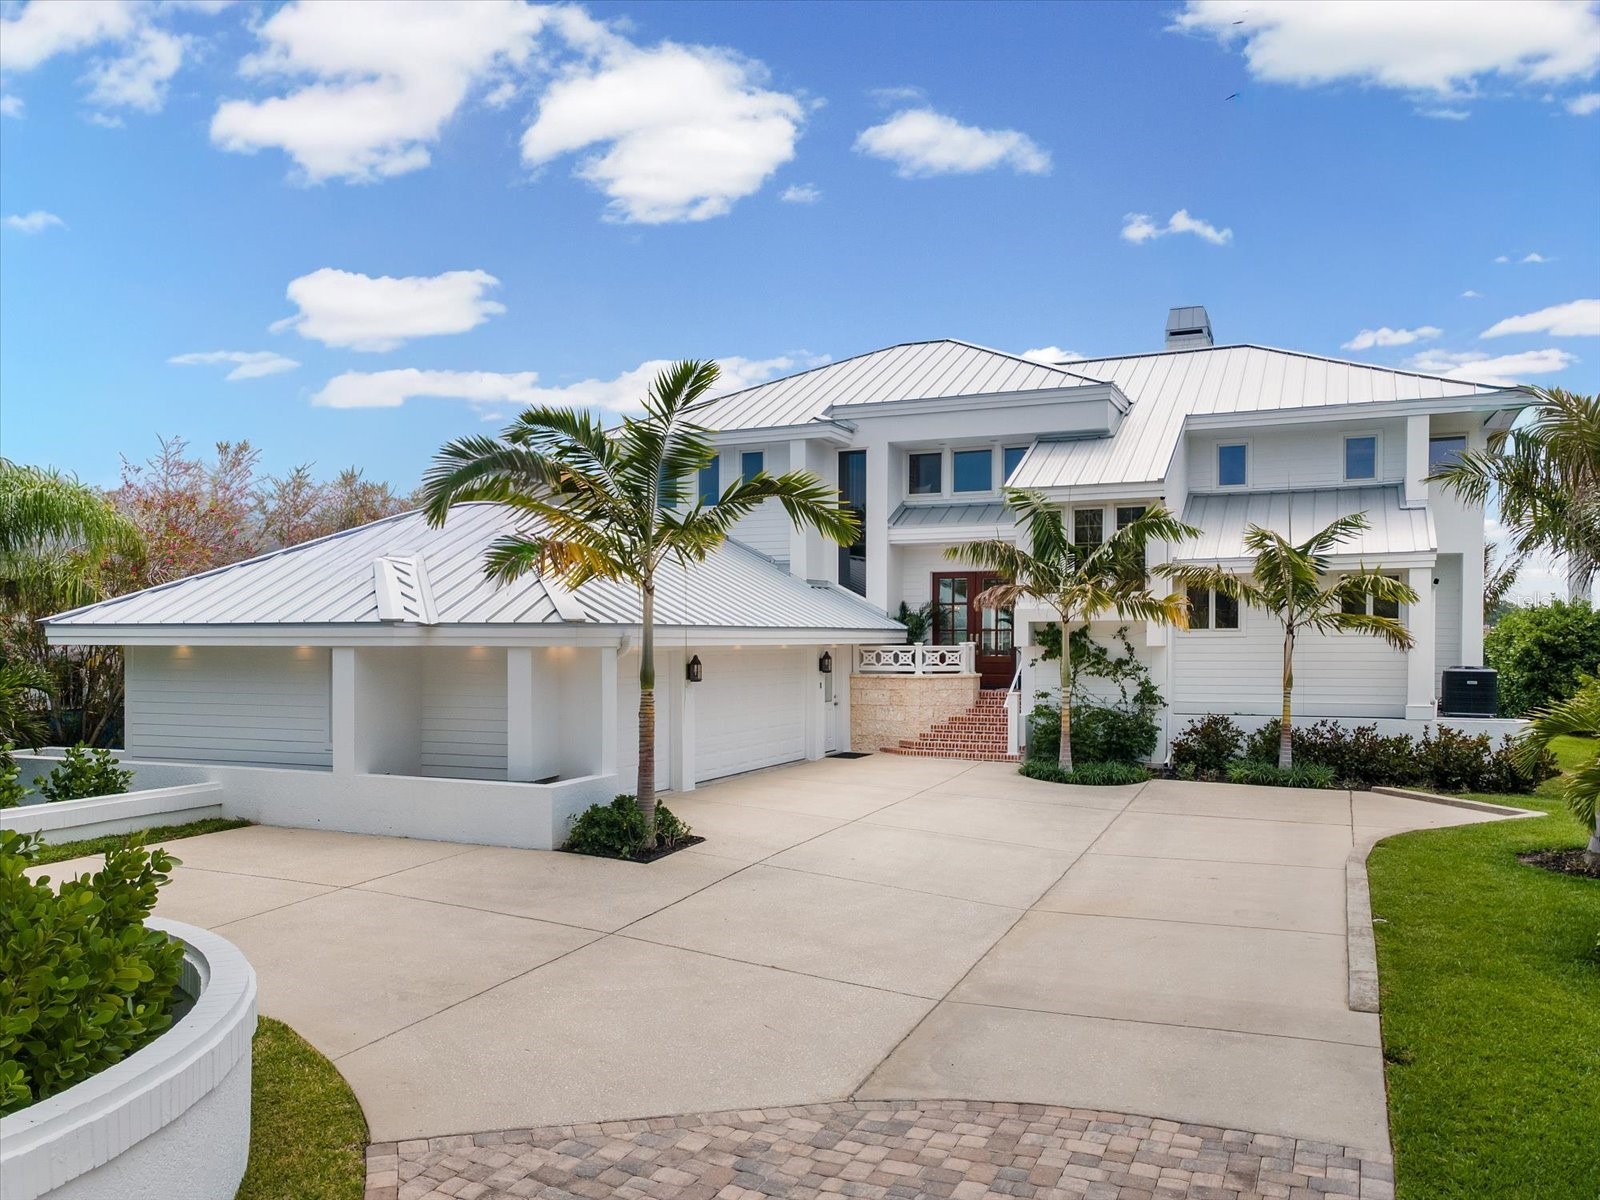
One or more photo(s) has been virtually staged. Welcome to an extraordinary waterfront estate in the exclusive gated enclave of Belleview Island — a completely reimagined luxury residence that underwent an extensive top-to-bottom renovation completed in 2025. Perfectly positioned on a sprawling half-acre homesite, this designer showcase captures serene water views stretching toward the world-famous Belleair Country Club West Course, where unforgettable sunrises become part of your daily routine. Featuring 4 bedrooms, 3.5 bathrooms, a 4-car garage, and a private elevator, every inch of this showcase home has been thoughtfully curated with designer finishes, custom millwork, white oak flooring, and furnishings and wallpaper by Schumacher and Serena & Lily. Upon entry, soaring ceilings and a stunning open great room with a beautiful gas fireplace create an impressive first impression. The first-floor primary retreat offers peaceful water views, impact glass sliders leading to the expansive patio, dual walk-in closets, and a spa-inspired en-suite with dual vanities, a jetted tub, and a walk-in shower. The chef’s kitchen is beautifully appointed with custom hardwood cabinetry, honed Carrara marble countertops, bar seating for four, high-end appliances including an ILVE Majestic induction range, integrated dishwasher, and ice maker. Adjacent to the kitchen, the formal dining area overlooks the screened patio, creating the perfect setting for morning coffee or evening wine by the water. Upstairs, three additional bedrooms provide exceptional flexibility, including a second primary suite with a private balcony overlooking the Intracoastal. A separate guest suite features its own private en-suite, while the fourth bedroom currently serves as a flex space. Current owners also have plans available for an addition over the garage that would add nearly 1,000 square feet of living space and an additional full bath. Designed for both comfort and entertaining, the home is equipped with built-in Sonos surround sound speakers throughout, while future plans for an infinity-edge pool provide the opportunity to complete the ultimate backyard oasis. Additional upgrades include a premier standing seam metal roof, tankless water heater, water filtration system, new ductwork, insulation, and more. Enjoy watching dolphins and local wildlife from the screened patio or your private dock equipped with a 20,000 lb lift offering quick access to the Intracoastal and Gulf waters. Belleview Island is renowned for its golf cart lifestyle and convenient access to Belleair Country Club, the premier club in the Tampa Bay area, featuring two championship golf courses, a state-of-the-art fitness center, tennis and pickleball courts, croquet, multiple dining venues, and more, all adjacent to the iconic Belleview Inn. Adding even more peace of mind, the home remained high and dry during recent storms and never lost power.

Listing Information


Property Type: Residential, Single Family Residence

Status: Active

Bedrooms: 4

Bathrooms: 4

Lot Size: 0.48 Acres

Square Feet: 3,640 sq ft

Year Built: 1992

Garage: Yes

Stories: 2 Story

Construction: Block,Wood Frame

Subdivision: Belleview Island Sub

Foundation: Block,Pillar/Post/Pier

County: Pinellas

Room Information


Main Floor

Living Room: 30x22

Kitchen: 17x16

Primary Bedroom: 24x19

Upper Floor

Bedroom 2: 20x19

Bathrooms

Full Baths: 3

1/2 Baths: 1

Additonal Room Information

Laundry: Laundry Room

Interior Features


Appliances: Water Purifier, Gas Water Heater, Ice Maker, Exhaust Fan, Water Softener, Range Hood, Washer, Dishwasher, Disposal, Dryer, Freezer, Microwave, Range, Refrigerator

Flooring: Carpet,Tile,Wood

Fireplaces: Gas

Additional Interior Features: Eat-In Kitchen, Split Bedrooms, Walk-In Closet(s), Ceiling Fan(s), Elevator, Stone Counters, Wood Cabinets, Main Level Primary, High Ceilings, Built-in Features, Crown Molding, Separate/Formal Dining Room, Open Floorplan

Utilities


Water: Public

Sewer: Public Sewer

Other Utilities: Cable Connected,Electricity Connected,Natural Gas Connected,Municipal Utilities,Sewer Connected,Underground Utilities,Water Connected

Cooling: Ceiling Fan(s), Central Air

Heating: Central, Electric

Exterior / Lot Features


Attached Garage: Attached Garage

Garage Spaces: 4

Parking Description: Golf Cart Garage, Workshop in Garage, Oversized

Roof: Metal

Lot View: Intercoastal,Water

Lot Dimensions: 79x200

Additional Exterior/Lot Features: Sprinkler/Irrigation, Rain Gutters, Balcony, Lighting, Enclosed, Screened, Balcony, Covered, Deck, Porch, Rear Porch, Landscaped

Waterfront Details


Water Front Features: Intracoastal Access

Community Features


Community Features: Tennis Court(s), Sidewalks, Golf, Waterfront, Street Lights, Gated, Fitness, Golf Carts OK, Clubhouse, Restaurant

Security Features: Gated with Guard, Gated Community

HOA Dues Include: Security

Homeowners Association: Yes

HOA Dues: $1,536 / Quarterly

Driving Directions


Gate code needed. From Belleview Blvd go through gates at Belleair Country Club. Right on St Andrews Drive. Enter gate code to go over bridge and property will be on left. No sign.

Financial Considerations


Terms: Cash

Tax/Property ID: 20-29-15-07372-000-0330

Tax Amount: 44772.69

Tax Year: 2025

Property price
$
Down payment
$
%
Select Interest Rate
%
Loan term
Property taxes
$
/yr
HOA dues
$
/mo
Homeowners insurance
$
/yr
$0/yr
Show advanced features

Interest rate and annual percentage rate (APR) are based on current market conditions, are for informational purposes only, are subject to change without notice and may be subject to pricing add-ons related to property type, loan amount, loan-to-value, credit score and other variables. Estimated closing costs used in the APR calculation are assumed to be paid by the borrower at closing. If the closing costs are financed, the loan, APR and payment amounts will be higher. If the down payment is less than 20%, mortgage insurance may be required and could increase the monthly payment and APR. Contact us for details. Additional loan programs may be available. Accuracy is not guaranteed, and all products may not be available in all borrower's geographical areas and are based on their individual situation. This is not a credit decision or a commitment to lend.

Sales History

Date Price
Currently not available.

Tax Summary

Tax Year Estimated Market Value Total Tax
Currently not available.

Data powered by ATTOM Data Solutions. Copyright© 2026. Information deemed reliable but not guaranteed.

Schools nearby 433 St Andrews Drive

Schools in attendance boundaries Grades Distance Rating
Loading...


Schools nearby Grades Distance Rating
Loading...

Data powered by ATTOM Data Solutions. Copyright© 2026. Information deemed reliable but not guaranteed.

The schools shown represent both the assigned schools and schools by distance based on local school and district attendance boundaries. Attendance boundaries change based on various factors and proximity does not guarantee enrollment eligibility. Please consult your real estate agent and/or the school district to confirm the schools this property is zoned to attend. Information is deemed reliable but not guaranteed.

SchoolDigger ® Rating

The SchoolDigger rating system is a 1-5 scale with 5 as the highest rating. SchoolDigger ranks schools based on test scores supplied by each state's Department of Education. They calculate an average standard score by normalizing and averaging each school's test scores across all tests and grades.

Coming soon properties will soon be on the market, but are not yet available for showings.

Loading...