
$650,000
Off-Market Date: 06/30/20264332 Colfax Avenue S Minneapolis, MN 55409
Pending MLS# 7094550
3 beds 2 baths 2,360 sq ft Single Family
Details for 4332 Colfax Avenue S
MLS# 7094550
Description for 4332 Colfax Avenue S, Minneapolis, MN, 55409
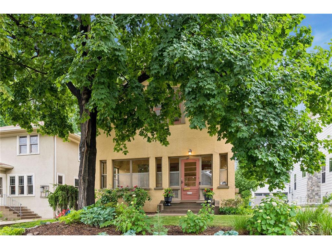
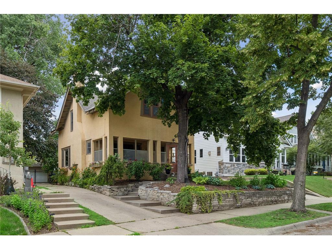
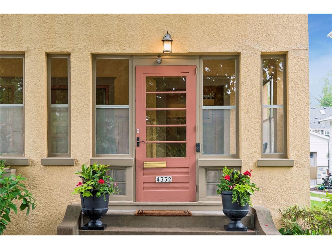
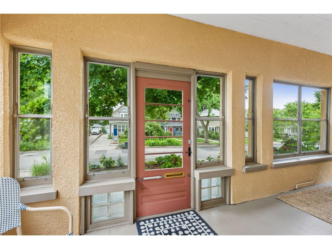
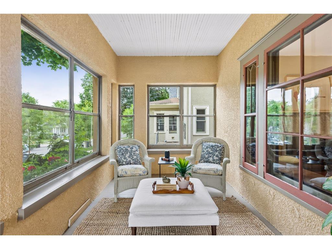
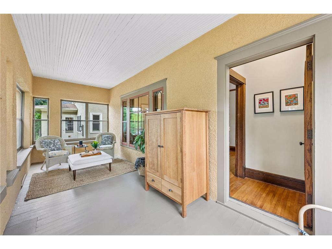
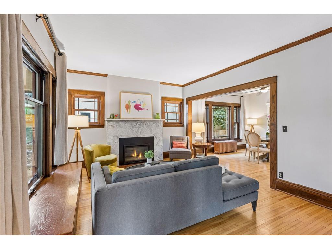
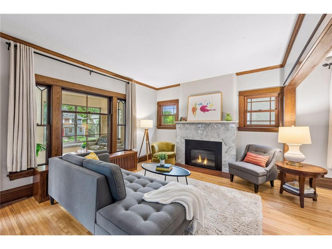
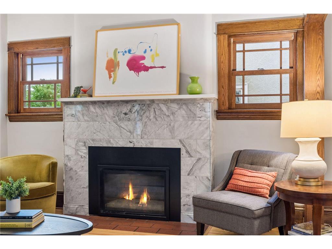
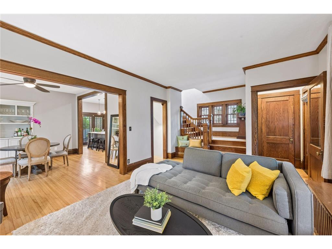
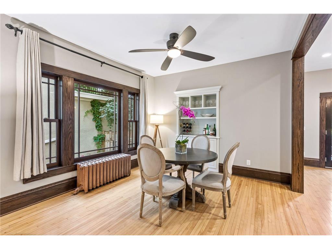
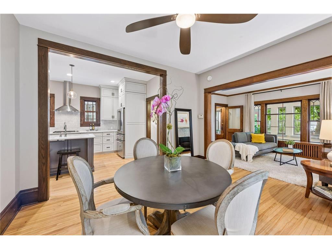
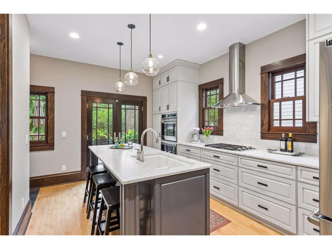
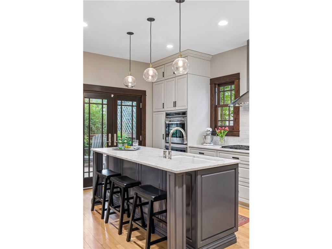
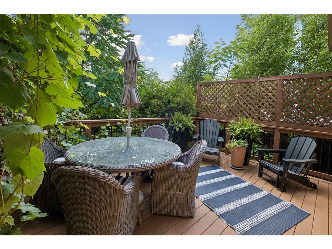
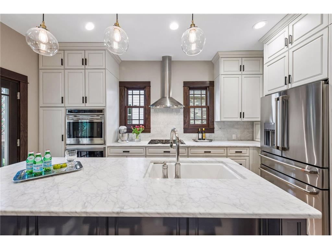
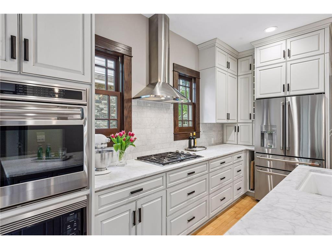
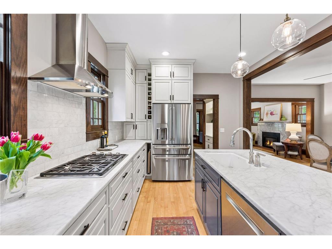
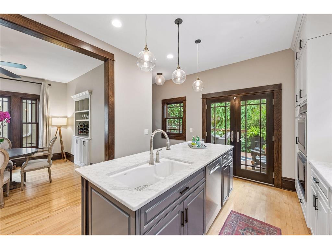
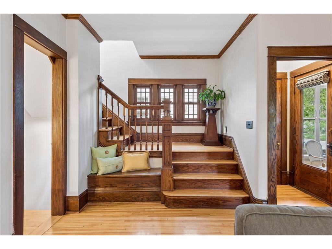
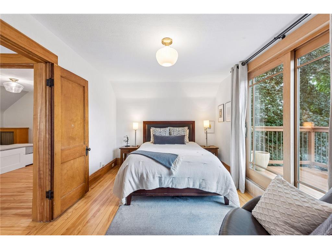
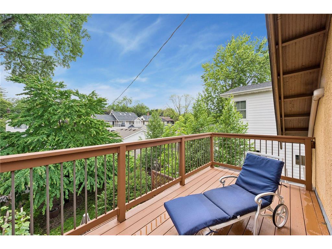
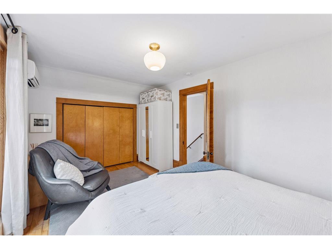
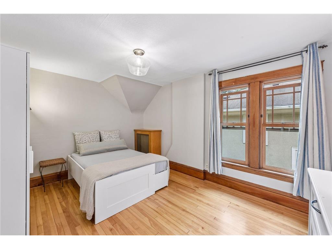
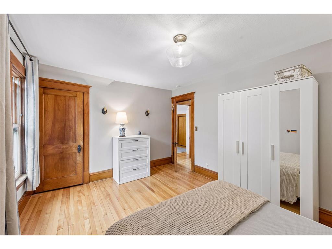
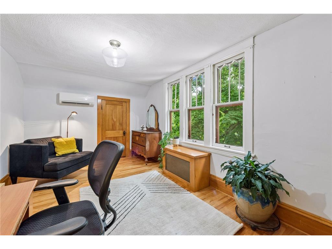
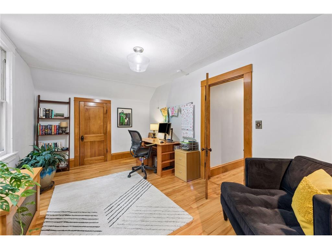
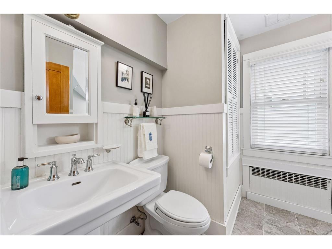
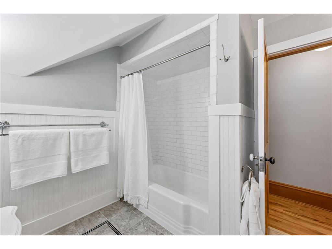
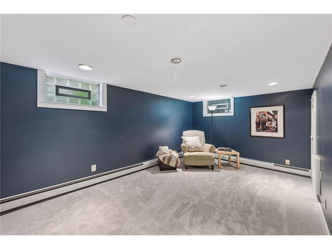
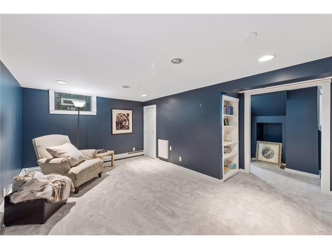
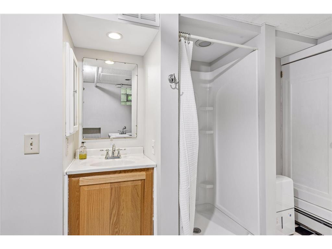
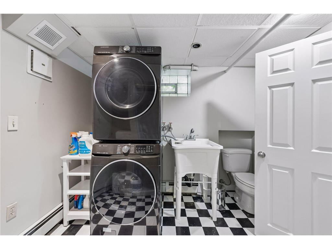
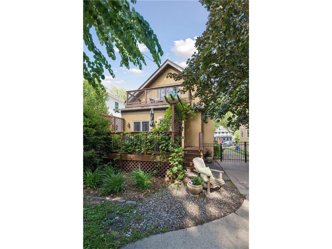
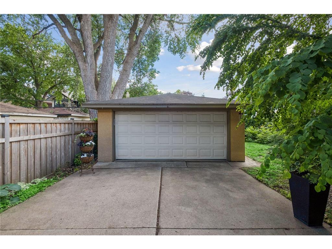
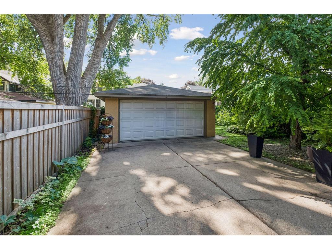
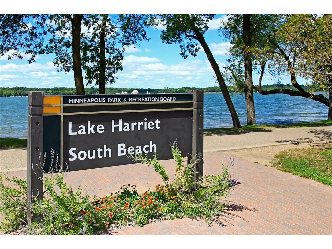
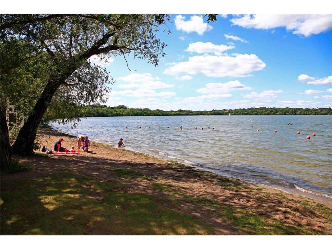
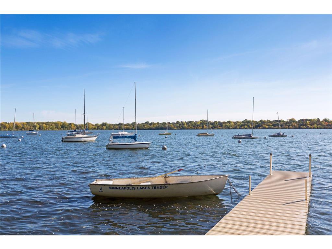
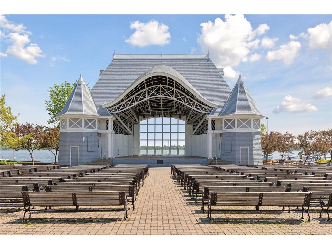
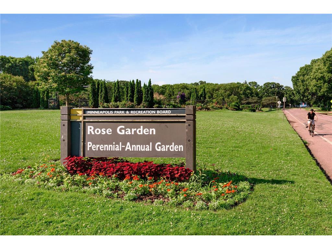
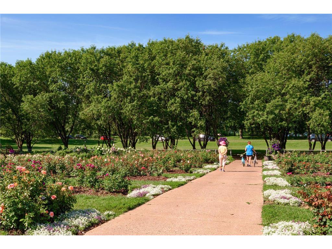
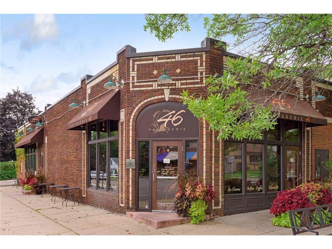
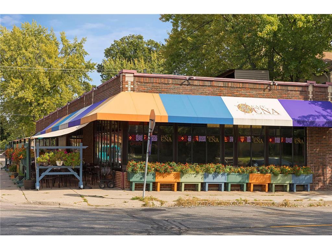
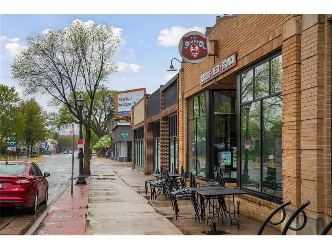
Discover this classic East Harriet two-story, where architectural details blend seamlessly with tasteful updates.The heart of the home is a beautiful, architect designed, kitchen renovation featuring high ceilings, west-facingFrench doors that fill the space with afternoon sunlight, and a rear entrance. Finishes include Carrara marble countertops, beveled tile backsplash, custom cabinetry with abundant storage, large center island with seating, GE Café refrigerator, Wolf cooktop, hood & wall oven and custom built-in charging station.The kitchen was opened to the dining room creating an easy flow for everyday living and gathering. The dining room received an update as well featuring high ceilings and a custom built-in to match the kitchen cabinets creating a visual connection.The kitchen’s French doors lead to a private and intimate deck draped in mature vines, offering a peaceful setting for morning coffee or outdoor dining. An enclosed front porch provides another peaceful place to relax during warmer months.Just inside the entry, an original wood staircase is complemented by a built-in bench. Opposite the staircase, a marble-surround gas fireplace serves as the focal point of the living room providing a cozy retreat, while large windows overlooking the porch bring in natural light and enhance the sense of openness.Upstairs are three bedrooms and an updated full bath. The spacious primary bedroom includes glass doors opening to a private balcony. Currently used as an office, the front bedroom features two walk-in closets, and a charming three paned window with treetop views that creates a treehouse atmosphere.The fully finished lower level provides additional living space with a family room featuring automatic entry lighting and built-in bookcases. A dedicated laundry room with 3/4 bath, mechanical room, and storage areas complete the lower-level space.Outside, mature trees and perennial gardens surround the fully fenced backyard. A two-car garage and driveway gate add convenience while helping contain pets and provide a secure play area. A complete list of home improvements is available including all new windows (except two), new roof in 2022, mini-split air conditioner installed in 2016, and 2015 kitchen & dining room renovation.Only 2.5 blocks from Lake Harriet, the Rose Garden, and Bird Sanctuary, this home offers easy access to neighborhood restaurants, coffee & pastry shops, schools, parks, and local farmer’s market. East Harriet remains one of Minneapolis’ most connected, walkable and sought-after neighborhoods.
Listing Information
Property Type: Residential, Single Family
Status: Pending
Bedrooms: 3
Bathrooms: 2
Lot Size: 0.13 Acres
Square Feet: 2,360 sq ft
Year Built: 1911
Foundation: 995 sq ft
Garage: Yes
Stories: 2 Stories
Subdivision: Remingtons 3rd Add
County: Hennepin
Days On Market: 11
Construction Status: Previously Owned
School Information
District: 1 - Minneapolis
Room Information
Main Floor
Dining Room: 13x12
Kitchen: 16x16
Living Room: 13x23
Porch: 8x23
Upper Floor
Bedroom 1: 10x16
Bedroom 2: 15x11
Bedroom 3: 10x17
Lower Floor
Family Room: 16x14
Laundry: 10x11
Utility Room: 9x14
Bathrooms
Full Baths: 1
3/4 Baths: 1
Additonal Room Information
Family: Family Room,Lower Level
Dining: Eat In Kitchen,Separate/Formal Dining Room
Laundry: In Basement, Washer Hookup, Laundry Room, Electric Dryer Hookup, Sink
Bath Description: 3/4 Basement,Upper Level Full Bath
Interior Features
Square Footage above: 1,700 sq ft
Square Footage below: 660 sq ft
Appliances: Gas Water Heater, Wall Oven, Washer, Stainless Steel Appliances, Energy Star Appliances, Refrigerator, Microwave, Freezer, Cooktop, Dishwasher, Disposal, Dryer, Exhaust Fan/Hood
Basement: Finished (Livable), Full
Fireplaces: 1, Living Room, Gas Burning
Additional Interior Features: Ceiling Fan(s), Natural Woodwork, Security System, Kitchen Window, Hardwood Floors, Local Area Network, 3 BR on One Level, Washer/Dryer Hookup, Kitchen Center Island, French Doors, Tile Floors
Utilities
Water: City Water/Connected
Sewer: City Sewer/Connected
Cooling: Ductless Mini-Split
Heating: Hot Water, Natural Gas, Fireplace, Boiler, Radiator
Exterior / Lot Features
Garage Spaces: 2
Parking Description: Detached Garage, Driveway - Concrete, Garage Door Opener, Garage Sq Ft - 160.0
Exterior: Stucco
Roof: Age 8 Years or Less, Asphalt Shingles
Lot Dimensions: 42x134
Zoning: Residential-Single Family
Fencing: Wood, Rail
Additional Exterior/Lot Features: Porch, Deck, Balcony, Tree Coverage - Medium, Public Transit (w/in 6 blks)
Driving Directions
From I-35W, exit at 46th Street and turn west to Colfax Ave. Turn north on Colfax Ave S, follow Colfax Ave S. 3 blocks to home on west side of street.
Financial Considerations
Tax/Property ID: 0902824410150
Tax Amount: 9697
Tax Year: 2026
HomeStead Description: Homesteaded
 A broker reciprocity listing courtesy: Engel & Volkers Minneapolis Downtown
The data relating to real estate for sale on this web site comes in part from the Broker Reciprocity℠ Program of the Regional Multiple Listing Service of Minnesota, Inc. Real estate listings held by brokerage firms other than Edina Realty, Inc. are marked with the Broker Reciprocity℠ logo or the Broker Reciprocity℠ thumbnail and detailed information about them includes the name of the listing brokers. Edina Realty, Inc. is not a Multiple Listing Service (MLS), nor does it offer MLS access. This website is a service of Edina Realty, Inc., a broker Participant of the Regional Multiple Listing Service of Minnesota, Inc. IDX information is provided exclusively for consumers personal, non-commercial use and may not be used for any purpose other than to identify prospective properties consumers may be interested in purchasing. Open House information is subject to change without notice. Information deemed reliable but not guaranteed.
Copyright 2026 Regional Multiple Listing Service of Minnesota, Inc. All Rights Reserved.
Sales History & Tax Summary for 4332 Colfax Avenue S
Sales History
| Date | Price | |
|---|---|---|
| Currently not available. | ||
Tax Summary
| Tax Year | Estimated Market Value | Total Tax |
|---|---|---|
| Currently not available. | ||
Data powered by ATTOM Data Solutions. Copyright© 2026. Information deemed reliable but not guaranteed.
Schools
Schools nearby 4332 Colfax Avenue S
| Schools in attendance boundaries | Grades | Distance | Rating |
|---|---|---|---|
| Loading... | |||
| Schools nearby | Grades | Distance | Rating |
|---|---|---|---|
| Loading... | |||
Data powered by ATTOM Data Solutions. Copyright© 2026. Information deemed reliable but not guaranteed.
The schools shown represent both the assigned schools and schools by distance based on local school and district attendance boundaries. Attendance boundaries change based on various factors and proximity does not guarantee enrollment eligibility. Please consult your real estate agent and/or the school district to confirm the schools this property is zoned to attend. Information is deemed reliable but not guaranteed.
SchoolDigger ® Rating
The SchoolDigger rating system is a 1-5 scale with 5 as the highest rating. SchoolDigger ranks schools based on test scores supplied by each state's Department of Education. They calculate an average standard score by normalizing and averaging each school's test scores across all tests and grades.
Coming soon properties will soon be on the market, but are not yet available for showings.