434 W Crestmont Court Beverly Hills, FL 34465
Pending MLS# TB8506989
3 beds 2 baths 2,073 sq ft Single Family
Details for 434 W Crestmont Court
MLS# TB8506989
Description for 434 W Crestmont Court, Beverly Hills, FL, 34465
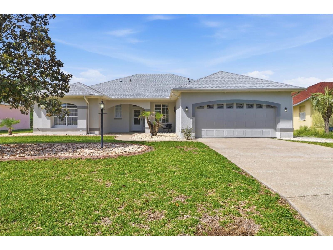
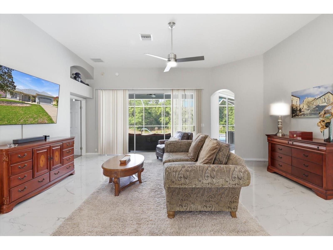
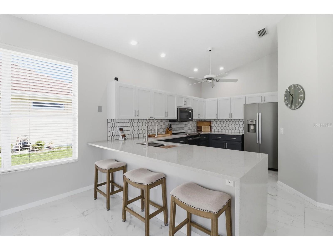
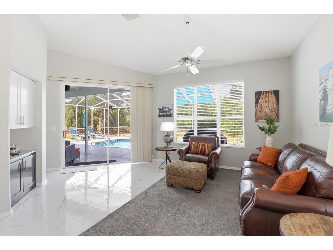
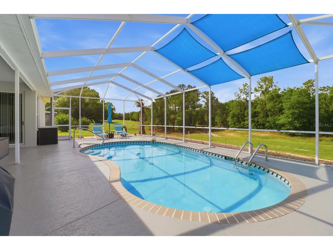
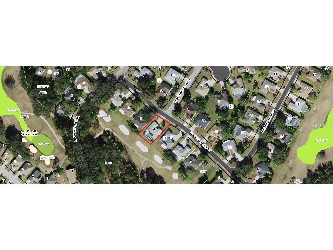
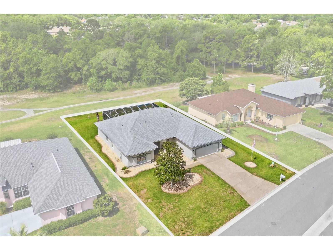
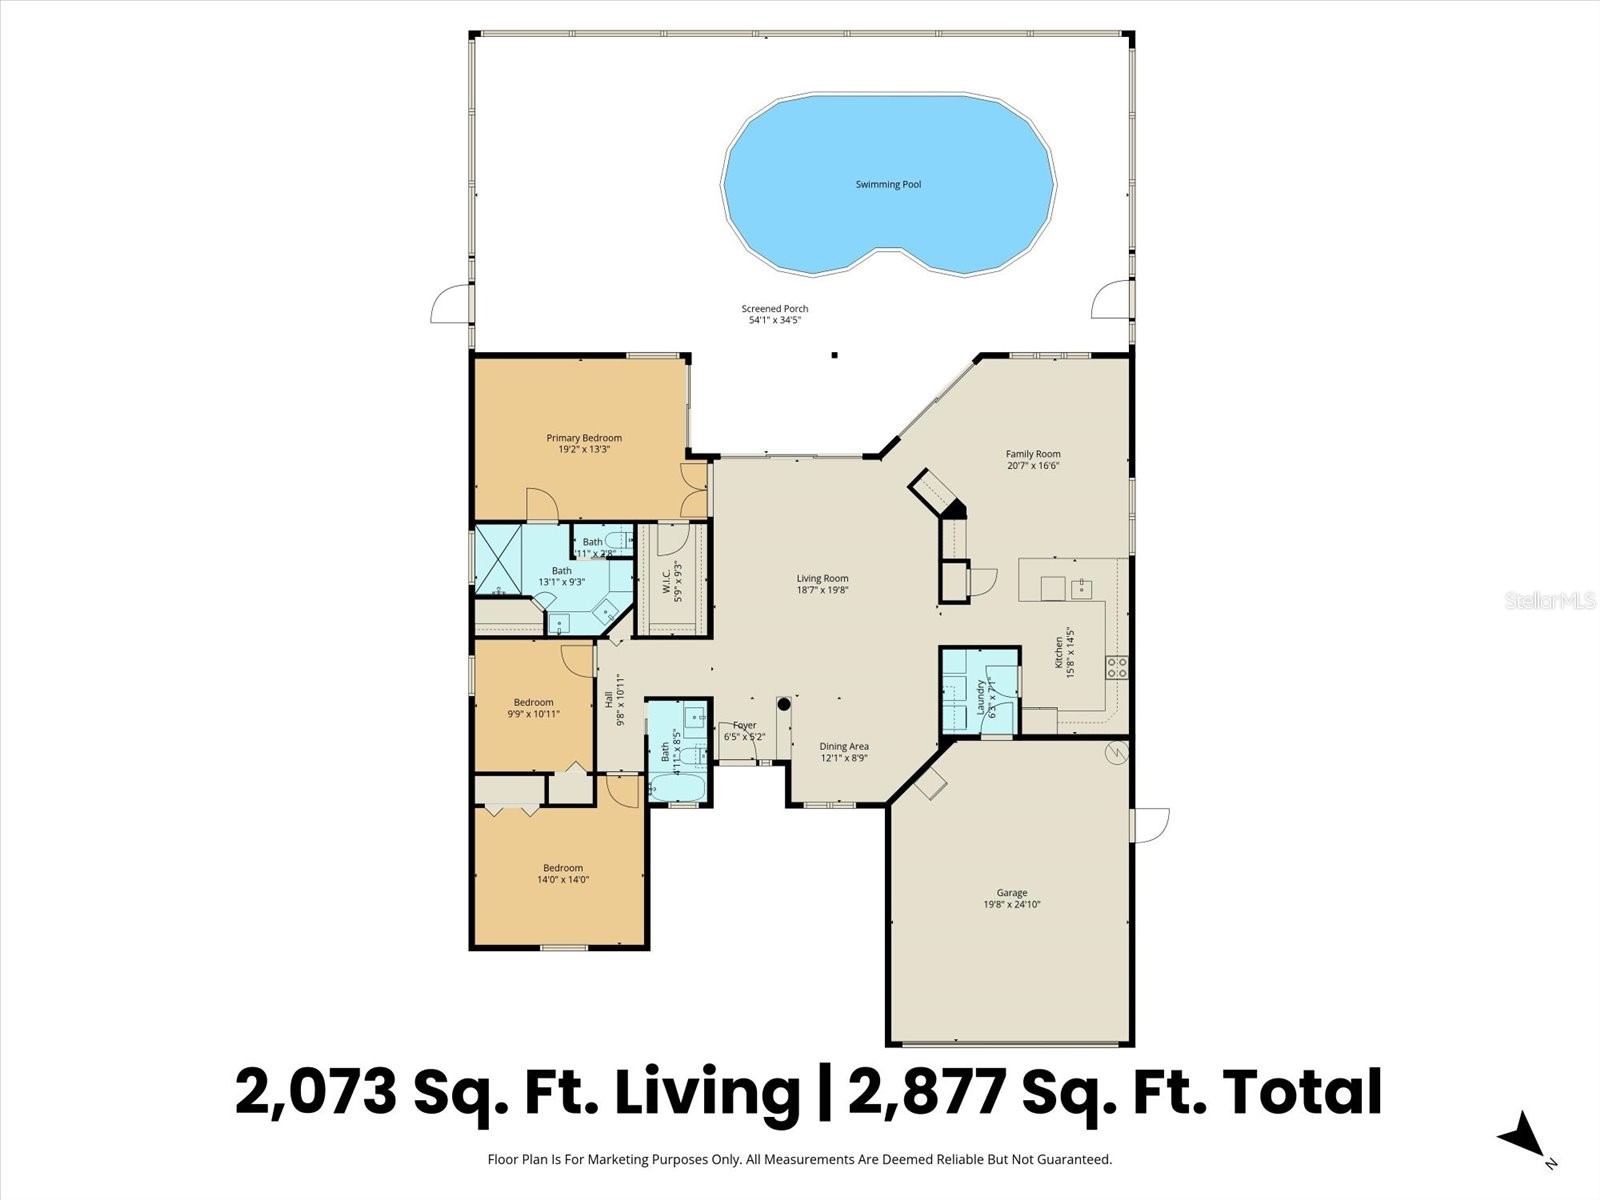
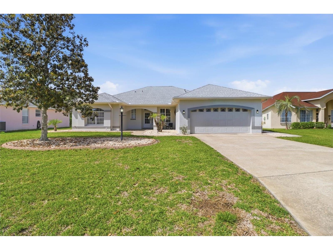
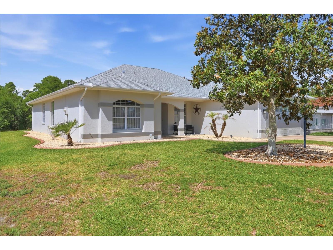
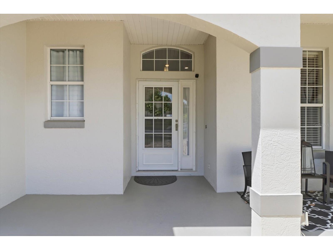
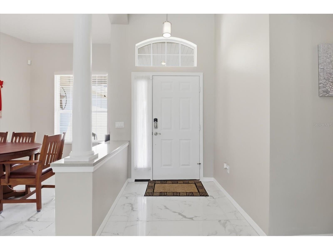
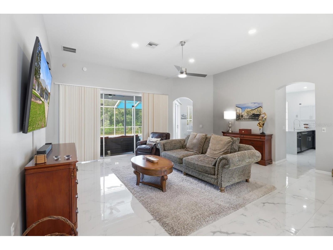
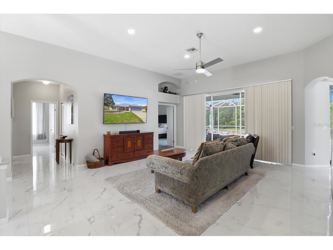
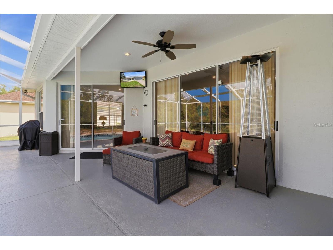
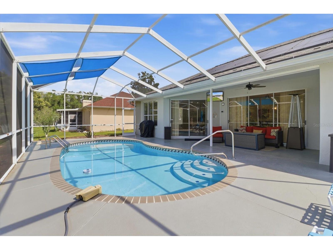
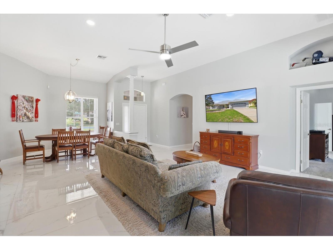
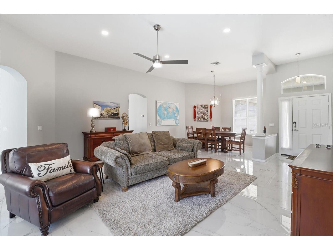
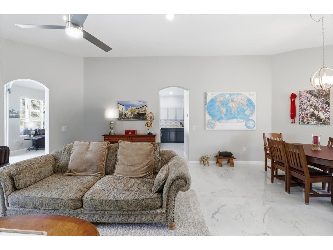
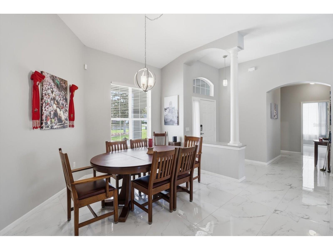
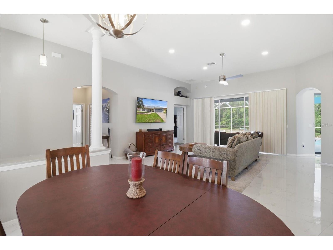
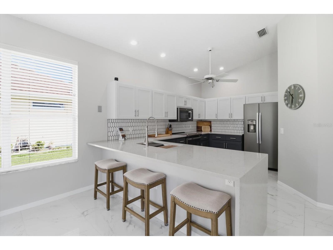
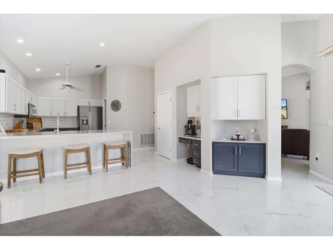
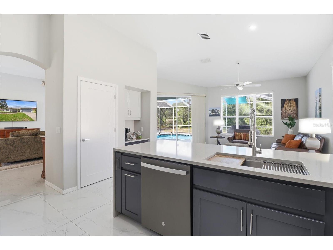
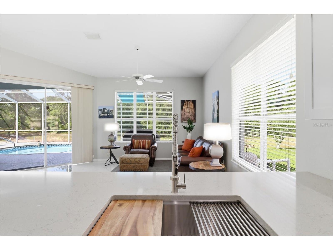
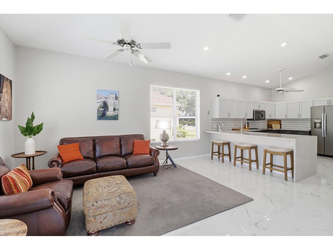
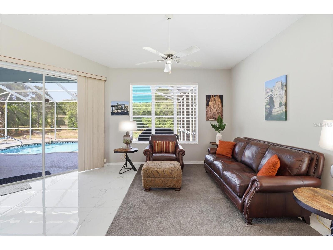
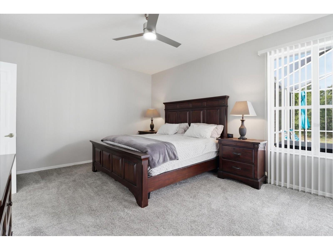
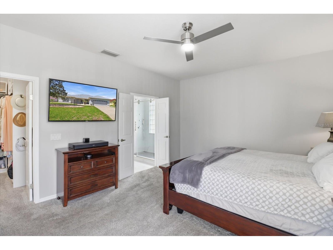
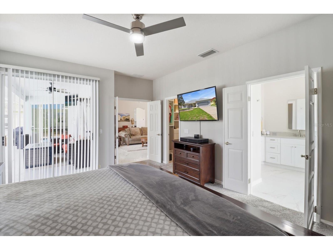
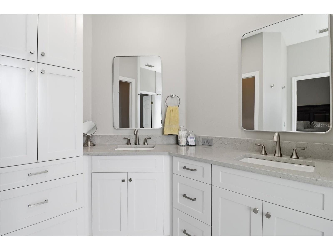
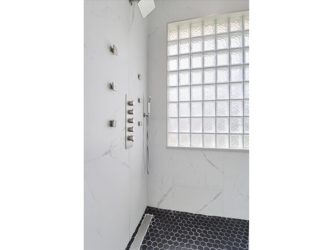
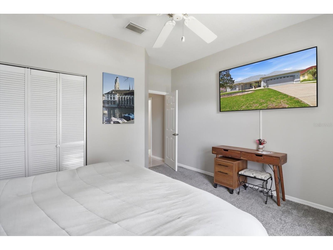
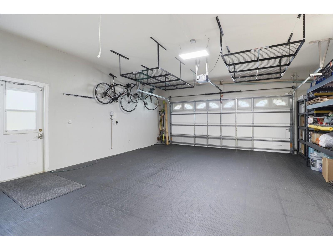
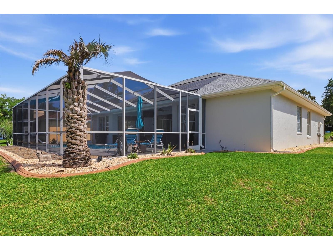
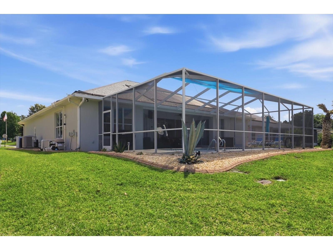
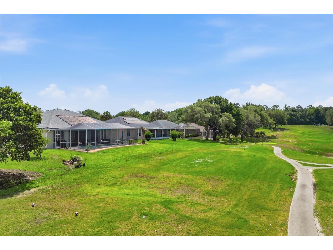
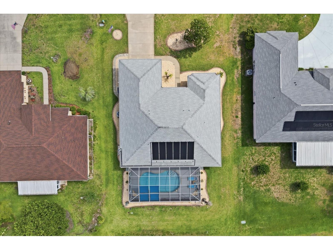
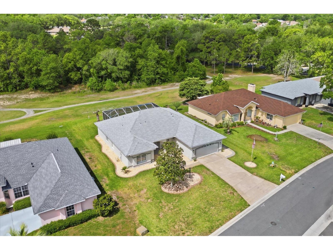
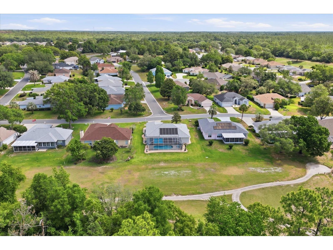
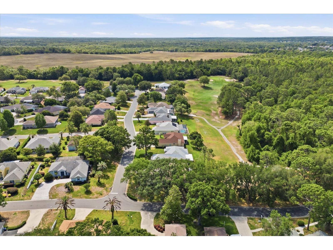
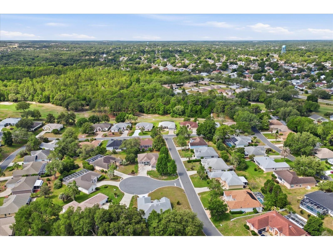
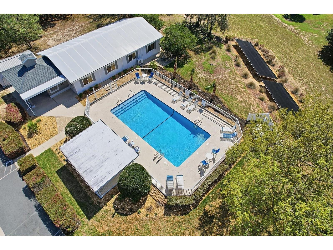
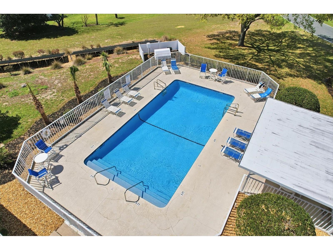
DON’T JUST DREAM IT… LIVE IT! Among the hills and dales of Laurel Ridge, sits this exceedingly sophisticated 3 BD/2 BA, 2,073sqft pool home on .24, neat and tidy acres. Get ready to feel glamorous & chic from the moment you step inside. From the calming gray interior walls and bright white trim to the luxurious 24"x48" polished porcelain “Marble Look” tile for THE POP; this classic, monochromatic color combination never goes out of style and is sure to impress. The floor plan showcases the flexibility of both a formal setting for entertaining family and friends in the living and dining rooms, as well as a more private, relaxed space in the family room and kitchen for keeping everyone connected to the food, conversation and good times. The newly updated kitchen in 2024 boasts gray and off-white shaker cabinets, gray quartz waterfall peninsula with breakfast bar, white honeycomb backsplash, new in 2024 slate appliances, pantry and built-in desk/workstation. A built-in coffee station in the family room is convenient. WAIT!…Don’t wake up yet…your dreams not over! The double door entry to the master bedroom lures you right in and features a slider to the lanai, a walk-in closet with organizers and an ensuite; the perfect retreat for a good night’s rest. The newly updated in 2024 master bath definitely has an upscale flair with white shaker cabinets, quartz tops, dual sinks, both a linen cabinet and a walk-in linen closet with organizers, water closet & a shower system to die for-with rolling, frameless glass doors, 24"x48" porcelain "Marble Look" tile on the walls, black honeycomb tile on the floor, rainfall shower head, handheld wand, 6 body sprays on the wall, a large glass block window & wall niches. Being stylish is such hard work. But don’t worry, just step out onto the covered lanai where you can relax a bit. Or take a dip in the screen enclosed, kidney shaped pool, which you can enjoy year-round with the solar heat and boasts brick coping and an inground cleaning system. Impressed yet? The freshly painted exterior, newer carpeting in the bedrooms or the view of the 2nd fairway should do the trick. Landscaping should be easy to maintain with the decorative curbing, garden rocks and irrigation system. The alarm system is a plus! The 2 car garage with rubber flooring installed in 2022, ceiling storage racks and pull down stairs are super handy! NO FLOOD ZONE! The Twisted Oaks Golf Course known for its uniquely sculptured course with rolling landscape, sloping greens and strategically placed twisting oaks surrounds the community, while the community pool and clubhouse are the gathering spots for neighbors who have become friends. Conveniently located, less than 3 miles from the Beverly Hills Community Park, The Boys & Girls Club, public library, Lake Beverly and medical facilities. Shopping at Citrus County’s BRAND-NEW RETAIL HOTSPOT, The Shoppes at Black Diamond is only 10 minutes away and all the rave! A FREE 1-year HOME WARRANTY for peace of mind is OFFERED to the Buyer!
Listing Information
Property Type: Residential, Single Family Residence
Status: Pending
Bedrooms: 3
Bathrooms: 2
Lot Size: 0.24 Acres
Square Feet: 2,073 sq ft
Year Built: 1993
Garage: Yes
Stories: 1 Story
Construction: Block,Stucco
Subdivision: Laurel Ridge 01
Foundation: Slab
County: Citrus
School Information
Elementary: Central Ridge Elementary School
Middle: Citrus Springs Middle School
High: Lecanto High School
Room Information
Main Floor
Family Room: 17x21
Primary Bedroom: 13x19
Kitchen: 14x16
Living Room: 20x19
Bathrooms
Full Baths: 2
Additonal Room Information
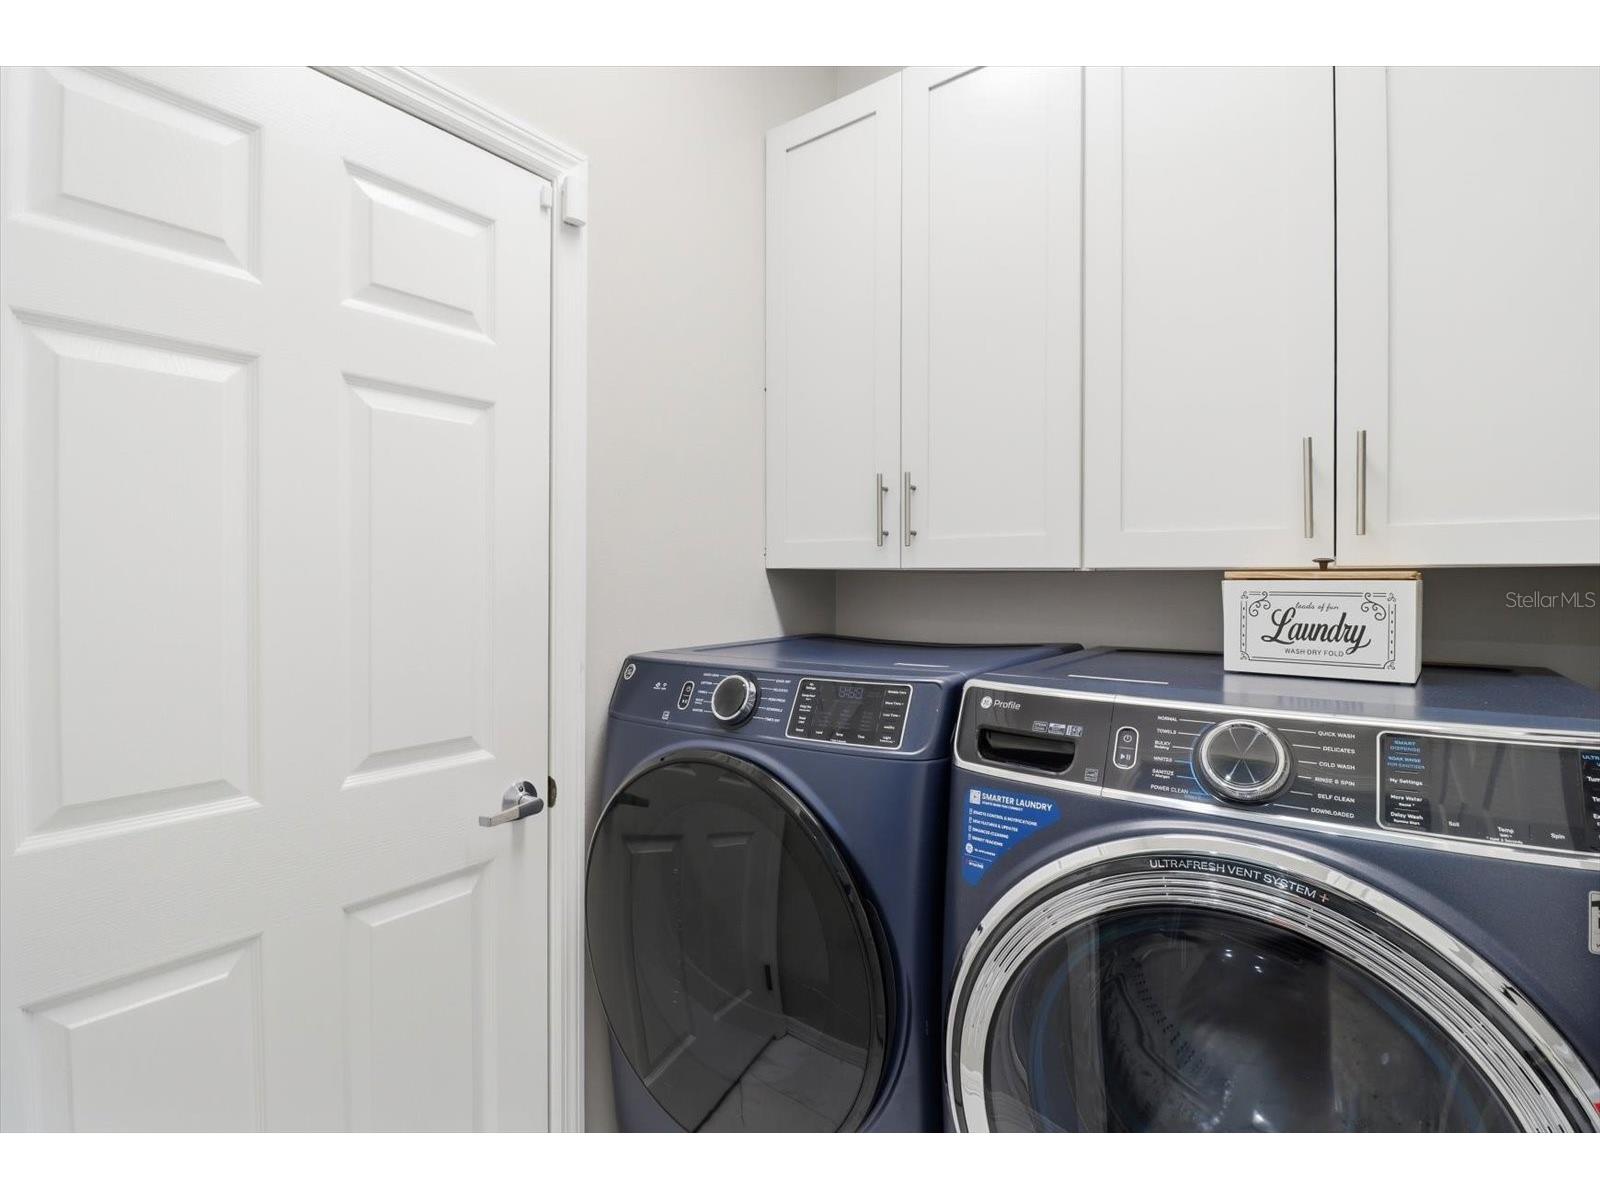
Laundry: Laundry Room, Inside
Interior Features
Appliances: Electric Water Heater, Range, Refrigerator, Microwave, Dishwasher
Flooring: Carpet,Porcelain Tile
Additional Interior Features: Ceiling Fan(s), Walk-In Closet(s), Built-in Features, Living/Dining Room, High Ceilings, Split Bedrooms, Main Level Primary, Kitchen/Family Room Combo, Stone Counters
Utilities
Water: Public
Sewer: Public Sewer
Other Utilities: Cable Available,Electricity Connected,High Speed Internet Available,Sewer Connected,Water Connected
Cooling: Ceiling Fan(s), Central Air
Heating: Heat Pump, Electric
Exterior / Lot Features
Attached Garage: Attached Garage
Garage Spaces: 2
Parking Description: Garage, Garage Door Opener, driveway
Roof: Shingle
Pool: Screen Enclosure, Pool Sweep, Community, In Ground, Association, Solar Heat, Gunite
Lot View: Golf Course
Lot Dimensions: 72x132
Additional Exterior/Lot Features: Sprinkler/Irrigation, Rain Gutters, Rear Porch, Screened, Covered, Flat, Level, Landscaped, On Golf Course
Community Features
Community Features: Pool, Clubhouse, Golf, Restaurant
Security Features: Security System Owned
Association Amenities: Clubhouse, Pool
HOA Dues Include: Pool(s)
Homeowners Association: Yes
HOA Dues: $103 / Monthly
Driving Directions
From Intersection of CR486 & CR491-Head North on CR491 (N Lecanto Hwy) into Beverly Hills-Make Right onto N Forest Ridge Blvd-Left onto N Hollow Ridge Dr-Left onto N Crestline Dr-Right onto W Crestmont Ct-Home is on Right
Financial Considerations
Terms: Cash,Conventional,FHA,VA Loan
Tax/Property ID: 18E-18S-12-0050-00010-0040
Tax Amount: 3558.71
Tax Year: 2025
 A broker reciprocity listing courtesy: ERA AMERICAN SUNCOAST REALTY
Based on information provided by Stellar MLS as distributed by the MLS GRID. Information from the Internet Data Exchange is provided exclusively for consumers’ personal, non-commercial use, and such information may not be used for any purpose other than to identify prospective properties consumers may be interested in purchasing. This data is deemed reliable but is not guaranteed to be accurate by Edina Realty, Inc., or by the MLS. Edina Realty, Inc., is not a multiple listing service (MLS), nor does it offer MLS access.
Copyright 2026 Stellar MLS as distributed by the MLS GRID. All Rights Reserved.
Sales History & Tax Summary for 434 W Crestmont Court
Sales History
| Date | Price | |
|---|---|---|
| Currently not available. | ||
Tax Summary
| Tax Year | Estimated Market Value | Total Tax |
|---|---|---|
| Currently not available. | ||
Data powered by ATTOM Data Solutions. Copyright© 2026. Information deemed reliable but not guaranteed.
Schools
Schools nearby 434 W Crestmont Court
| Schools in attendance boundaries | Grades | Distance | Rating |
|---|---|---|---|
| Loading... | |||
| Schools nearby | Grades | Distance | Rating |
|---|---|---|---|
| Loading... | |||
Data powered by ATTOM Data Solutions. Copyright© 2026. Information deemed reliable but not guaranteed.
The schools shown represent both the assigned schools and schools by distance based on local school and district attendance boundaries. Attendance boundaries change based on various factors and proximity does not guarantee enrollment eligibility. Please consult your real estate agent and/or the school district to confirm the schools this property is zoned to attend. Information is deemed reliable but not guaranteed.
SchoolDigger ® Rating
The SchoolDigger rating system is a 1-5 scale with 5 as the highest rating. SchoolDigger ranks schools based on test scores supplied by each state's Department of Education. They calculate an average standard score by normalizing and averaging each school's test scores across all tests and grades.
Coming soon properties will soon be on the market, but are not yet available for showings.