




$459,990
Off-Market Date: 07/16/20264340 Meadowview Drive Waconia, MN 55387
Pending MLS# 7108573
4 beds 3 baths 2,309 sq ft Single Family
Details for 4340 Meadowview Drive
MLS# 7108573
Description for 4340 Meadowview Drive, Waconia, MN, 55387
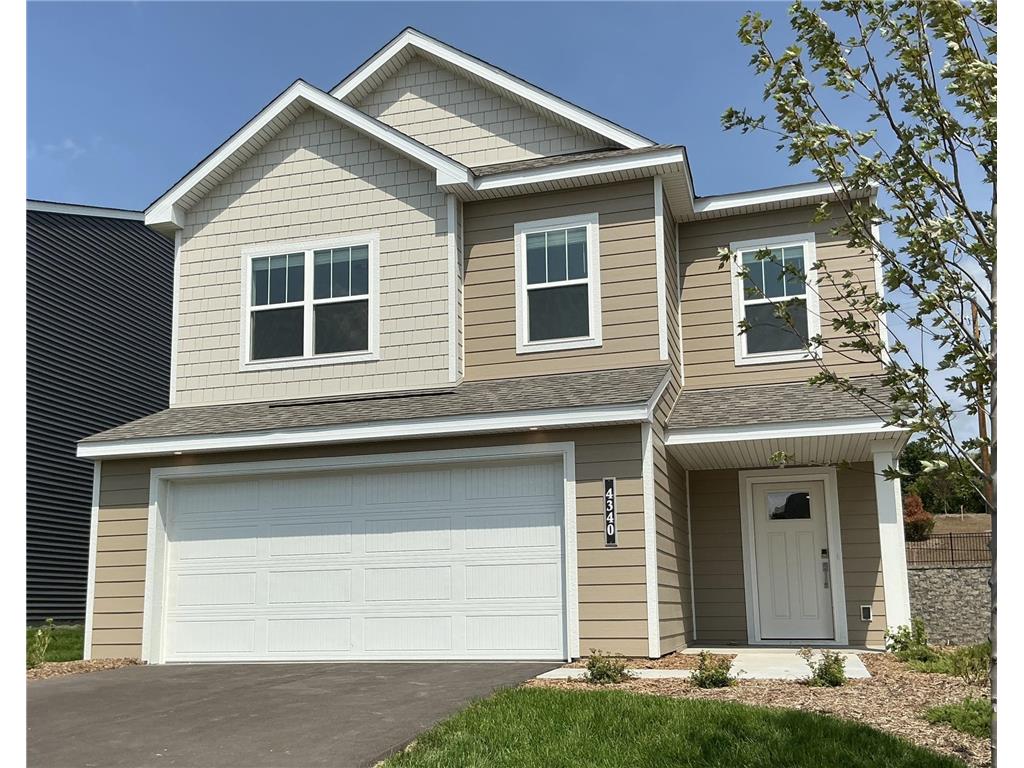
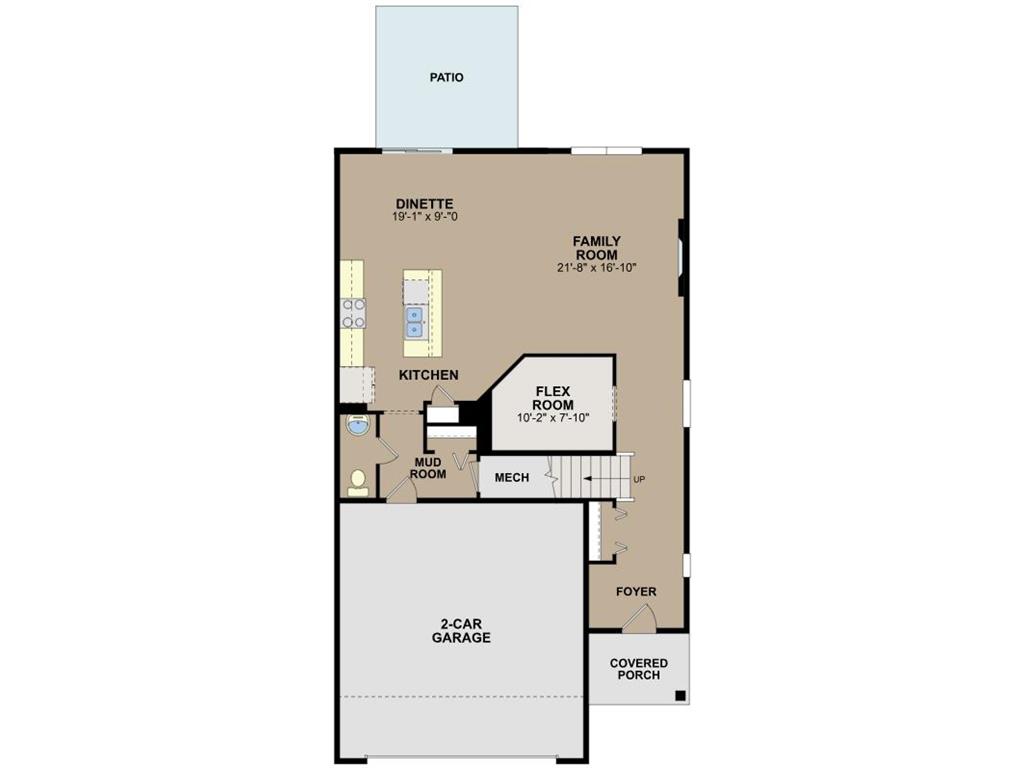
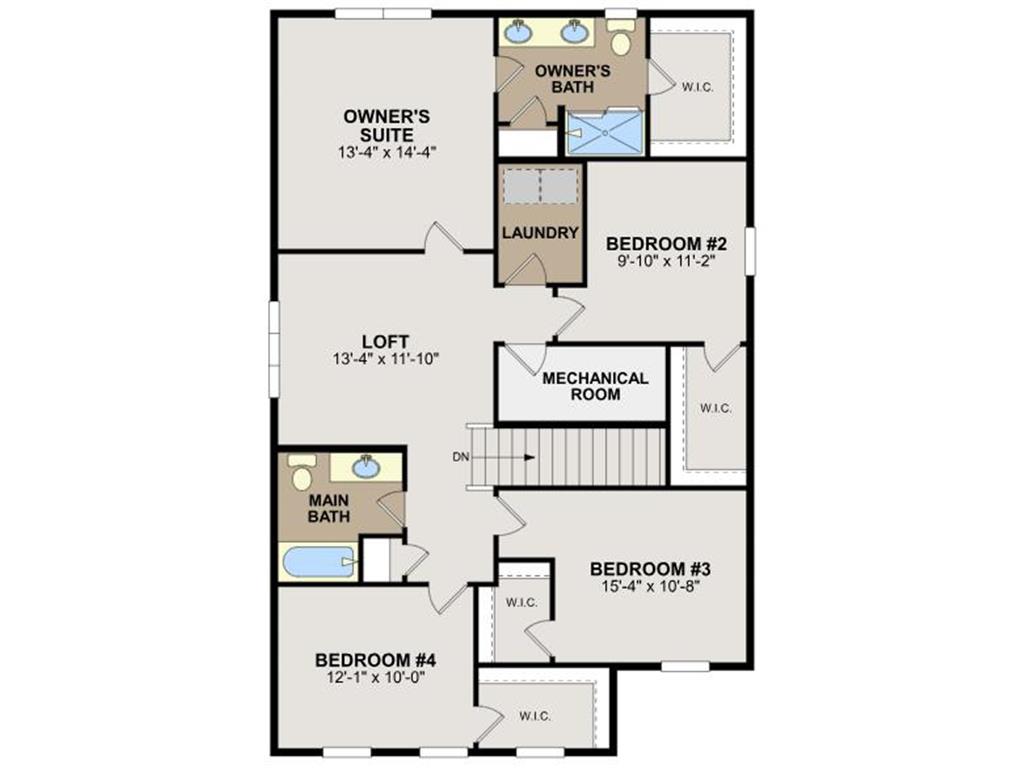
READY NOW! Conventional 4.875%/4.9249% APR if closing by August 31st with seller preferred lender. FHA and VA options also available. Call for further details. Welcome to Holbrook, life-style living right on the edge of the beautiful community of Waconia! Our Lexington offers 2,309 square feet of beautifully finished living space, featuring 4-bedrooms, 2.5-bathrooms, and a 2-car garage. The main level is thoughtfully designed for everyday living, with an open-concept family room, dining area, and kitchen that flow seamlessly together. A versatile Flex room provides the ideal spot for a home office or creative space. The mud room adjacent to the kitchen keeps a seamless flow from the kitchen to the garage and gives you space to store your outdoor gear. Upper level offers four bedrooms, a full bathroom, and a convenient laundry area. A spacious loft adds extra room perfect for a play zone, study nook, or cozy retreat. The owner’s suite is a true sanctuary, complete with a private en-suite featuring a double-sink vanity, shower, linen closet, and a walk-in closet. The smart layout and contemporary design, of the Lexington is more than just a house, it is a place to truly call home.
Listing Information
Property Type: Residential, Single Family
Status: Pending
Bedrooms: 4
Bathrooms: 3
Lot Size: 0.14 Acres
Square Feet: 2,309 sq ft
Year Built: 2026
Foundation: 999 sq ft
Garage: Yes
Stories: 2 Stories
Construction Display: New Construction
Completion date: 2026-07-19T05:00:00Z
Subdivision: Holbrook
Builder: HANS HAGEN HOMES AND M/I HOMES
County: Carver
Days On Market: 3
Construction Status: Under Construc/Spec Homes
School Information
District: 110 - Waconia
Room Information
Main Floor
Dining Room: 12x9
Family Room: 22x17
Flex Room: 10x8
Kitchen: 13x12
Patio: 12x12
Upper Floor
Bedroom 1: 14x13
Bedroom 2: 11x10
Bedroom 3: 15x11
Bedroom 4: 12x10
Loft: 13x12
Bathrooms
Full Baths: 1
3/4 Baths: 1
1/2 Baths: 1
Additonal Room Information
Family: Family Room,Main Level
Dining: Kitchen/Dining Room
Bath Description: Main Floor 1/2 Bath,Private Primary,Upper Level Full Bath
Interior Features
Square Footage above: 2,309 sq ft
Appliances: Range, Refrigerator, Microwave, Washer, Tankless Water Heater, Stainless Steel Appliances, Energy Star Appliances, Dishwasher, Disposal, Air-To-Air Exchanger, Dryer, Exhaust Fan/Hood, Furnace Humidifier
Fireplaces: 1, Family Room, Electric
Additional Interior Features: Walk-In Closet, Kitchen Center Island, 2nd Floor Laundry, 4 BR on One Level, Primary Bdr Suite
Utilities
Water: City Water/Connected
Sewer: City Sewer/Connected
Cooling: Central
Heating: Forced Air, Natural Gas
Exterior / Lot Features
Attached Garage: Attached Garage
Garage Spaces: 2
Parking Description: Garage Door Opener, Attached Garage, Driveway - Asphalt, Garage Dimensions - 22x20, Garage Door Height - 7, Garage Sq Ft - 440.0
Exterior: Cement Board, Vinyl
Lot Dimensions: 38x140x50x140
Zoning: Residential-Single Family
Additional Exterior/Lot Features: Patio, Corner Lot, Sod Included in Price, Tree Coverage - Medium
Community Features
HOA Dues Include: Professional Mgmt, Sanitation
Homeowners Association: Yes
Association Name: Sharper Management
HOA Dues: $57 / Monthly
Driving Directions
From the SE on Highway 10 (Engler Blvd), Go South (left) on Little Ave to Ramsay Way. West (right) to Meadowview Drive. Left to home on left.
Financial Considerations
Tax/Property ID: 755910080
Tax Amount: 90
Tax Year: 2026
HomeStead Description: Non-Homesteaded
 A broker reciprocity listing courtesy: M/I Homes
The data relating to real estate for sale on this web site comes in part from the Broker Reciprocity℠ Program of the Regional Multiple Listing Service of Minnesota, Inc. Real estate listings held by brokerage firms other than Edina Realty, Inc. are marked with the Broker Reciprocity℠ logo or the Broker Reciprocity℠ thumbnail and detailed information about them includes the name of the listing brokers. Edina Realty, Inc. is not a Multiple Listing Service (MLS), nor does it offer MLS access. This website is a service of Edina Realty, Inc., a broker Participant of the Regional Multiple Listing Service of Minnesota, Inc. IDX information is provided exclusively for consumers personal, non-commercial use and may not be used for any purpose other than to identify prospective properties consumers may be interested in purchasing. Open House information is subject to change without notice. Information deemed reliable but not guaranteed.
Copyright 2026 Regional Multiple Listing Service of Minnesota, Inc. All Rights Reserved.
Sales History & Tax Summary for 4340 Meadowview Drive
Sales History
| Date | Price | |
|---|---|---|
| Currently not available. | ||
Tax Summary
| Tax Year | Estimated Market Value | Total Tax |
|---|---|---|
| Currently not available. | ||
Data powered by ATTOM Data Solutions. Copyright© 2026. Information deemed reliable but not guaranteed.
Schools
Schools nearby 4340 Meadowview Drive
| Schools in attendance boundaries | Grades | Distance | Rating |
|---|---|---|---|
| Loading... | |||
| Schools nearby | Grades | Distance | Rating |
|---|---|---|---|
| Loading... | |||
Data powered by ATTOM Data Solutions. Copyright© 2026. Information deemed reliable but not guaranteed.
The schools shown represent both the assigned schools and schools by distance based on local school and district attendance boundaries. Attendance boundaries change based on various factors and proximity does not guarantee enrollment eligibility. Please consult your real estate agent and/or the school district to confirm the schools this property is zoned to attend. Information is deemed reliable but not guaranteed.
SchoolDigger ® Rating
The SchoolDigger rating system is a 1-5 scale with 5 as the highest rating. SchoolDigger ranks schools based on test scores supplied by each state's Department of Education. They calculate an average standard score by normalizing and averaging each school's test scores across all tests and grades.
Coming soon properties will soon be on the market, but are not yet available for showings.