4346 Marine Parkway New Port Richey, FL 34652 - GULF OF AMERICA
For Sale MLS# TB8517748
4 beds 4 baths 2,534 sq ft Single Family
OPEN HOUSE: Sunday, 7/26 10:00 AM - 12:00 PM
Details for 4346 Marine Parkway
MLS# TB8517748
Description for 4346 Marine Parkway, New Port Richey, FL, 34652 - GULF OF AMERICA
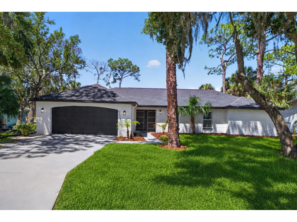
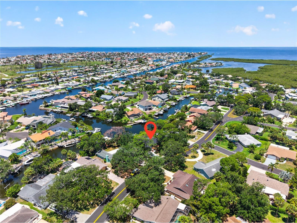
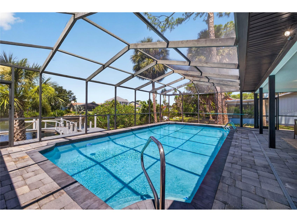
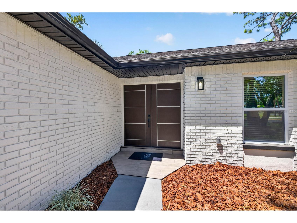
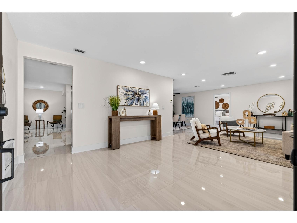
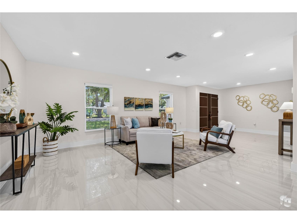
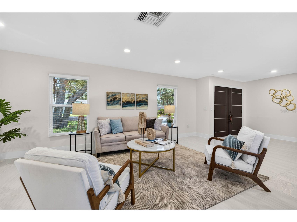
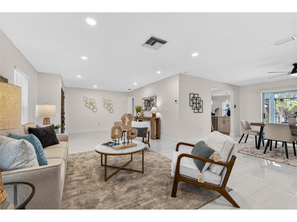
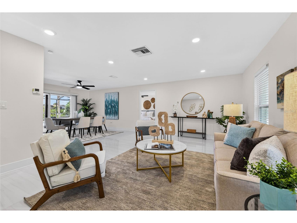
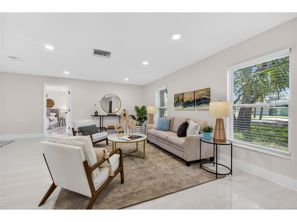
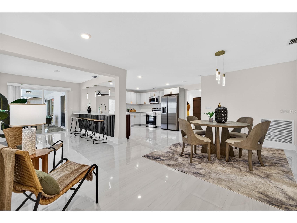
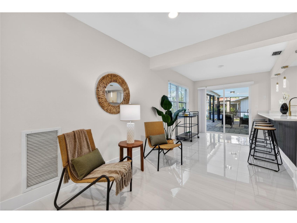
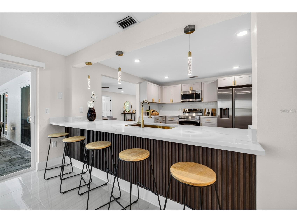
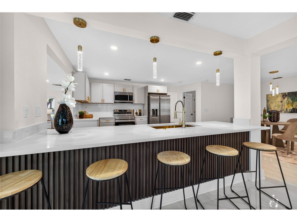
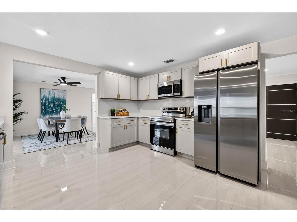
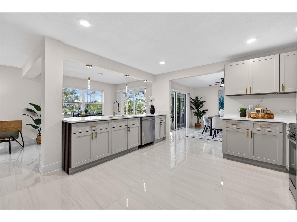
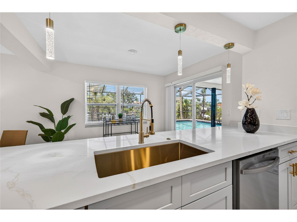
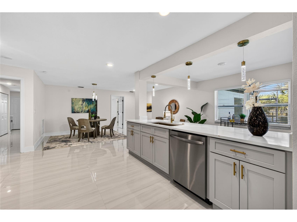
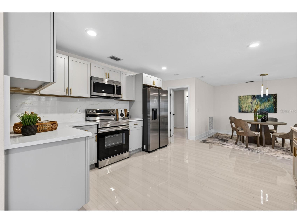
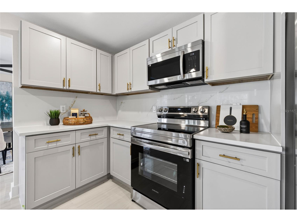
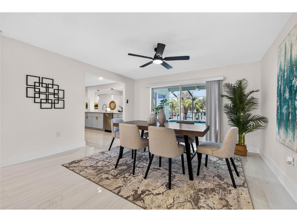
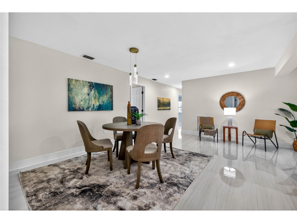
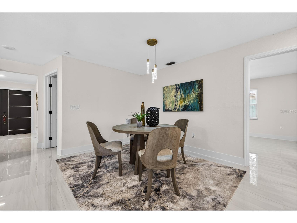
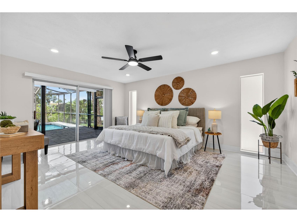
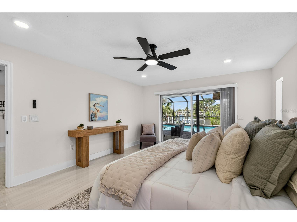
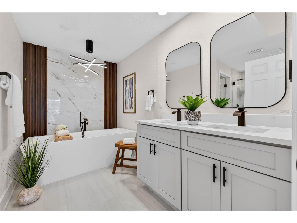
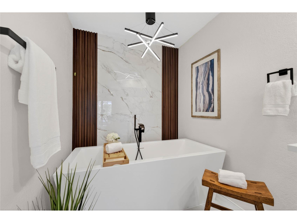
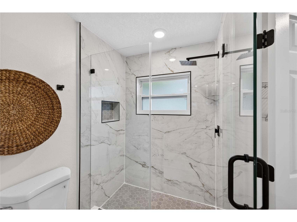
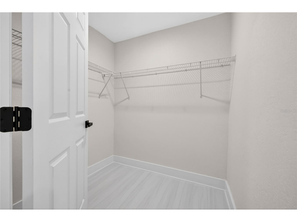
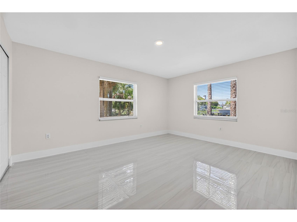
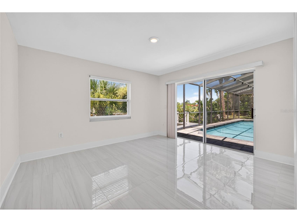
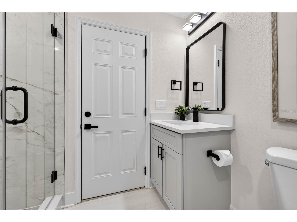
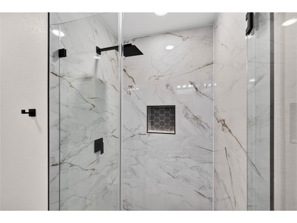
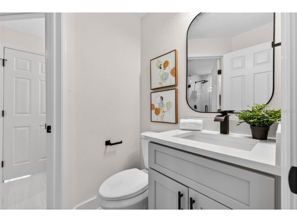
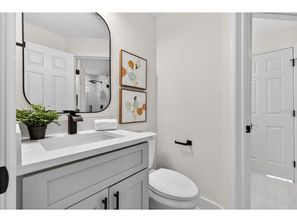
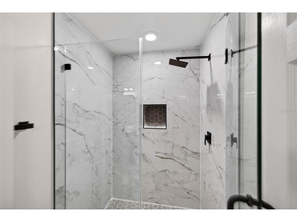
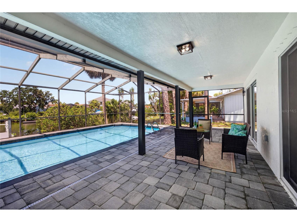
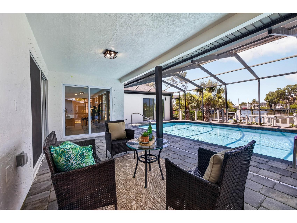
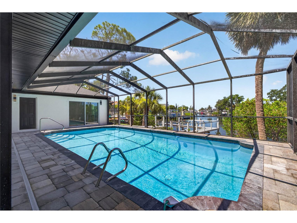
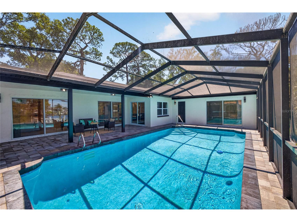
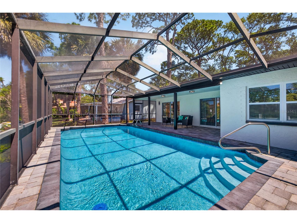
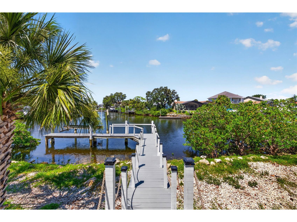
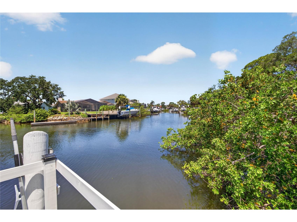
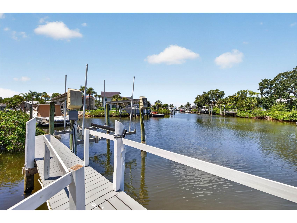
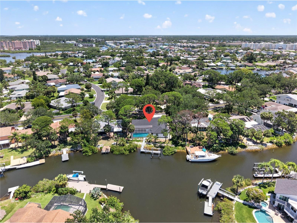
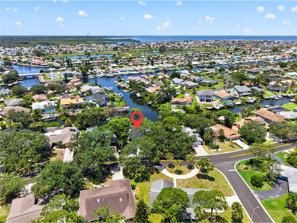
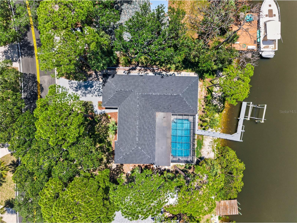
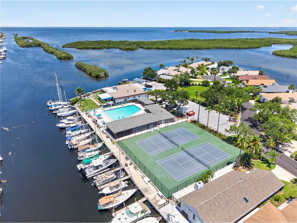
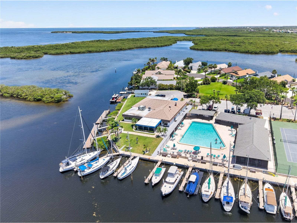
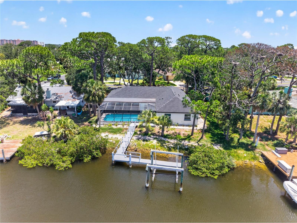
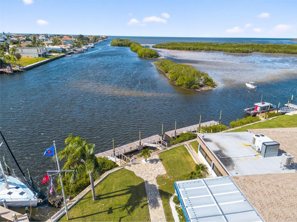
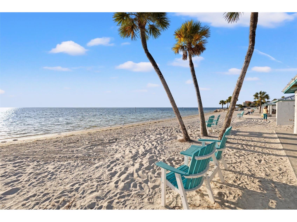
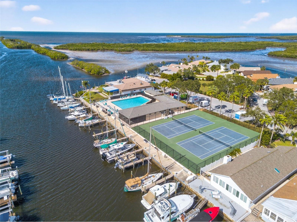
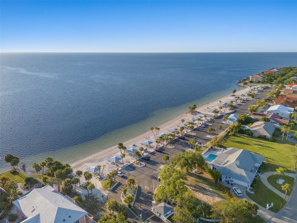
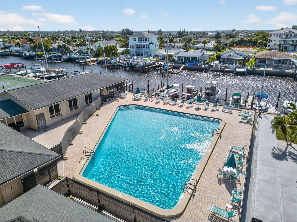
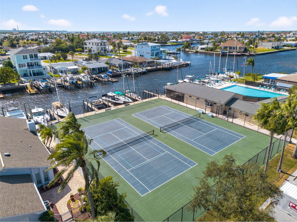
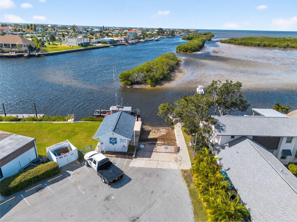
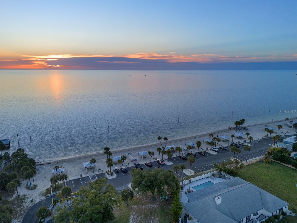
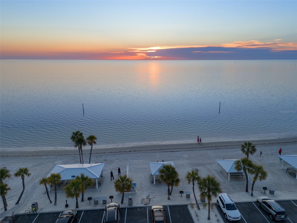
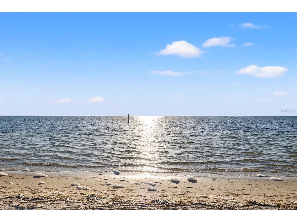
Some homes come with a view. This one comes with a lifestyle you'll plan your whole week around. Picture mornings by the pool as the canal wakes up around you. By afternoon, you're pulling away from your private dock toward the open Gulf, NO BRIDGES to slow you down. By evening, you're back home for another sunset, with dolphins and manatees passing right through the backyard. Set on 101 FEET OF DEEP SAILBOAT WATER in Gulf Harbors Woodlands, this fully renovated waterfront estate delivers over 2,500 square feet of refined coastal living, and every inch of it was designed around the water. Walk in and your eyes go straight through the open living space to the pool and canal beyond. The kitchen anchors the home with an oversized quartz island, premium Samsung appliances, and custom cabinetry, opening seamlessly into two dining areas and multiple living spaces. Multiple sliding doors blur the line between indoors and out, so natural light and water views follow you through the whole home. The split floor plan gives everyone their own space. The primary suite is a retreat on its own, with direct pool access, panoramic water views, a spa inspired bath, and a large walk-in closet. On the other side of the home, two oversized guest bedrooms share a smart Jack and Jill layout, EACH WITH ITS OWN PRIVATE VANITY AND WATER CLOSET, SHARING ONLY THE SHOWER. A third full bath sits perfectly for pool days. Outside, an oversized screened lanai wraps the newly refinished pool, leading to your private dock with a BOAT LIFT, WATER, AND ELECTRIC HOOKUPS. Fish, scallop, paddleboard, kayak, island hop to Anclote Key, hit the sandbars, or cruise to waterfront restaurants, all minutes from your own backyard. Every major system has been addressed in a COMPLETE, PERMITTED RENOVATION: NEW ROOF, HVAC, WINDOWS, HURRICANE SHUTTERS, PORCELAIN TILE THROUGHOUT, DESIGNER LIGHTING, and a fully reimagined kitchen and baths. Residents also enjoy a private community boat ramp, waterfront pool, and tennis courts, with optional memberships available to the Gulf Harbors Beach Club and Yacht Club for private beach access, dining, and an active boating community. APPRAISED AT $900,000 IN FEBRUARY 2026, THIS HOME IS PRICED WELL UNDER APPRAISED VALUE, OFFERING BUILT-IN EQUITY FROM DAY ONE. THE VIEW WILL CATCH YOUR ATTENTION. THE LIFESTYLE WILL MAKE YOU STAY.
Listing Information
Property Type: Residential, Single Family Residence
Status: Active
Bedrooms: 4
Bathrooms: 4
Lot Size: 0.24 Acres
Square Feet: 2,534 sq ft
Year Built: 1976
Garage: Yes
Stories: 1 Story
Construction: Brick,Block
Construction Display: New Construction
Subdivision: Gulf Harbors Woodlands Sec 30c
Foundation: Slab
County: Pasco
Construction Status: New Construction
School Information
Elementary: Richey Elementary School
Middle: Gulf Middle-Po
High: Gulf High-Po
Room Information
Main Floor
Foyer: 12x8
Primary Bedroom: 17x14
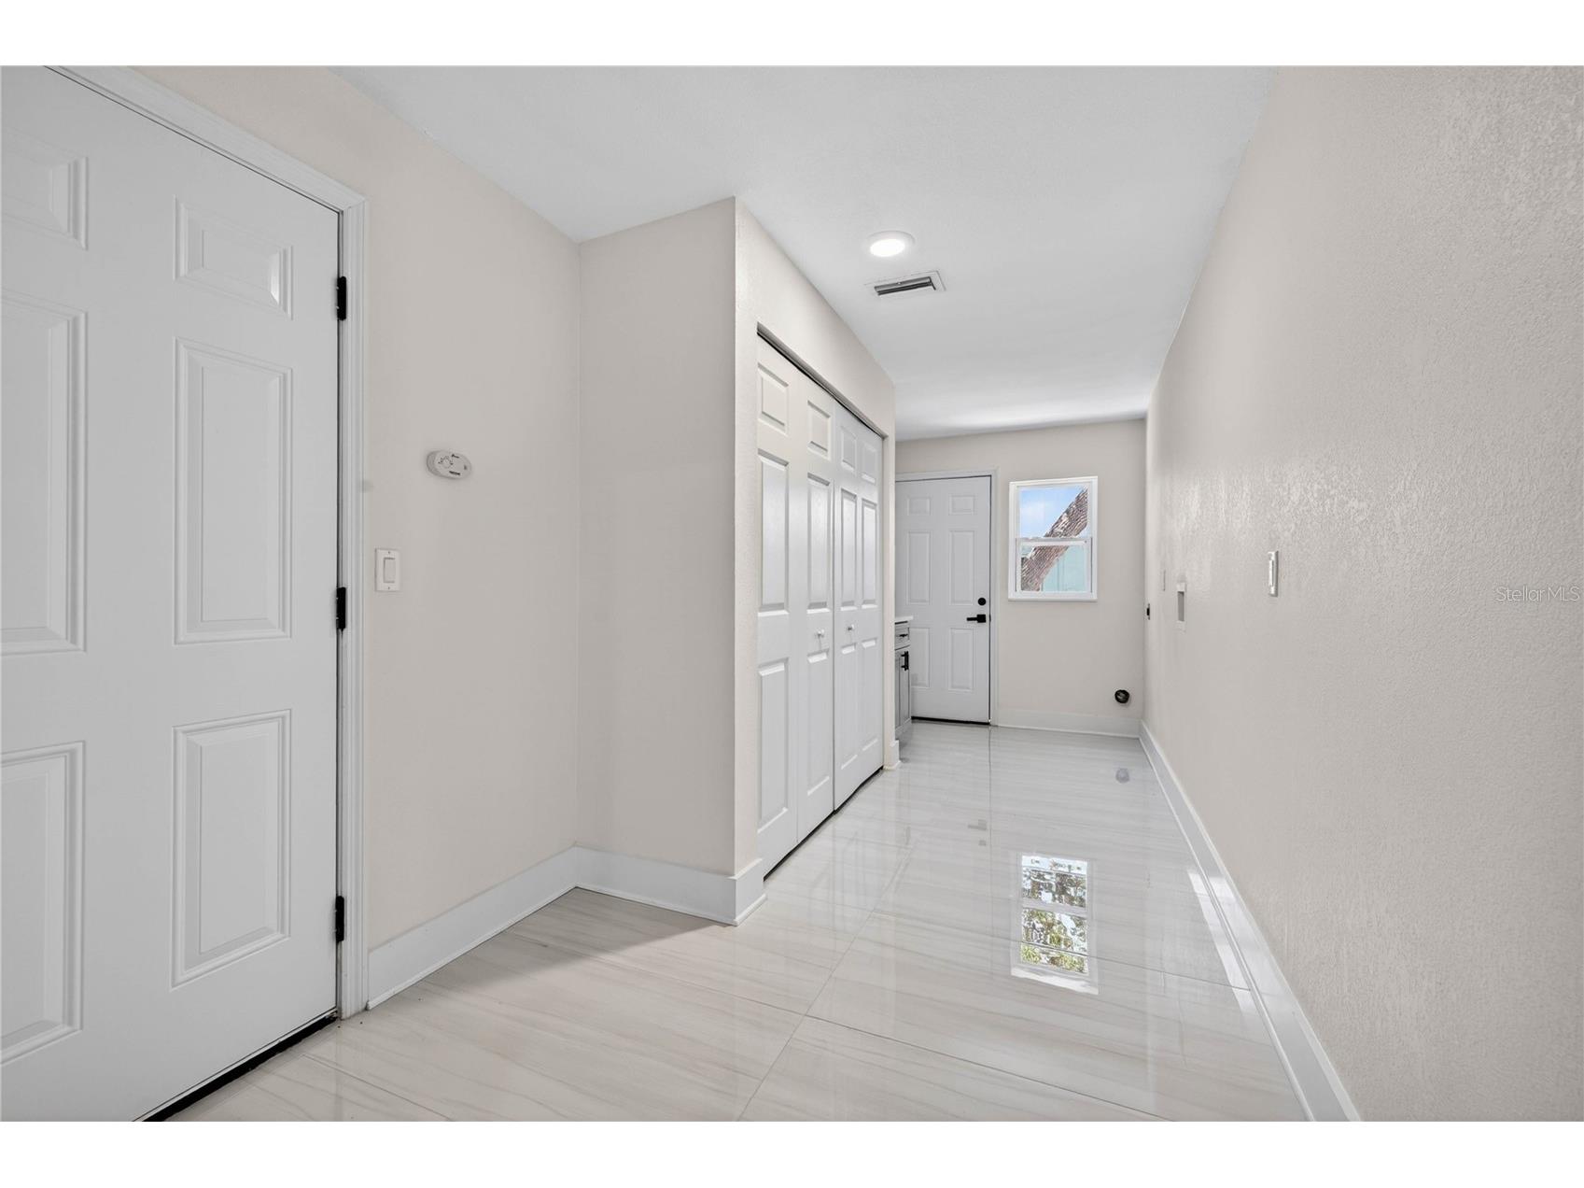
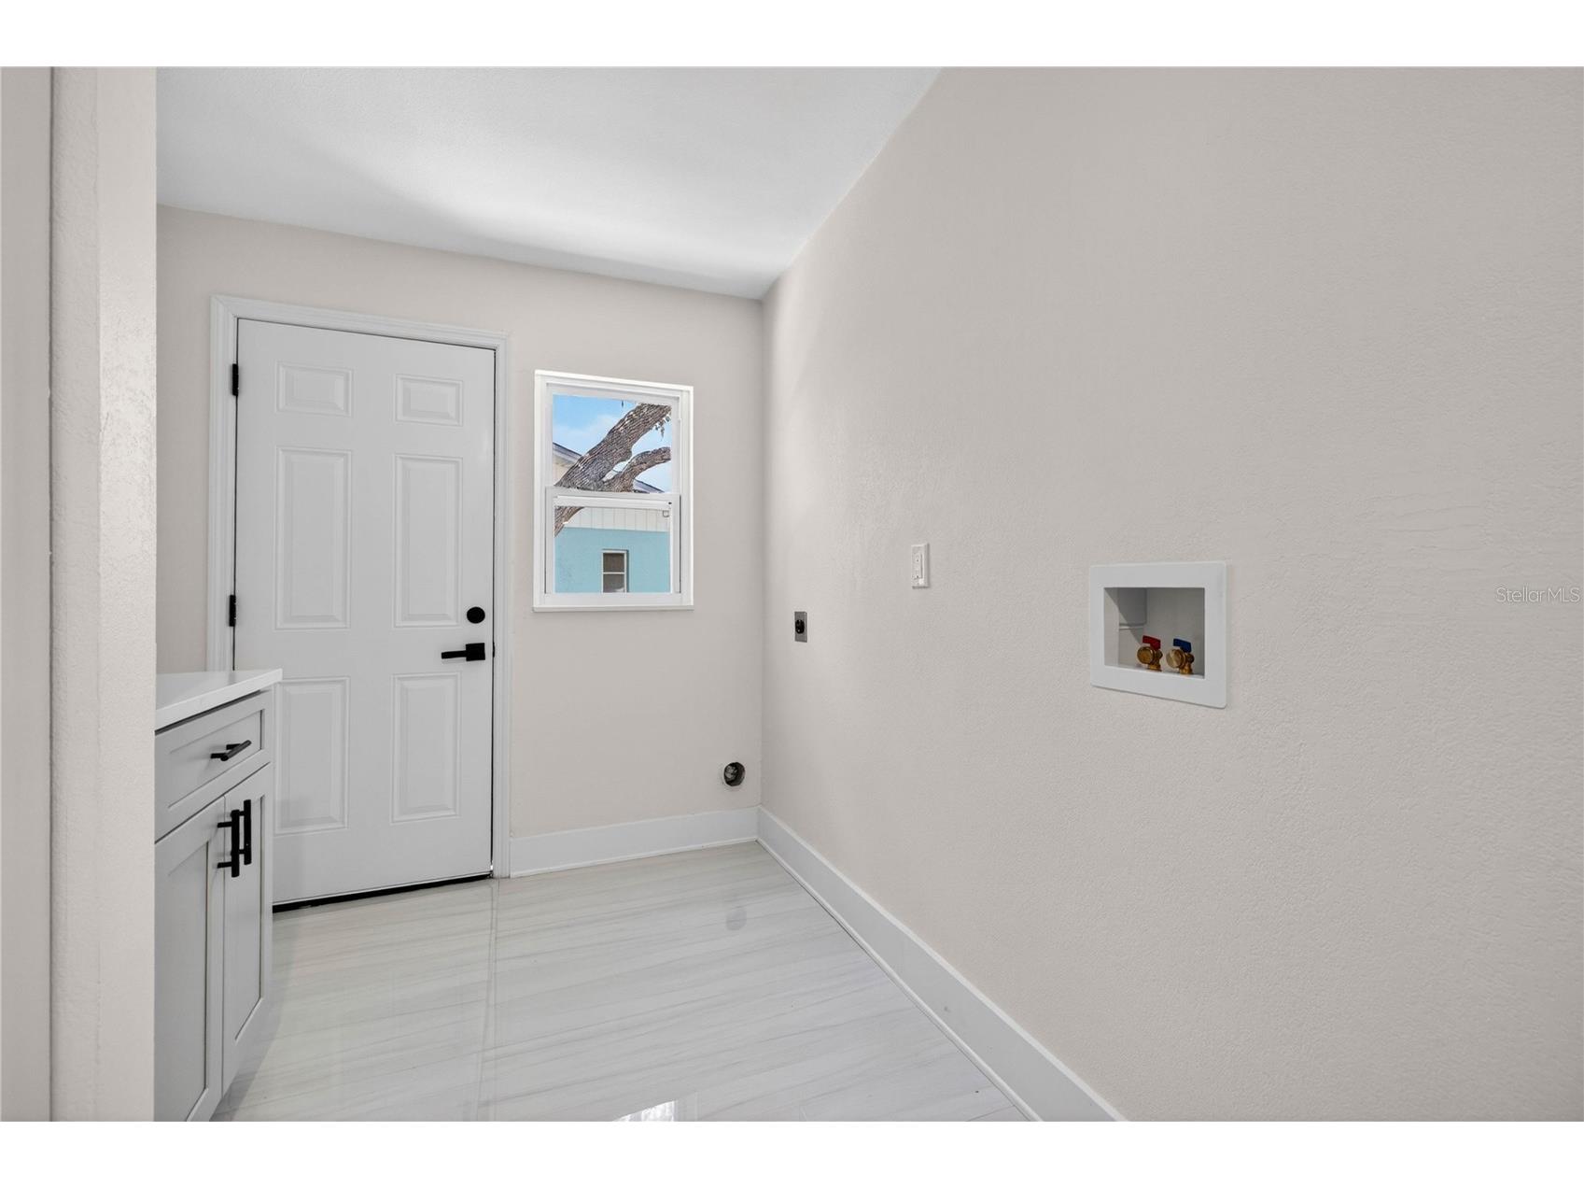
Laundry: 7x21
Primary Bathroom: 12x14
Kitchen: 21x17
Dining Room: 13x14
Living Room: 14x21
Bedroom 3: 12x13
Bedroom 2: 16x12
Bedroom 1: 13x12
Bathrooms
Full Baths: 3
1/2 Baths: 1
Additonal Room Information
Laundry: Washer Hookup, Inside, Laundry Room, Electric Dryer Hookup
Interior Features
Appliances: Ice Maker, Dishwasher, Disposal, Microwave, Range, Refrigerator
Flooring: Porcelain Tile,Tile
Doors/Windows: Blinds, Shutters
Accessibility: Central Living Area
Additional Interior Features: Walk-In Closet(s), Split Bedrooms, Ceiling Fan(s), Eat-In Kitchen, Open Floorplan, Wood Cabinets, Separate/Formal Living Room, Solid Surface Counters, Stone Counters, Separate/Formal Dining Room, Living/Dining Room, High Ceilings, Built-in Features, Tray Ceiling(s)
Utilities
Water: Public
Sewer: Public Sewer
Other Utilities: Cable Available,Electricity Available,Electricity Connected,Fiber Optic Available,High Speed Internet Available,Municipal Utilities,Phone Available,Sewer Connected,Underground Utilities,Water Available,Water Connected
Cooling: Ceiling Fan(s), Central Air
Heating: Electric, Central
Exterior / Lot Features
Attached Garage: Attached Garage
Garage Spaces: 2
Parking Description: Garage Door Opener, Garage, driveway, Oversized
Roof: Shingle
Pool: Association, Gunite, Community, In Ground, Screen Enclosure
Lot View: Canal,Water
Lot Dimensions: 86x107x101
Additional Exterior/Lot Features: Storm/Security Shutters, Private Entrance, Lighting, Enclosed, Screened, Patio, Covered, Deck, Rear Porch, Landscaped, Near Public Transit, Oversized Lot
Waterfront Details
Standard Water Body: GULF OF AMERICA
Water Front Features: Canal Access, Gulf Access
Community Features
Community Features: Boat Facilities, Fishing, Water Access, Clubhouse, Waterfront, Street Lights, Pool, Tennis Court(s), Dock
Association Amenities: Pickleball, Tennis Court(s), Pool, Clubhouse
HOA Dues Include: Association Management, Road Maintenance, Pool(s)
Homeowners Association: Yes
HOA Dues: $190 / Quarterly
Driving Directions
From US 19 and Marine Pkwy, head west on Marine Pkwy. Home is on the left.
Financial Considerations
Terms: Cash,Conventional,FHA,VA Loan
Tax/Property ID: 16-25-07-037C-00000-0350
Tax Amount: 4056.2
Tax Year: 2025
 A broker reciprocity listing courtesy: KINEST REALTY
Based on information provided by Stellar MLS as distributed by the MLS GRID. Information from the Internet Data Exchange is provided exclusively for consumers’ personal, non-commercial use, and such information may not be used for any purpose other than to identify prospective properties consumers may be interested in purchasing. This data is deemed reliable but is not guaranteed to be accurate by Edina Realty, Inc., or by the MLS. Edina Realty, Inc., is not a multiple listing service (MLS), nor does it offer MLS access.
Copyright 2026 Stellar MLS as distributed by the MLS GRID. All Rights Reserved.
Payment Calculator
Interest rate and annual percentage rate (APR) are based on current market conditions, are for informational purposes only, are subject to change without notice and may be subject to pricing add-ons related to property type, loan amount, loan-to-value, credit score and other variables. Estimated closing costs used in the APR calculation are assumed to be paid by the borrower at closing. If the closing costs are financed, the loan, APR and payment amounts will be higher. If the down payment is less than 20%, mortgage insurance may be required and could increase the monthly payment and APR. Contact us for details. Additional loan programs may be available. Accuracy is not guaranteed, and all products may not be available in all borrower's geographical areas and are based on their individual situation. This is not a credit decision or a commitment to lend.
Sales History & Tax Summary for 4346 Marine Parkway
Sales History
| Date | Price | |
|---|---|---|
| Currently not available. | ||
Tax Summary
| Tax Year | Estimated Market Value | Total Tax |
|---|---|---|
| Currently not available. | ||
Data powered by ATTOM Data Solutions. Copyright© 2026. Information deemed reliable but not guaranteed.
Schools
Schools nearby 4346 Marine Parkway
| Schools in attendance boundaries | Grades | Distance | Rating |
|---|---|---|---|
| Loading... | |||
| Schools nearby | Grades | Distance | Rating |
|---|---|---|---|
| Loading... | |||
Data powered by ATTOM Data Solutions. Copyright© 2026. Information deemed reliable but not guaranteed.
The schools shown represent both the assigned schools and schools by distance based on local school and district attendance boundaries. Attendance boundaries change based on various factors and proximity does not guarantee enrollment eligibility. Please consult your real estate agent and/or the school district to confirm the schools this property is zoned to attend. Information is deemed reliable but not guaranteed.
SchoolDigger ® Rating
The SchoolDigger rating system is a 1-5 scale with 5 as the highest rating. SchoolDigger ranks schools based on test scores supplied by each state's Department of Education. They calculate an average standard score by normalizing and averaging each school's test scores across all tests and grades.
Coming soon properties will soon be on the market, but are not yet available for showings.