$899,999
Off-Market Date: 06/21/20264348 6th Avenue SE Naples, FL 34117
Pending MLS# 2026022787
3 beds 3 baths 2,745 sq ft Single Family
Details for 4348 6th Avenue SE
MLS# 2026022787
Description for 4348 6th Avenue SE, Naples, FL, 34117
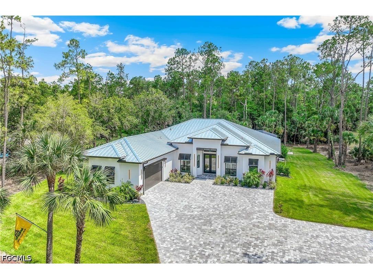
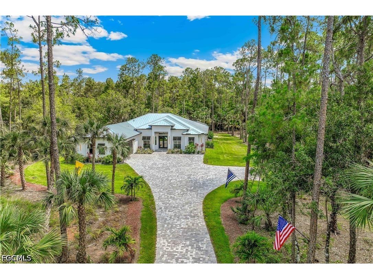
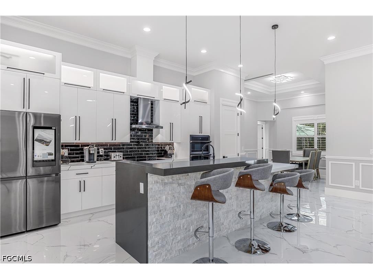
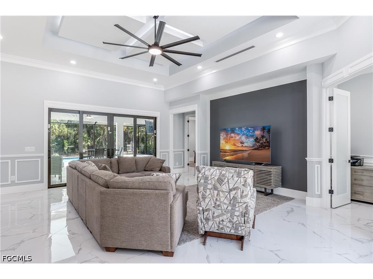
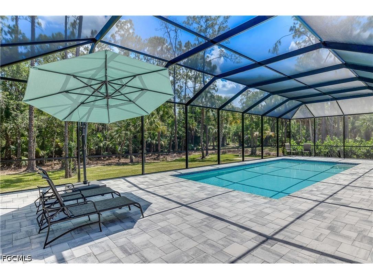
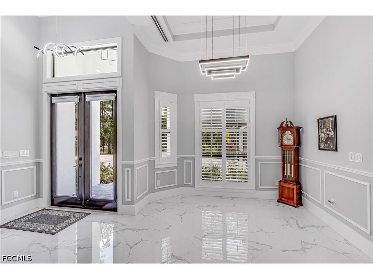
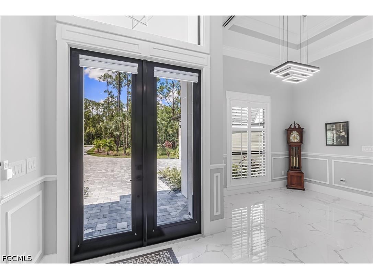
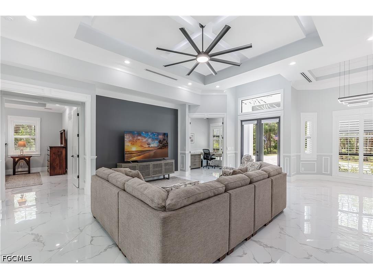
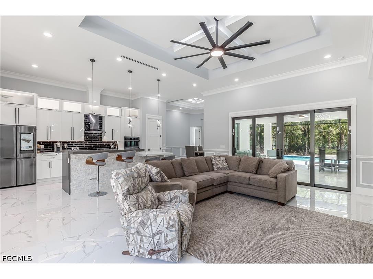
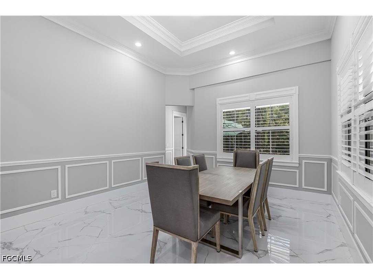
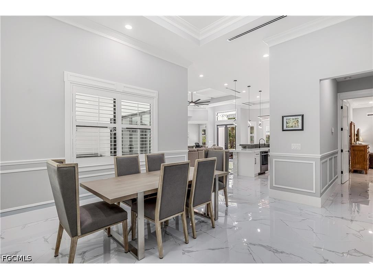
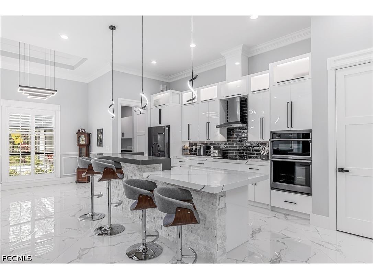
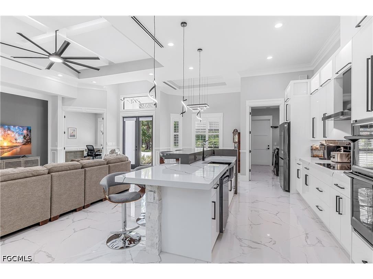
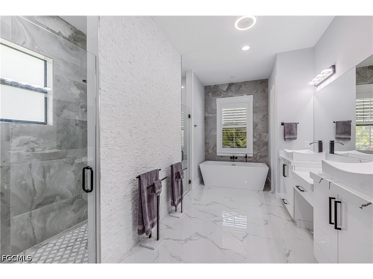
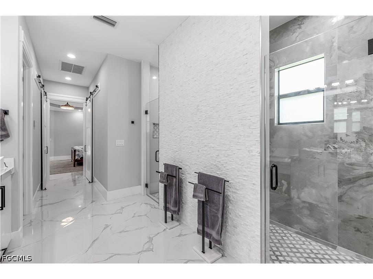
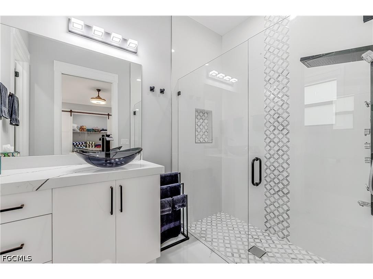
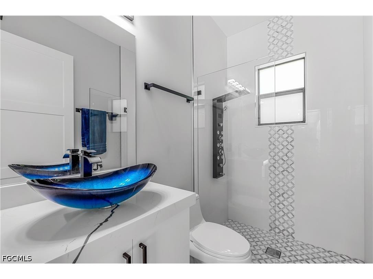
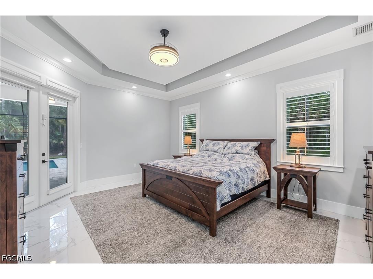
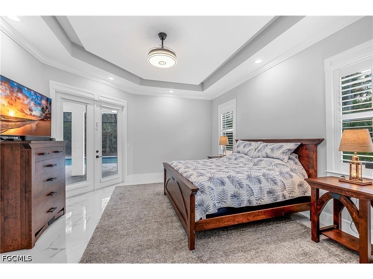
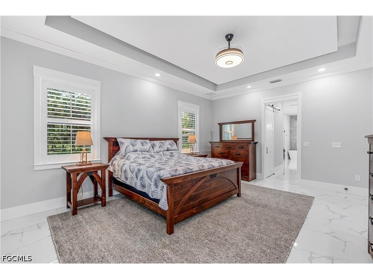
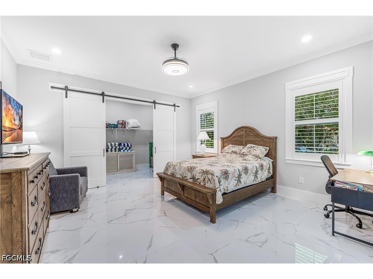
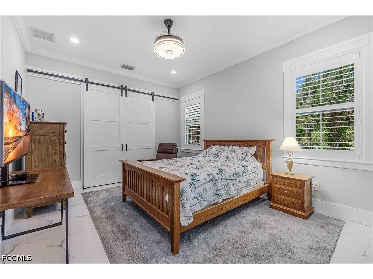
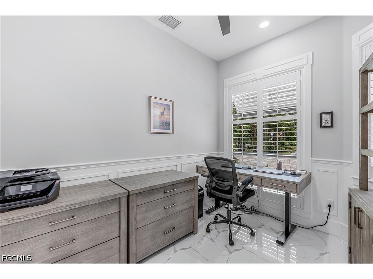
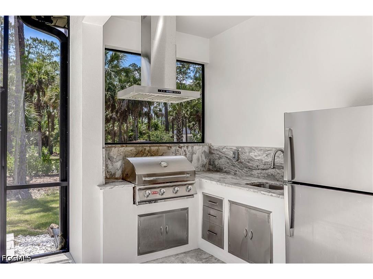
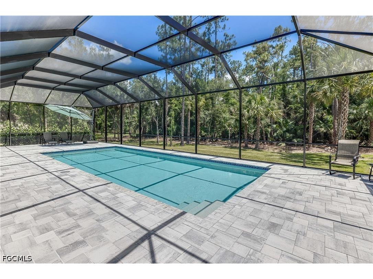
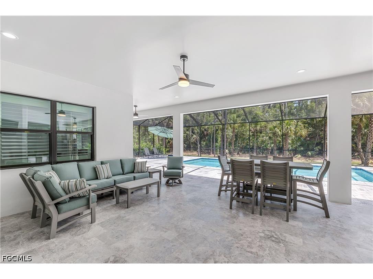
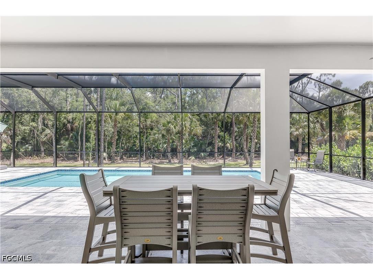
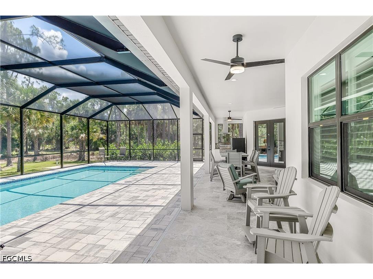
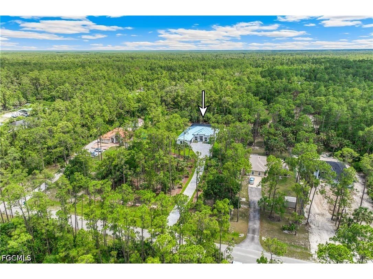
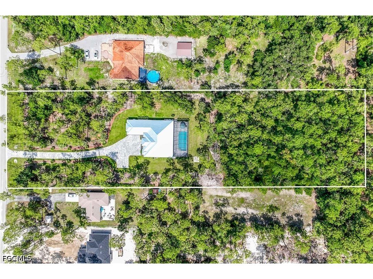
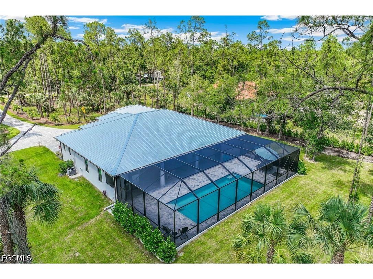
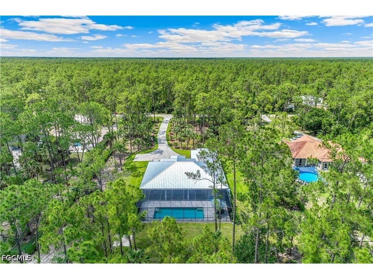
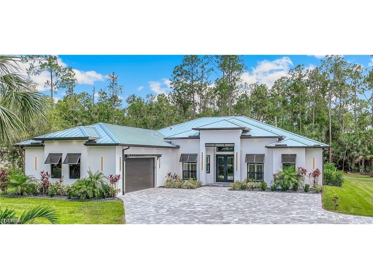
Escape to your own private paradise nestled within the picturesque landscape of Golden Gate Estates. Situated on 2.73 sprawling acres of lush greenery, this custom-built 3 bedroom + flex room (den, small office, home gym), 3 bathroom pool home offers a rare opportunity to embrace the tranquility of rural living while enjoying the comforts of modern luxury. As you drive along the large custom pavered driveway, anticipation builds for the retreat that awaits. Once you step inside you will be captivated by the impeccable craftsmanship and attention to detail that define every corner of this remarkable home. Soaring ceilings with reverse soffits and cove lighting, whole house generator, 500 gallon propane tank, expansive impact windows and doors, metal roof, spray foam insulation, linear a/c vents. and thoughtfully curated finishes create an ambiance of refined charm and inviting warmth throughout. The heart of the home lies in the gourmet kitchen, where culinary dreams come to life amidst state-of-the-art appliances, custom cabinetry, and quartz countertops. Share meals with loved ones in the adjacent dining area or gather around the spacious great room for cozy evenings spent in good company. Retreat to the sumptuous master suite, a sanctuary of serenity boasting a luxurious ensuite bath, walk-in closet, dual shower and soaking tub. Additional bedrooms offer comfort and versatility, ideal for accommodating guests or creating a home office or fitness studio to suit your lifestyle. Outside, the possibilities are endless on your expansive acreage. Spend leisurely afternoons lounging by the custom oversized 15 X 35 shimmering pool, hosting gatherings on the covered patio with outdoor kitchen or exploring the lush grounds that surround you. With plenty of space for gardening or simply enjoying the peace and quiet of nature, this property invites you to embrace the joys of country living to the fullest. Located just moments from the vibrant attractions of Naples and pristine beaches of Southwest Florida, this custom home in Golden Gate Estates offers the perfect blend of seclusion and convenience. Whether you seek a tranquil retreat, or an active lifestyle surrounded by nature, seize the opportunity to make this secluded sanctuary your own. Don't miss your chance to experience the beauty and serenity of life on acreage in Golden Gate Estates.
Listing Information
Property Type: Residential, Single Family Residence
Status: Pending-Sale of Home
Bedrooms: 3
Bathrooms: 3
Lot Size: 2.73 Acres
Square Feet: 2,745 sq ft
Year Built: 2022
Garage: Yes
Stories: 1 Story
Construction: Block,Concrete,Stucco
Subdivision: Golden Gate Estates
Furnished: Yes
County: Collier
Days On Market: 32
Construction Status: Resale
Room Information
Bathrooms
Full Baths: 3
Additonal Room Information
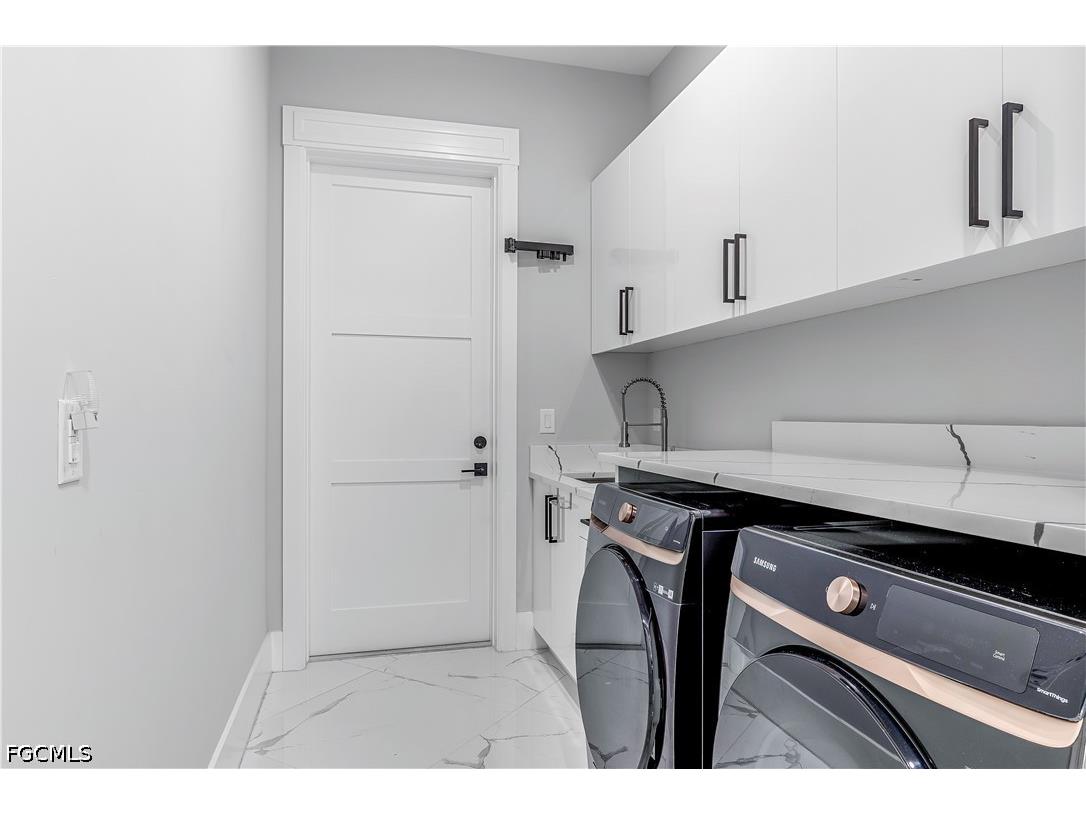
Laundry: Inside, Laundry Tub
Interior Features
Appliances: Ice Maker, Self Cleaning Oven, Electric Cooktop, RefrigeratorWithIce Maker, Microwave, Refrigerator, Washer, Dishwasher, Dryer, Freezer
Flooring: Tile
Doors/Windows: Sliding, Impact Glass, Window Coverings
Additional Interior Features: Kitchen Island, Split Bedrooms, Pantry, Walk-In Closet(s), Tray Ceiling(s), Bathtub, Breakfast Area, High Ceilings, Pot Filler, Window Treatments, Separate Shower, Separate/Formal Dining Room, Multiple Shower Heads
Utilities
Water: Well
Sewer: Septic Tank
Other Utilities: Cable Available
Cooling: Electric, Ceiling Fan(s), Central Air
Heating: Central, Electric
Exterior / Lot Features
Attached Garage: Attached Garage
Garage Spaces: 2
Parking Description: Garage Door Opener, Garage, Attached, Paved, driveway, Two Spaces
Roof: Metal
Pool: In Ground, Pool Equipment, Salt Water, Concrete, Heated, Electric Heat
Lot View: Landscaped
Lot Dimensions: 180 x 660 x 180 x 660
Additional Exterior/Lot Features: Outdoor Grill, Security/High Impact Doors, Outdoor Kitchen, Patio, Patio, Porch, Screened, Lanai, Oversized Lot
Community Features
Community Features: Non-Gated
Security Features: Smoke Detector(s)
Driving Directions
Golden gate blvd east to south on Desoto to West on 6th. Home is on the left
Financial Considerations
Terms: All Financing Considered,Cash
Tax/Property ID: 40802920005
Tax Amount: 7167.57
Tax Year: 2025
 A broker reciprocity listing courtesy: Cornerstone Coastal Properties
Based on information provided by FGCMLS. Internet Data Exchange information is provided exclusively for consumers’ personal, non-commercial use, and such information may not be used for any purpose other than to identify prospective properties consumers may be interested in purchasing. This data is deemed reliable but is not guaranteed to be accurate by Edina Realty, Inc., or by the MLS. Edina Realty, Inc., is not a multiple listing service (MLS), nor does it offer MLS access.
Copyright 2026 FGCMLS. All Rights Reserved.
Sales History & Tax Summary for 4348 6th Avenue SE
Sales History
| Date | Price | |
|---|---|---|
| Currently not available. | ||
Tax Summary
| Tax Year | Estimated Market Value | Total Tax |
|---|---|---|
| Currently not available. | ||
Data powered by ATTOM Data Solutions. Copyright© 2026. Information deemed reliable but not guaranteed.
Schools
Schools nearby 4348 6th Avenue SE
| Schools in attendance boundaries | Grades | Distance | Rating |
|---|---|---|---|
| Loading... | |||
| Schools nearby | Grades | Distance | Rating |
|---|---|---|---|
| Loading... | |||
Data powered by ATTOM Data Solutions. Copyright© 2026. Information deemed reliable but not guaranteed.
The schools shown represent both the assigned schools and schools by distance based on local school and district attendance boundaries. Attendance boundaries change based on various factors and proximity does not guarantee enrollment eligibility. Please consult your real estate agent and/or the school district to confirm the schools this property is zoned to attend. Information is deemed reliable but not guaranteed.
SchoolDigger ® Rating
The SchoolDigger rating system is a 1-5 scale with 5 as the highest rating. SchoolDigger ranks schools based on test scores supplied by each state's Department of Education. They calculate an average standard score by normalizing and averaging each school's test scores across all tests and grades.
Coming soon properties will soon be on the market, but are not yet available for showings.