$479,000
43789 Cattleman Drive Punta Gorda, FL 33982
For Sale MLS# 2026025247
4 beds 2 baths 1,688 sq ft Single Family
Details for 43789 Cattleman Drive
MLS# 2026025247
Description for 43789 Cattleman Drive, Punta Gorda, FL, 33982
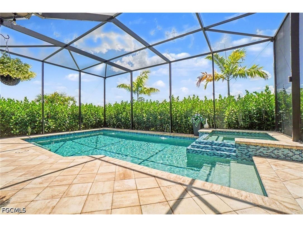
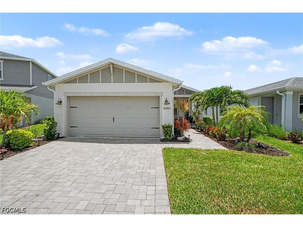
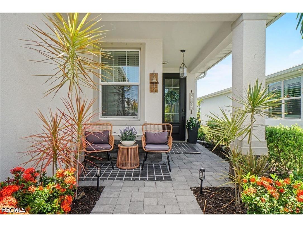
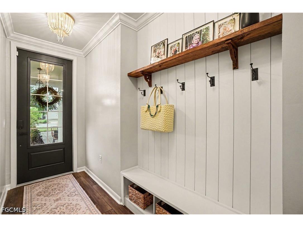
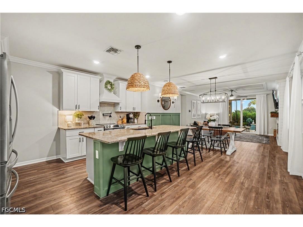
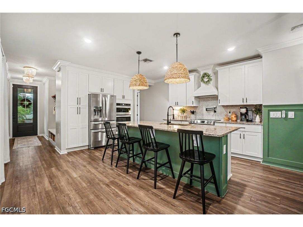
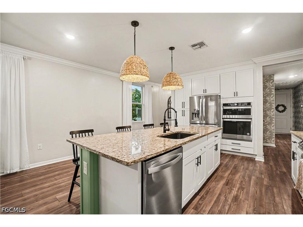
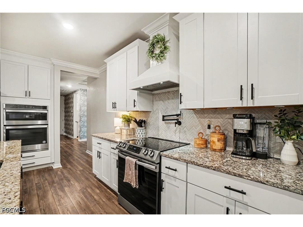
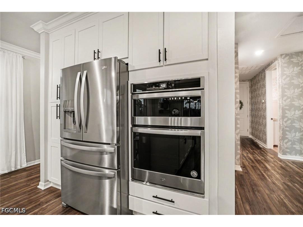
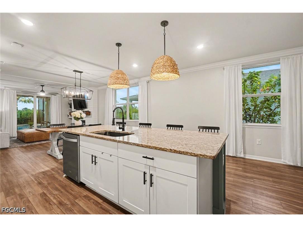
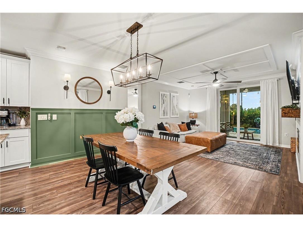
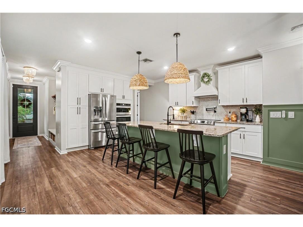
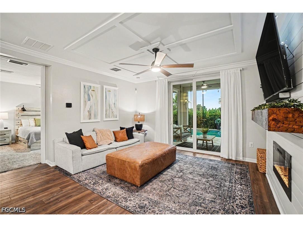
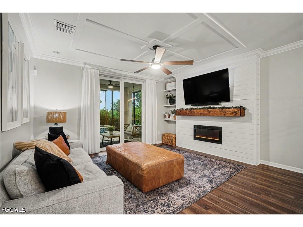
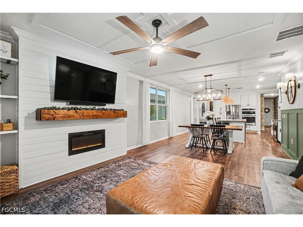
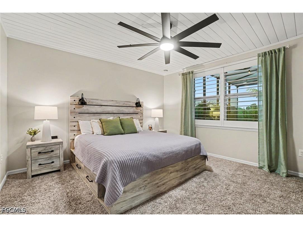
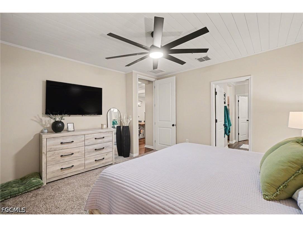
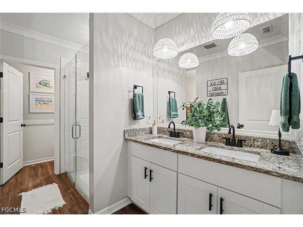
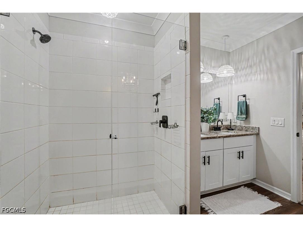
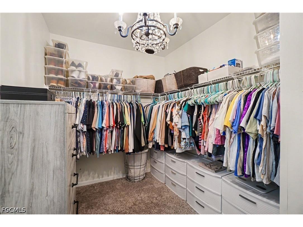
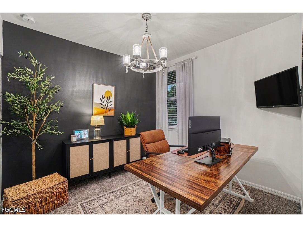
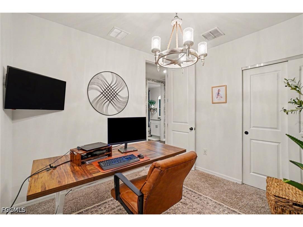
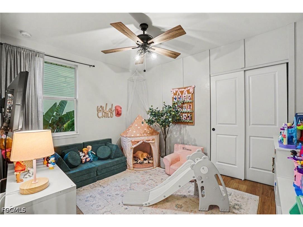
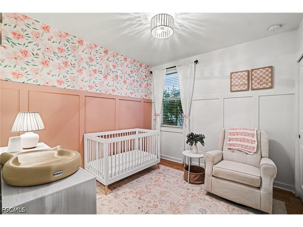
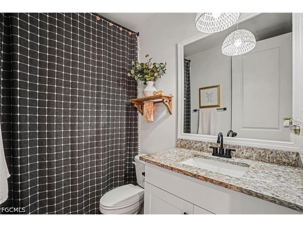
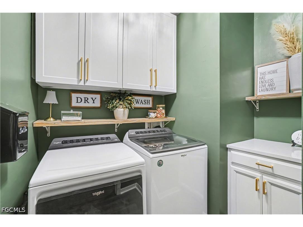
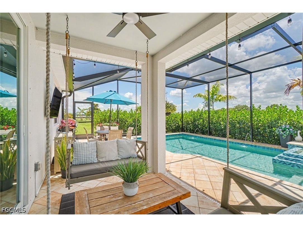
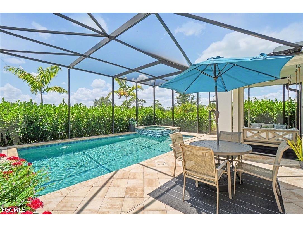
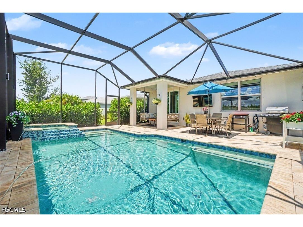
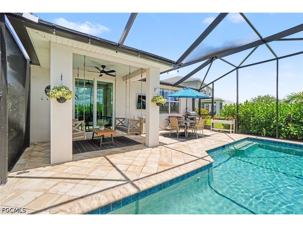
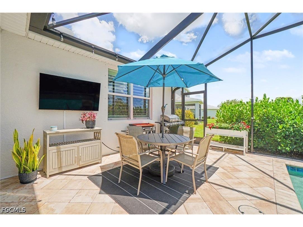
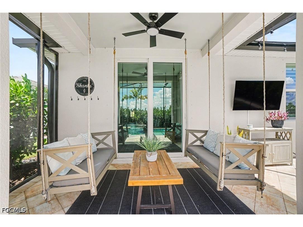
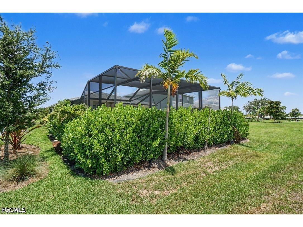
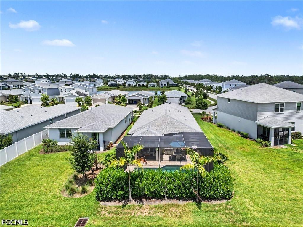
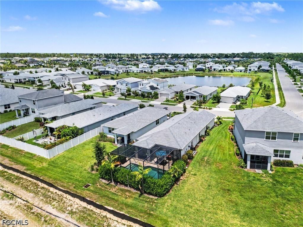
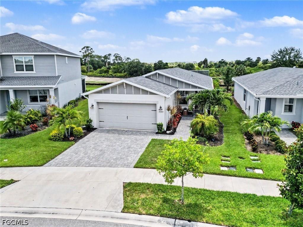
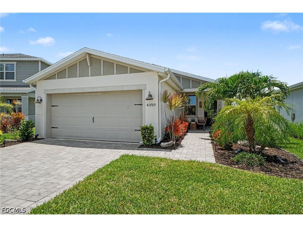
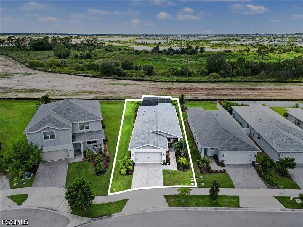
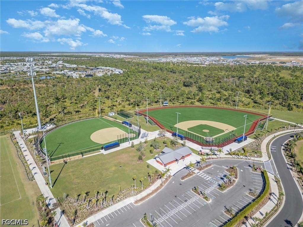
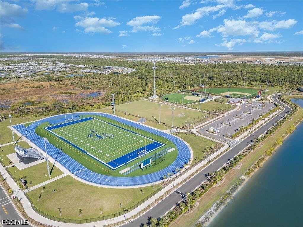
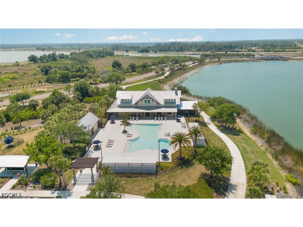
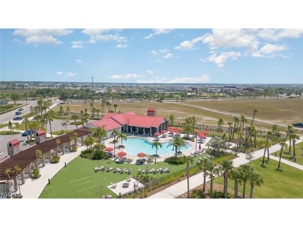
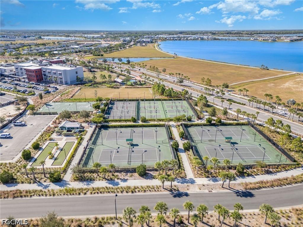
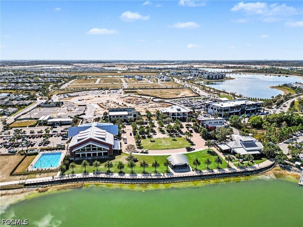
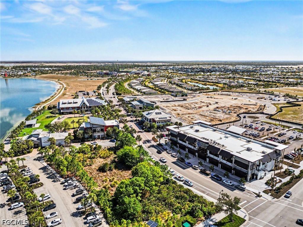
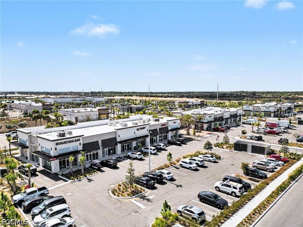
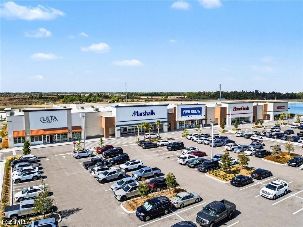
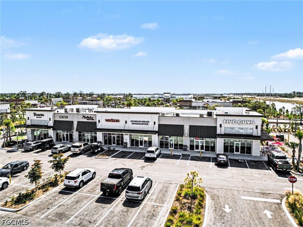
This beautiful 4-bedroom, 2-bath home in the intimate community of Crescent Grove at Babcock Ranch. Thoughtfully designed and extensively upgraded, this residence offers the perfect blend of comfort, style, and Florida living. Relax and unwind in your private heated saltwater pool and spa, creating a backyard oasis ideal for entertaining or enjoying peaceful evenings at home. With an inviting layout, modern finishes, and exceptional attention to detail throughout, this home is move-in ready and designed for the lifestyle you've been dreaming of. Entertain family and guests with ease in the open-concept kitchen, dining area, and great room, all seamlessly connected to the covered lanai and outdoor living space. The thoughtfully designed floor plan creates the perfect setting for gatherings both indoors and out. Tucked away at the rear of the home for added privacy, the spacious primary suite serves as a peaceful retreat, featuring a large walk-in closet and an oversized walk-in shower. The three additional bedrooms are situated toward the front of the home, providing privacy and separation from the main living area and primary suite. These versatile spaces are perfect for guests, children, a home office, hobby room, or any work-from-home needs. The owner's upgrades are extensive and have been thoughtfully selected to enhance both style and functionality. The gourmet kitchen features upgraded appliances, an oven microwave combo, a range, a pot filler, and additional custom cabinetry with convenient pull-out shelves. Throughout the home, you'll find crown molding, professionally painted interiors, upgraded lighting and ceiling fans, luxury vinyl plank flooring, and elegant plantation shutters. The great room showcases a stunning fireplace feature wall with decorative built-in shelving, while shiplap accents and custom woodwork ceilings add warmth, charm, and architectural character throughout. Additional highlights include a well-appointed laundry room with upgrade washer and dryer, custom cabinetry and a folding station, a built-in drop zone for everyday organization, added professional landscaping and countless designer touches that make this home truly stand out. Every detail has been carefully considered, creating a home that is as functional as it is beautiful. Enjoy the unmatched lifestyle that Babcock Ranch has to offer, with an abundance of parks, scenic walking and biking trails, community pools, pickleball and tennis courts, bocce ball courts, basketball courts, fishing opportunities, and so much more. Residents also enjoy a vibrant calendar of community events, including Food Truck Fridays with live music, the Sunday Farmers Market, concerts, sporting events, seasonal festivals, and numerous activities that bring neighbors together year-round. Experience the perfect blend of recreation, community, and small-town charm in one of Southwest Florida's most sought-after master-planned communities.
Listing Information
Property Type: Residential, Single Family Residence
Status: Active
Bedrooms: 4
Bathrooms: 2
Lot Size: 0.13 Acres
Square Feet: 1,688 sq ft
Year Built: 2022
Garage: Yes
Stories: 1 Story
Construction: Block,Concrete,Stucco
Subdivision: Crescent Grove
Furnished: Yes
County: Charlotte
Days On Market: 15
Construction Status: Resale
School Information
Elementary: Babcock Ranch Neighborhood School
Middle: Babcock Ranch Neighborhood School
High: Babcock Ranch Neighborhood School
Room Information
Bathrooms
Full Baths: 2
Additonal Room Information
Laundry: Inside
Interior Features
Appliances: Built-In Oven, Double Oven, Self Cleaning Oven, Dishwasher, Disposal, Dryer, Microwave, Freezer, Range, Refrigerator, Washer, Ice Maker, RefrigeratorWithIce Maker
Flooring: Carpet,Vinyl
Doors/Windows: Window Coverings, Single Hung, Shutters
Additional Interior Features: Pantry, Walk-In Closet(s), Kitchen Island, Split Bedrooms, Window Treatments, High Speed Internet, Fireplace, Home Office, Living/Dining Room, Breakfast Bar, Closet Cabinetry, Bedroom on Main Level, Separate Shower, Shower Only, Pot Filler, Dual Sinks, Main Level Primary
Utilities
Water: Assessment Paid
Sewer: Assessment Paid
Other Utilities: Cable Not Available,Natural Gas Available,Underground Utilities
Cooling: Electric, Ceiling Fan(s), Central Air
Heating: Central, Electric
Exterior / Lot Features
Attached Garage: Attached Garage
Garage Spaces: 2
Parking Description: Attached, Garage, Electric Vehicle Charging Station(s)
Roof: Shingle
Pool: Pool Equipment, Pool/Spa Combo, Salt Water, Screen Enclosure, Community, In Ground, Concrete, Heated, Electric Heat
Lot View: Landscaped,Preserve
Lot Dimensions: 43 x 134 x 42 x 130
Additional Exterior/Lot Features: Sprinkler/Irrigation, Privacy Wall, Lanai, Porch, Screened, Rectangular Lot, Sprinklers Automatic
Community Features
Community Features: Non-Gated
Security Features: Smoke Detector(s)
Association Amenities: Basketball Court, Boat Ramp, Pool, Tennis Court(s), Management, Pickleball, Park, Clubhouse, Trail(s), Bocce Court, Dog Park
HOA Dues Include: Road Maintenance, Trash, Internet, Sewer, Street Lights
Homeowners Association: Yes
HOA Dues: $408 / Quarterly
Driving Directions
Take 31 N off of Palm Beach Blvd. Right on Saw Palmetto Parkway. Follow to Crescent Grove LN. Right on Saddle Road. Left on Cattlemen Drive. Home on the right hand side.
Financial Considerations
Terms: All Financing Considered,Cash
Tax/Property ID: 422632237022
Tax Amount: 6087.77
Tax Year: 2025
 A broker reciprocity listing courtesy: Nicklaus Vance
Based on information provided by FGCMLS. Internet Data Exchange information is provided exclusively for consumers’ personal, non-commercial use, and such information may not be used for any purpose other than to identify prospective properties consumers may be interested in purchasing. This data is deemed reliable but is not guaranteed to be accurate by Edina Realty, Inc., or by the MLS. Edina Realty, Inc., is not a multiple listing service (MLS), nor does it offer MLS access.
Copyright 2026 FGCMLS. All Rights Reserved.
Payment Calculator
Interest rate and annual percentage rate (APR) are based on current market conditions, are for informational purposes only, are subject to change without notice and may be subject to pricing add-ons related to property type, loan amount, loan-to-value, credit score and other variables. Estimated closing costs used in the APR calculation are assumed to be paid by the borrower at closing. If the closing costs are financed, the loan, APR and payment amounts will be higher. If the down payment is less than 20%, mortgage insurance may be required and could increase the monthly payment and APR. Contact us for details. Additional loan programs may be available. Accuracy is not guaranteed, and all products may not be available in all borrower's geographical areas and are based on their individual situation. This is not a credit decision or a commitment to lend.
Sales History & Tax Summary for 43789 Cattleman Drive
Sales History
| Date | Price | |
|---|---|---|
| Currently not available. | ||
Tax Summary
| Tax Year | Estimated Market Value | Total Tax |
|---|---|---|
| Currently not available. | ||
Data powered by ATTOM Data Solutions. Copyright© 2026. Information deemed reliable but not guaranteed.
Schools
Schools nearby 43789 Cattleman Drive
| Schools in attendance boundaries | Grades | Distance | Rating |
|---|---|---|---|
| Loading... | |||
| Schools nearby | Grades | Distance | Rating |
|---|---|---|---|
| Loading... | |||
Data powered by ATTOM Data Solutions. Copyright© 2026. Information deemed reliable but not guaranteed.
The schools shown represent both the assigned schools and schools by distance based on local school and district attendance boundaries. Attendance boundaries change based on various factors and proximity does not guarantee enrollment eligibility. Please consult your real estate agent and/or the school district to confirm the schools this property is zoned to attend. Information is deemed reliable but not guaranteed.
SchoolDigger ® Rating
The SchoolDigger rating system is a 1-5 scale with 5 as the highest rating. SchoolDigger ranks schools based on test scores supplied by each state's Department of Education. They calculate an average standard score by normalizing and averaging each school's test scores across all tests and grades.
Coming soon properties will soon be on the market, but are not yet available for showings.