$109,900

4387 Wilshire Boulevard #111, Mound, MN 55364

Save Contact

$109,900

(5,000) 04/30/2026

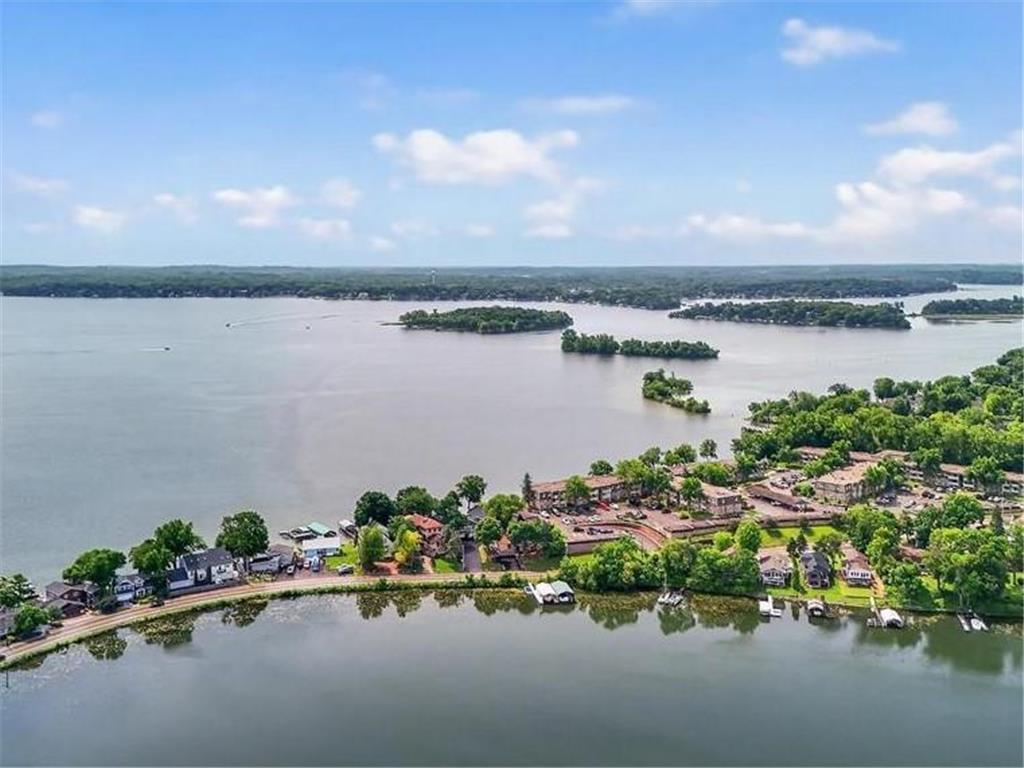
4387 Wilshire Boulevard #111 Mound, MN 55364 - Lake Minnetonka

Active Contingent MLS# 7005544

1 beds 1 baths 615 sq ft Condo

Comments

Notifications

To receive email notifications, you need to update your profile with your email address.
Data current as of 10/05/2026 23:54:10

Details for 4387 Wilshire Boulevard #111

MLS# 7005544

Description for 4387 Wilshire Boulevard #111, Mound, MN, 55364 - Lake Minnetonka


Lake Minnetonka Living at Its Best – With Lake Access and Dock! Welcome to this beautifully renovated condo offering the perfect blend of comfort, style, and unbeatable value. Enjoy lake life with access to Lake Minnetonka and your own community dock for swimming and boating! Owners can apply for a boat slip from management. This home features luxury vinyl plank flooring, granite countertops, and stainless steel appliances—everything you’re looking for in a modern, move-in-ready space. Unmatched Amenities: Enjoy resort-style living with access to an indoor pool, party room with large-screen TV, racquetball courts, exercise room, sauna, rooftop deck, gazebo, BBQ grills, and even a car wash area. Incredible Value: Low purchase price + low property taxes + low HOA fees = affordable Lake Minnetonka lifestyle! Located in a prime area near shopping, walking and biking trails, parks, and with easy access to highways—this home truly has it all. Don’t miss this opportunity to live the lake lifestyle on a budget. Quick close possible!

Listing Information


Property Type: Residential, Low Rise (3- Levels)

Status: Active Contingent-Inspection

Bedrooms: 1

Bathrooms: 1

Square Feet: 615 sq ft

Year Built: 1969

Foundation: 615 sq ft

Stories: 1 Story

Property Attached: Yes

Subdivision: Condo 0452 Lakewinds Yacht-Mtka

County: Hennepin

Days On Market: 124

Construction Status: Previously Owned

School Information


District: 277 - Westonka

Room Information


Main Floor

Bedroom 1: 14x11

Dining Room: 9x7

Kitchen: 7x7

Living Room: 18x11

Bathrooms

Full Baths: 1

Additonal Room Information

Dining: Living/Dining Room

Laundry: Common Area

Bath Description: Main Floor Full Bath

Interior Features


Square Footage above: 615 sq ft

Appliances: Stainless Steel Appliances, Range, Refrigerator, Microwave, Dishwasher

Accessibility: No Stairs Internal

Additional Interior Features: Cable, All Living Facilities on One Level, Sauna, Rehabbed, Renovated, Indoor Sprinklers

Utilities


Water: City Water/Connected

Sewer: City Sewer/Connected

Cooling: Wall

Heating: Electric, Baseboard

Exterior / Lot Features


Open Parking: 1

Parking Description: Driveway - Asphalt, Unassigned, Guest Parking

Exterior: Brick/Stone

Roof: Asphalt Shingles

Pool: Shared, Indoor

Lot View: Lake

Zoning: Residential-Multi-Family,Residential-Single Family,Shoreline

Additional Exterior/Lot Features: Patio, Tennis Court, No Interior Stairs,Single-Level,Street-Level, Accessible Shoreline, In-Ground Sprinkler, Tree Coverage - Light, Zero Lot Line, Road Frontage - Private

Waterfront Details


Boat Facilities: Boat Facilities

Standard Water Body: Lake Minnetonka

DNR Lake ID: 27013300

Water Front Features: Lake Front, Lake View, Deeded Access, Dock

Lake Acres: 14,206

Lake Depth: 113 Ft.

Community Features


Association Amenities: Common Laundry Facility, Lobby, In-Ground Sprinkler System, Fire Sprinkler System, Patio, Car Wash, Beach, Coin-op Laundry Owned, Dock, Deck

HOA Dues Include: Controlled Access, Dock, Building Exterior, Other, Outside Maintenance, Parking Space, Heating, Lawn Care, Professional Mgmt, Snow Removal, Sanitation, Recreation Facility, Sewer, Water

Homeowners Association: Yes

Association Name: Compass Management

HOA Dues: $444 / Monthly

Driving Directions


Shoreline Drive to Interlachen (south) turns into Wilshire Blvd and building is on your left

Financial Considerations


Covenants/Deed Restrictions: Pets Not Allowed, Mandatory Owners Assoc, Rental Restrictions May Apply

Tax/Property ID: 1911723130122

Tax Amount: 592

Tax Year: 2025

HomeStead Description: Homesteaded

Property price
$
Down payment
$
%
Select Interest Rate
%
Loan term
Property taxes
$
/yr
HOA dues
$
/mo
Homeowners insurance
$
/yr
$0/yr
Show advanced features

Interest rate and annual percentage rate (APR) are based on current market conditions, are for informational purposes only, are subject to change without notice and may be subject to pricing add-ons related to property type, loan amount, loan-to-value, credit score and other variables. Estimated closing costs used in the APR calculation are assumed to be paid by the borrower at closing. If the closing costs are financed, the loan, APR and payment amounts will be higher. If the down payment is less than 20%, mortgage insurance may be required and could increase the monthly payment and APR. Contact us for details. Additional loan programs may be available. Accuracy is not guaranteed, and all products may not be available in all borrower's geographical areas and are based on their individual situation. This is not a credit decision or a commitment to lend.

Sales History

Date Price
Currently not available.

Tax Summary

Tax Year Estimated Market Value Total Tax
Currently not available.

Data powered by ATTOM Data Solutions. Copyright© 2026. Information deemed reliable but not guaranteed.

Schools nearby 4387 Wilshire Boulevard #111

Schools in attendance boundaries Grades Distance Rating
Loading...


Schools nearby Grades Distance Rating
Loading...

Data powered by ATTOM Data Solutions. Copyright© 2026. Information deemed reliable but not guaranteed.

The schools shown represent both the assigned schools and schools by distance based on local school and district attendance boundaries. Attendance boundaries change based on various factors and proximity does not guarantee enrollment eligibility. Please consult your real estate agent and/or the school district to confirm the schools this property is zoned to attend. Information is deemed reliable but not guaranteed.

SchoolDigger ® Rating

The SchoolDigger rating system is a 1-5 scale with 5 as the highest rating. SchoolDigger ranks schools based on test scores supplied by each state's Department of Education. They calculate an average standard score by normalizing and averaging each school's test scores across all tests and grades.

Coming soon properties will soon be on the market, but are not yet available for showings.

Loading...