




4401 Poplar Grove Court Leesburg, FL 34748
Pending MLS# G5110980
2 beds 2 baths 1,892 sq ft Single Family
Details for 4401 Poplar Grove Court
MLS# G5110980
Description for 4401 Poplar Grove Court, Leesburg, FL, 34748
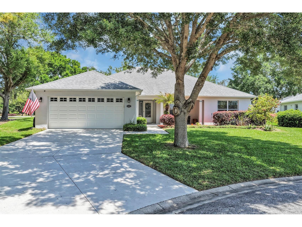
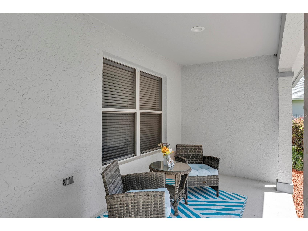
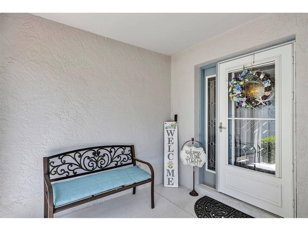
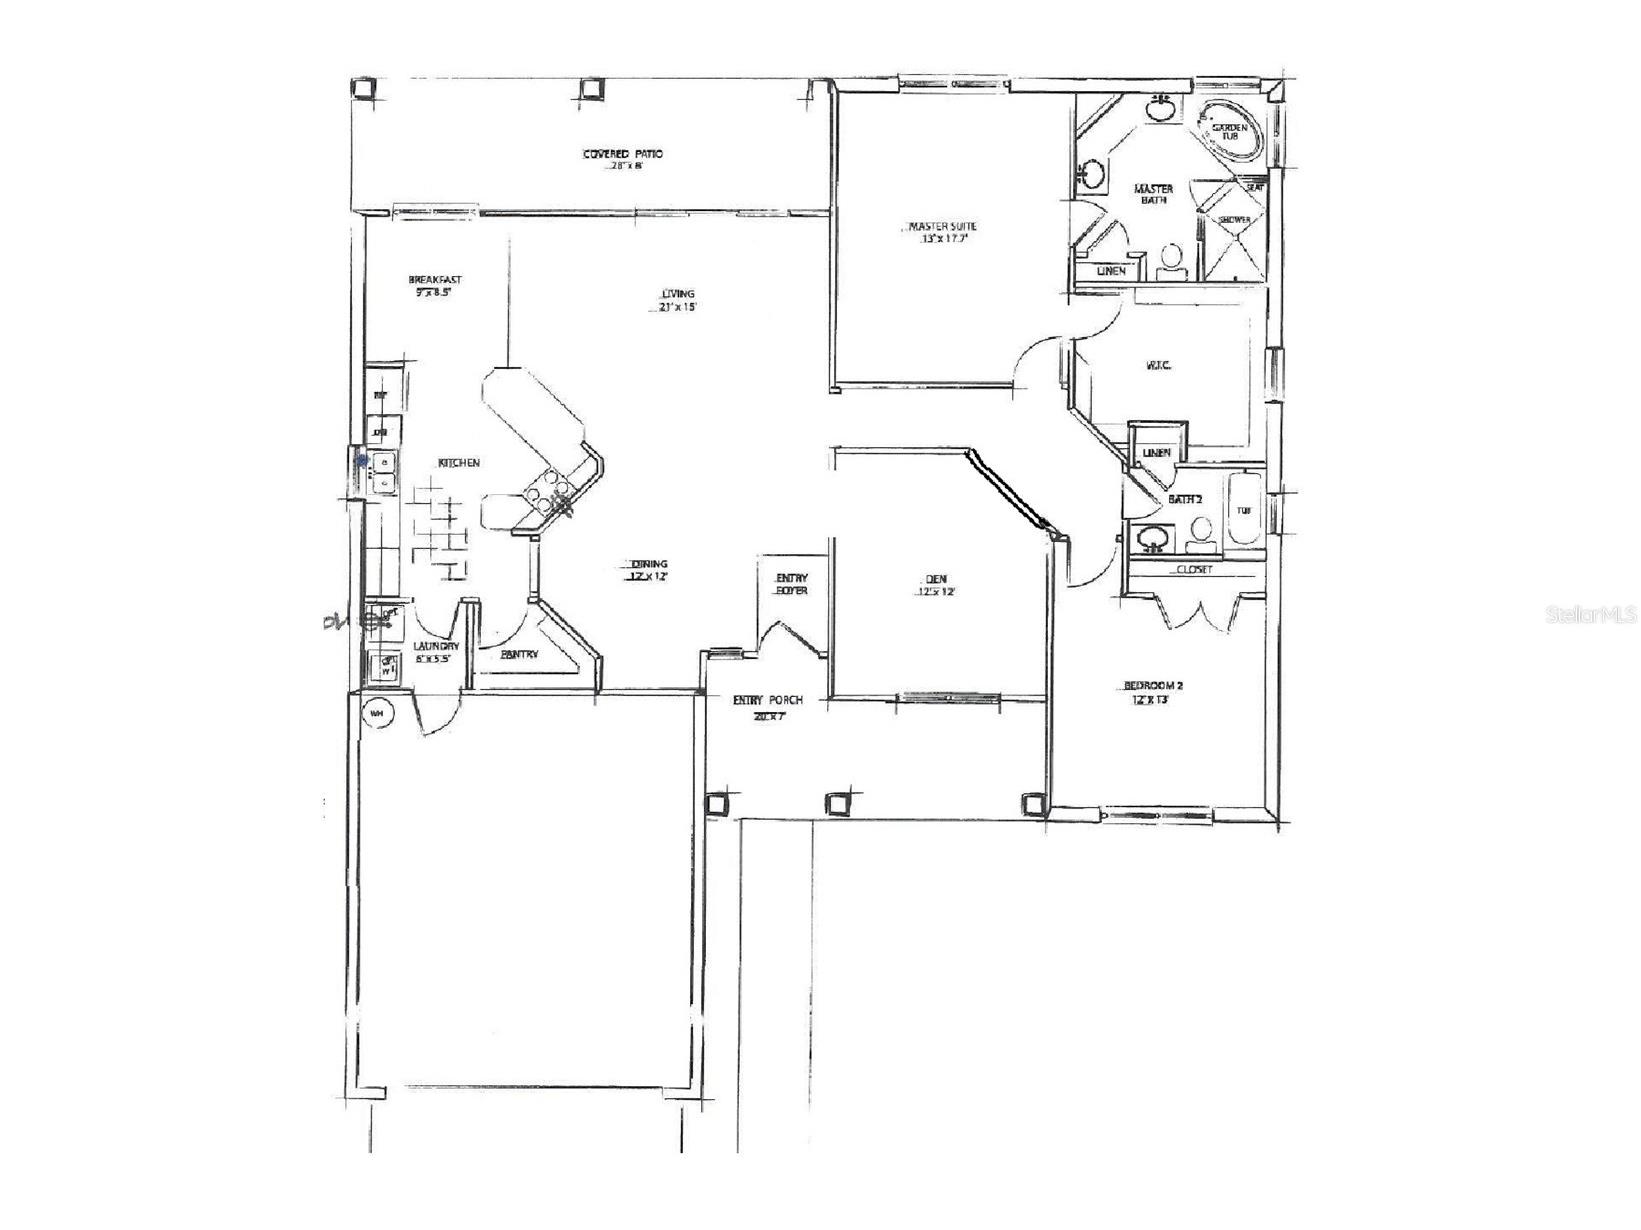
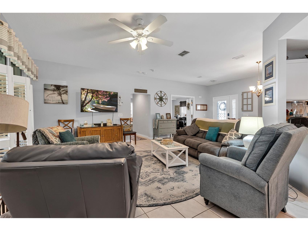
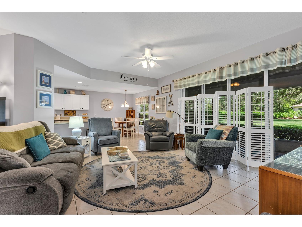
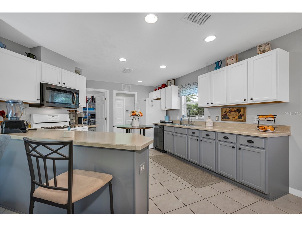
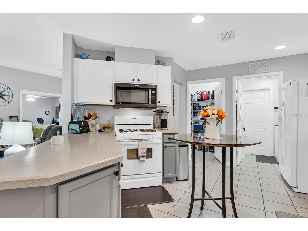
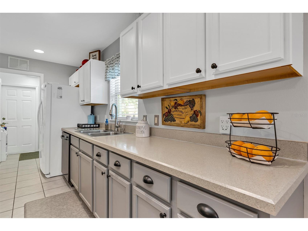
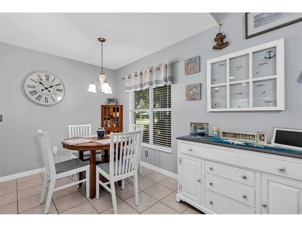
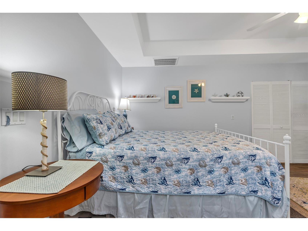
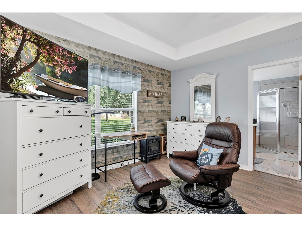
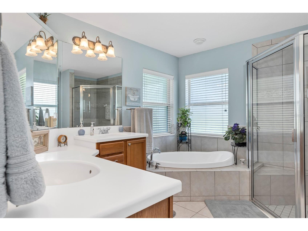
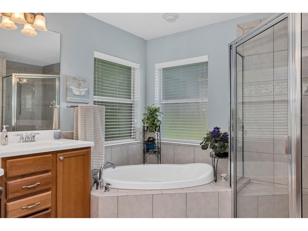
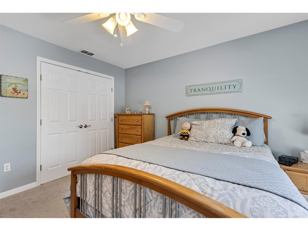
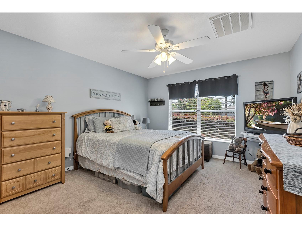
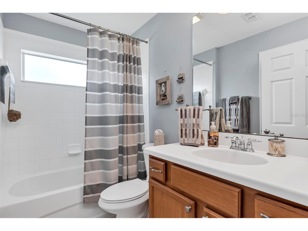
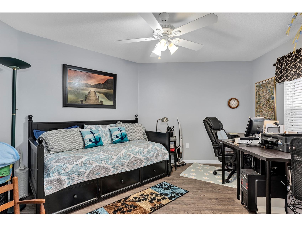
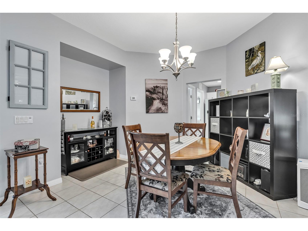
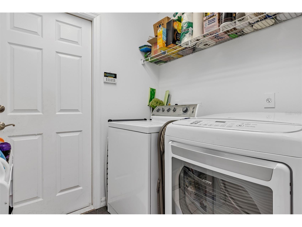
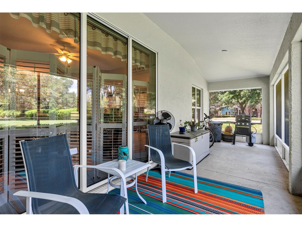
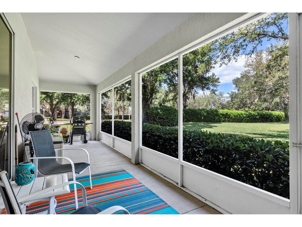
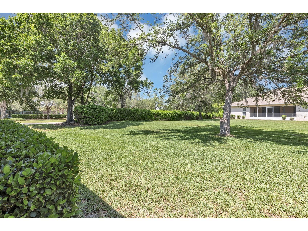
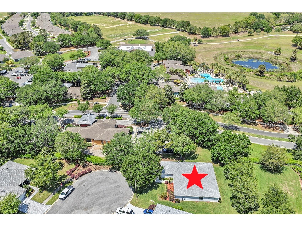
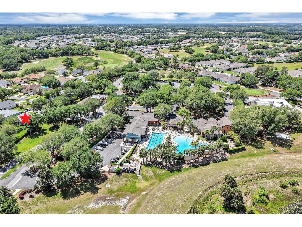
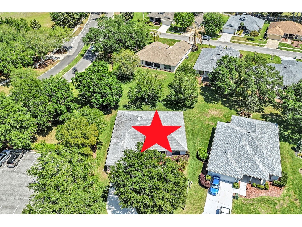
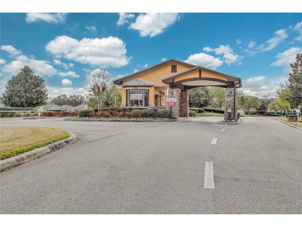
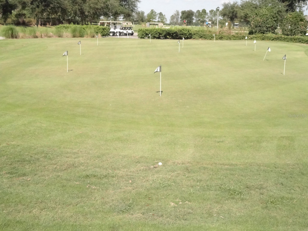
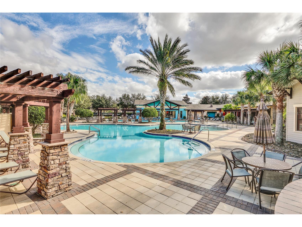
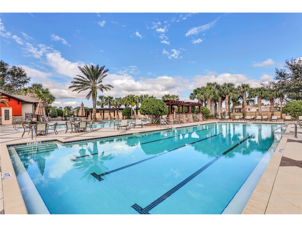
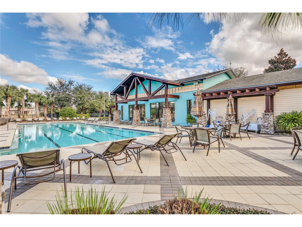
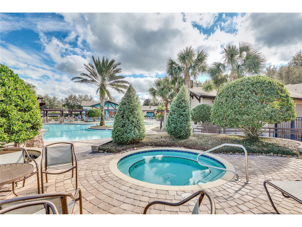
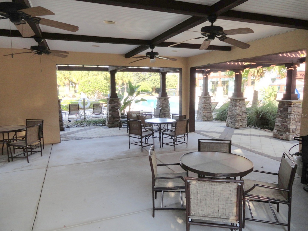
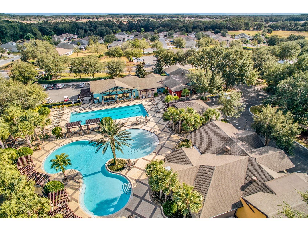
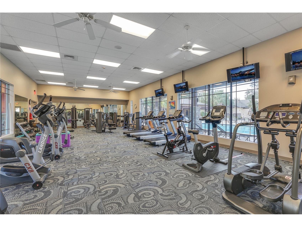
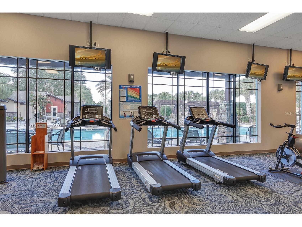
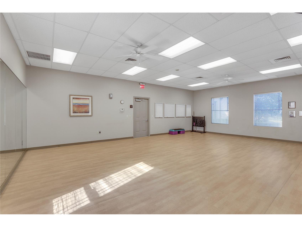
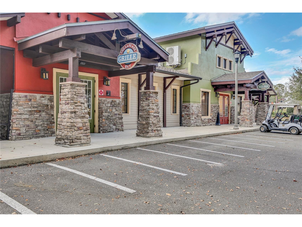
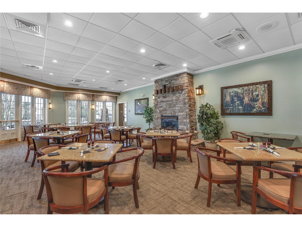
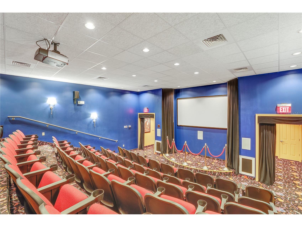
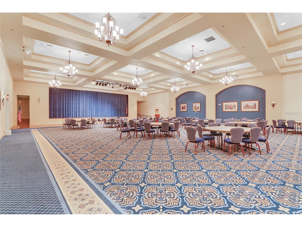
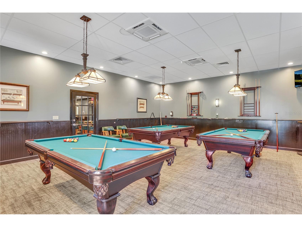
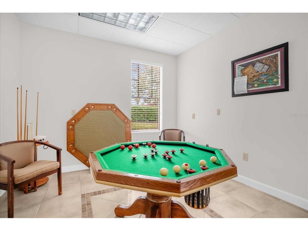
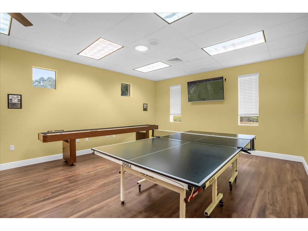
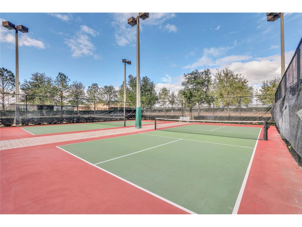
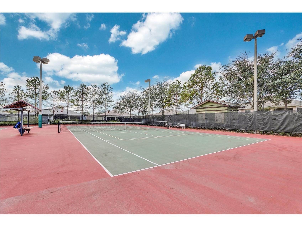
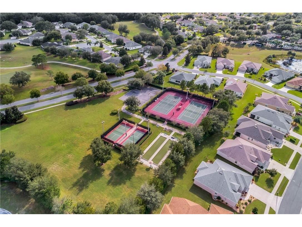
Under contract-accepting backup offers. Location, location, location also a great price! PROPERTY IS ELIGIBLE FOR NO DOWN PAYMENT U.S.D.A. FINANCING!, Private and quiet dead end but close to everything you need.. Lots of space behind the home, Walk through your large shaded back yard (ALMOST 1/4 ACRE) big enough to install a pool and /or bird cage lanai, the amenities are through the yard and across the street, (Restaurant, Pub, 2 Heated Pools, Hot tub, gym, free movie theater, billiards, many clubs, craft & card rooms, Lighted pickle-ball, tennis & bocce ball courts 1 block away. Modern home is located on quiet cul-de-sac lot in High demand Arlington Ridge, a guard gated, active-adult, 18 hole golf community. Low-Maintenance, 2 bedroom, 2 bath w/flex room, block & stucco home. NEW ROOF JUNE 2021, NEW A/C 2019, tiled flooring in main living areas, volume ceilings add to the open feel. kitchen that includes all appliances, incredible walk-in pantry! Indoor laundry room 2 car garage. Breakfast nook takes advantage of large backyard views. Formal dining space features a niche for your china cabinet. French doors access the sizable den/office. Wide hallways access the master suite and guest quarters. Master suite boasts an attractive tray ceiling, lanai access, huge 11'X10' walk-in closet, and sumptuous bath with all the luxuries: Hollywood-style corner vanities with double sinks and make-up area; garden soaking tub, tiled glass shower both feature striking listello trim. Guests will enjoy their stay with the large bedroom featuring double windows and closets, adjacent full bath highlighted by impressive fixtures and details. The lot has rare mature trees and landscaping, Expansive screened lanai, via triple sliding doors, allows you to appreciate the serene backyard and cool breezes. But what truly sets this home apart is the lifestyle. Arlington Ridge is more than a community it’s a way of living. Spend your mornings on the championship 18-hole golf course, your afternoons at the heated pools or fitness center, and your evenings with neighbors at the on-site restaurant, tavern, or free movie theater. Enjoy tennis, pickleball, billiards, or a peaceful stroll along golf cart-friendly streets lined with sidewalks and manicured landscapes. And with a remarkably low HOA of just $127/month, you’ll enjoy lawn care, high-speed internet, Wi-Fi, and over 200 cable channels included. With hardly any yardwork to worry about, What will you do with all your free time? Conveniently located near shopping, dining, medical services, and a short drive to Orlando’s attractions and both coasts’ beaches, this home blends resort-style living with everyday practicality. Don’t just buy a home, embrace the lifestyle you worked hard for and deserve. Schedule your private showing today and start living your best Florida life at Arlington Ridge. Retirement is not the end, it’s a new chapter just beginning.
Listing Information
Property Type: Residential, Single Family Residence
Status: Pending
Bedrooms: 2
Bathrooms: 2
Lot Size: 0.23 Acres
Square Feet: 1,892 sq ft
Year Built: 2006
Garage: Yes
Stories: 1 Story
Construction: Block,Stucco
Subdivision: Arlington Ridge Ph 1-A
Foundation: Slab
County: Lake
Room Information
Main Floor
Bonus Room: 10x11
Porch: 7x27
Den: 12x14
Bedroom 2: 12x12
Primary Bedroom: 13x17
Dinette: 9x12
Kitchen: 12x14
Dining Room: 11x11
Great Room: 14x16
Bathrooms
Full Baths: 2
Additonal Room Information
Laundry: Laundry Room, Inside
Interior Features
Appliances: Gas Water Heater, Dishwasher, Disposal, Microwave, Range, Refrigerator
Flooring: Carpet,Ceramic Tile
Doors/Windows: Blinds, Thermal Windows, Window Treatments
Additional Interior Features: Walk-In Closet(s), Ceiling Fan(s), Built-in Features, Window Treatments, High Ceilings, Separate/Formal Living Room, Wood Cabinets, Open Floorplan, Coffered Ceiling(s)
Utilities
Water: Public
Sewer: Public Sewer
Other Utilities: Cable Connected,Electricity Connected,Fiber Optic Available,Natural Gas Connected,High Speed Internet Available,Sewer Connected,Underground Utilities
Cooling: Ceiling Fan(s), Central Air
Heating: Central, Natural Gas
Exterior / Lot Features
Attached Garage: Attached Garage
Garage Spaces: 2
Parking Description: Garage Door Opener, Garage
Roof: Shingle
Pool: Gunite, Community, Heated, Association
Additional Exterior/Lot Features: Rain Gutters, Sprinkler/Irrigation, Rear Porch, Front Porch, Covered, Screened, Landscaped, Cul-de-Sac
Community Features
Community Features: Golf, Sidewalks, Street Lights, Pool, Tennis Court(s), Gated, Restaurant, Fitness, Golf Carts OK
Security Features: Gated Community, Gated with Guard, Key Card Entry, Lobby Secured, Security System Owned, Smoke Detector(s)
Association Amenities: Recreation Facilities, Storage, Clubhouse, Fitness Center, Security, Tennis Court(s), Pool, Pickleball, Gated, Spa/Hot Tub, Golf Course
HOA Dues Include: Maintenance Grounds, Pool(s), Internet, Cable TV, Recreation Facilities
Homeowners Association: Yes
HOA Dues: $371 / Quarterly
Driving Directions
From downtown Leesburg Go S on Hwy 27 to R on Arlington Ridge Blvd to L on Bull Run to R on Poplar Grove, Home on dead end on R sign in yard
Financial Considerations
Terms: Cash,Conventional,FHA,VA Loan
Tax/Property ID: 14-20-24-001500011300
Tax Amount: 1050.2
Tax Year: 2025
 A broker reciprocity listing courtesy: LOKATION
Based on information provided by Stellar MLS as distributed by the MLS GRID. Information from the Internet Data Exchange is provided exclusively for consumers’ personal, non-commercial use, and such information may not be used for any purpose other than to identify prospective properties consumers may be interested in purchasing. This data is deemed reliable but is not guaranteed to be accurate by Edina Realty, Inc., or by the MLS. Edina Realty, Inc., is not a multiple listing service (MLS), nor does it offer MLS access.
Copyright 2026 Stellar MLS as distributed by the MLS GRID. All Rights Reserved.
Sales History & Tax Summary for 4401 Poplar Grove Court
Sales History
| Date | Price | |
|---|---|---|
| Currently not available. | ||
Tax Summary
| Tax Year | Estimated Market Value | Total Tax |
|---|---|---|
| Currently not available. | ||
Data powered by ATTOM Data Solutions. Copyright© 2026. Information deemed reliable but not guaranteed.
Schools
Schools nearby 4401 Poplar Grove Court
| Schools in attendance boundaries | Grades | Distance | Rating |
|---|---|---|---|
| Loading... | |||
| Schools nearby | Grades | Distance | Rating |
|---|---|---|---|
| Loading... | |||
Data powered by ATTOM Data Solutions. Copyright© 2026. Information deemed reliable but not guaranteed.
The schools shown represent both the assigned schools and schools by distance based on local school and district attendance boundaries. Attendance boundaries change based on various factors and proximity does not guarantee enrollment eligibility. Please consult your real estate agent and/or the school district to confirm the schools this property is zoned to attend. Information is deemed reliable but not guaranteed.
SchoolDigger ® Rating
The SchoolDigger rating system is a 1-5 scale with 5 as the highest rating. SchoolDigger ranks schools based on test scores supplied by each state's Department of Education. They calculate an average standard score by normalizing and averaging each school's test scores across all tests and grades.
Coming soon properties will soon be on the market, but are not yet available for showings.