$649,000
Off-Market Date: 06/20/20264402 SW 18th Place Cape Coral, FL 33914
Pending MLS# 2026027153
3 beds 2 baths 1,931 sq ft Single Family
Details for 4402 SW 18th Place
MLS# 2026027153
Description for 4402 SW 18th Place, Cape Coral, FL, 33914
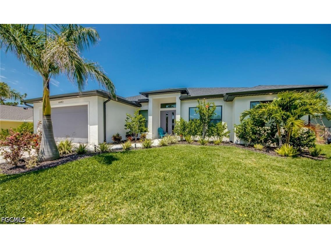
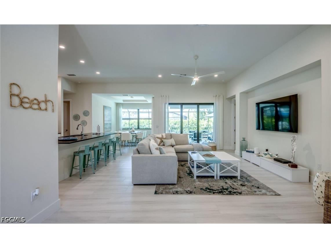
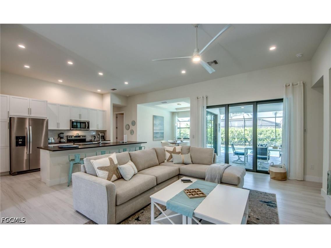
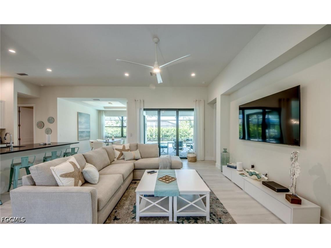
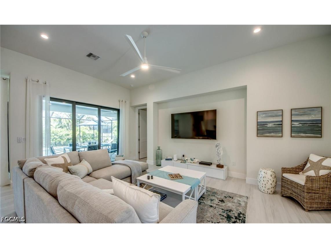
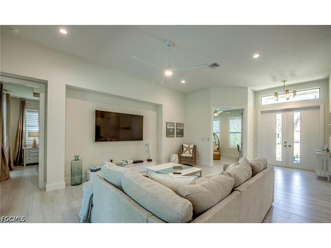
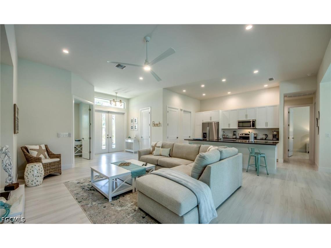
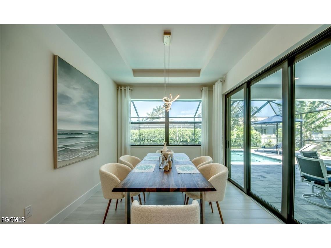
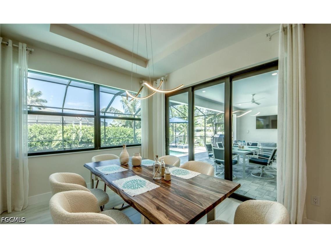
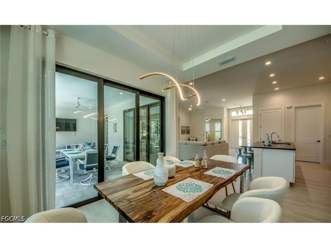
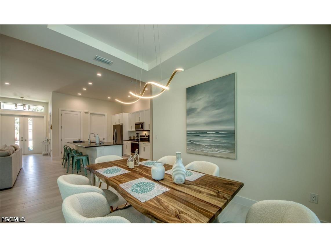
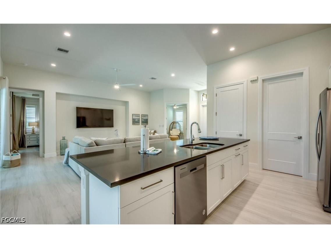
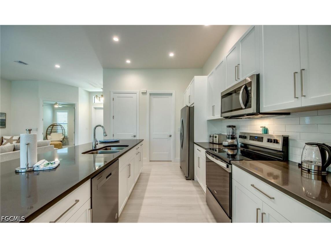
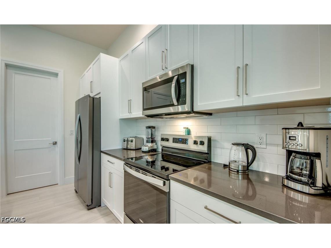
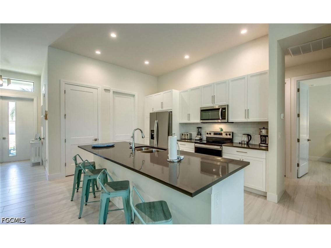
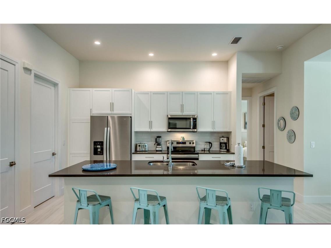
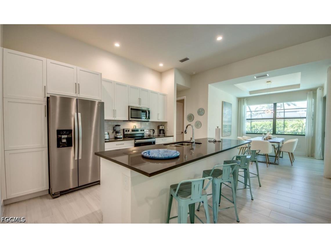
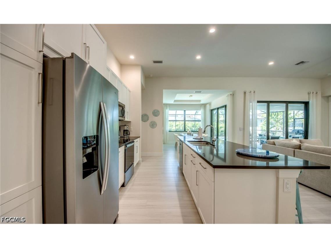
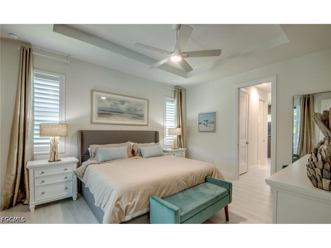
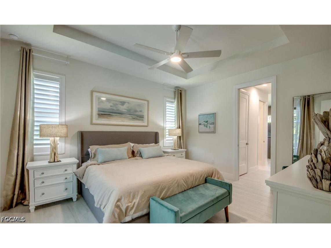
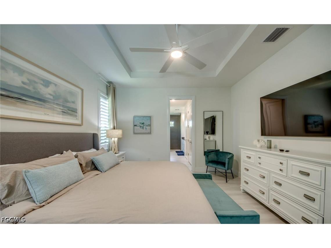
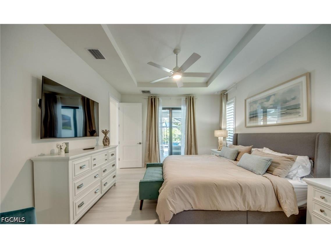
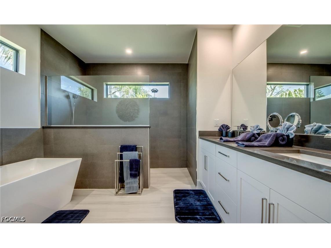
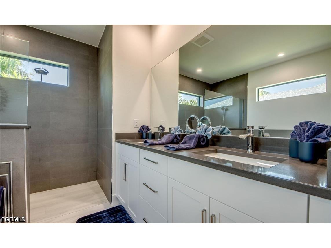
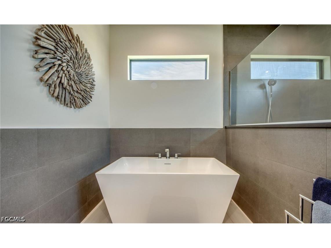
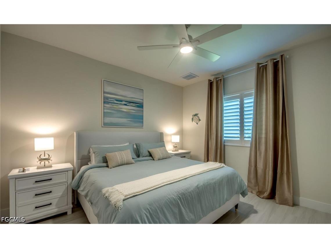
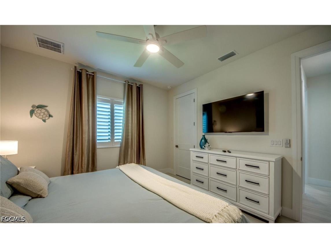
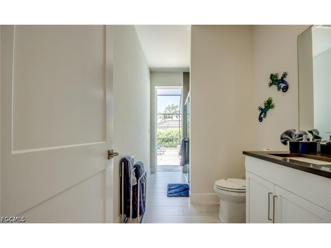
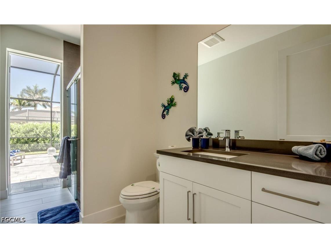
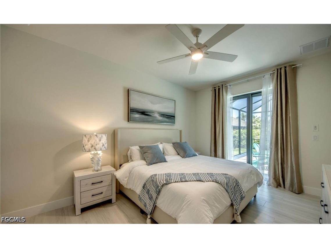
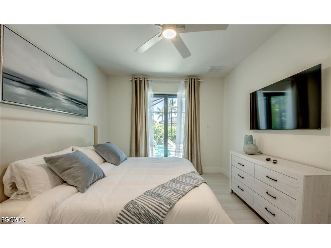
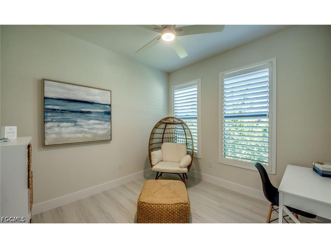
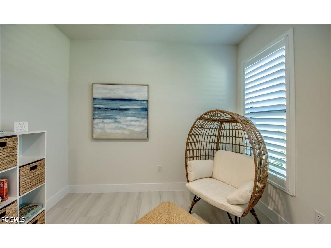
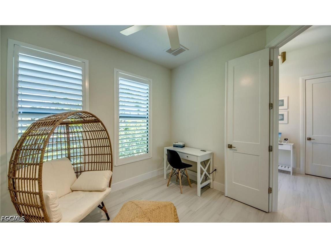
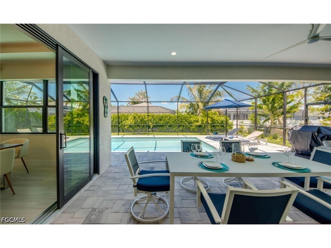
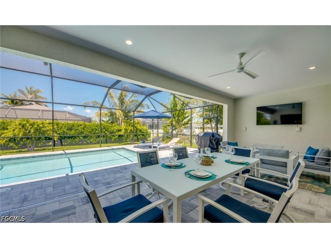
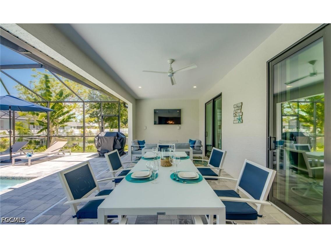
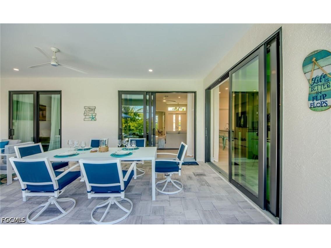
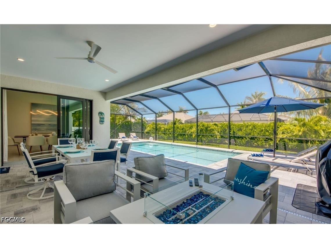
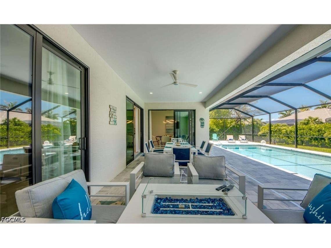
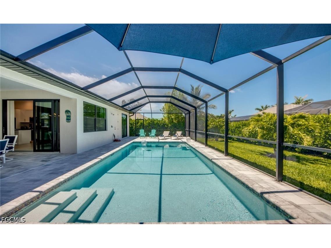
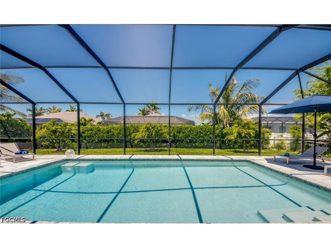
Turnkey pool home with western rear exposure, offering stunning Florida sunsets. Completed in July 2024, this beautifully designed 2,000-square-foot residence features an open-concept floor plan with 3 bedrooms, 2 bathrooms, a den, and a 2-car garage with additional flex space. Built by one of Cape Coral's premier contractors, the home showcases quality craftsmanship and modern finishes throughout, including quartz countertops in the kitchen and bathrooms, porcelain tile flooring, 11-foot ceilings, 8-foot interior doors, hurricane-impact windows and doors, LED lighting, and stylish fixtures and ceiling fans. The spacious outdoor living area features a large paved pool deck, an expansive lanai, a 14' x 28' electrically heated pool, and professionally designed premium landscaping. Ideally located in the highly desirable Southwest Cape, just south of Beach Parkway West, this property also offers the added benefit of all assessments being???????????????????????????????????????? paid.
Listing Information
Property Type: Residential, Single Family Residence
Status: Pending
Bedrooms: 3
Bathrooms: 2
Lot Size: 0.23 Acres
Square Feet: 1,931 sq ft
Year Built: 2024
Garage: Yes
Stories: 1 Story
Construction: Block,Concrete,Stucco
Construction Display: New Construction
Subdivision: Cape Coral
Furnished: Yes
County: Lee
Construction Status: New Construction
Room Information
Bathrooms
Full Baths: 2
Additonal Room Information
Laundry: Dryer Hookup, Inside, Laundry Tub, Washer Hookup
Interior Features
Appliances: RefrigeratorWithIce Maker, Ice Maker, Microwave, Range, Refrigerator, Dishwasher, Disposal
Flooring: Tile
Doors/Windows: Single Hung, Sliding, Transom Window(s), Impact Glass
Additional Interior Features: Kitchen Island, Split Bedrooms, Walk-In Closet(s), Family/Dining Room, French Door(s)/Atrium Door(s), Attic, Bathtub, Breakfast Bar, Custom Mirrors, Cable TV, Pantry, Pull Down Attic Stairs, Living/Dining Room, Separate Shower, Coffered Ceiling(s), Dual Sinks
Utilities
Water: Assessment Paid, Public
Sewer: Assessment Paid, Public Sewer
Other Utilities: Cable Available,High Speed Internet Available
Cooling: Electric, Ceiling Fan(s), Central Air
Heating: Central, Electric
Exterior / Lot Features
Attached Garage: Attached Garage
Garage Spaces: 2
Parking Description: Attached, Garage Door Opener, Garage
Roof: Shingle
Pool: In Ground, Screen Enclosure, Outside Bath Access, Concrete, Heated, Electric Heat
Lot View: Landscaped
Lot Dimensions: 80 x 125 x 80 x 125
Additional Exterior/Lot Features: Sprinkler/Irrigation, Outdoor Shower, Security/High Impact Doors, Porch, Lanai, Screened, Rectangular Lot, Sprinklers Automatic
Community Features
Community Features: Non-Gated
Security Features: Smoke Detector(s)
HOA Dues Include: Road Maintenance, Trash, Sewer
Financial Considerations
Terms: All Financing Considered,Cash
Tax/Property ID: 09-45-23-C3-04754.0230
Tax Amount: 9003.5
Tax Year: 2025
 A broker reciprocity listing courtesy: Century 21 Sunbelt Realty
Based on information provided by FGCMLS. Internet Data Exchange information is provided exclusively for consumers’ personal, non-commercial use, and such information may not be used for any purpose other than to identify prospective properties consumers may be interested in purchasing. This data is deemed reliable but is not guaranteed to be accurate by Edina Realty, Inc., or by the MLS. Edina Realty, Inc., is not a multiple listing service (MLS), nor does it offer MLS access.
Copyright 2026 FGCMLS. All Rights Reserved.
Sales History & Tax Summary for 4402 SW 18th Place
Sales History
| Date | Price | |
|---|---|---|
| Currently not available. | ||
Tax Summary
| Tax Year | Estimated Market Value | Total Tax |
|---|---|---|
| Currently not available. | ||
Data powered by ATTOM Data Solutions. Copyright© 2026. Information deemed reliable but not guaranteed.
Schools
Schools nearby 4402 SW 18th Place
| Schools in attendance boundaries | Grades | Distance | Rating |
|---|---|---|---|
| Loading... | |||
| Schools nearby | Grades | Distance | Rating |
|---|---|---|---|
| Loading... | |||
Data powered by ATTOM Data Solutions. Copyright© 2026. Information deemed reliable but not guaranteed.
The schools shown represent both the assigned schools and schools by distance based on local school and district attendance boundaries. Attendance boundaries change based on various factors and proximity does not guarantee enrollment eligibility. Please consult your real estate agent and/or the school district to confirm the schools this property is zoned to attend. Information is deemed reliable but not guaranteed.
SchoolDigger ® Rating
The SchoolDigger rating system is a 1-5 scale with 5 as the highest rating. SchoolDigger ranks schools based on test scores supplied by each state's Department of Education. They calculate an average standard score by normalizing and averaging each school's test scores across all tests and grades.
Coming soon properties will soon be on the market, but are not yet available for showings.