
$499,000
Off-Market Date: 06/19/20264403 Oakmont Lane Tampa, FL 33634
Pending MLS# TB8519834
5 beds 3 baths 1,716 sq ft Single Family
Details for 4403 Oakmont Lane
MLS# TB8519834
Description for 4403 Oakmont Lane, Tampa, FL, 33634
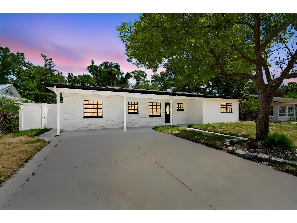
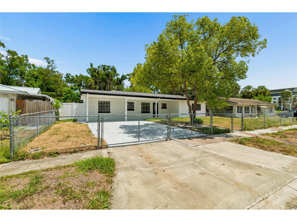
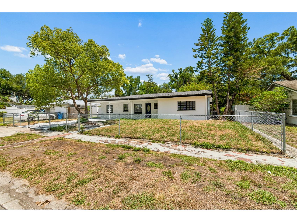
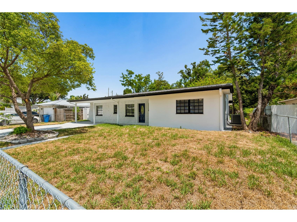
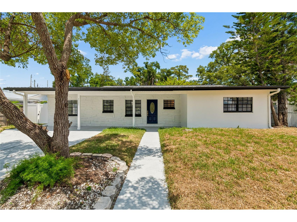
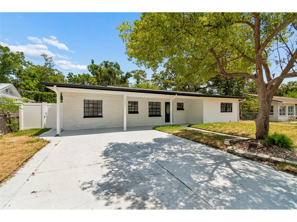
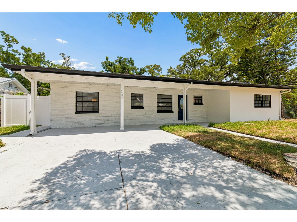
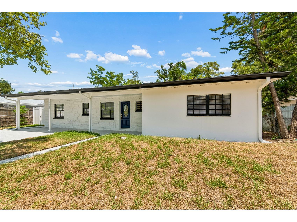
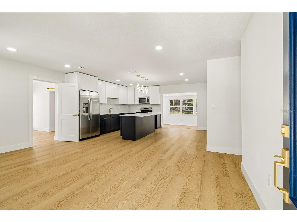
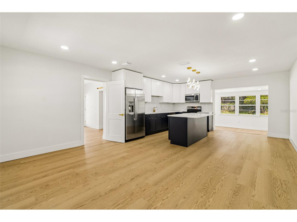
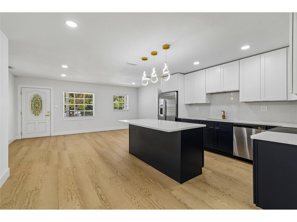
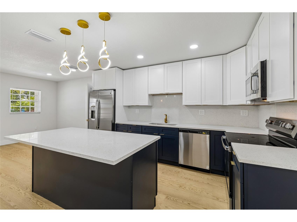
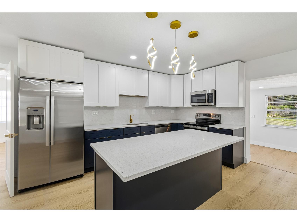
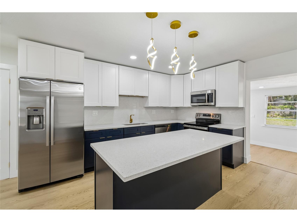
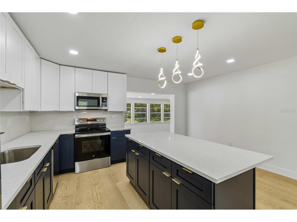
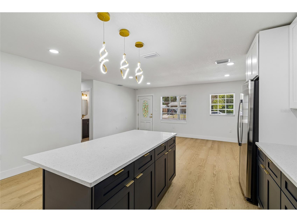
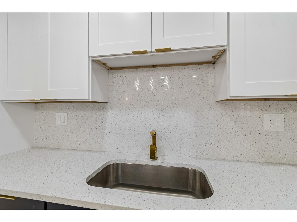
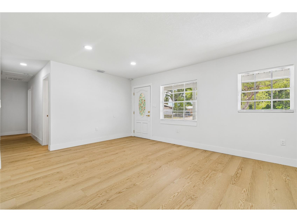
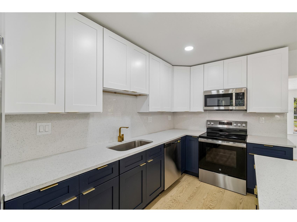
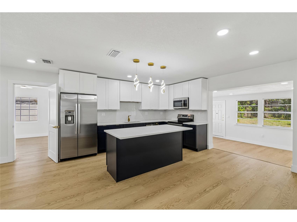
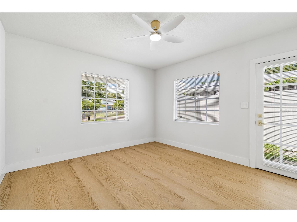
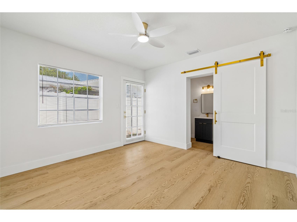
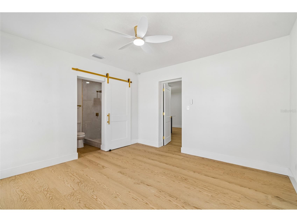
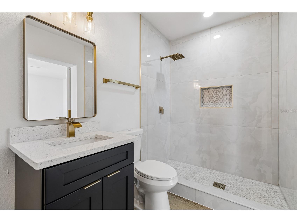
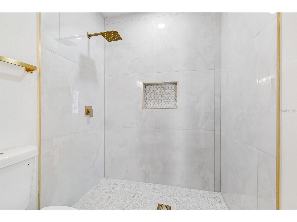
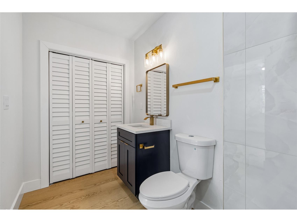
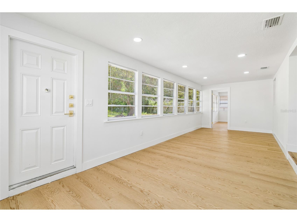
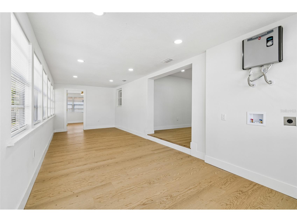
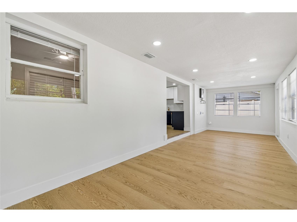
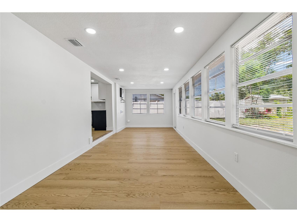
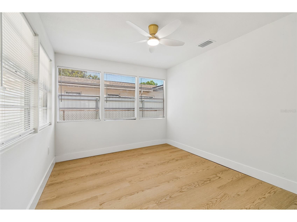
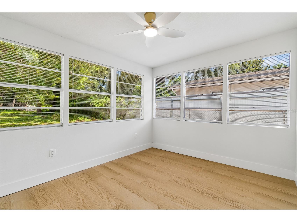
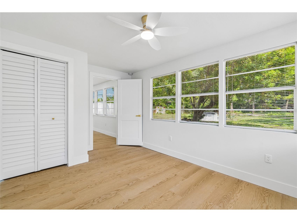
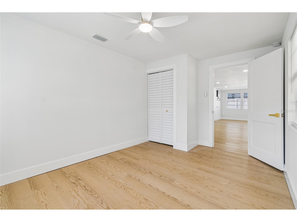
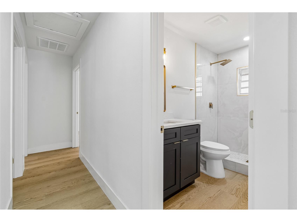
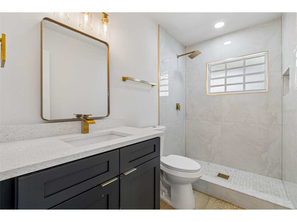
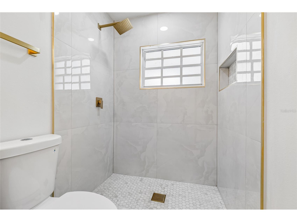
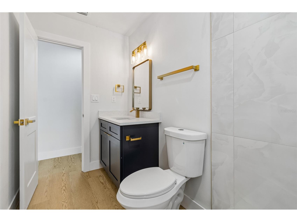
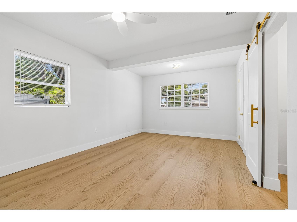
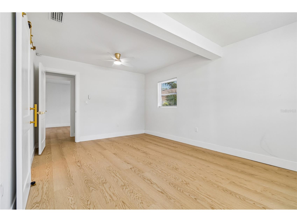
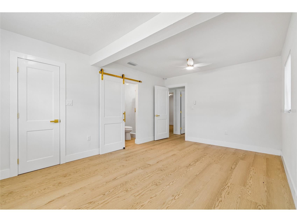
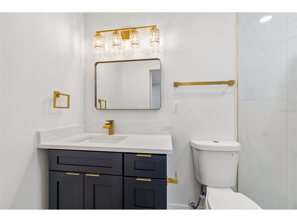
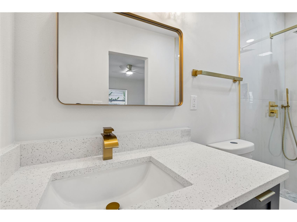
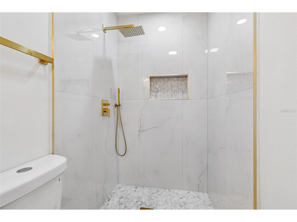
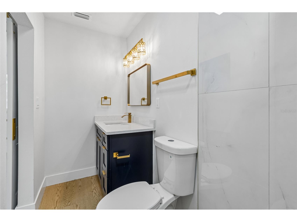
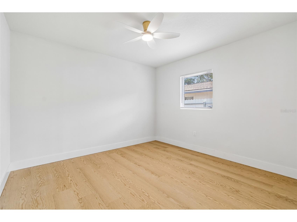
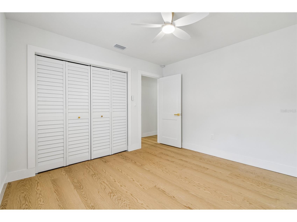
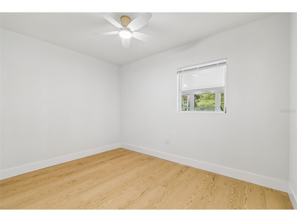
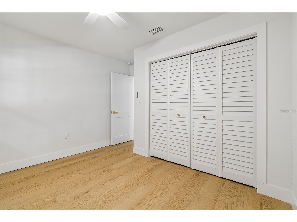
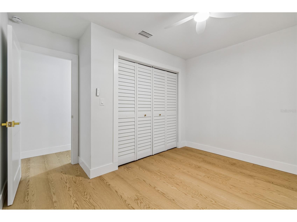
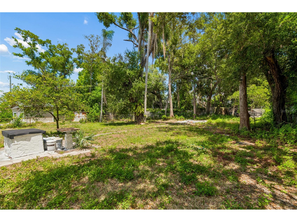
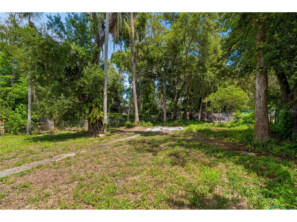
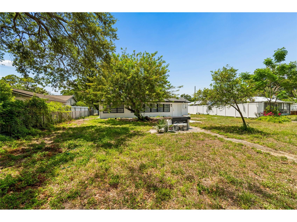
Under contract-accepting backup offers. Welcome to your dream home! This absolutely stunning, fully renovated 5-bedroom, 3-baths, 2026 roof offers everything you need and more. When you enter, you are welcomed by tons of natural light.This property features an open floor plan with beautiful wood cabinets with quartz countertops all with soft close hardware, and stainless-steel appliances. In addition, the primary suite is a good size; the bedrooms feature wood-style flooring, ceiling fans, and built-in storage/shelves inside the closets. Fresh interior and exterior paint, The master bedroom features plenty of closet space and an en-suite bathroom. Four additional bedrooms and two full bathrooms provide plenty of space for everyone to spread out. Ideally located near top-rated schools, shopping, dining, Tampa International Airport, downtown Tampa, the Veteran’s Expressway, International Plaza, Westshore Business District, Rocky Point Golf Course, Skyway Park, Berkley Prep, award-winning beaches. Make your appointment today!
Listing Information
Property Type: Residential, Single Family Residence
Status: Pending
Bedrooms: 5
Bathrooms: 3
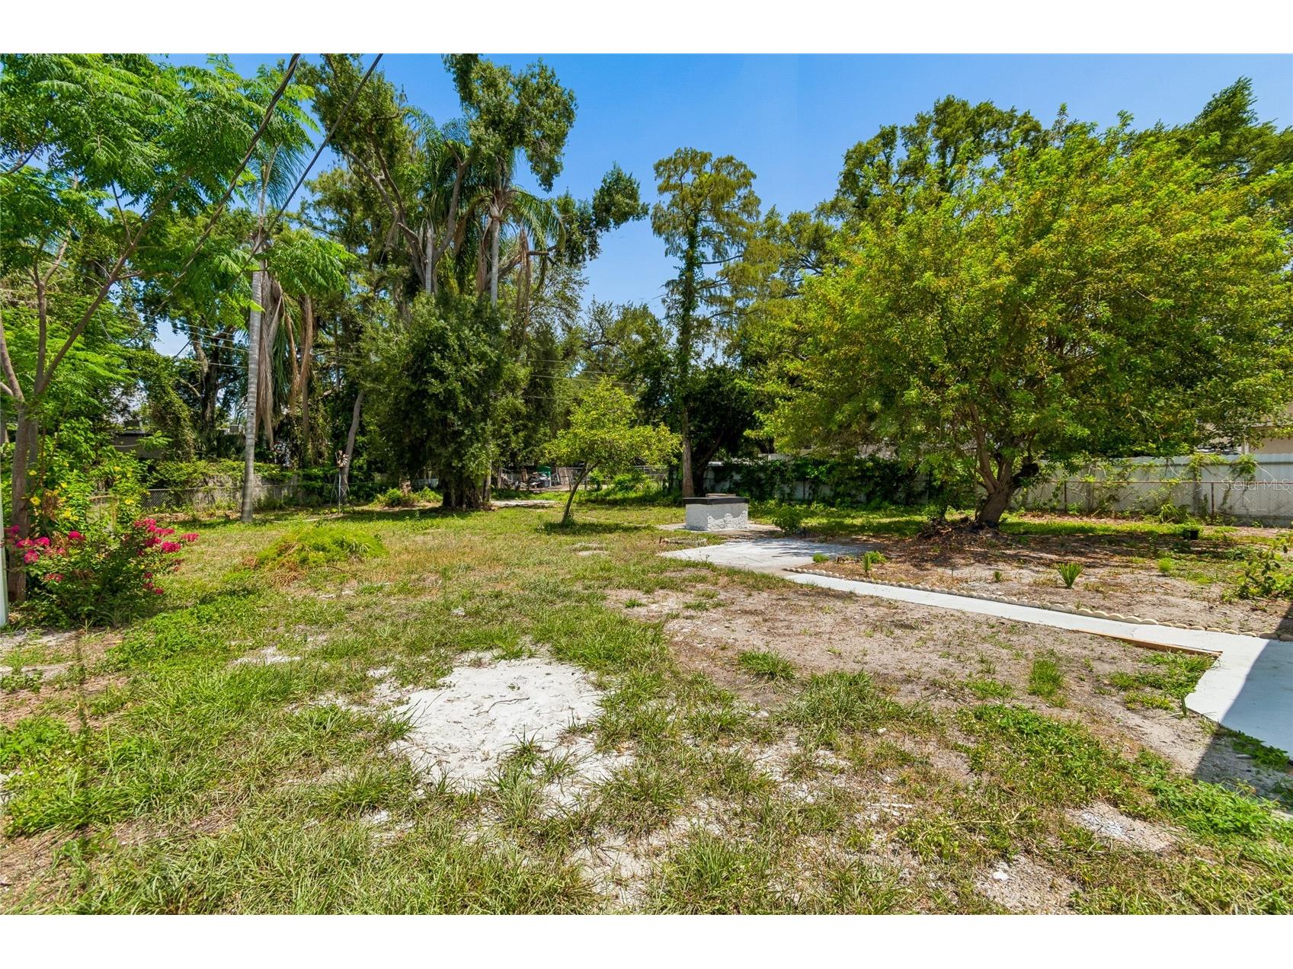
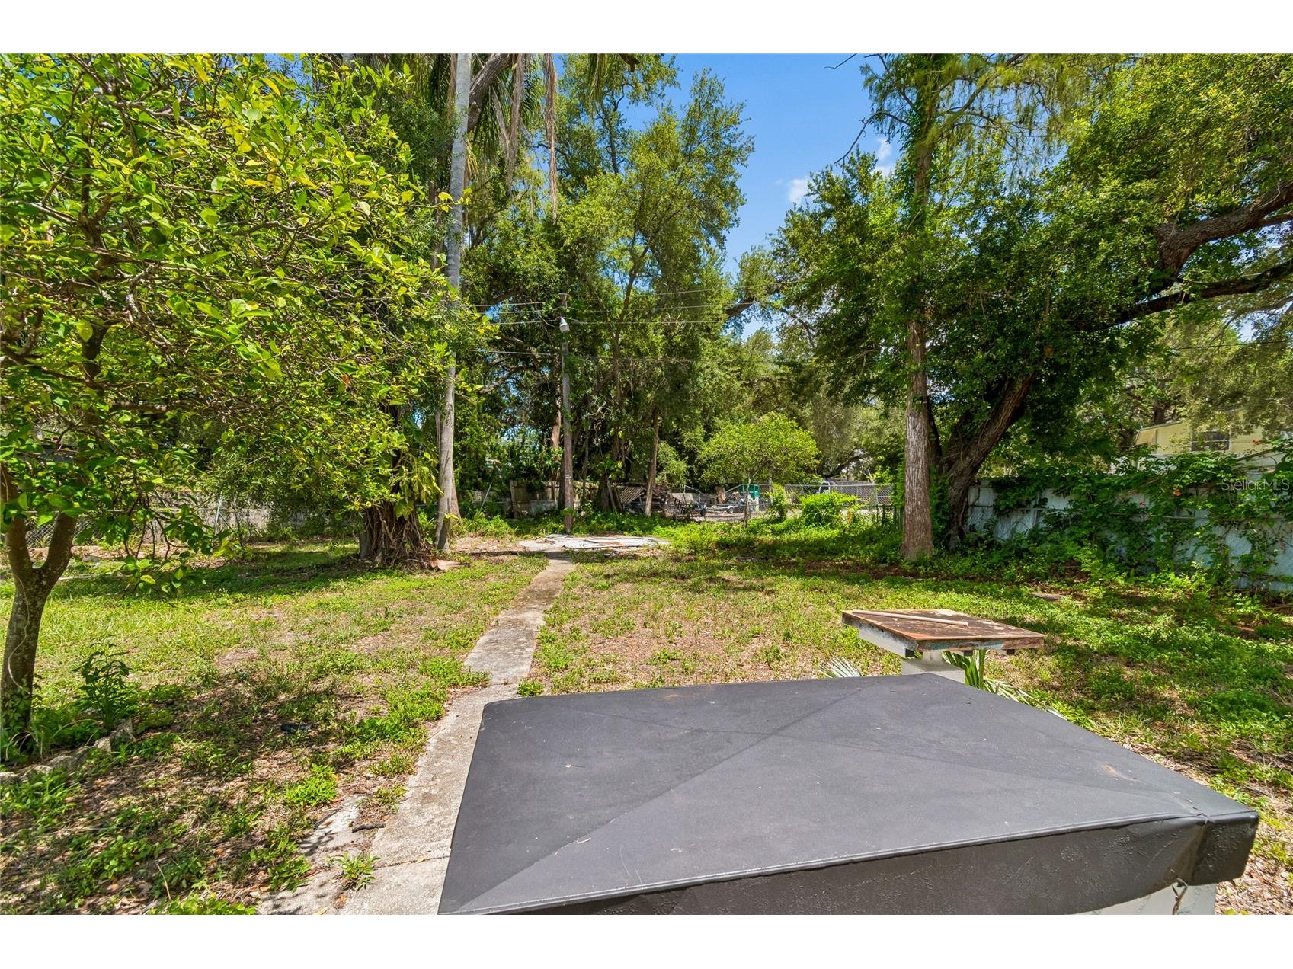
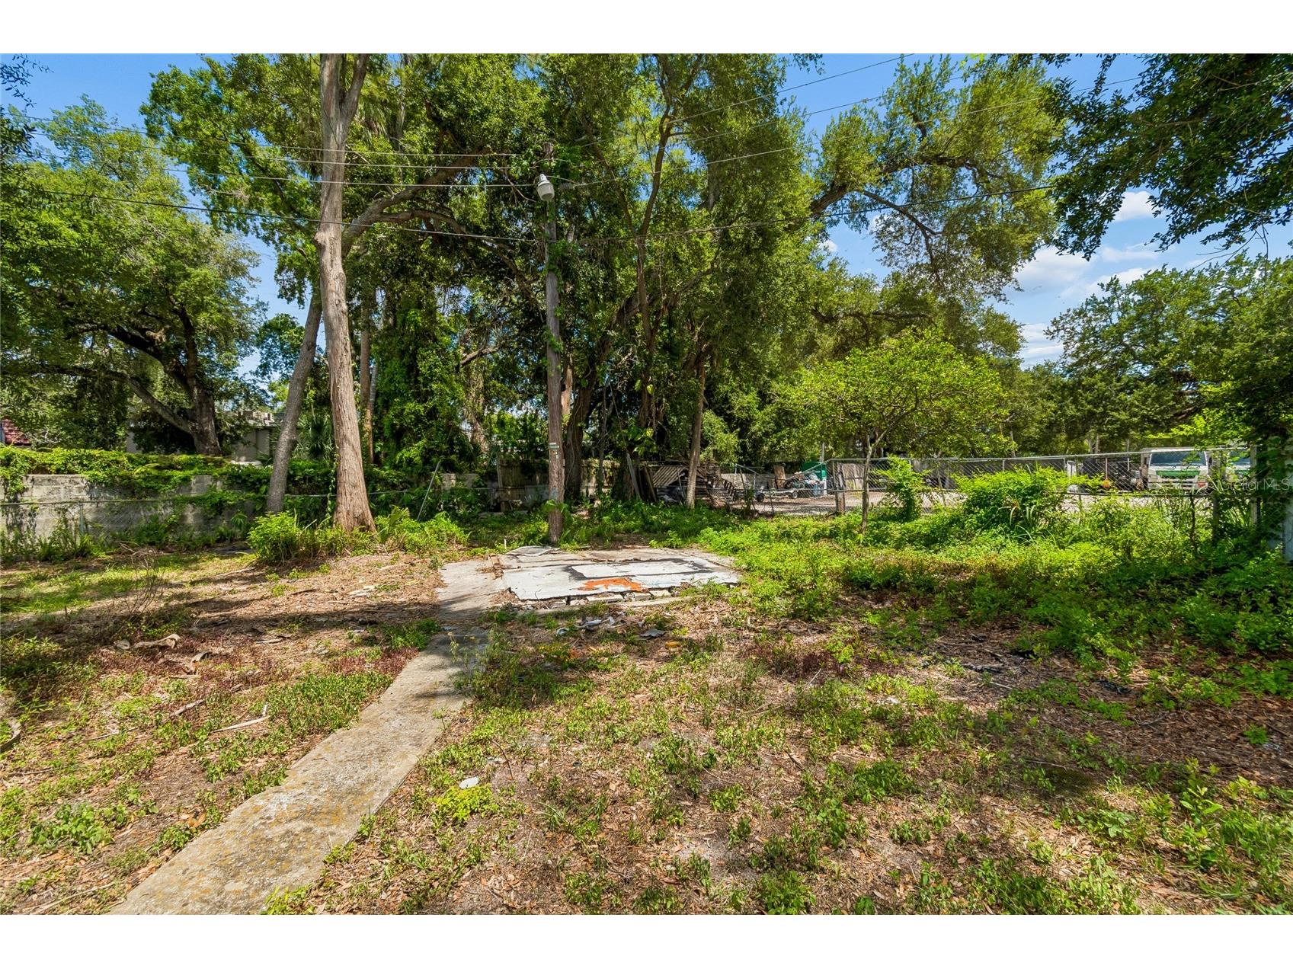
Lot Size: 0.29 Acres
Square Feet: 1,716 sq ft
Year Built: 1961
Stories: 1 Story
Construction: Concrete
Subdivision: Golfwood Estates Unit 01
Foundation: Slab
County: Hillsborough
School Information
Elementary: Dickenson-Hb
Middle: Webb-Hb
High: Jefferson
Room Information
Main Floor
Primary Bedroom:
Living Room:
Kitchen:
Bathrooms
Full Baths: 3
Additonal Room Information
Laundry: Common Area
Interior Features
Appliances: Electric Water Heater, Convection Oven, Cooktop, Dishwasher, Microwave, Refrigerator
Flooring: Laminate
Additional Interior Features: Ceiling Fan(s)
Utilities
Water: Public
Sewer: Public Sewer
Other Utilities: Electricity Connected,Municipal Utilities,Sewer Connected,Water Connected
Cooling: Ceiling Fan(s), Central Air
Heating: Electric
Exterior / Lot Features
Roof: Shingle
Lot Dimensions: 70x180
Additional Exterior/Lot Features: Other
Driving Directions
From W Hillsborough Ave turn right onto Memorial Hwy, turn left onto Golfwood Blvd, turn right onto Oakmont Ln and the house will be on your right
Financial Considerations
Terms: Cash,Conventional,FHA,USDA Loan,VA Loan
Tax/Property ID: U-01-29-17-0DS-000002-00005.0
Tax Amount: 6759.9
Tax Year: 2025
 A broker reciprocity listing courtesy: DALTON WADE INC
Based on information provided by Stellar MLS as distributed by the MLS GRID. Information from the Internet Data Exchange is provided exclusively for consumers’ personal, non-commercial use, and such information may not be used for any purpose other than to identify prospective properties consumers may be interested in purchasing. This data is deemed reliable but is not guaranteed to be accurate by Edina Realty, Inc., or by the MLS. Edina Realty, Inc., is not a multiple listing service (MLS), nor does it offer MLS access.
Copyright 2026 Stellar MLS as distributed by the MLS GRID. All Rights Reserved.
Sales History & Tax Summary for 4403 Oakmont Lane
Sales History
| Date | Price | |
|---|---|---|
| Currently not available. | ||
Tax Summary
| Tax Year | Estimated Market Value | Total Tax |
|---|---|---|
| Currently not available. | ||
Data powered by ATTOM Data Solutions. Copyright© 2026. Information deemed reliable but not guaranteed.
Schools
Schools nearby 4403 Oakmont Lane
| Schools in attendance boundaries | Grades | Distance | Rating |
|---|---|---|---|
| Loading... | |||
| Schools nearby | Grades | Distance | Rating |
|---|---|---|---|
| Loading... | |||
Data powered by ATTOM Data Solutions. Copyright© 2026. Information deemed reliable but not guaranteed.
The schools shown represent both the assigned schools and schools by distance based on local school and district attendance boundaries. Attendance boundaries change based on various factors and proximity does not guarantee enrollment eligibility. Please consult your real estate agent and/or the school district to confirm the schools this property is zoned to attend. Information is deemed reliable but not guaranteed.
SchoolDigger ® Rating
The SchoolDigger rating system is a 1-5 scale with 5 as the highest rating. SchoolDigger ranks schools based on test scores supplied by each state's Department of Education. They calculate an average standard score by normalizing and averaging each school's test scores across all tests and grades.
Coming soon properties will soon be on the market, but are not yet available for showings.