441 Lucerne Avenue Tampa, FL 33606
Pending MLS# TB8496743
4 beds 5 baths 5,157 sq ft Single Family
Details for 441 Lucerne Avenue
MLS# TB8496743
Description for 441 Lucerne Avenue, Tampa, FL, 33606
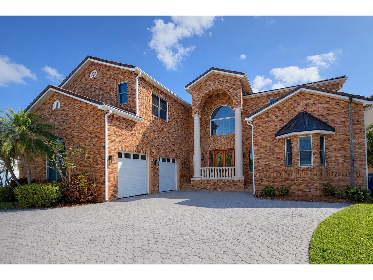
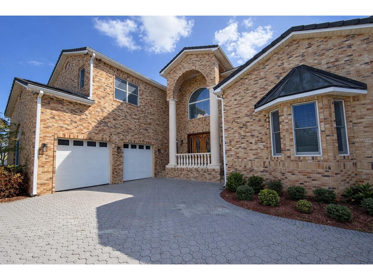
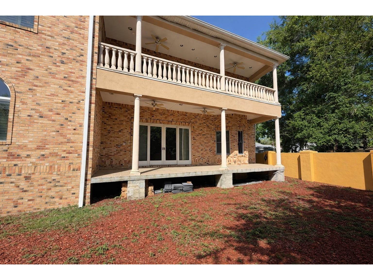
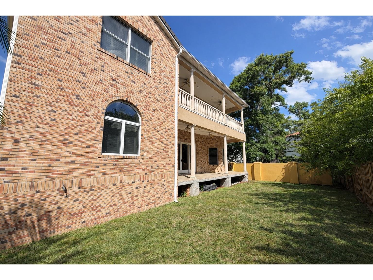
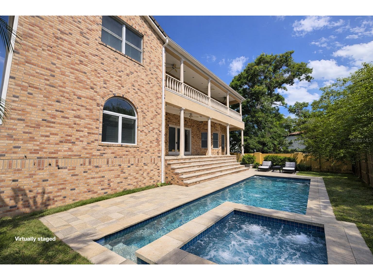
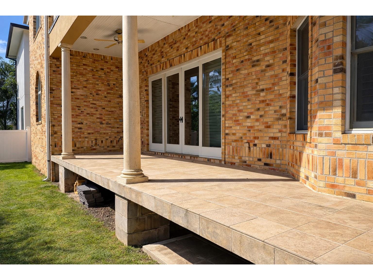
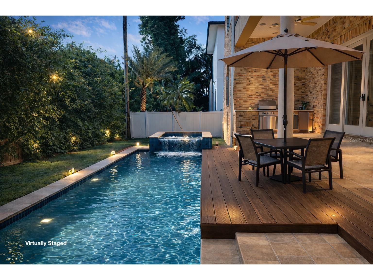
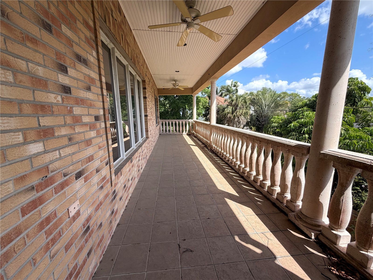
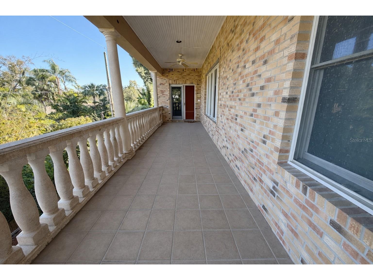
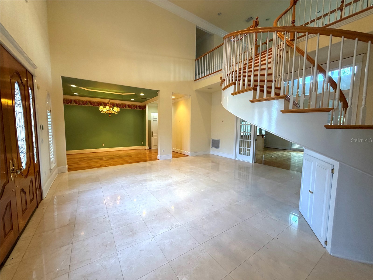
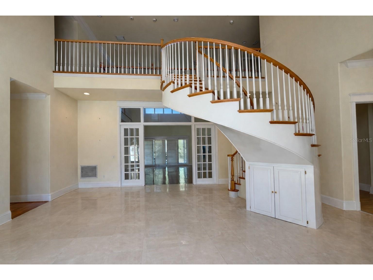
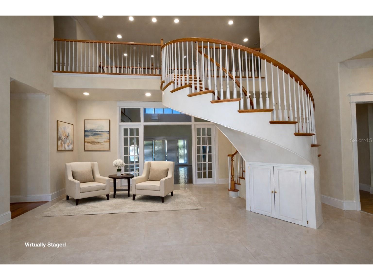
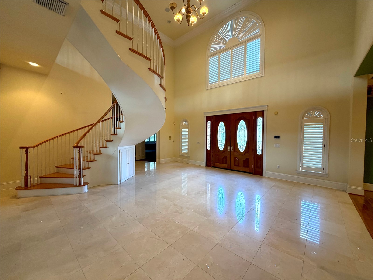
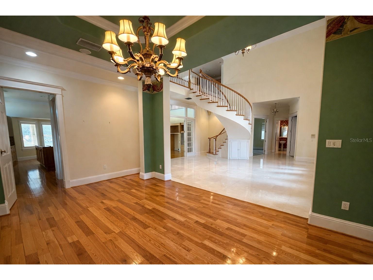
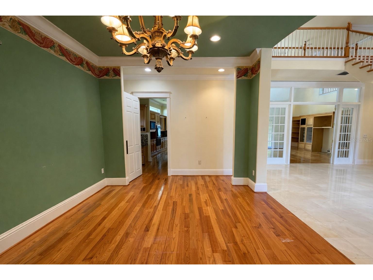
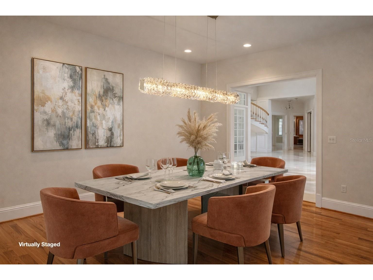
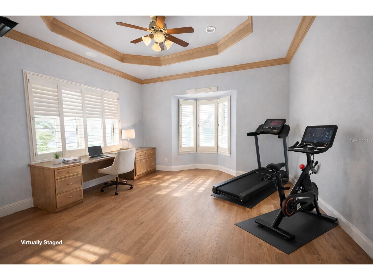
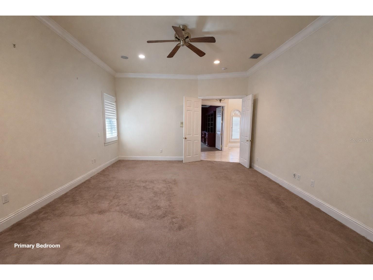
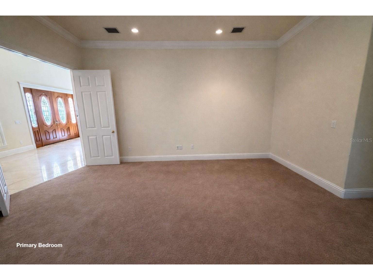
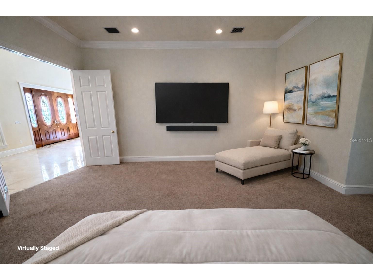
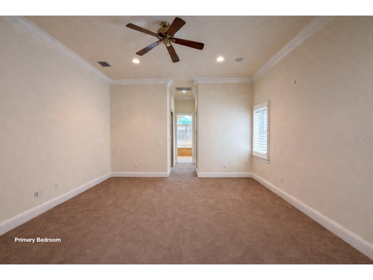
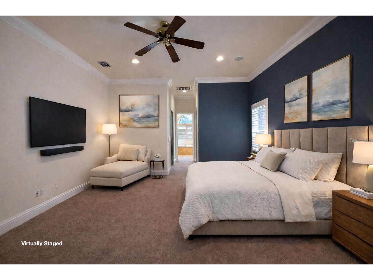
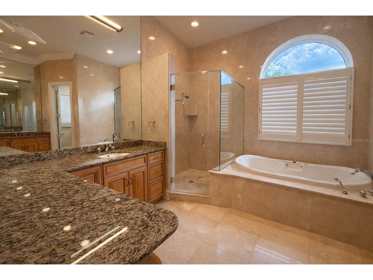
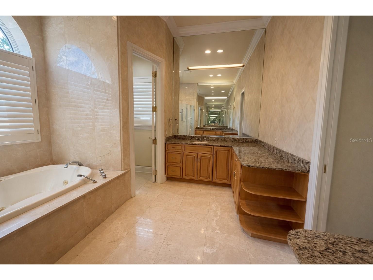
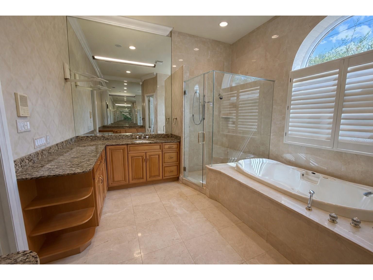
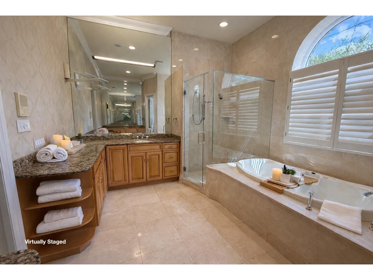
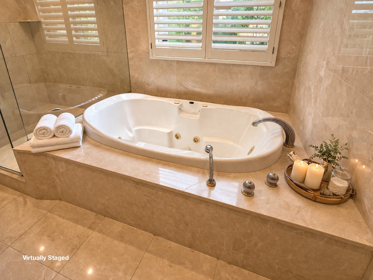
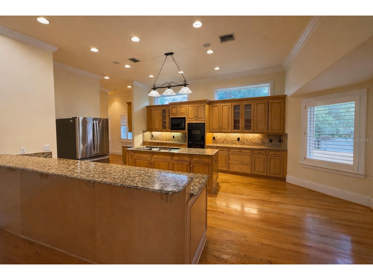
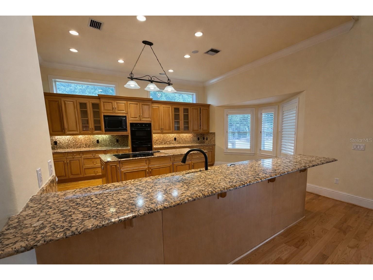
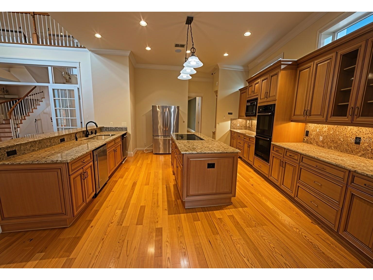
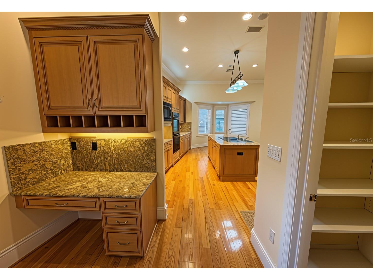
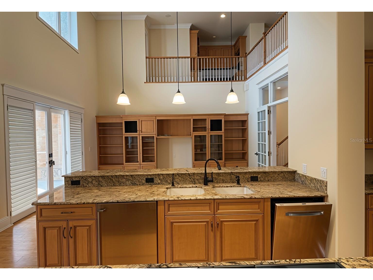
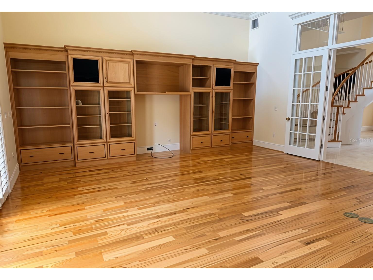
Virtually Staged. An exquisite manse awaits your inspection. Nestled in the highly sought-after Davis Islands community, this home offers an exceptional blend of waterfront charm and urban convenience. Located just minutes from Downtown Tampa, residents enjoy easy access to world-class dining, shopping, and entertainment—all within a picturesque, tree-lined island setting…… THIS RESIDENCE PRESENTS a compelling opportunity to reimagine and elevate a home in one of Tampa’s most sought after waterfront neighborhoods. With a generous layout, solid construction, and expansive living spaces, the property provides an exceptional canvas for renovation—whether pursued immediately or thoughtfully over time…… OUTSTANDING FEATURES with a desirable split-bedroom floor plan, highlighted by a spacious primary suite on the main level. The suite offers two walk-in closets and a light-filled bath with dual vanities, a walk-in shower, jetted garden tub, and private water closet…… A MAGNIFICENT FOYER creates a grand first impression, with space for a seating area and a striking spiral staircase leading to additional bedrooms and a versatile upstairs media or family room. A built-in desk and cabinetry provide an ideal homework or work-from-home space…… The FORMAL DINING ROOM AND OFFICE, both featuring coffered ceilings, add architectural interest and flexibility. The central living area flows seamlessly from the family room to the kitchen, with informal dining overlooking the rear deck and backyard. Bedrooms two and three feature ensuite baths, enhancing comfort and privacy…… THIS IS A FORECLOSURE, so there is not any present owner to give us the history of updates or defects. However, previous listings indicate recent updates include a 2019 roof, a 2020 AC unit, and two electric water heaters replaced in 2022...... A RARE OPPORTUNITY in an established, highly coveted neighborhood, the home’s scale, natural light, and architectural framework offer exceptional flexibility—whether refreshed for immediate enjoyment or transformed into a fully customized luxury residence. Surrounded by multimillion-dollar homes, the potential here is undeniable.
Listing Information
Property Type: Residential, Single Family Residence
Status: Pending
Bedrooms: 4
Bathrooms: 5
Lot Size: 0.21 Acres
Square Feet: 5,157 sq ft
Year Built: 1998
Garage: Yes
Stories: 2 Story
Construction: Brick
Construction Display: New Construction
Subdivision: Davis Islands Pb10 Pg52 To 57
Foundation: Slab
County: Hillsborough
Construction Status: Fixer
School Information
Elementary: Gorrie-Hb
Middle: Wilson-Hb
High: Plant-Hb
Room Information
Main Floor
Office:
Great Room:
Dining Room:
Primary Bathroom:
Primary Bedroom:
Kitchen:
Upper Floor
Laundry:
Media Room:
Bedroom 4:
Loft:
Bedroom 3:
Bedroom 2:
Bathrooms
Full Baths: 4
1/2 Baths: 1
Additonal Room Information
Laundry: Laundry Room, Electric Dryer Hookup, Inside
Interior Features
Appliances: Electric Water Heater, Built-In Oven, Washer, Microwave, Refrigerator, Cooktop, Dishwasher, Disposal, Dryer
Flooring: Carpet,Marble,Tile,Wood
Doors/Windows: Window Treatments
Additional Interior Features: Loft, Walk-In Closet(s), Eat-In Kitchen, Cathedral Ceiling(s), Split Bedrooms, Built-in Features, Window Treatments, Ceiling Fan(s), Vaulted Ceiling(s), Main Level Primary, Separate/Formal Dining Room, High Ceilings, Open Floorplan, Kitchen/Family Room Combo, Crown Molding, Wood Cabinets
Utilities
Water: Public
Sewer: Public Sewer
Other Utilities: Cable Available,Electricity Available,Electricity Connected,High Speed Internet Available,Sewer Available,Water Available,Water Connected
Cooling: Ceiling Fan(s), Central Air, Zoned
Heating: Central, Electric
Exterior / Lot Features
Attached Garage: Attached Garage
Garage Spaces: 2
Parking Description: Garage Door Opener, Garage, Circular Driveway
Roof: Tile
Lot Dimensions: 73x127
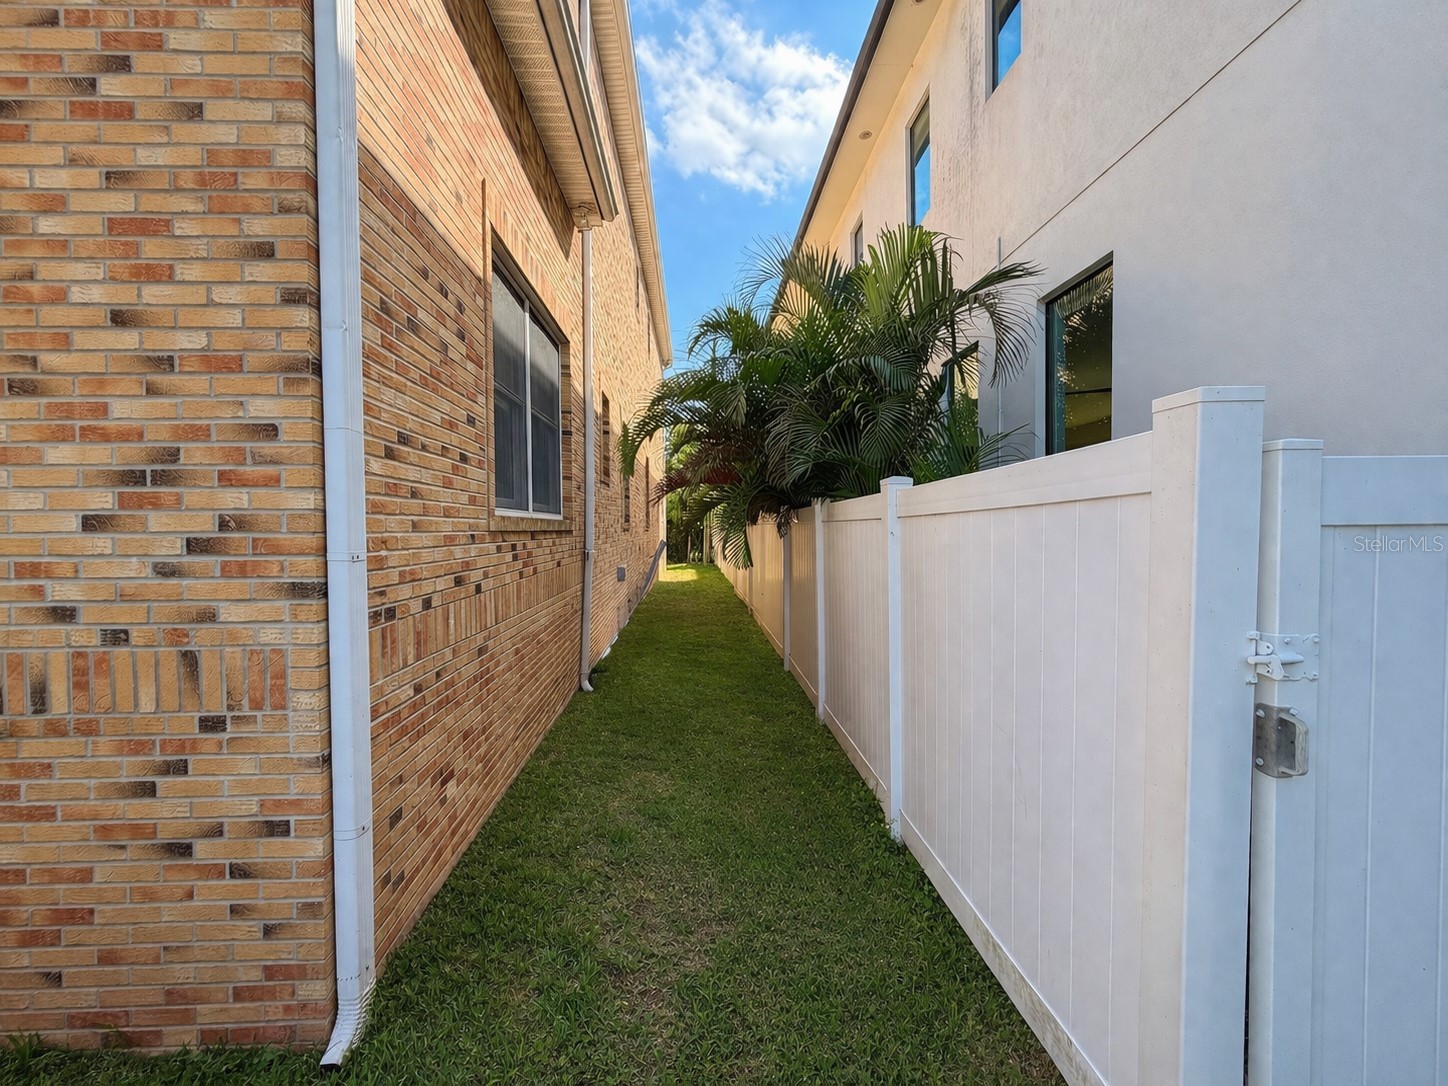
Additional Exterior/Lot Features: Rain Gutters, Private Yard, Sprinkler/Irrigation, Balcony, Balcony
Community Features
Community Features: Sidewalks, Playground, Tennis Court(s), Street Lights, Dog Park, Restaurant, Airport/Runway, Golf Carts OK
Driving Directions
Davis Blvd to West Davis Blvd. West on Formosa. South on Lucerne.
Financial Considerations
Terms: Cash,Conventional
Tax/Property ID: A-36-29-18-509-000044-00013.0
Tax Amount: 20700
Tax Year: 2025
 A broker reciprocity listing courtesy: SUNRAYE
Based on information provided by Stellar MLS as distributed by the MLS GRID. Information from the Internet Data Exchange is provided exclusively for consumers’ personal, non-commercial use, and such information may not be used for any purpose other than to identify prospective properties consumers may be interested in purchasing. This data is deemed reliable but is not guaranteed to be accurate by Edina Realty, Inc., or by the MLS. Edina Realty, Inc., is not a multiple listing service (MLS), nor does it offer MLS access.
Copyright 2026 Stellar MLS as distributed by the MLS GRID. All Rights Reserved.
Sales History & Tax Summary for 441 Lucerne Avenue
Sales History
| Date | Price | |
|---|---|---|
| Currently not available. | ||
Tax Summary
| Tax Year | Estimated Market Value | Total Tax |
|---|---|---|
| Currently not available. | ||
Data powered by ATTOM Data Solutions. Copyright© 2026. Information deemed reliable but not guaranteed.
Schools
Schools nearby 441 Lucerne Avenue
| Schools in attendance boundaries | Grades | Distance | Rating |
|---|---|---|---|
| Loading... | |||
| Schools nearby | Grades | Distance | Rating |
|---|---|---|---|
| Loading... | |||
Data powered by ATTOM Data Solutions. Copyright© 2026. Information deemed reliable but not guaranteed.
The schools shown represent both the assigned schools and schools by distance based on local school and district attendance boundaries. Attendance boundaries change based on various factors and proximity does not guarantee enrollment eligibility. Please consult your real estate agent and/or the school district to confirm the schools this property is zoned to attend. Information is deemed reliable but not guaranteed.
SchoolDigger ® Rating
The SchoolDigger rating system is a 1-5 scale with 5 as the highest rating. SchoolDigger ranks schools based on test scores supplied by each state's Department of Education. They calculate an average standard score by normalizing and averaging each school's test scores across all tests and grades.
Coming soon properties will soon be on the market, but are not yet available for showings.