$177,000
Off-Market Date: 06/25/202644238 Forest View Road Deland, FL 32720
Pending MLS# O6417439
3 beds 2 baths 1,152 sq ft Single Family
Details for 44238 Forest View Road
MLS# O6417439
Description for 44238 Forest View Road, Deland, FL, 32720
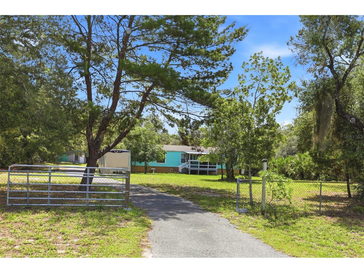
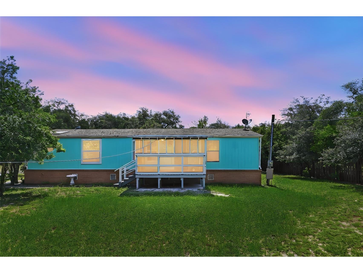
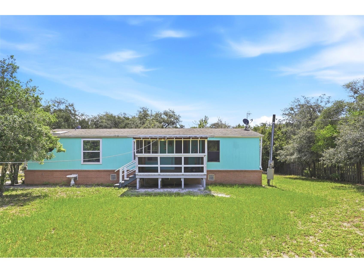
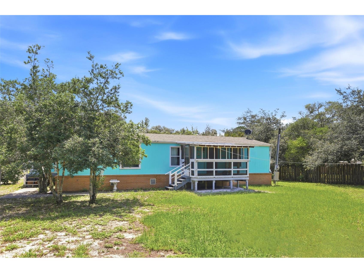
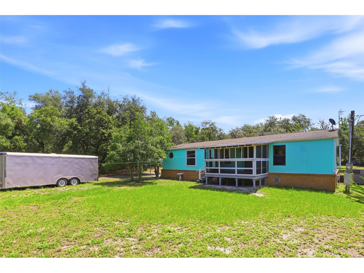
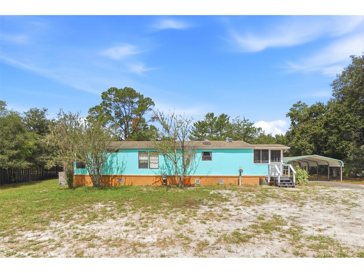
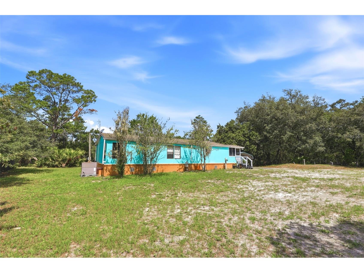
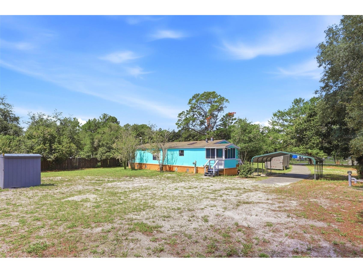
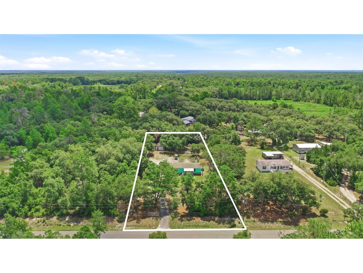
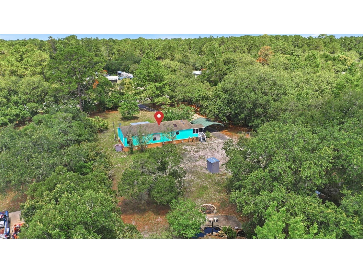
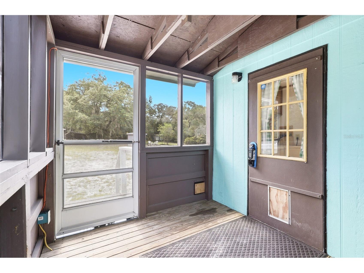
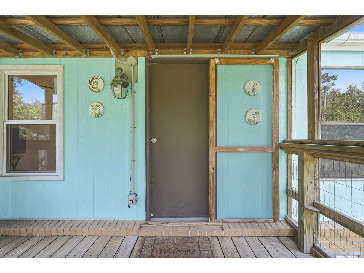
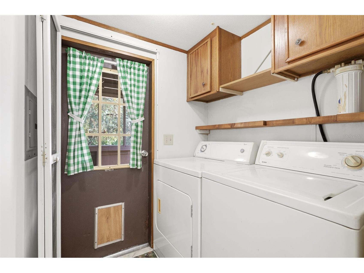
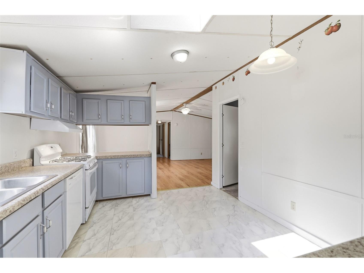
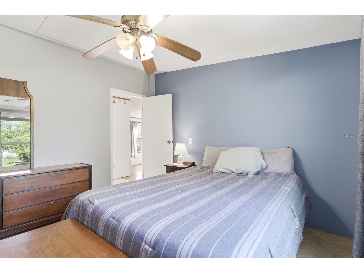
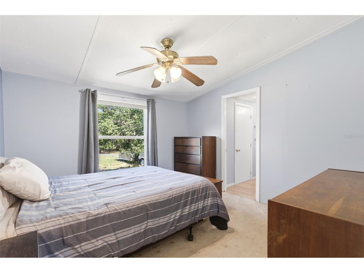
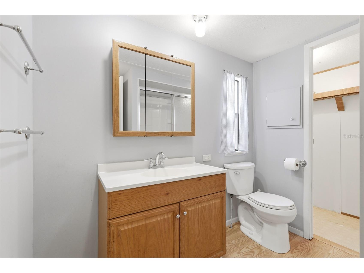
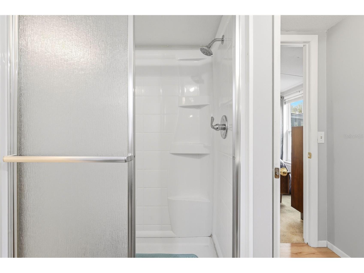
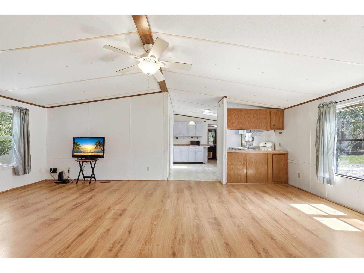
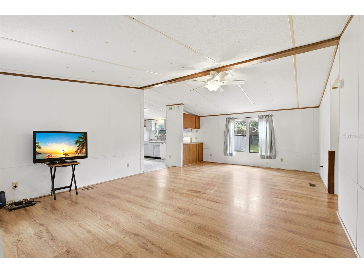
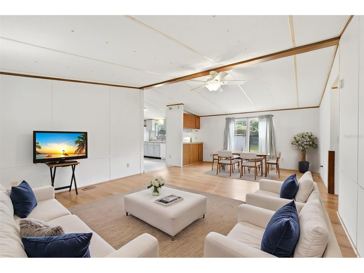
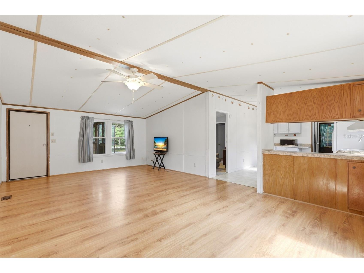
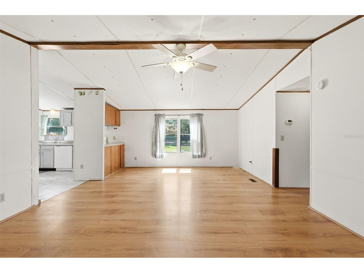
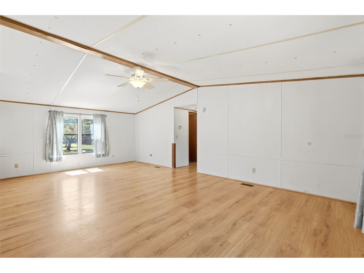
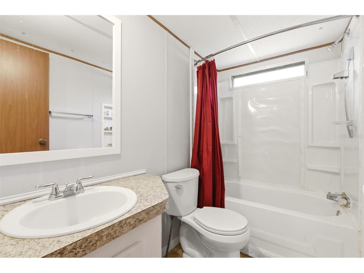
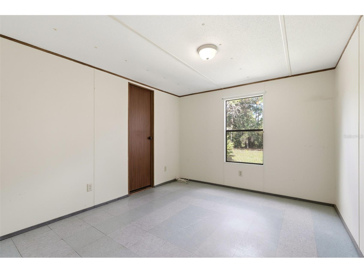
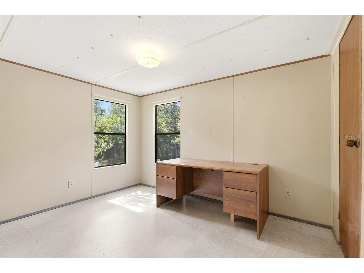
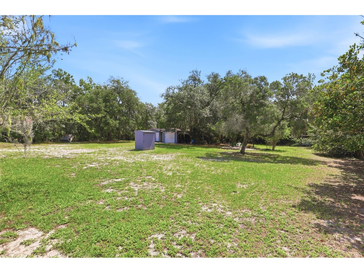
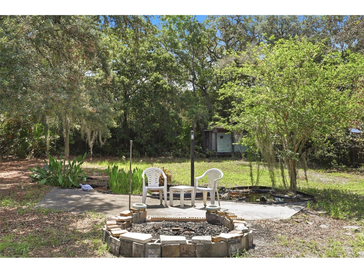
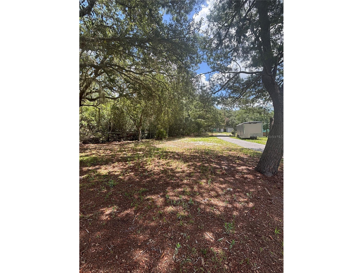
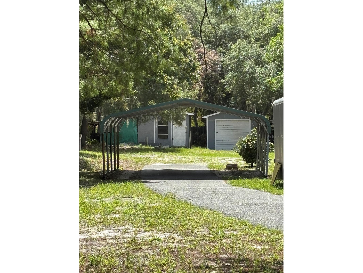
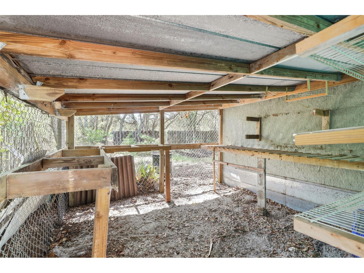
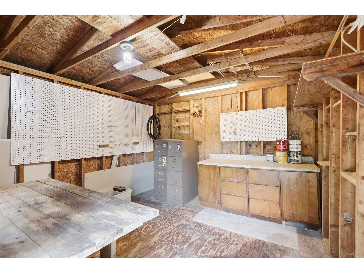
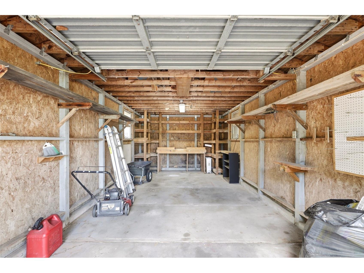
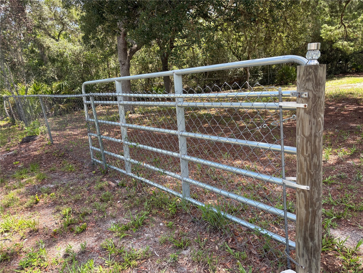
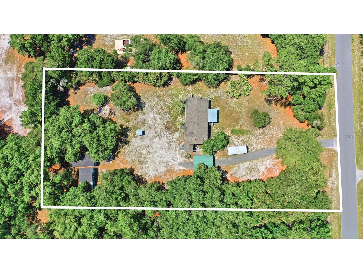
Are you looking for LAND and PRIVACY? This country setting of 1.12 ACRE PROPERTY in Deland (Lake county off of 42) is just west of the St. Johns River and provides the perfect space for Florida outdoor living. The property is fully fenced and has a gate across the driveway. Sitting in the center is the well maintained, cute 3 bedroom and 2 bath manufactured home. The home has laminate and tiled floorings with only one bedroom carpeted. The inside laundry room holds a full-sized washer and dryer that are included. The primary bedroom has it's own bathroom with dual closets and a shower. The bedrooms are a split plan and the second bathroom has a tub/shower combo. The home is on a well, has a water softener, and has a septic tank. Hobbyists will love this property because it contains a two-vehicle carport, a shed with a workshop, a one car garage with a covered area next to it (for a small fishing boat or storage), another storage shed, and a chicken coop. The property is zoned "A " so you are able to have chickens, goats, and the pets you love! Beautiful, mature trees surround the property, the yard is very large, there is a firepit area and small water pond feature. There is a paved driveway up to the home/carport. The front porch is screened for relaxing. The utilities are part of SECO (co-op) which keeps your electric bill low. There are all paved roads to get there. This is a huge outdoor space to have family gatherings, or plenty of room to store your boat, trailer, camper, or electric toys.
Listing Information
Property Type: Residential, Manufactured Home
Status: Pending
Bedrooms: 3
Bathrooms: 2
Lot Size: 1.12 Acres
Square Feet: 1,152 sq ft
Year Built: 1990
Garage: Yes
Stories: 1 Story
Construction: Wood Siding
Construction Display: New Construction
Subdivision: Acreage & Unrec
Foundation: Brick/Mortar,Crawlspace
County: Lake
Construction Status: New Construction
School Information
Elementary: Umatilla Elem
Middle: Umatilla Middle
High: Umatilla High
Room Information
Main Floor
Dining Room: 11x14
Bedroom 3: 11x9
Bedroom 2: 11x9
Primary Bedroom: 11x11
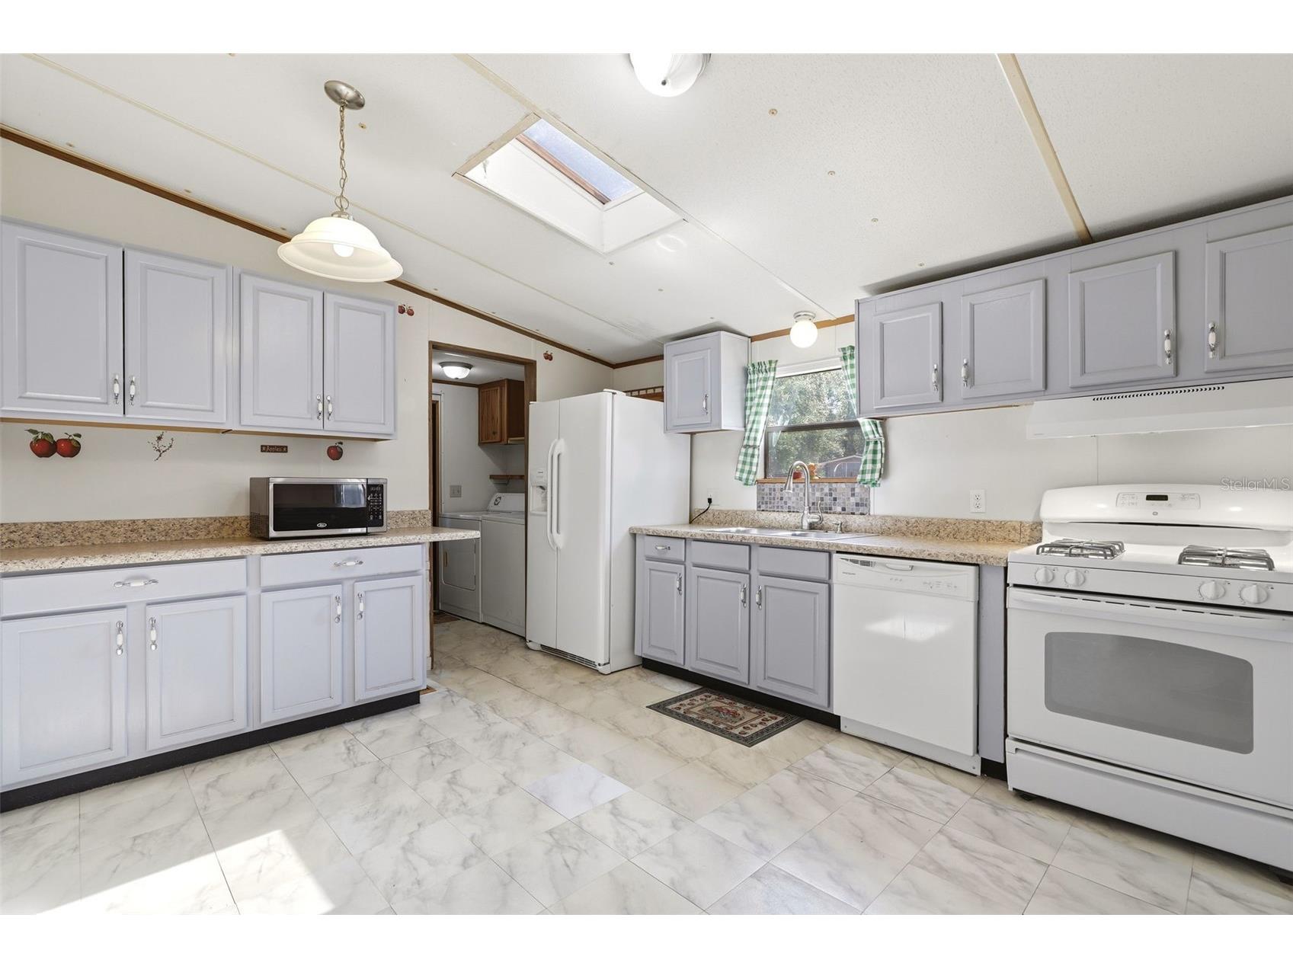
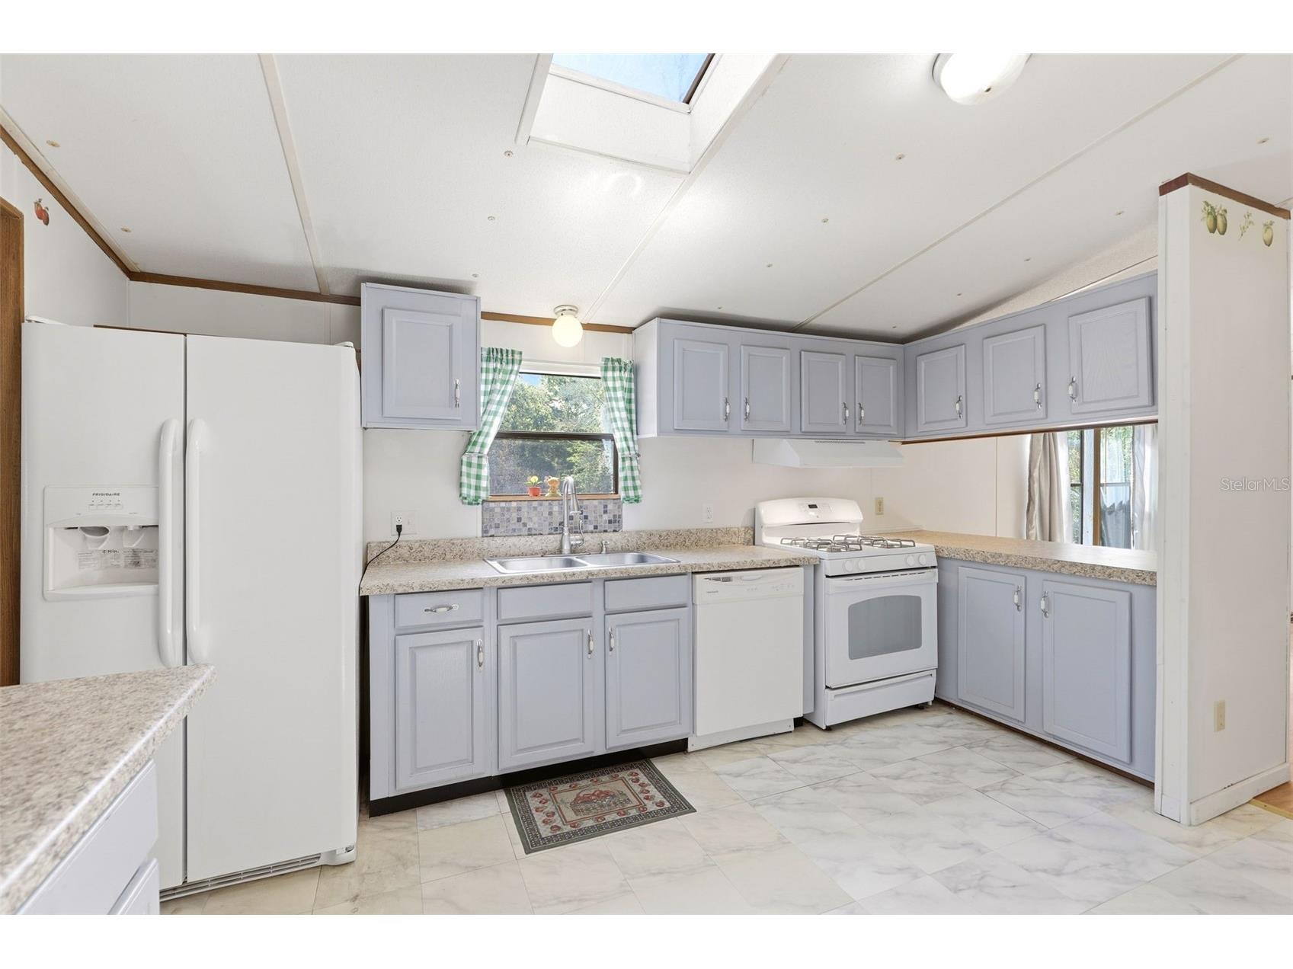
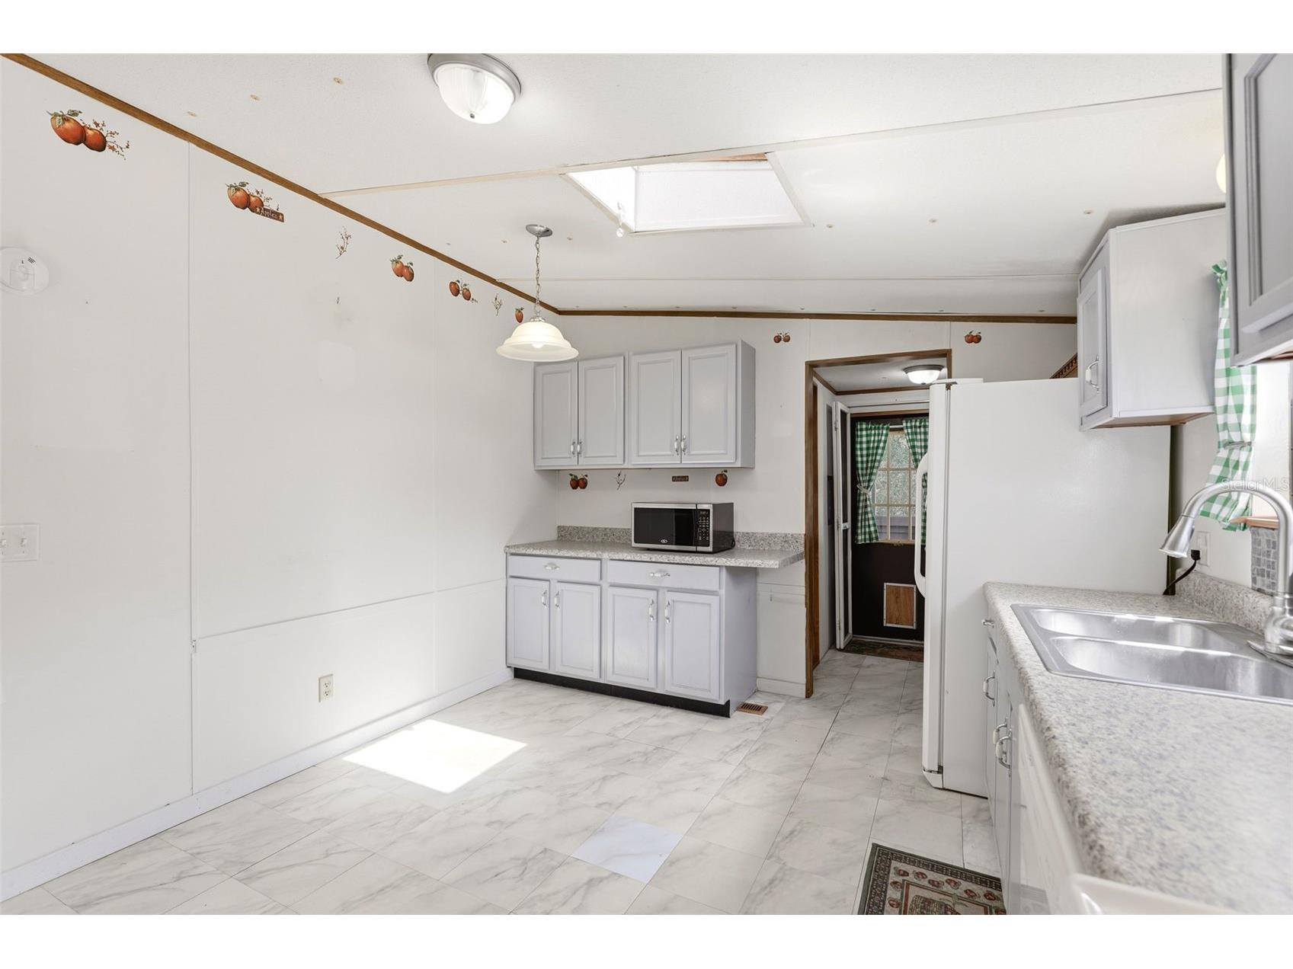
Kitchen: 12x11
Living Room: 12x19
Bathrooms
Full Baths: 2
Additonal Room Information
Laundry: In Kitchen, Washer Hookup, Electric Dryer Hookup
Interior Features
Appliances: Water Softener, Range Hood, Electric Water Heater, Dishwasher, Dryer, Microwave, Range, Refrigerator, Washer
Flooring: Carpet,Laminate,Tile
Basement: Crawl Space
Doors/Windows: Blinds, Skylight(s)
Additional Interior Features: Walk-In Closet(s), Split Bedrooms, Ceiling Fan(s), Eat-In Kitchen, Skylights, High Ceilings, Living/Dining Room
Utilities
Water: Well
Sewer: Septic Tank
Other Utilities: Electricity Connected,High Speed Internet Available,Phone Available,Sewer Connected,Water Connected
Cooling: Ceiling Fan(s), Central Air
Heating: Central
Exterior / Lot Features
Garage Spaces: 1
Parking Description: Workshop in Garage, Covered, driveway
Roof: Shingle
Lot View: Trees/Woods
Fencing: Chain Link, Wood, fenced
Additional Exterior/Lot Features: Private Yard, Private Entrance, Storage, Deck, Covered, Enclosed, Front Porch, Side Porch, Landscaped, Oversized Lot
Out Buildings: Storage, Workshop, Shed(s)
Community Features
Security Features: Security Gate
Driving Directions
Spring Garden and New York Ave. Go West on NY Ave (HWY 44) and go until you can turn Right onto HWY 42. Travel until you turn left onto 6th St. which becomes Forest View. Home is on the left. 44238
Financial Considerations
Terms: Cash,Conventional
Tax/Property ID: 20-17-29-0004-000-00131
Tax Amount: 1133.51
Tax Year: 2025
 A broker reciprocity listing courtesy: RE/MAX TOWN & COUNTRY REALTY
Based on information provided by Stellar MLS as distributed by the MLS GRID. Information from the Internet Data Exchange is provided exclusively for consumers’ personal, non-commercial use, and such information may not be used for any purpose other than to identify prospective properties consumers may be interested in purchasing. This data is deemed reliable but is not guaranteed to be accurate by Edina Realty, Inc., or by the MLS. Edina Realty, Inc., is not a multiple listing service (MLS), nor does it offer MLS access.
Copyright 2026 Stellar MLS as distributed by the MLS GRID. All Rights Reserved.
Sales History & Tax Summary for 44238 Forest View Road
Sales History
| Date | Price | |
|---|---|---|
| Currently not available. | ||
Tax Summary
| Tax Year | Estimated Market Value | Total Tax |
|---|---|---|
| Currently not available. | ||
Data powered by ATTOM Data Solutions. Copyright© 2026. Information deemed reliable but not guaranteed.
Schools
Schools nearby 44238 Forest View Road
| Schools in attendance boundaries | Grades | Distance | Rating |
|---|---|---|---|
| Loading... | |||
| Schools nearby | Grades | Distance | Rating |
|---|---|---|---|
| Loading... | |||
Data powered by ATTOM Data Solutions. Copyright© 2026. Information deemed reliable but not guaranteed.
The schools shown represent both the assigned schools and schools by distance based on local school and district attendance boundaries. Attendance boundaries change based on various factors and proximity does not guarantee enrollment eligibility. Please consult your real estate agent and/or the school district to confirm the schools this property is zoned to attend. Information is deemed reliable but not guaranteed.
SchoolDigger ® Rating
The SchoolDigger rating system is a 1-5 scale with 5 as the highest rating. SchoolDigger ranks schools based on test scores supplied by each state's Department of Education. They calculate an average standard score by normalizing and averaging each school's test scores across all tests and grades.
Coming soon properties will soon be on the market, but are not yet available for showings.