$420,075
Off-Market Date: 05/04/20264433 Riverbend Boulevard Haines City, FL 33844
Pending MLS# TB8500511
5 beds 3 baths 2,892 sq ft Single Family
Details for 4433 Riverbend Boulevard
MLS# TB8500511
Description for 4433 Riverbend Boulevard, Haines City, FL, 33844
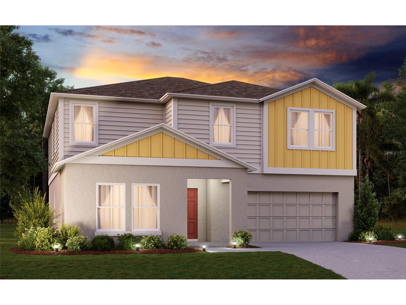
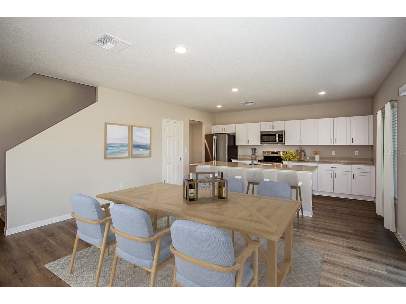
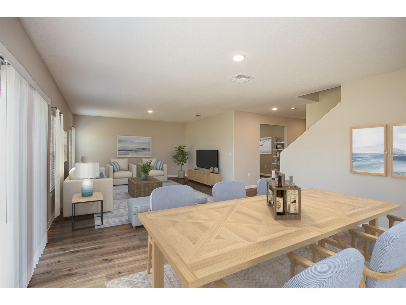
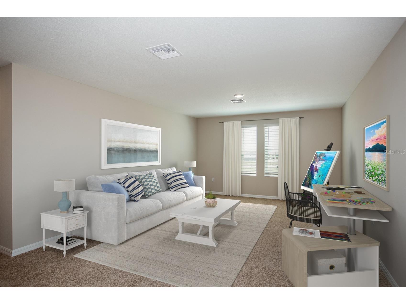
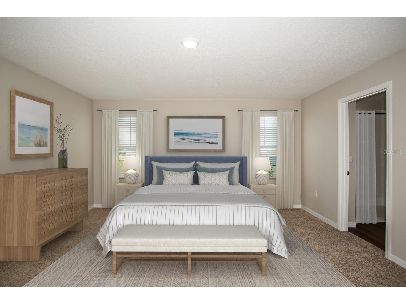
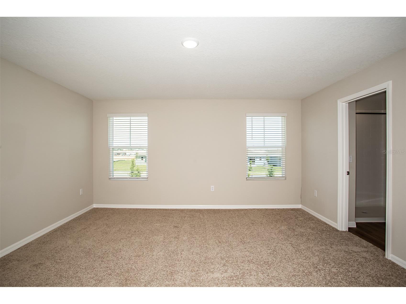
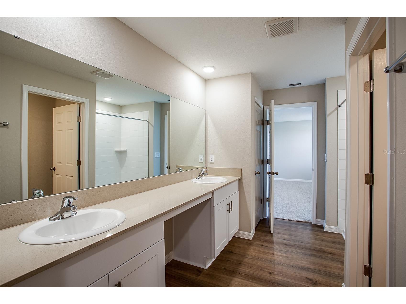
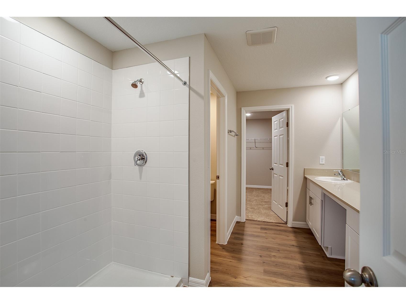
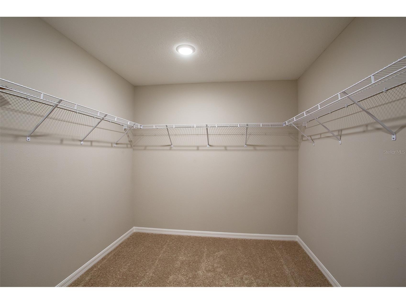
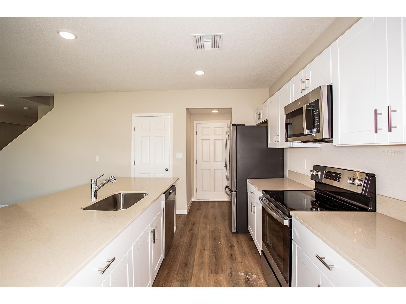
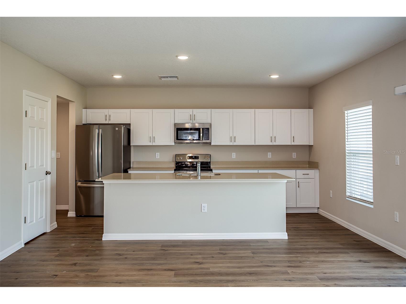
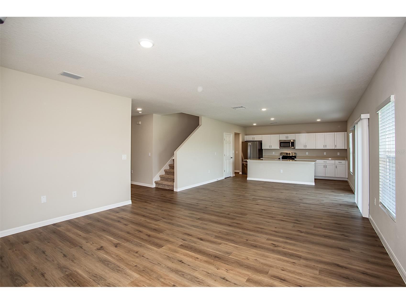
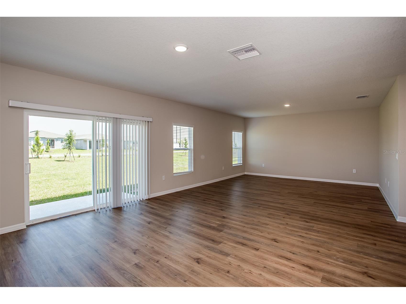
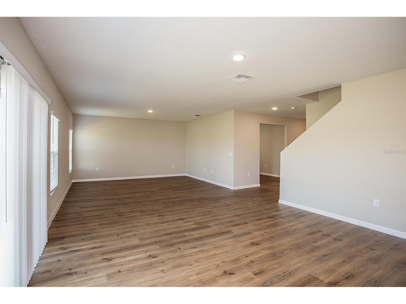
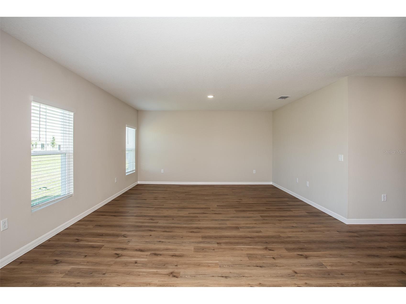
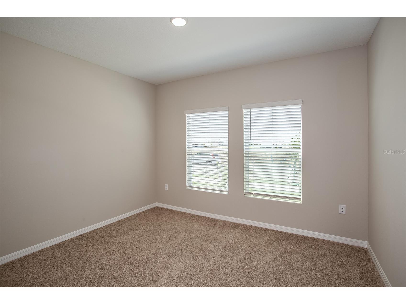
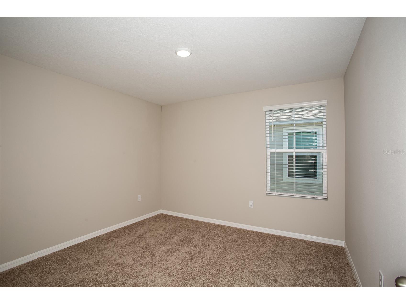
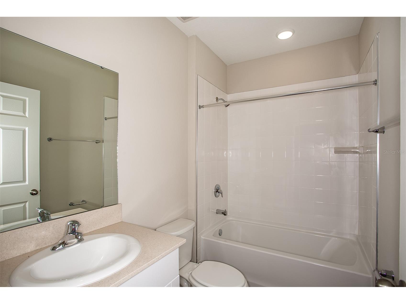
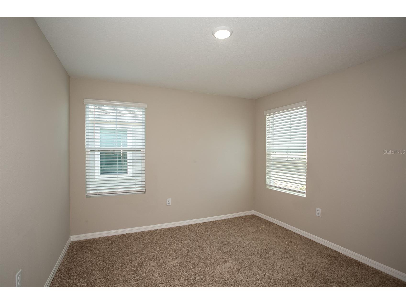
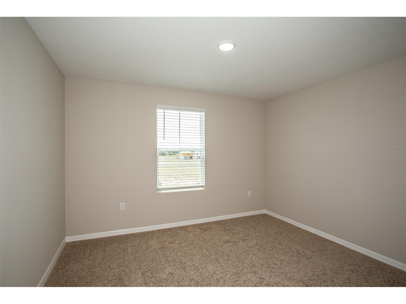
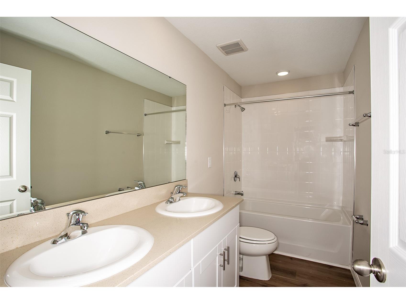
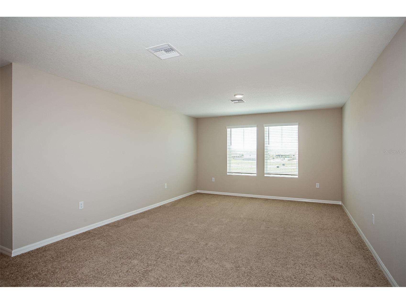
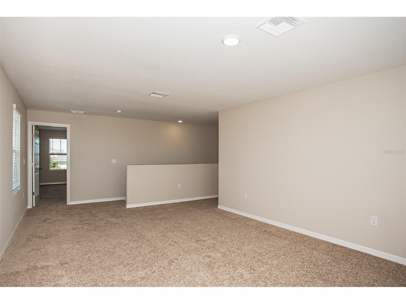
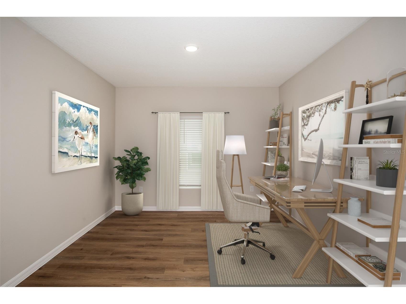
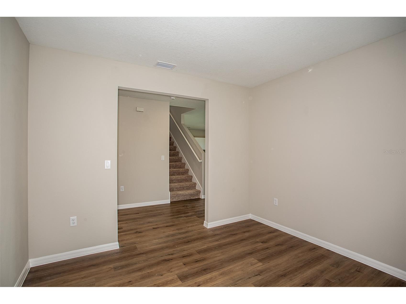
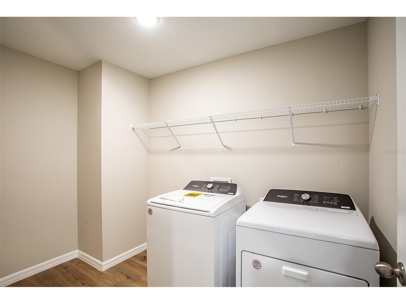
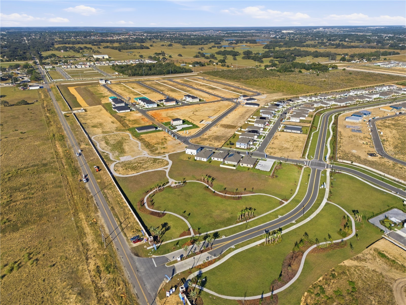
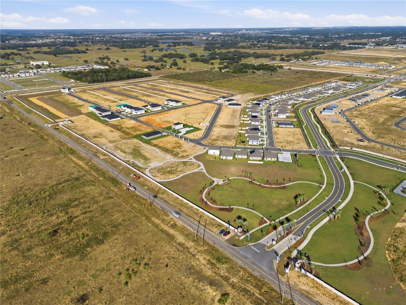
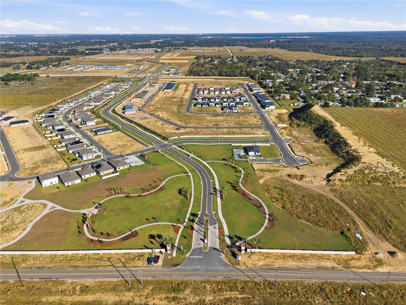
One or more photo(s) has been virtually staged. Under Construction. Catalina - BELOW MARKET INTEREST RATES with use of Seller's Preferred Lender. Your dream home is here—modern design, tech-savvy features, and all the space to live life your way. Quartz countertops are featured throughout the home, while the new stainless-steel appliances in the kitchen and smart thermostat with voice control brings in the touch of modern technology. The open concept floorplan, perfect for entertaining or just hanging out, is complemented by stunning luxury vinyl plank flooring. The main floor includes a private bedroom and bathroom as well as flexible den space fit for a home office or gym. The remaining bedrooms are located upstairs with a convenient laundry room, including a new washer and dryer. The owner’s suite is situated at the back of the home with a spa-like owner’s bathroom connecting to a spacious walk-in closet. Rounding out the Catalina is lush landscaping and a vibrant elevation. Welcome to 5 bedrooms, 3 bathrooms and a private 2-car garage curated to fit your lifestyle. Located in Crosswinds in Haines City, this home offers access to community amenities including a pool, clubhouse, fitness center, playground, dog park, and walking trails, as well as convenient access to US-27 and I-4 and nearby destinations like Posner Park and Lake Eva Community Park. Contact or make an appointment for more details on interest rates.
Listing Information
Property Type: Residential, Single Family Residence
Status: Pending
Bedrooms: 5
Bathrooms: 3
Lot Size: 0.13 Acres
Square Feet: 2,892 sq ft
Year Built: 2026
Garage: Yes
Stories: 2 Story
Construction: Block,Stucco
Construction Display: New Construction
Subdivision: Crosswinds
Builder: Casa Fresca Homes
Foundation: Slab
County: Polk
Construction Status: Under Construction
School Information
Elementary: Eastside Elem
Middle: Boone Middle
High: Ridge Community Senior High
Room Information
Main Floor
Great Room:
Kitchen:
Upper Floor
Primary Bedroom:
Bathrooms
Full Baths: 3
Additonal Room Information
Laundry: Laundry Room
Interior Features
Appliances: Washer, Dishwasher, Disposal, Dryer, Microwave, Range, Refrigerator
Flooring: Carpet,Luxury Vinyl
Additional Interior Features: Walk-In Closet(s), High Ceilings, Open Floorplan, Stone Counters
Utilities
Water: Public
Sewer: Public Sewer
Other Utilities: Electricity Connected
Cooling: Central Air
Heating: Central
Exterior / Lot Features
Attached Garage: Attached Garage
Garage Spaces: 2
Roof: Shingle
Pool: Community
Additional Exterior/Lot Features: In-Wall Pest Control System
Community Features
Community Features: Sidewalks, Pool, Playground, Clubhouse, Dog Park
Homeowners Association: Yes
HOA Dues: $155 / Quarterly
Driving Directions
The model home is located at 4350 Riverbend Blvd, Haines City, FL 33844. Follow US-17/US-9 then turn right onto Baker Ave. Continue on Baker Dairy Ave then turn left onto Crosswinds E Blvd. At the stop sign, turn left. Continue straight and model home parking will be on your right.
Financial Considerations
Tax/Property ID: 27-27-23-757505-022470
Tax Amount: 30800
Tax Year: 2024
 A broker reciprocity listing courtesy: CASA FRESCA REALTY
Based on information provided by Stellar MLS as distributed by the MLS GRID. Information from the Internet Data Exchange is provided exclusively for consumers’ personal, non-commercial use, and such information may not be used for any purpose other than to identify prospective properties consumers may be interested in purchasing. This data is deemed reliable but is not guaranteed to be accurate by Edina Realty, Inc., or by the MLS. Edina Realty, Inc., is not a multiple listing service (MLS), nor does it offer MLS access.
Copyright 2026 Stellar MLS as distributed by the MLS GRID. All Rights Reserved.
Sales History & Tax Summary for 4433 Riverbend Boulevard
Sales History
| Date | Price | |
|---|---|---|
| Currently not available. | ||
Tax Summary
| Tax Year | Estimated Market Value | Total Tax |
|---|---|---|
| Currently not available. | ||
Data powered by ATTOM Data Solutions. Copyright© 2026. Information deemed reliable but not guaranteed.
Schools
Schools nearby 4433 Riverbend Boulevard
| Schools in attendance boundaries | Grades | Distance | Rating |
|---|---|---|---|
| Loading... | |||
| Schools nearby | Grades | Distance | Rating |
|---|---|---|---|
| Loading... | |||
Data powered by ATTOM Data Solutions. Copyright© 2026. Information deemed reliable but not guaranteed.
The schools shown represent both the assigned schools and schools by distance based on local school and district attendance boundaries. Attendance boundaries change based on various factors and proximity does not guarantee enrollment eligibility. Please consult your real estate agent and/or the school district to confirm the schools this property is zoned to attend. Information is deemed reliable but not guaranteed.
SchoolDigger ® Rating
The SchoolDigger rating system is a 1-5 scale with 5 as the highest rating. SchoolDigger ranks schools based on test scores supplied by each state's Department of Education. They calculate an average standard score by normalizing and averaging each school's test scores across all tests and grades.
Coming soon properties will soon be on the market, but are not yet available for showings.