$297,500
Off-Market Date: 06/28/20264439 SW 53rd Terrace Ocala, FL 34474
Pending MLS# OM726643
3 beds 2 baths 1,714 sq ft Single Family
Details for 4439 SW 53rd Terrace
MLS# OM726643
Description for 4439 SW 53rd Terrace, Ocala, FL, 34474
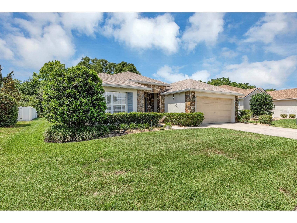
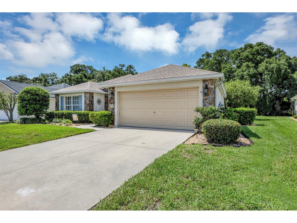
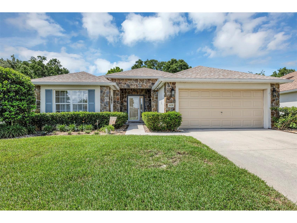
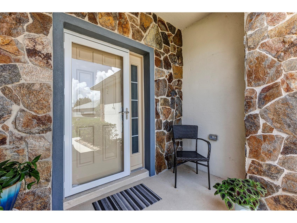
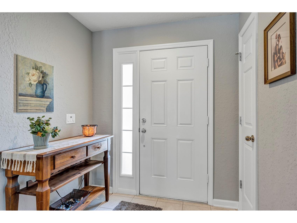
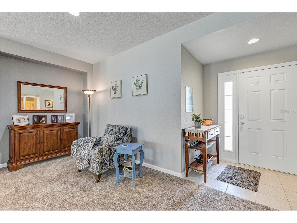
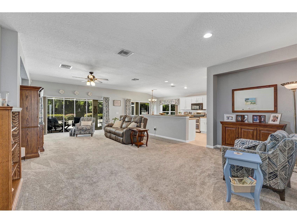
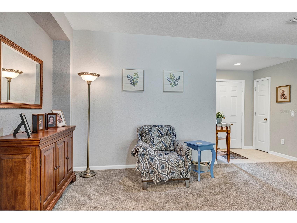
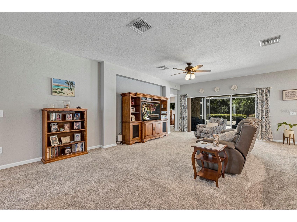
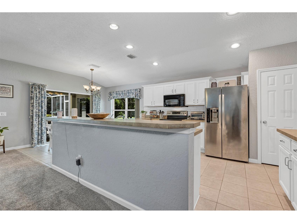
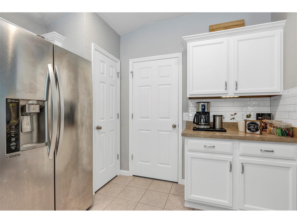
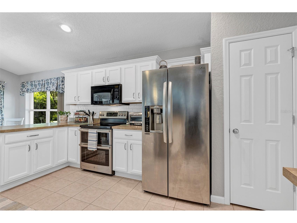
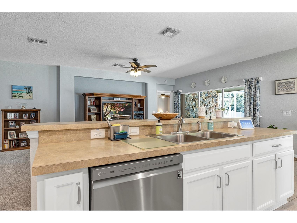
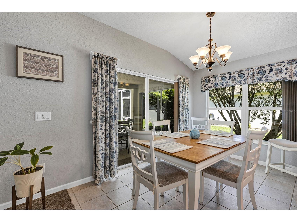
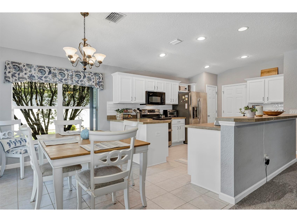
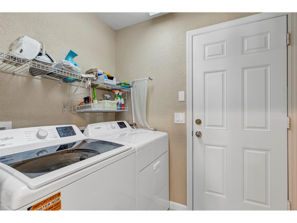
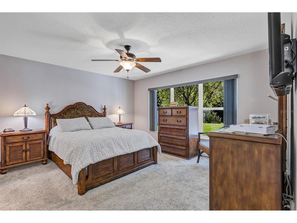
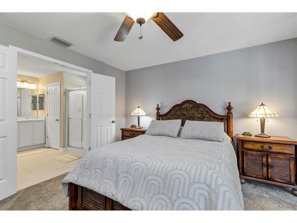
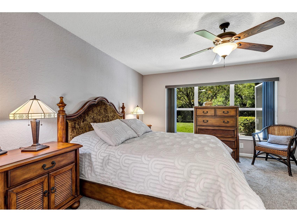
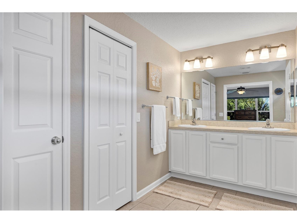
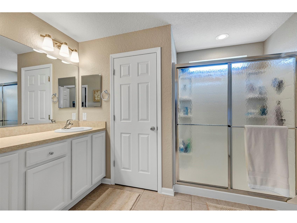
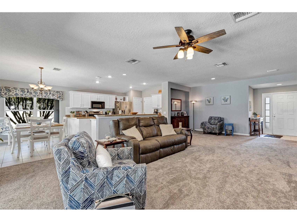
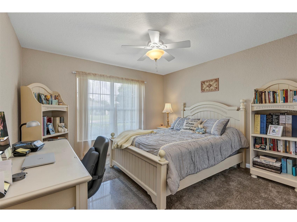
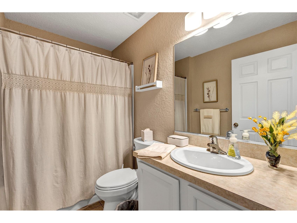
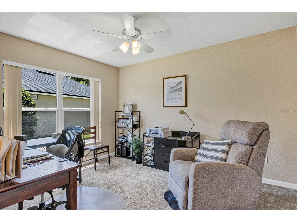
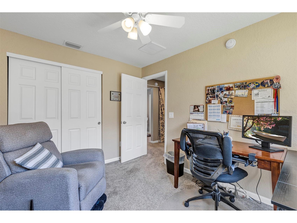
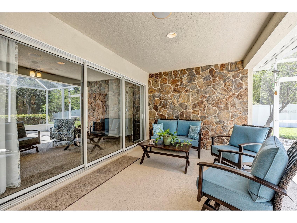
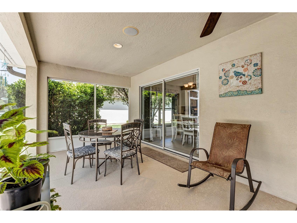
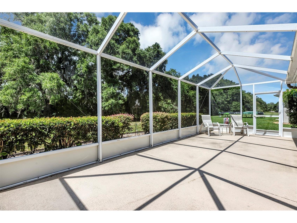
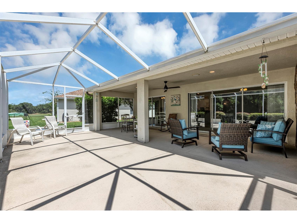
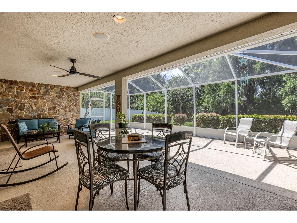
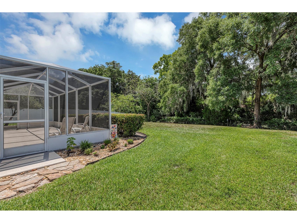
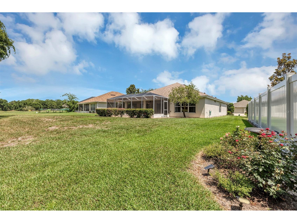
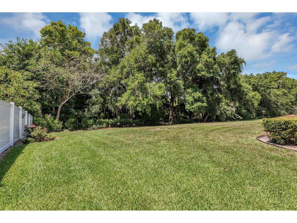
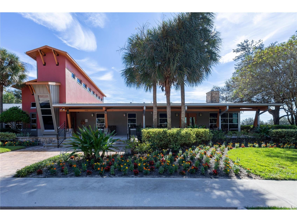
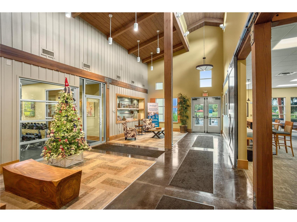
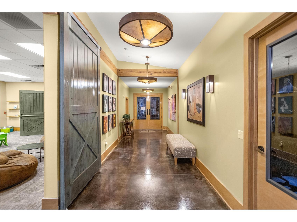
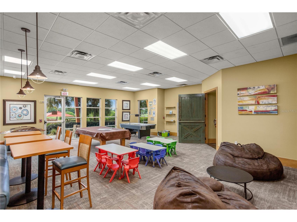
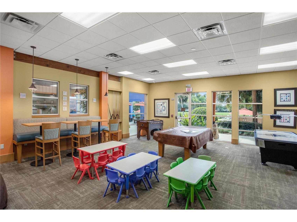
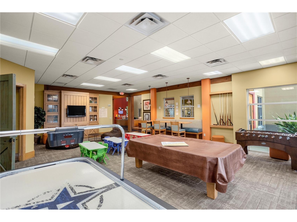
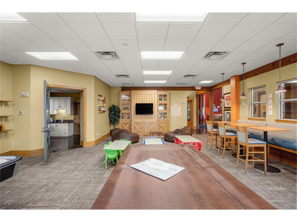
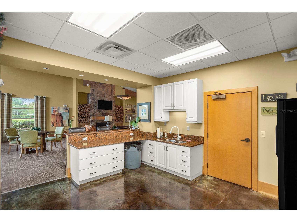
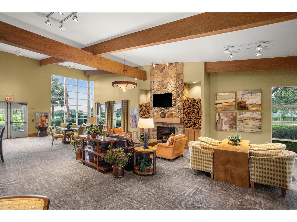
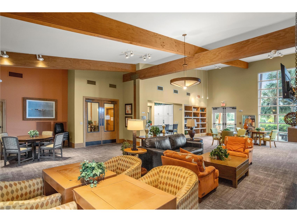
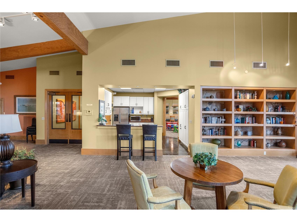
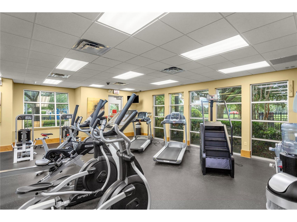
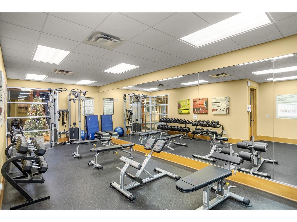
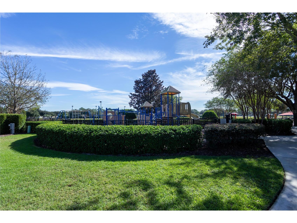
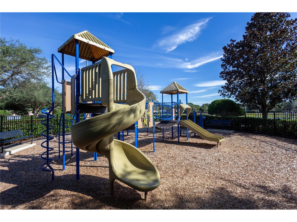
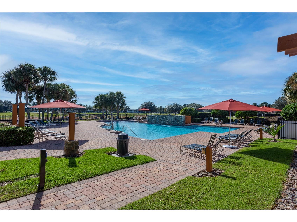
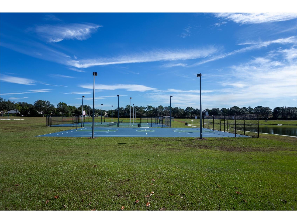
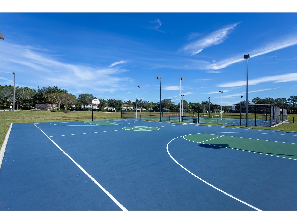
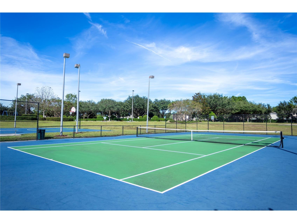
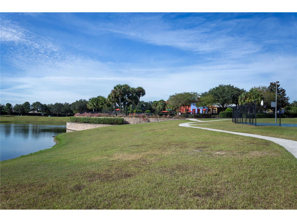
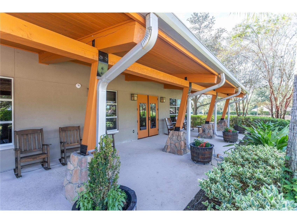
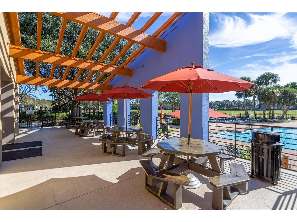
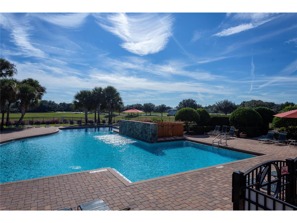
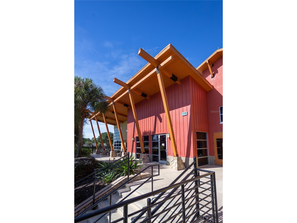
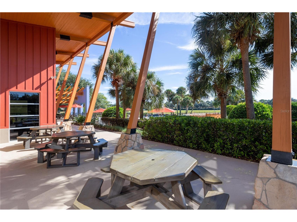
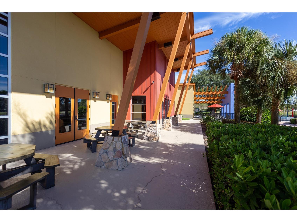
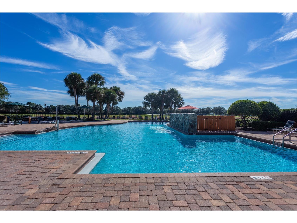
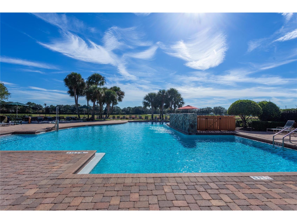
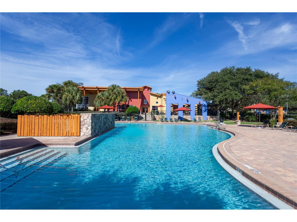
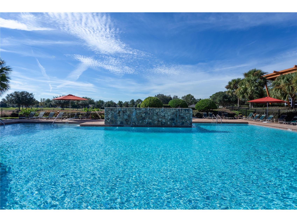
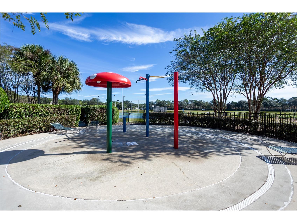
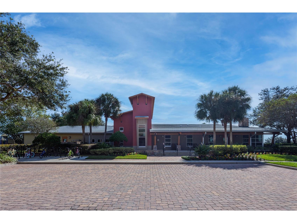
Welcome Home! This beautifully maintained home features an open, bright, and spacious floor plan. The well-appointed kitchen is ideal for both everyday living and entertaining, allowing you to prepare meals while staying connected with family and guests. A sunny breakfast nook is filled with natural light from double sliding glass doors, while the living room seamlessly blends indoor and outdoor living with large triple sliding doors leading to a custom 22' x 28' screened lanai. The generously sized primary suite offers a peaceful retreat, featuring double-door entry into the en-suite bath with dual vanities, ample counter space, and a large walk-in closet. Additional highlights include a two-car garage with epoxy-coated flooring, an oversized private backyard lot with a wooded area behind the property for added privacy, and the added security and amenities of the gated Red Hawk community within Fore Ranch. Recent upgrades include a new roof installed on 6/28/2023, gutters, front storm door, a 3.5-ton 15 SEER Carrier Comfort HVAC system installed on March 8, 2021 with a 10-year parts warranty, painted kitchen cabinets with crown molding and soft-close doors, custom window treatments and a new washer and dryer installed in May 2026. Residents enjoy an array of HOA amenities, including a heated community pool, splash pad, clubhouse, fitness center, meeting rooms, playground, soccer field, and courts for tennis, volleyball, and basketball. Conveniently located just minutes from, I-75, restaurants, movie theater, shopping plazas, hospital and great schools, this home offers the perfect combination of comfort, convenience, and community living.
Listing Information
Property Type: Residential, Single Family Residence
Status: Pending
Bedrooms: 3
Bathrooms: 2
Lot Size: 0.22 Acres
Square Feet: 1,714 sq ft
Year Built: 2006
Garage: Yes
Stories: 1 Story
Construction: Block
Subdivision: Red Hawk
Foundation: Slab
County: Marion
Room Information
Main Floor
Kitchen:
Primary Bedroom:
Great Room:
Bathrooms
Full Baths: 2
Additonal Room Information
Laundry: Inside, Laundry Room
Interior Features
Appliances: Electric Water Heater, Washer, Refrigerator, Dishwasher, Disposal, Dryer, Microwave
Flooring: Carpet,Tile
Doors/Windows: Window Treatments
Additional Interior Features: Ceiling Fan(s), Walk-In Closet(s), Window Treatments, Open Floorplan
Utilities
Water: Public
Sewer: Public Sewer
Other Utilities: Electricity Connected
Cooling: Central Air, Ceiling Fan(s)
Heating: Electric, Central
Exterior / Lot Features
Attached Garage: Attached Garage
Garage Spaces: 2
Roof: Shingle
Lot View: Trees/Woods
Additional Exterior/Lot Features: Sprinkler/Irrigation, Screened, Patio, Cleared
Community Features
Community Features: Sidewalks, Gated
Security Features: Gated Community, Smoke Detector(s)
Homeowners Association: Yes
HOA Dues: $84 / Monthly
Driving Directions
I-75 Exit 350,go W on Hwy 200,R on SW 48th Ave, L on SW 42nd ST,L on SW 53rd Ave, R on (Gate) SW 42nd Pl, R on SW 53rd Circle, to 53rd Ter, Home on L
Financial Considerations
Terms: Cash,Conventional,FHA,VA Loan
Tax/Property ID: 2386-200-019
Tax Amount: 1778
Tax Year: 2025
 A broker reciprocity listing courtesy: ASSET CAPITAL REALTY, LLC
Based on information provided by Stellar MLS as distributed by the MLS GRID. Information from the Internet Data Exchange is provided exclusively for consumers’ personal, non-commercial use, and such information may not be used for any purpose other than to identify prospective properties consumers may be interested in purchasing. This data is deemed reliable but is not guaranteed to be accurate by Edina Realty, Inc., or by the MLS. Edina Realty, Inc., is not a multiple listing service (MLS), nor does it offer MLS access.
Copyright 2026 Stellar MLS as distributed by the MLS GRID. All Rights Reserved.
Sales History & Tax Summary for 4439 SW 53rd Terrace
Sales History
| Date | Price | |
|---|---|---|
| Currently not available. | ||
Tax Summary
| Tax Year | Estimated Market Value | Total Tax |
|---|---|---|
| Currently not available. | ||
Data powered by ATTOM Data Solutions. Copyright© 2026. Information deemed reliable but not guaranteed.
Schools
Schools nearby 4439 SW 53rd Terrace
| Schools in attendance boundaries | Grades | Distance | Rating |
|---|---|---|---|
| Loading... | |||
| Schools nearby | Grades | Distance | Rating |
|---|---|---|---|
| Loading... | |||
Data powered by ATTOM Data Solutions. Copyright© 2026. Information deemed reliable but not guaranteed.
The schools shown represent both the assigned schools and schools by distance based on local school and district attendance boundaries. Attendance boundaries change based on various factors and proximity does not guarantee enrollment eligibility. Please consult your real estate agent and/or the school district to confirm the schools this property is zoned to attend. Information is deemed reliable but not guaranteed.
SchoolDigger ® Rating
The SchoolDigger rating system is a 1-5 scale with 5 as the highest rating. SchoolDigger ranks schools based on test scores supplied by each state's Department of Education. They calculate an average standard score by normalizing and averaging each school's test scores across all tests and grades.
Coming soon properties will soon be on the market, but are not yet available for showings.