$670,000
4462 Ewing Circle Port Charlotte, FL 33948 - WYNKOOP WATERWAY
For Sale MLS# A4692230
3 beds 2 baths 1,665 sq ft Single Family
Details for 4462 Ewing Circle
MLS# A4692230
Description for 4462 Ewing Circle, Port Charlotte, FL, 33948 - WYNKOOP WATERWAY
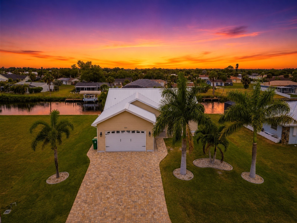
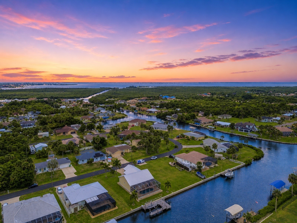
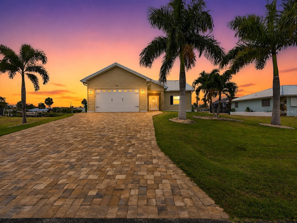
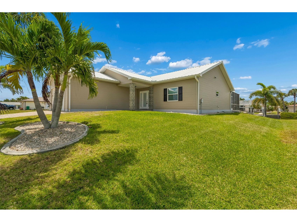
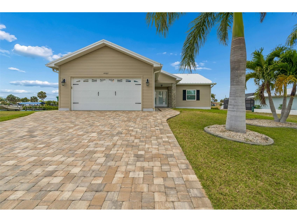
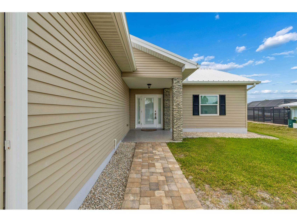
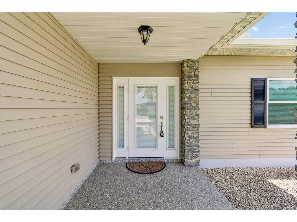
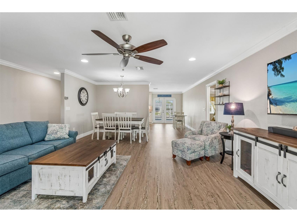
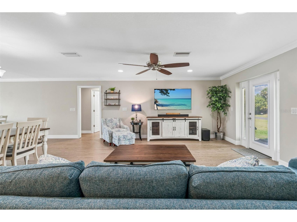
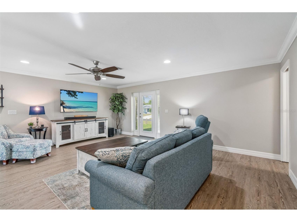
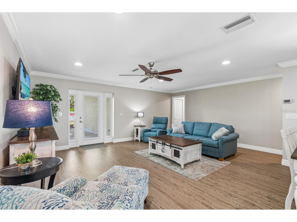
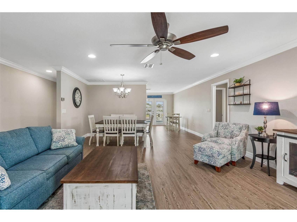
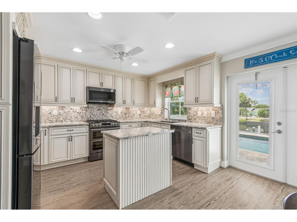
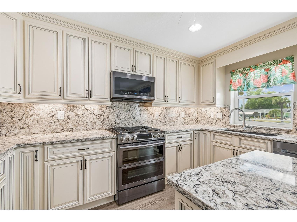
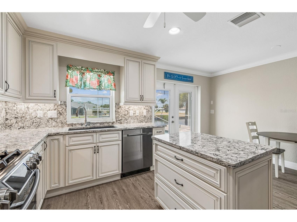
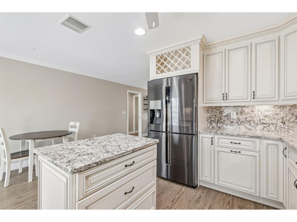
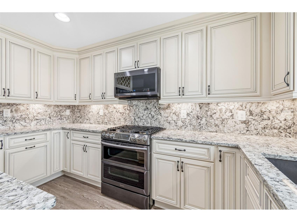
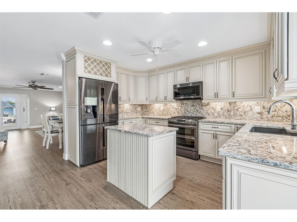
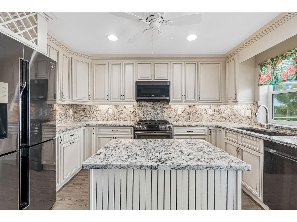
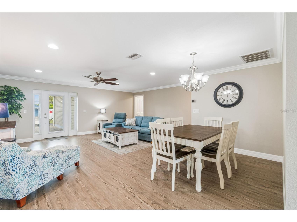
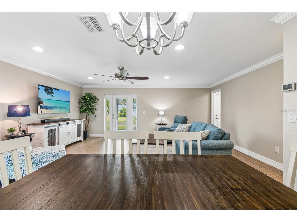
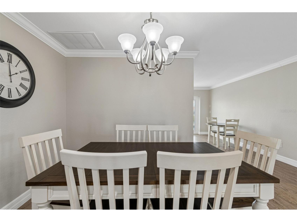
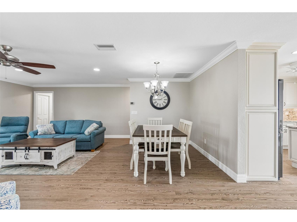
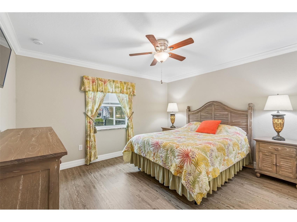
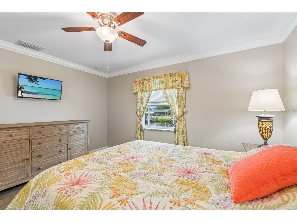
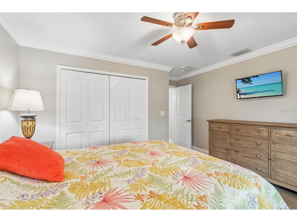
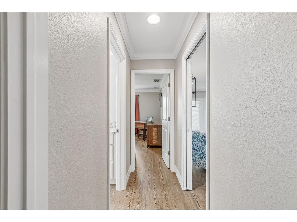
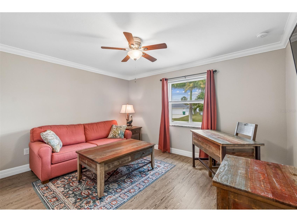
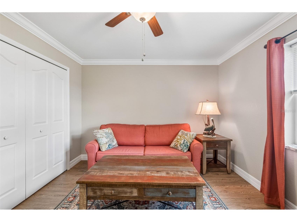
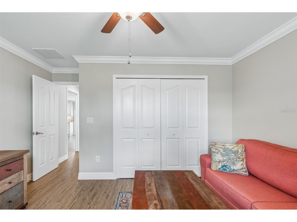
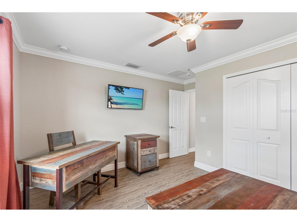
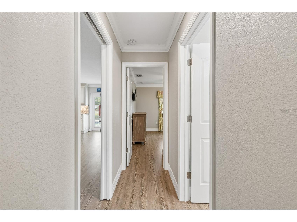
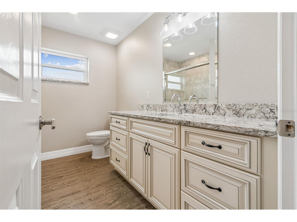
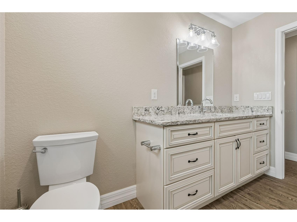
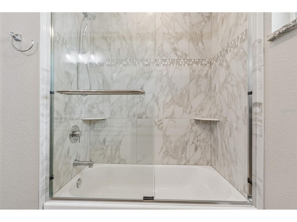
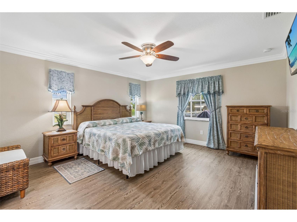
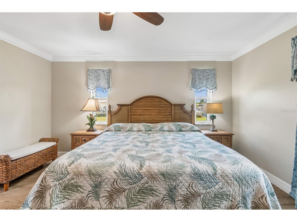
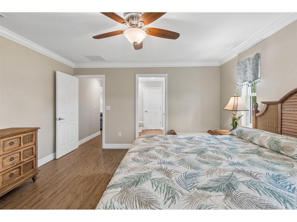
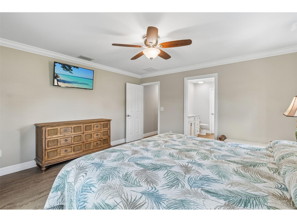
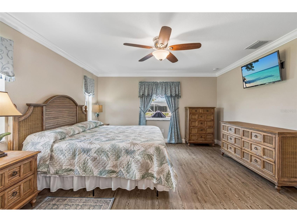
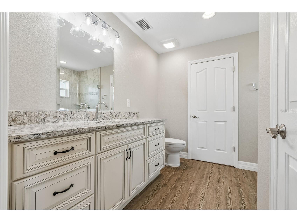
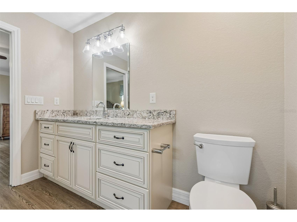
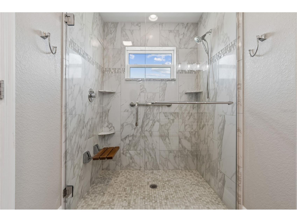
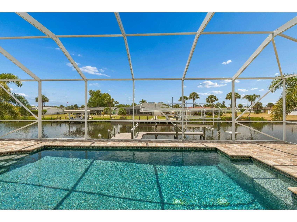
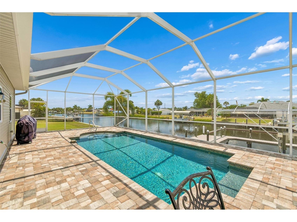
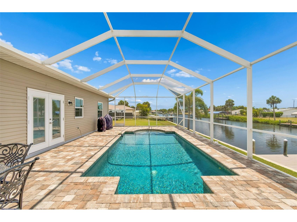
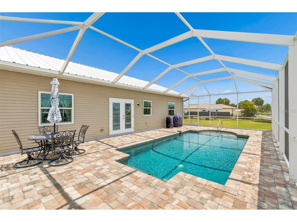
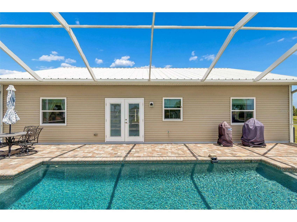
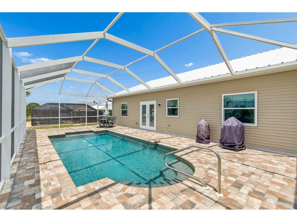
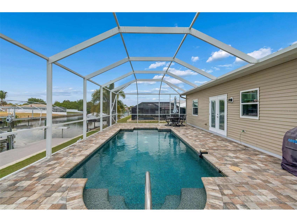
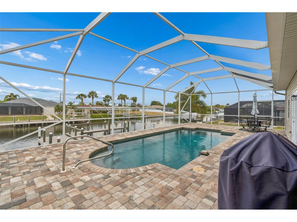
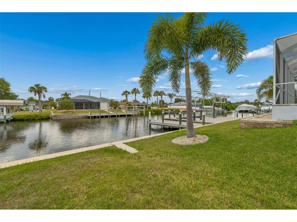
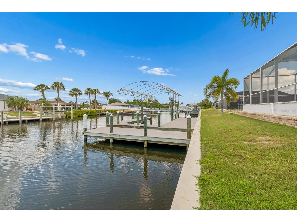
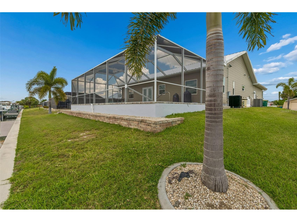
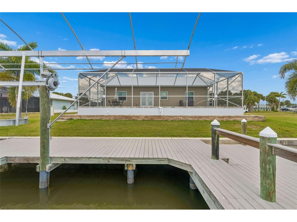
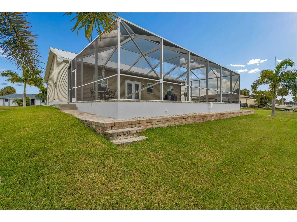
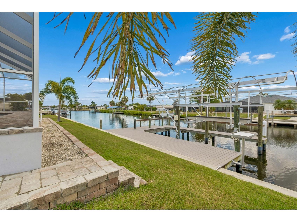
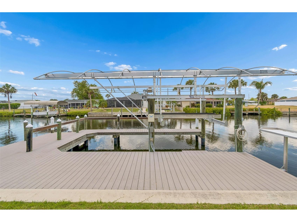
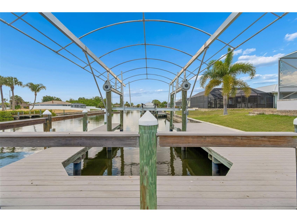
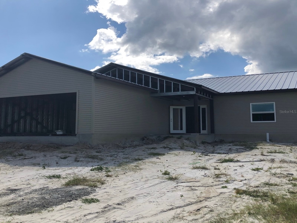
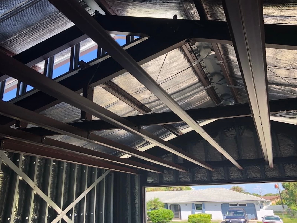
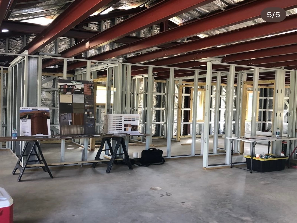
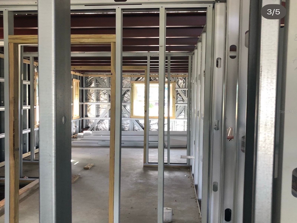
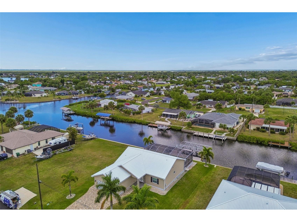
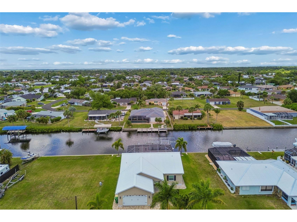
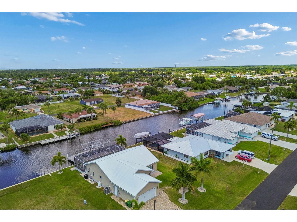
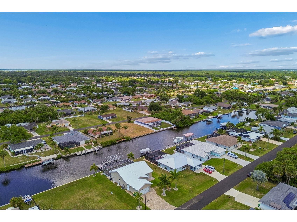
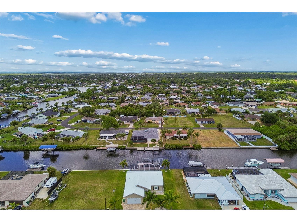
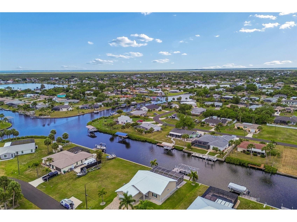
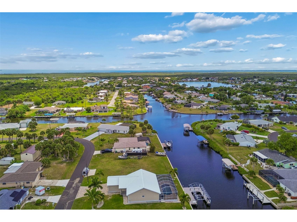
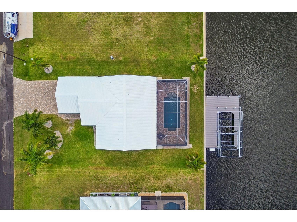
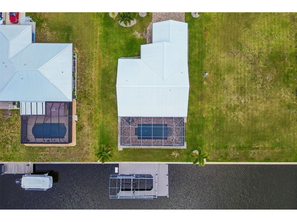
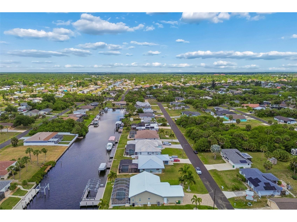
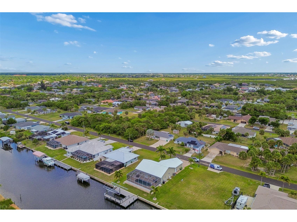
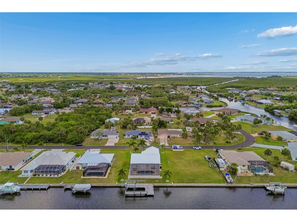
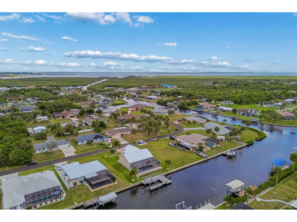
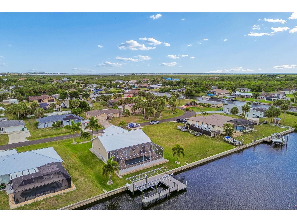
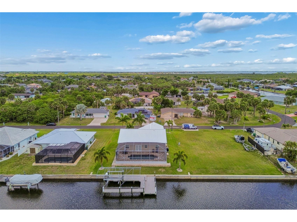
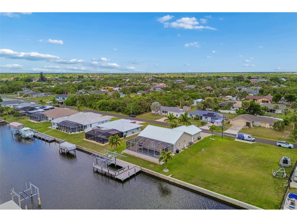
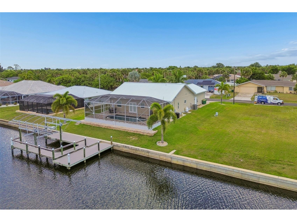
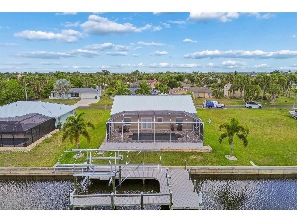
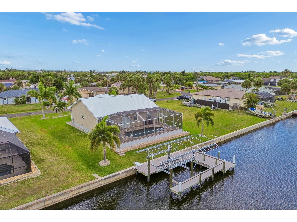
You can STOP SCROLLING- This is the one! A RARE WATERFRONT PROPERTY + STRENGTH + CUSTOM + BOATING + GULF ACCESS, thoughtful efficiency throughout. This KODIAK STEEL-FRAMED home was enjoyed only part-time as a second residence -designed for durability, low-maintenance coastal living, & long-term PEACE OF MIND. Positioned on the Wynkoop Waterway, the property offers 80 feet of prime west-facing waterfront saltwater canal frontage and boating access to Charlotte Harbor and onward to the Gulf. This home stands apart from typical Florida construction. The exterior features STEEL-FRAME CONSTRUCTION, STEEL SIDING, PGT IMPACT WINDOWS, and a WHITE HIGH-RIB STEEL ROOF, creating a SOLID and RESILIENT STRUCTURE. The home is further enhanced with Rockwool insulation, including approximately 12-inch insulation in the ceiling, 8-inch insulation in the side walls, and 6-inch insulation in the end walls, offering EXCELLENT COMFORT, sound control, and ENERGY EFFICIENT benefits. The only wood components are primarily interior finishes such as trim, baseboards, CUSTOM CABINETRY, and interior doors. Inside, the home offers spacious one-level living with LUXURY MODERN fINISHES, a split floor plan, 3BR, 2BA, and oversized garage featuring polyaspartic epoxy flooring.The interior is finished in a clean, coastal-modern style with Agreeable Gray paint, luxury detail throughout, 5-inch baseboards, crown molding, and custom cabinetry.The kitchen features Signature Pearl cabinetry, Cambria Bellingham quartz countertops, under-cabinet lighting, a wine rack, and a gas range, convection double oven, creating a beautiful and practical space for everyday living and entertaining. The bathrooms continue the elevated finish level with quartz details, upgraded shower finishes, and a clean, timeless design. The home also includes an American Standard A/C system, a PELICAN/PENTAIR WATER FILTRATION and water softener system, public water and sewer, and an irrigation well. The outdoor living area is just as impressive. Enjoy the Florida lifestyle from the ELEVATED SCREENED OUTDOOR LIVING area featuring a SALTWATER POOL, Gulfstream POOL HEATER, upgraded PebbleTec-style finish, gunite construction, Roman-radius steps, and a sitting ledge.The paver pool deck and driveway were installed over a concrete slab base with wire mesh reinforcement, adding strength and stability. Boaters will appreciate the waterfront setup. The dock area includes Azek/composite decking in slate gray, a dock built by Innovative Marine Structures, a covered 12,000-lb boat lift, electric service, water supply, and a fish-cleaning station. The property offers quick boating access to Charlotte Harbor, just a 10-minute boat ride away. Additional features include a LiftMaster side-mount garage opener with self-locking function, western exposure for beautiful sunset views, high-and-dry elevation, a newer concrete seawall, and a highly desirable waterfront setting surrounded by newer construction and quality homes. The vacant lot next to home is also available -separate purchase. This is not just another canal-front home —it is a thoughtfully engineered waterfront masterpiece retreat with boating, durability, efficiency, and upgraded custom finishes all in one package. Englewood Beach short 30 min drive. Whether searching for a primary residence, seasonal escape, or a distinctive Gulf-access property, this delivers a rare combination of strength, comfort, and Florida waterfront living. SCHEDULE YOUR TOUR TODAY!
Listing Information
Property Type: Residential, Single Family Residence
Status: Active
Bedrooms: 3
Bathrooms: 2
Lot Size: 0.23 Acres
Square Feet: 1,665 sq ft
Year Built: 2019
Garage: Yes
Stories: 1 Story
Construction: Metal Frame,Metal Siding,Other
Construction Display: New Construction
Subdivision: Port Charlotte Sec 037
Builder: Kodiak Steel Homes
Foundation: Block,Other,Slab
County: Charlotte
Construction Status: New Construction
School Information
Elementary: Meadow Park Elementary
Middle: Murdock Middle
High: Port Charlotte High
Room Information
Main Floor
Laundry: 9x11
Great Room: 15x18
Dining Room: 7x10
Kitchen: 8x8
Bedroom 3: 11x13
Bedroom 2: 10x13
Primary Bedroom: 10x14
Bathrooms
Full Baths: 2
Additonal Room Information
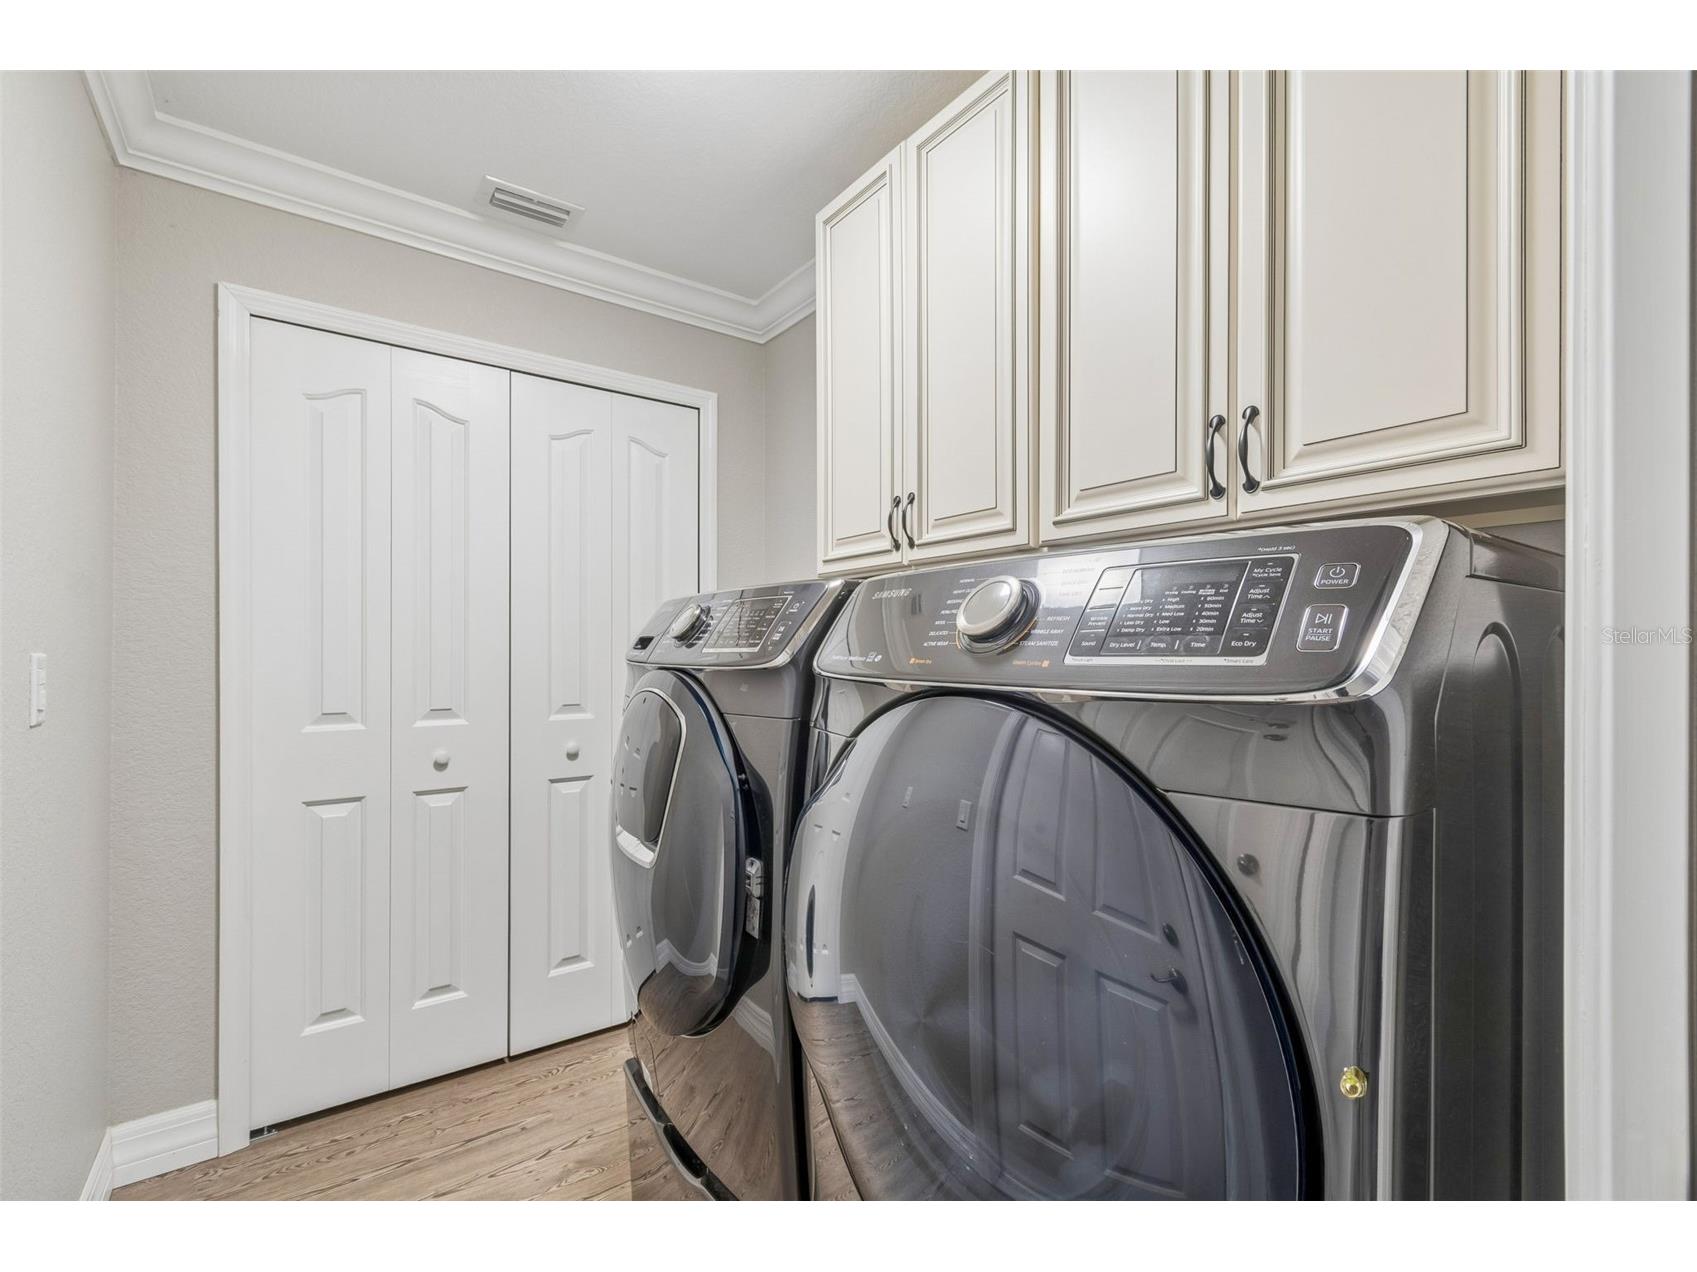
Laundry: Washer Hookup, Inside, Laundry Room, Electric Dryer Hookup
Interior Features
Appliances: Exhaust Fan, Water Purifier, Convection Oven, Washer, Range, Refrigerator, Microwave, Dishwasher, Disposal, Dryer, Water Softener, Electric Water Heater
Flooring: Epoxy,Luxury Vinyl
Doors/Windows: Low-Emissivity Windows, Blinds, Window Treatments, ENERGY STAR Qualified Windows, Storm Window(s)
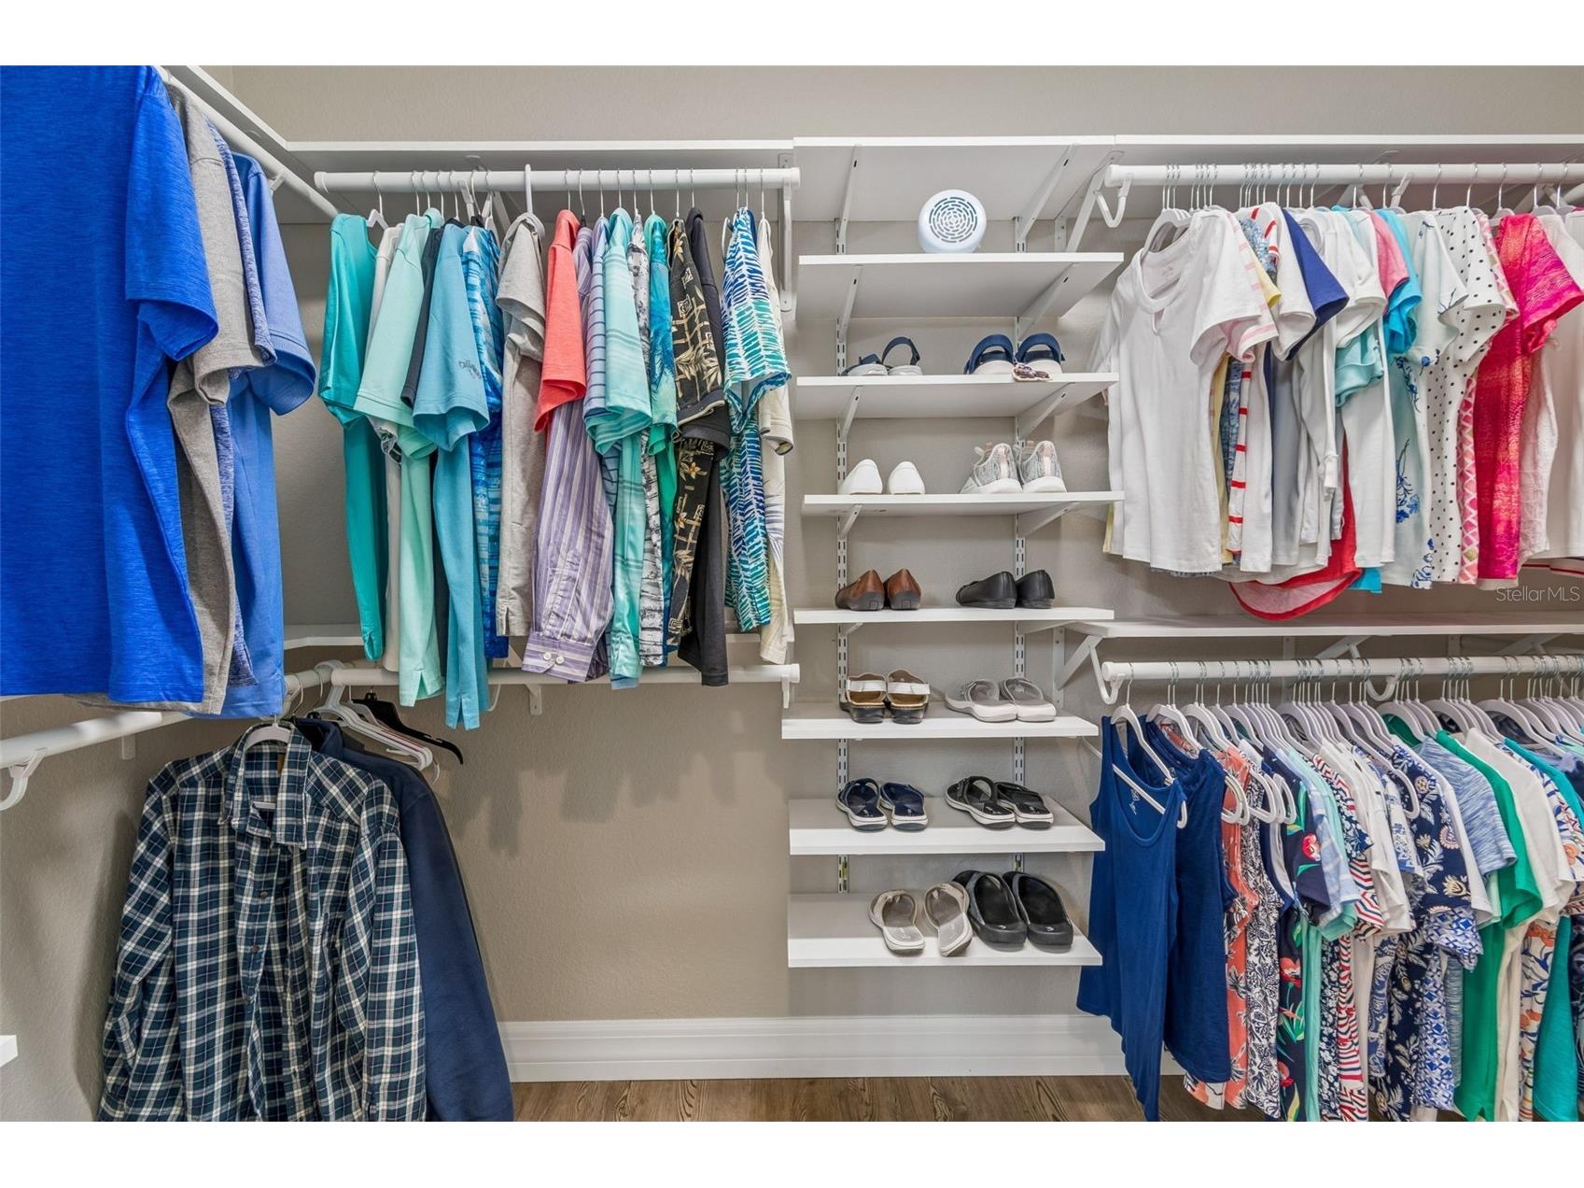
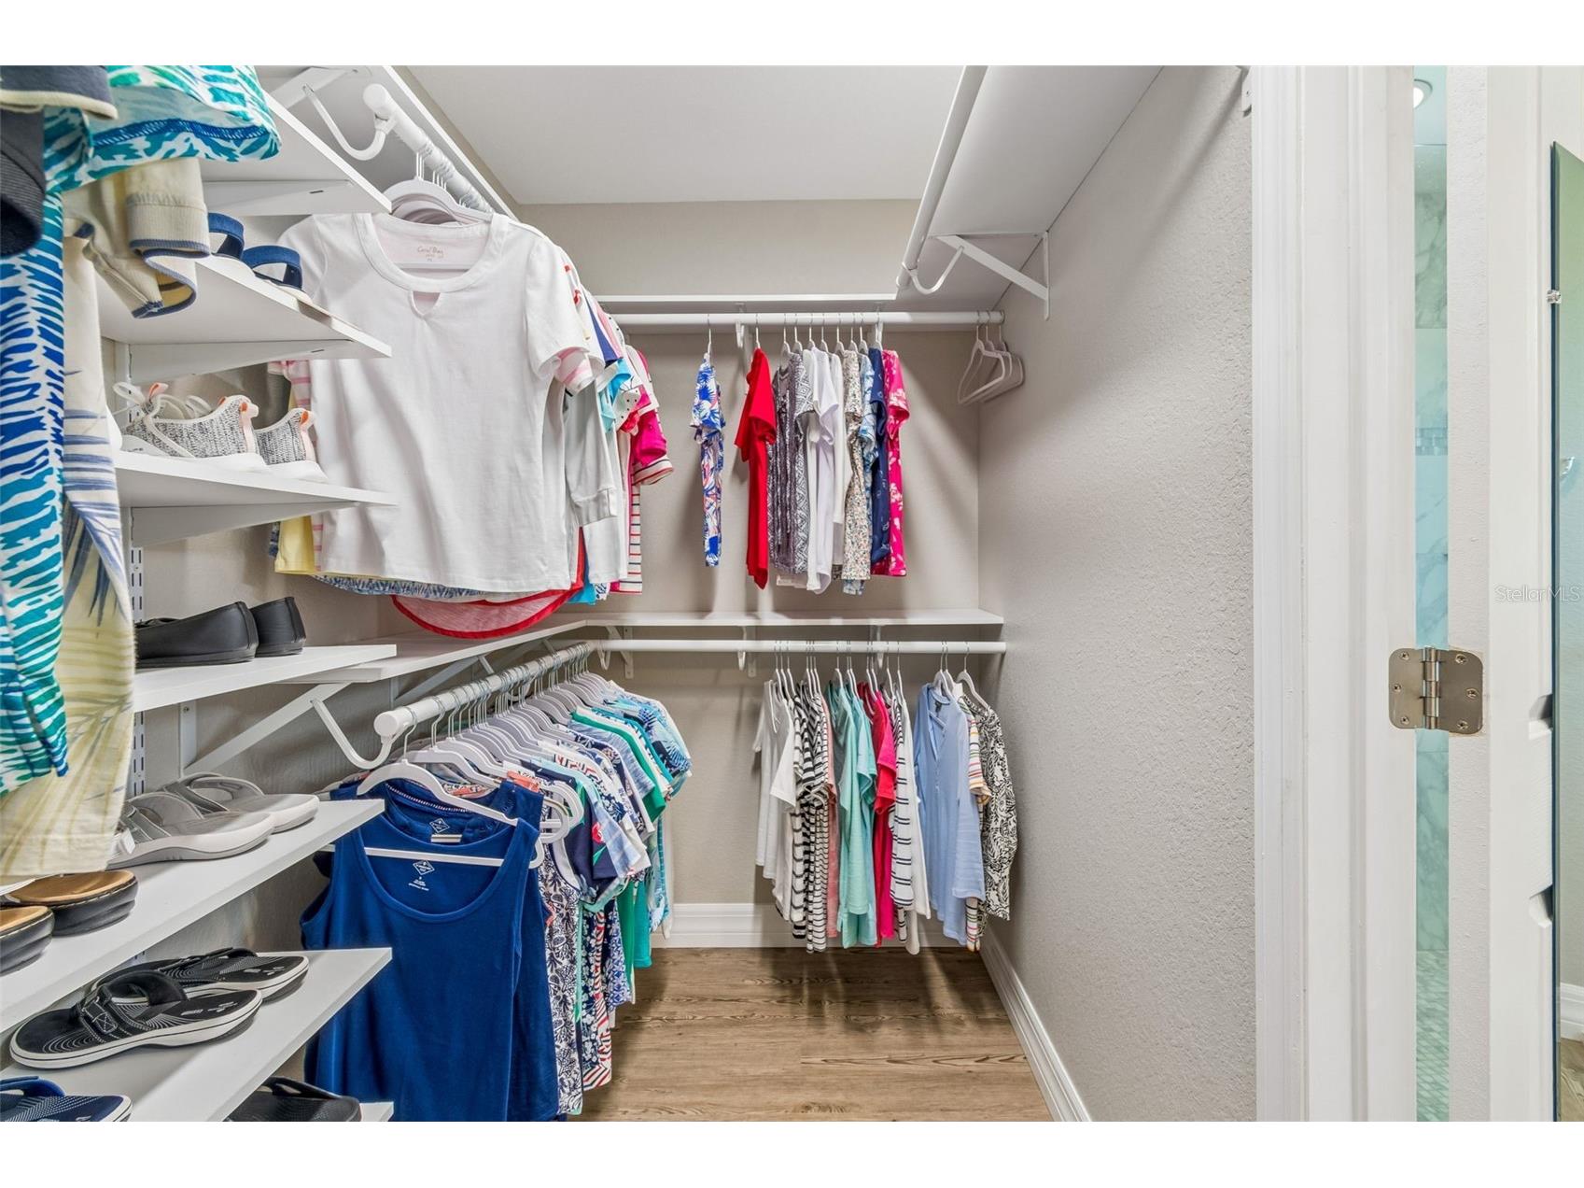
Additional Interior Features: Split Bedrooms, Eat-In Kitchen, Walk-In Closet(s), Window Treatments, Ceiling Fan(s), Open Floorplan, Kitchen/Family Room Combo, Solid Surface Counters, Stone Counters, Wood Cabinets, Crown Molding, Main Level Primary, Living/Dining Room, Attic, Built-in Features
Utilities
Water: Well, Public
Sewer: Public Sewer
Other Utilities: Cable Connected,Electricity Connected,High Speed Internet Available,Municipal Utilities,Sewer Connected,Underground Utilities,Water Connected
Cooling: Ceiling Fan(s), Central Air
Heating: Central, Propane, Exhaust Fan
Exterior / Lot Features
Attached Garage: Attached Garage
Garage Spaces: 2
Parking Description: Oversized, driveway, Garage, Garage Door Opener
Roof: Other, Metal
Pool: Gunite, Pool Cover, In Ground, Salt Water, Screen Enclosure, Heated, Tile
Lot View: Canal,Pool,Water
Lot Dimensions: 80x125
Additional Exterior/Lot Features: Sprinkler/Irrigation, Rain Gutters, French Patio Doors, Other, Lighting, Enclosed, Screened, Patio, Rear Porch, Cleared, Landscaped, Flood Zone, Outside City Limits
Waterfront Details
Standard Water Body: WYNKOOP WATERWAY
Water Front Features: Canal Access, Bay Access, Canal Front, Gulf Access
Community Features
Security Features: Smoke Detector(s)
Driving Directions
US 41/Tamiami Trail to Edgewater Dr W, left on Midway Blvd, right on Ackerman Ave, left on Second Ewing Cir, property on right.
Financial Considerations
Terms: Cash,Conventional
Tax/Property ID: 402229329022
Tax Amount: 7525
Tax Year: 2025
 A broker reciprocity listing courtesy: HELP-U-SELL GULF COAST
Based on information provided by Stellar MLS as distributed by the MLS GRID. Information from the Internet Data Exchange is provided exclusively for consumers’ personal, non-commercial use, and such information may not be used for any purpose other than to identify prospective properties consumers may be interested in purchasing. This data is deemed reliable but is not guaranteed to be accurate by Edina Realty, Inc., or by the MLS. Edina Realty, Inc., is not a multiple listing service (MLS), nor does it offer MLS access.
Copyright 2026 Stellar MLS as distributed by the MLS GRID. All Rights Reserved.
Payment Calculator
Interest rate and annual percentage rate (APR) are based on current market conditions, are for informational purposes only, are subject to change without notice and may be subject to pricing add-ons related to property type, loan amount, loan-to-value, credit score and other variables. Estimated closing costs used in the APR calculation are assumed to be paid by the borrower at closing. If the closing costs are financed, the loan, APR and payment amounts will be higher. If the down payment is less than 20%, mortgage insurance may be required and could increase the monthly payment and APR. Contact us for details. Additional loan programs may be available. Accuracy is not guaranteed, and all products may not be available in all borrower's geographical areas and are based on their individual situation. This is not a credit decision or a commitment to lend.
Sales History & Tax Summary for 4462 Ewing Circle
Sales History
| Date | Price | |
|---|---|---|
| Currently not available. | ||
Tax Summary
| Tax Year | Estimated Market Value | Total Tax |
|---|---|---|
| Currently not available. | ||
Data powered by ATTOM Data Solutions. Copyright© 2026. Information deemed reliable but not guaranteed.
Schools
Schools nearby 4462 Ewing Circle
| Schools in attendance boundaries | Grades | Distance | Rating |
|---|---|---|---|
| Loading... | |||
| Schools nearby | Grades | Distance | Rating |
|---|---|---|---|
| Loading... | |||
Data powered by ATTOM Data Solutions. Copyright© 2026. Information deemed reliable but not guaranteed.
The schools shown represent both the assigned schools and schools by distance based on local school and district attendance boundaries. Attendance boundaries change based on various factors and proximity does not guarantee enrollment eligibility. Please consult your real estate agent and/or the school district to confirm the schools this property is zoned to attend. Information is deemed reliable but not guaranteed.
SchoolDigger ® Rating
The SchoolDigger rating system is a 1-5 scale with 5 as the highest rating. SchoolDigger ranks schools based on test scores supplied by each state's Department of Education. They calculate an average standard score by normalizing and averaging each school's test scores across all tests and grades.
Coming soon properties will soon be on the market, but are not yet available for showings.