$400,000
Off-Market Date: 07/12/20264495 Edenrock Place Spring Hill, FL 34609
Pending MLS# W7885538
3 beds 3 baths 2,654 sq ft Single Family
Details for 4495 Edenrock Place
MLS# W7885538
Description for 4495 Edenrock Place, Spring Hill, FL, 34609
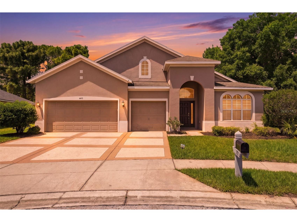
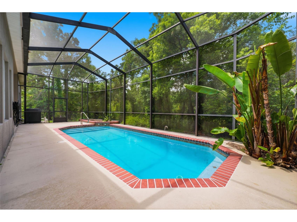
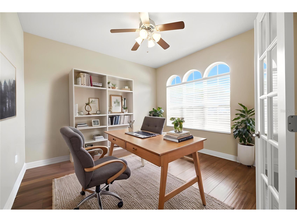
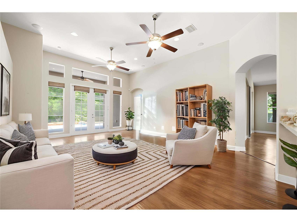
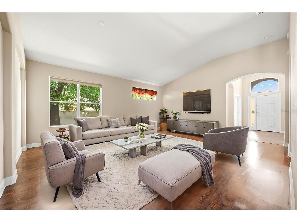
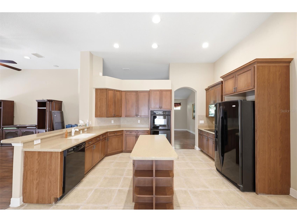
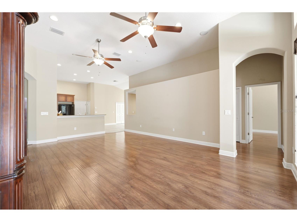
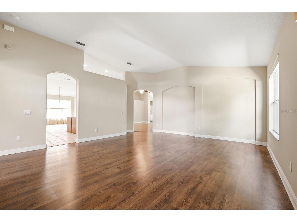
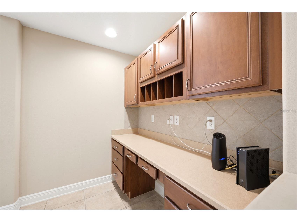
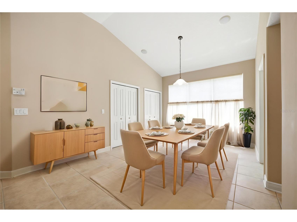
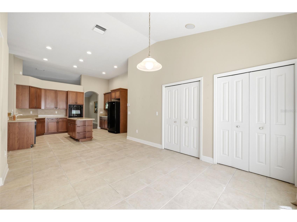
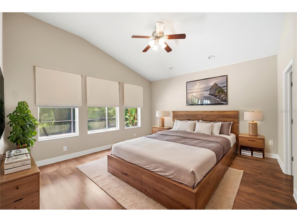
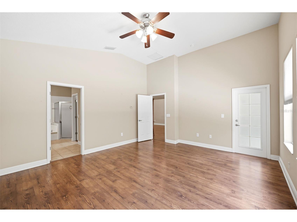
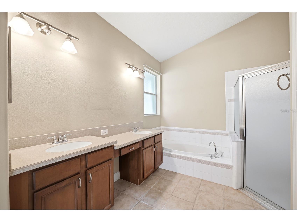
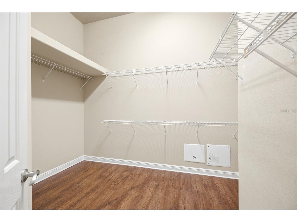
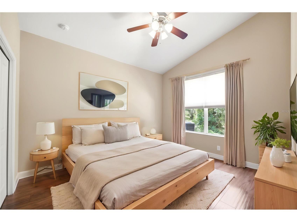
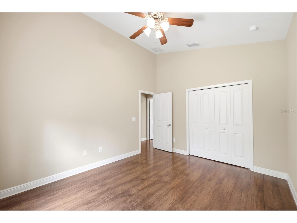
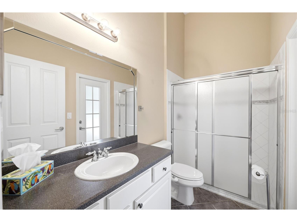
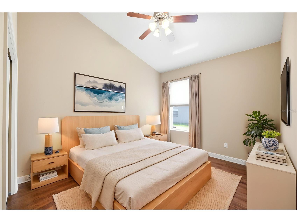
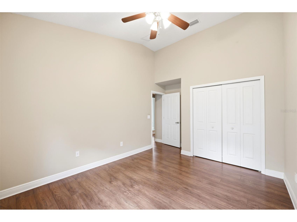
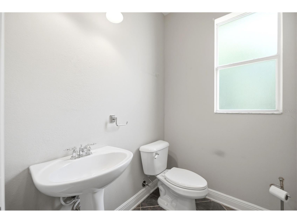
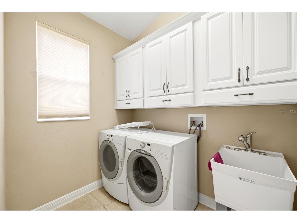
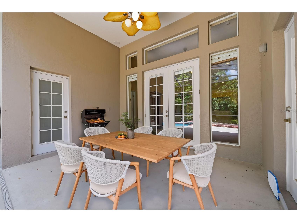
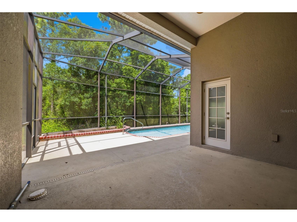
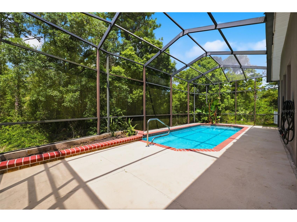
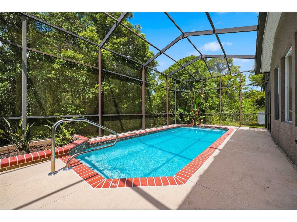
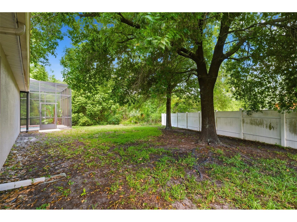
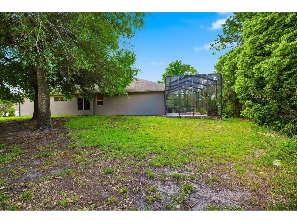
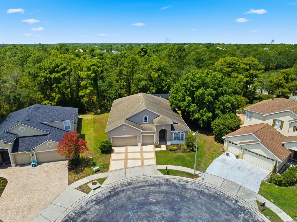
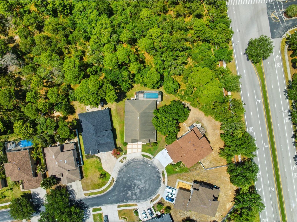
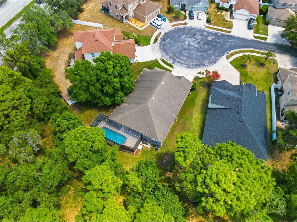
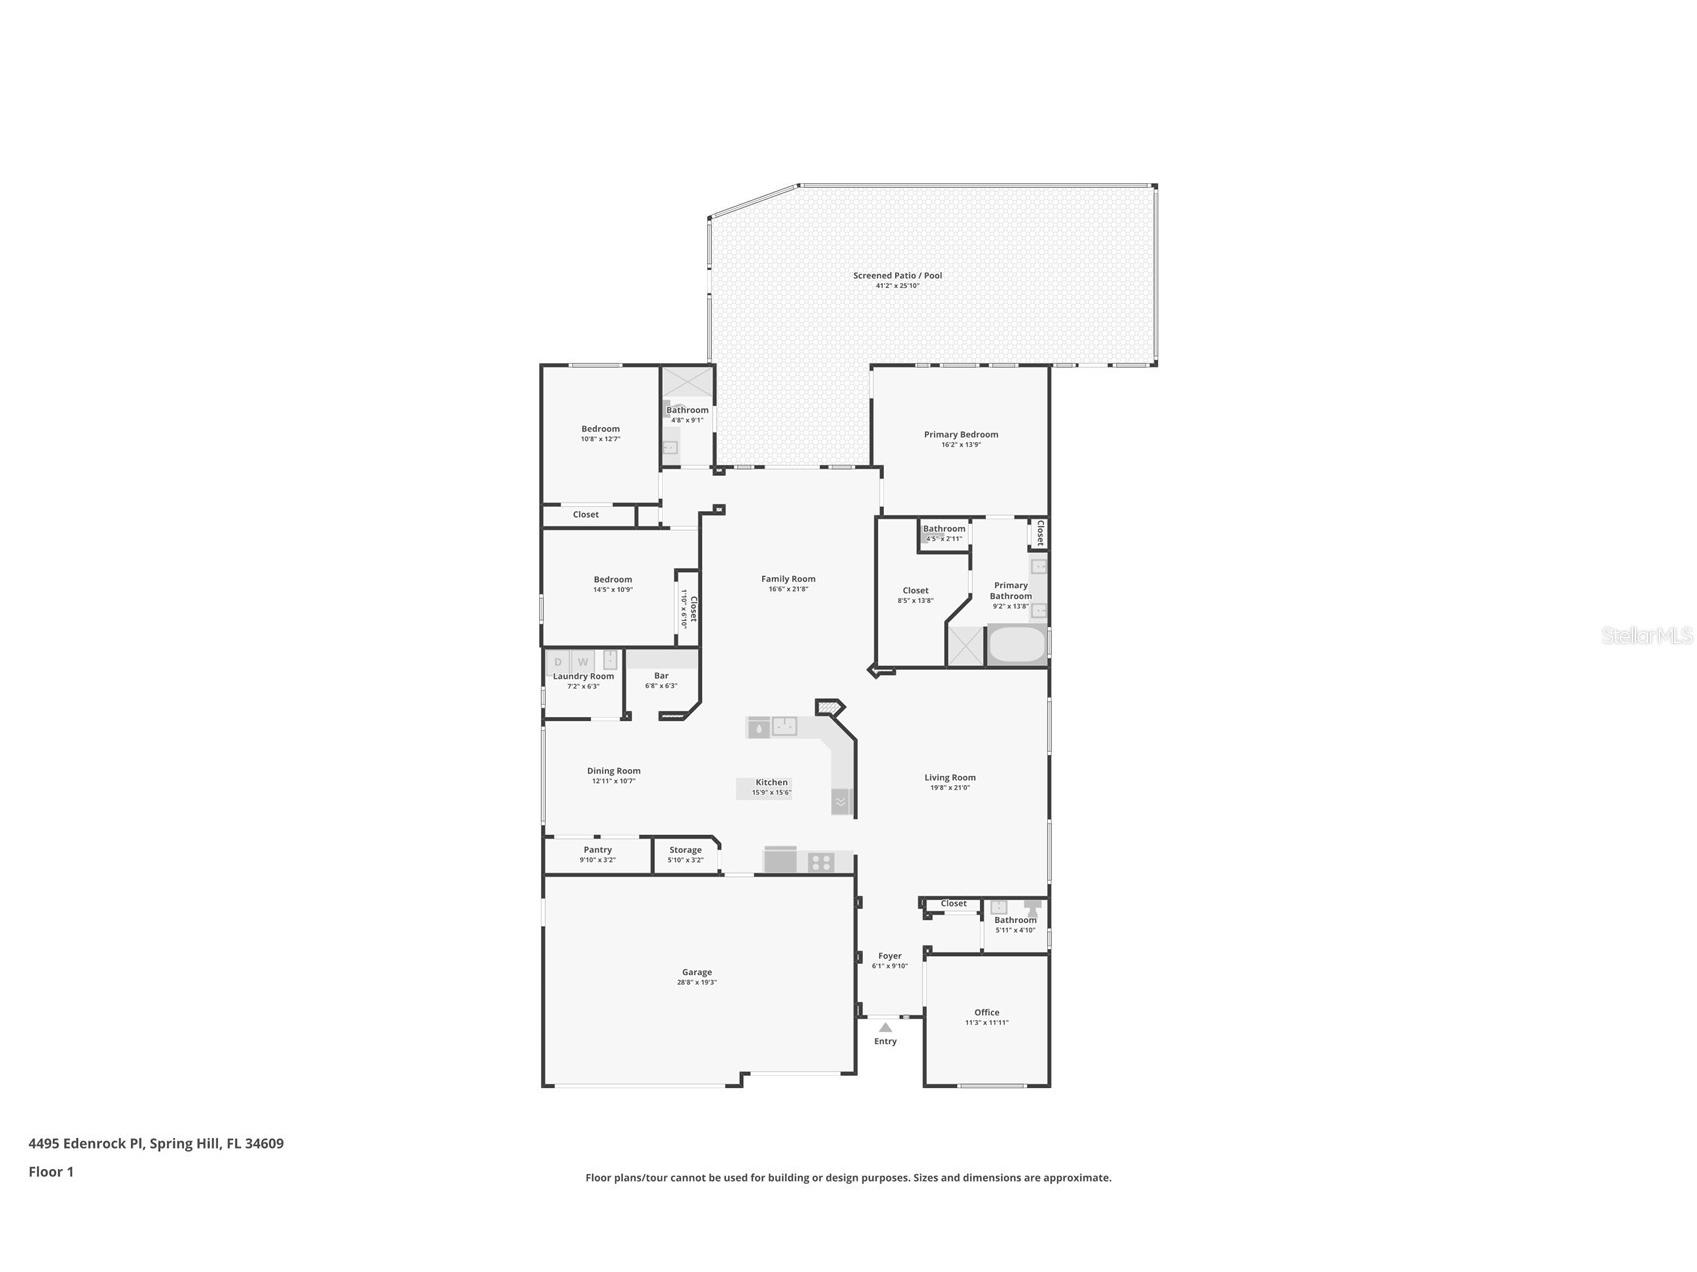
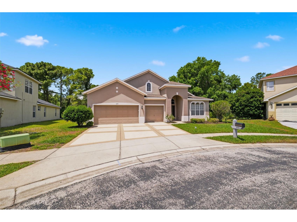
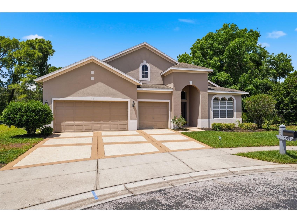
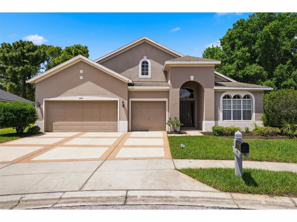
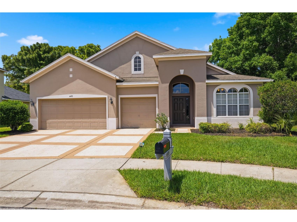
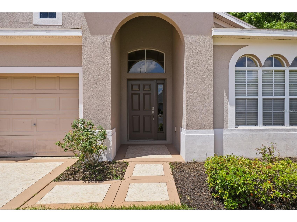
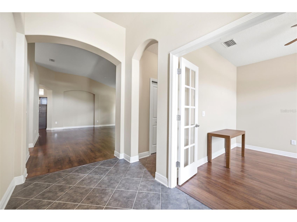
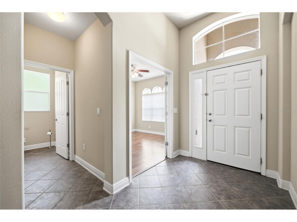
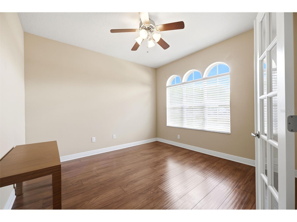
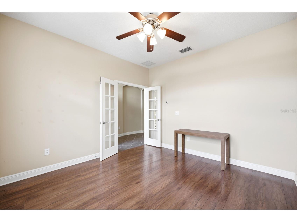
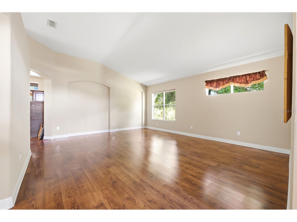
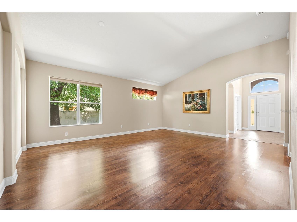
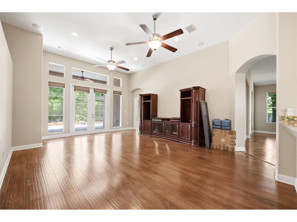
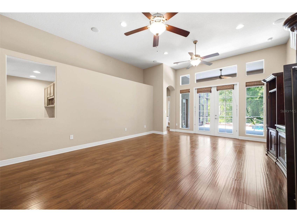
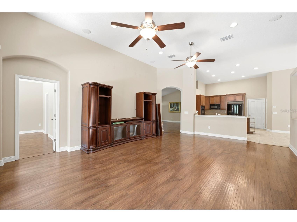
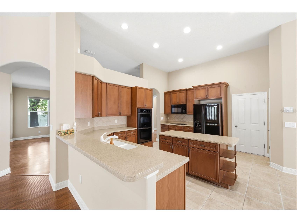
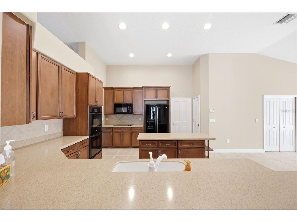
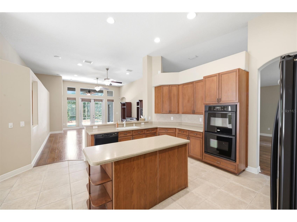
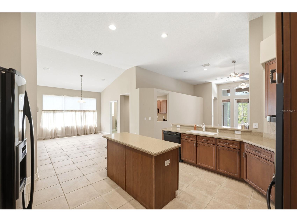
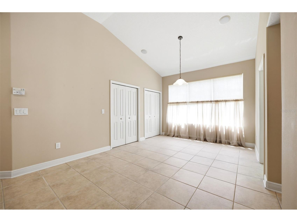
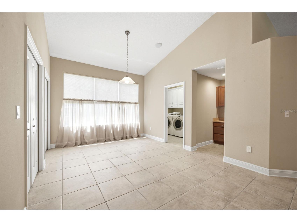
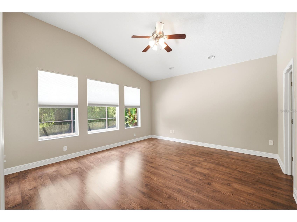
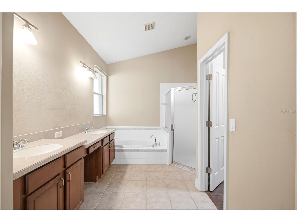
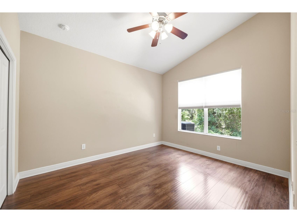
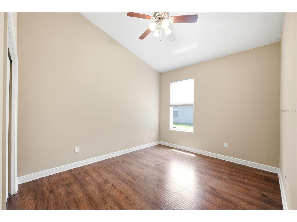
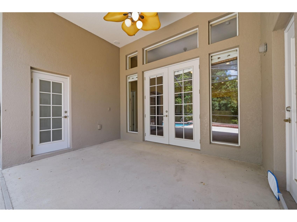
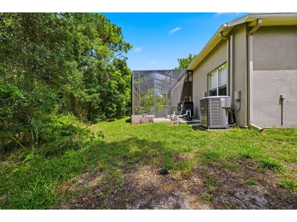
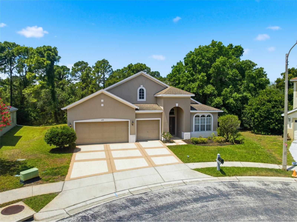
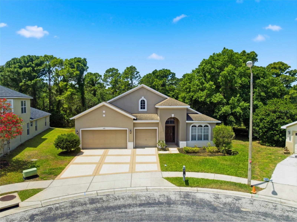
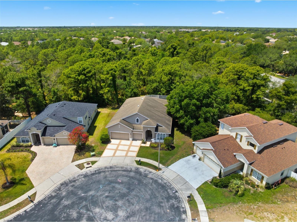
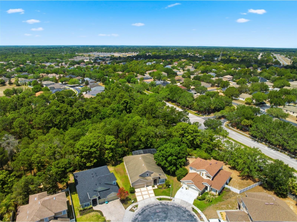
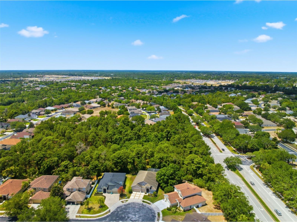
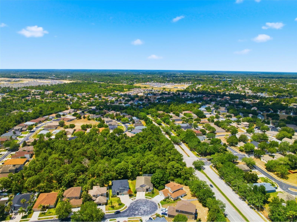
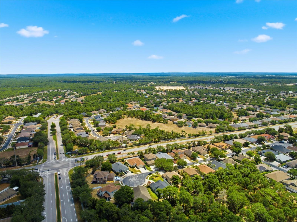
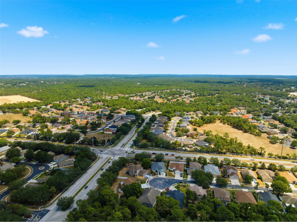
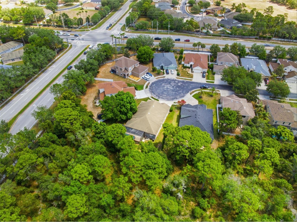
Under contract-accepting backup offers. Virtually Staged. One or more photos have been virtually staged. AC replaced in 2018. Located in the sought-after gated community of Sterling Hill, this spacious 3-bedroom, 2.5-bath, 3-car garage pool home offers a split-bedroom floor plan, oversized .24-acre cul-de-sac lot, conservation views, and an abundance of flexible living space. From the moment you arrive, the decorative driveway, covered front entry, and welcoming sidewalk create beautiful curb appeal. Step inside the foyer where double French doors open to a dedicated den/office featuring laminate wood-look flooring and three oversized arched windows that fill the room with natural light. Nearby is a convenient guest half bath with tile flooring and a pedestal sink. The formal living room continues the same laminate flooring and flows seamlessly into the heart of the home. The spacious family room is designed for both comfort and entertaining with two ceiling fans, decorative display ledges, and stunning rear-facing architecture featuring two French doors flanked by oversized windows with transom-style accent windows above, bringing in beautiful views of the pool and preserved woods beyond. The kitchen offers abundant workspace and storage with tile flooring, Corian countertops, breakfast bar seating, center island with built-in shelving, black appliances, built-in double ovens, electric cooktop, double sink, and an extra-wide walk-in pantry. Just off the kitchen is an additional office/workspace complete with a wall-to-wall built-in desk, overhead cabinetry, tile backsplash, Corian counters, and tile flooring--perfect for working from home, homework stations, or organization space. Adjacent to the kitchen is the formal dining area with matching tile flooring and easy access to the laundry room, which includes a washer, dryer, utility sink, and wall-to-wall upper cabinetry with crown molding. The private primary suite features vaulted ceilings, laminate wood-look flooring, three large windows overlooking the conservation area, and direct French door access to the pool lanai. The en-suite bathroom includes wood cabinetry, Corian countertops, double vanities, dedicated seated vanity space, soaking tub, glass-enclosed step-in shower, and an impressive 13'8'' x 8'5'' walk-in closet with built-in shelving and organizers. The secondary bedrooms are generously sized with laminate flooring, large windows, and built-in closets. The nearby guest bathroom features tile flooring, cabinet storage, and a glass-enclosed step-in shower. Step outside to your screened-in outdoor retreat featuring a covered lanai that extends into the spacious pool deck, built-in garden features for added character, and a beautiful in-ground pool overlooking thick preserved conservation woods for added privacy and peaceful views. Additional features include sinkhole stabilization completed in 2014 and a desirable oversized homesite within one of the area's most amenity-rich communities. Sterling Hill residents enjoy access to exceptional amenities including two clubhouses, two swimming pools with an Olympic-sized pool, splash pad, fitness centers, tennis and basketball courts, playgrounds, dog park, billiards, and more.
Listing Information
Property Type: Residential, Single Family Residence
Status: Pending
Bedrooms: 3
Bathrooms: 3
Lot Size: 0.24 Acres
Square Feet: 2,654 sq ft
Year Built: 2006
Garage: Yes
Stories: 1 Story
Construction: Block,Concrete,Stucco
Subdivision: Sterling Hill Ph 1a
Foundation: Block,Slab
County: Hernando
School Information
Elementary: Pine Grove Elementary School
Middle: West Hernando Middle School
High: Central High School
Room Information
Main Floor
Primary Bedroom: 14x16
Living Room: 21x20
Kitchen: 15.5x16
Bathrooms
Full Baths: 2
1/2 Baths: 1
Additonal Room Information
Laundry: Inside, Common Area, Laundry Room, Electric Dryer Hookup
Interior Features
Appliances: Built-In Oven, Electric Water Heater, Washer, Refrigerator, Microwave, Cooktop, Dishwasher, Disposal, Dryer
Flooring: Ceramic Tile,Laminate,Tile
Additional Interior Features: Eat-In Kitchen, Vaulted Ceiling(s), Ceiling Fan(s), Walk-In Closet(s), Split Bedrooms, Built-in Features, Separate/Formal Dining Room, High Ceilings, Kitchen/Family Room Combo, Main Level Primary, Separate/Formal Living Room, Stone Counters
Utilities
Water: Public
Sewer: Public Sewer
Other Utilities: Cable Connected,Electricity Connected,High Speed Internet Available,Municipal Utilities,Sewer Connected,Water Connected
Cooling: Ceiling Fan(s), Central Air
Heating: Central, Electric
Exterior / Lot Features
Attached Garage: Attached Garage
Garage Spaces: 3
Parking Description: Garage, Off Street, Covered, Garage Door Opener, driveway
Roof: Shingle
Pool: Association, Community, Gunite, In Ground, Screen Enclosure
Lot View: Pool,Trees/Woods
Additional Exterior/Lot Features: French Patio Doors, Sprinkler/Irrigation, Lighting, Enclosed, Screened, Front Porch, Covered, Porch, Rear Porch, Irregular Lot, Level, Flat, Landscaped, Cul-de-Sac, Dead End, Conservation Area
Community Features
Community Features: Fitness, Dog Park, Gated, Playground, Clubhouse, Pool, Sidewalks, Tennis Court(s)
Security Features: Security Lights, Gated Community, Security Gate
Association Amenities: Gated, Clubhouse, Basketball Court, Pool, Fitness Center, Playground
HOA Dues Include: Pool(s)
Homeowners Association: Yes
HOA Dues: $150 / Annually
Driving Directions
From 589 Head SW on Spring Hill Dr for 0.4 mi, R onto Barclay Ave for 1.0 mi, Use the left 2 lanes to turn L onto Elgin Blvd for 1.3 mi, L onto Sterling Hill Blvd for 0.4 mi, L onto Dunwoody Dr for 0.3 mi, L onto Edenrock Pl for 0.1 mi
Financial Considerations
Terms: Cash,Conventional,FHA,VA Loan
Tax/Property ID: R09-223-18-3601-0100-0340
Tax Amount: 7675
Tax Year: 2025
 A broker reciprocity listing courtesy: RE/MAX MARKETING SPECIALISTS
Based on information provided by Stellar MLS as distributed by the MLS GRID. Information from the Internet Data Exchange is provided exclusively for consumers’ personal, non-commercial use, and such information may not be used for any purpose other than to identify prospective properties consumers may be interested in purchasing. This data is deemed reliable but is not guaranteed to be accurate by Edina Realty, Inc., or by the MLS. Edina Realty, Inc., is not a multiple listing service (MLS), nor does it offer MLS access.
Copyright 2026 Stellar MLS as distributed by the MLS GRID. All Rights Reserved.
Sales History & Tax Summary for 4495 Edenrock Place
Sales History
| Date | Price | |
|---|---|---|
| Currently not available. | ||
Tax Summary
| Tax Year | Estimated Market Value | Total Tax |
|---|---|---|
| Currently not available. | ||
Data powered by ATTOM Data Solutions. Copyright© 2026. Information deemed reliable but not guaranteed.
Schools
Schools nearby 4495 Edenrock Place
| Schools in attendance boundaries | Grades | Distance | Rating |
|---|---|---|---|
| Loading... | |||
| Schools nearby | Grades | Distance | Rating |
|---|---|---|---|
| Loading... | |||
Data powered by ATTOM Data Solutions. Copyright© 2026. Information deemed reliable but not guaranteed.
The schools shown represent both the assigned schools and schools by distance based on local school and district attendance boundaries. Attendance boundaries change based on various factors and proximity does not guarantee enrollment eligibility. Please consult your real estate agent and/or the school district to confirm the schools this property is zoned to attend. Information is deemed reliable but not guaranteed.
SchoolDigger ® Rating
The SchoolDigger rating system is a 1-5 scale with 5 as the highest rating. SchoolDigger ranks schools based on test scores supplied by each state's Department of Education. They calculate an average standard score by normalizing and averaging each school's test scores across all tests and grades.
Coming soon properties will soon be on the market, but are not yet available for showings.