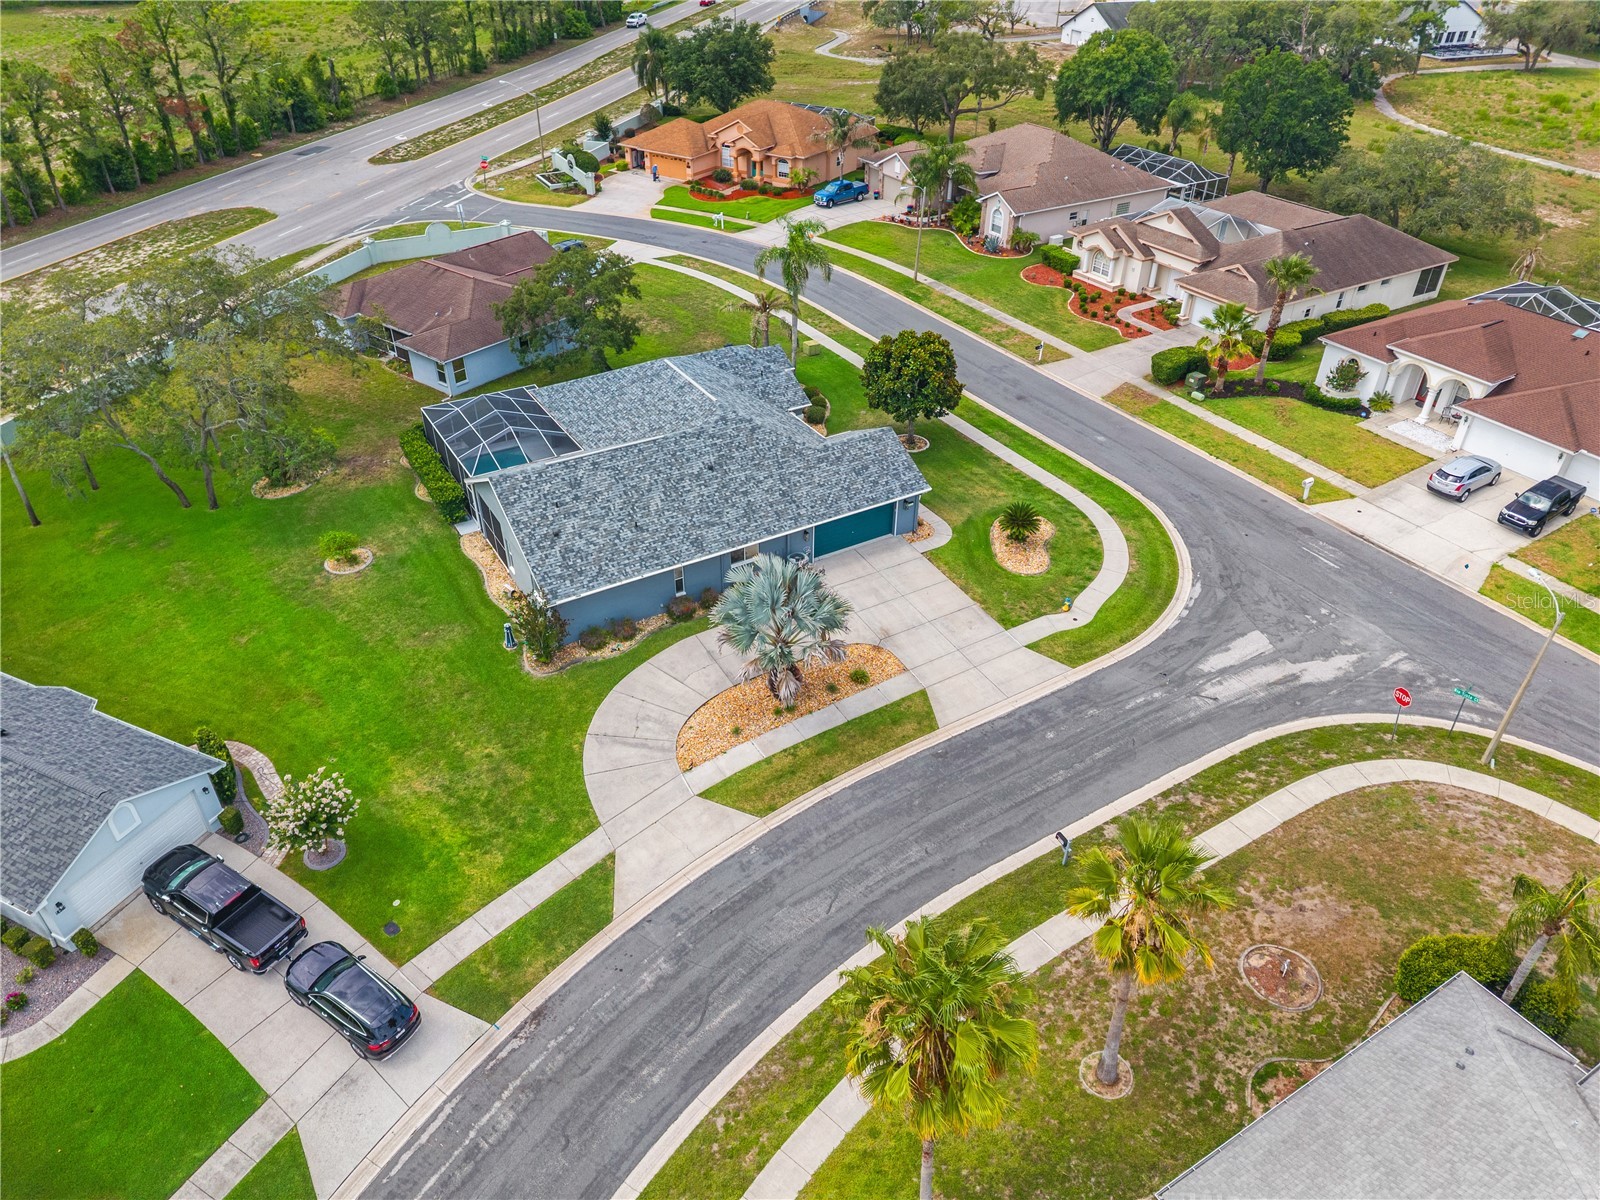
450 Castille Drive Spring Hill, FL 34608
Pending MLS# TB8517671
3 beds 2 baths 2,321 sq ft Single Family
Details for 450 Castille Drive
MLS# TB8517671
Description for 450 Castille Drive, Spring Hill, FL, 34608
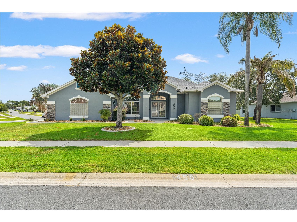
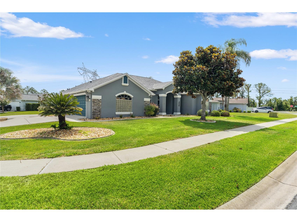
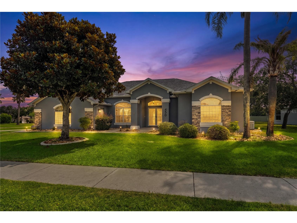
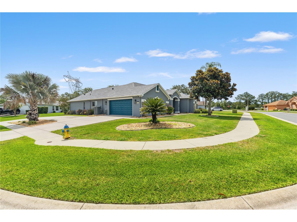
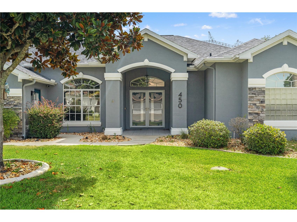
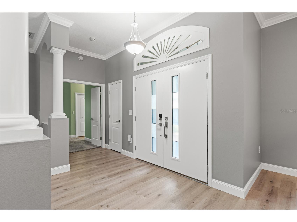
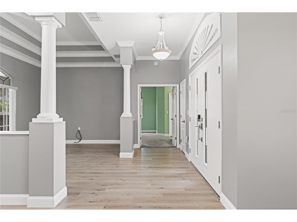
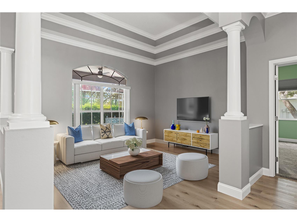
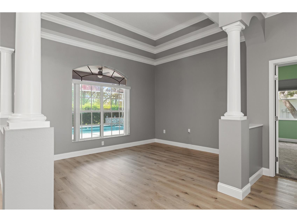
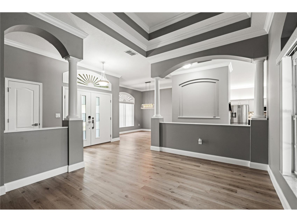
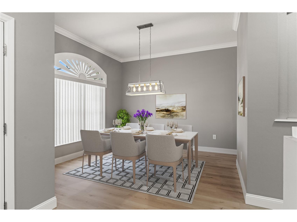
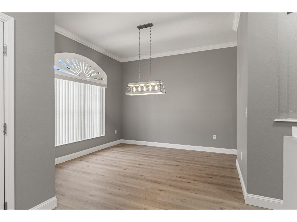
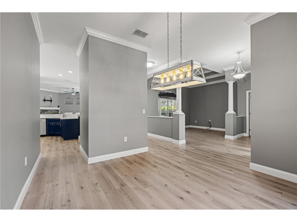
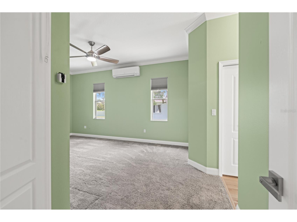
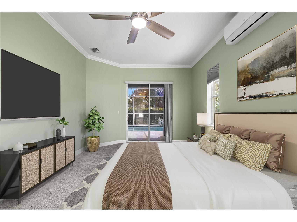
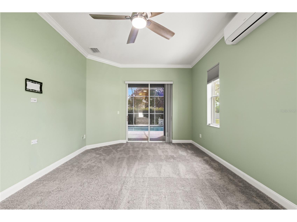
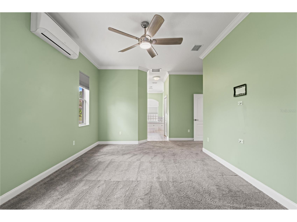
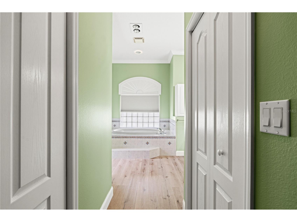
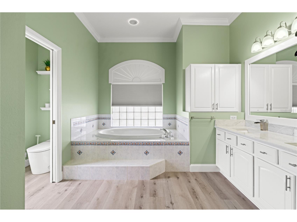
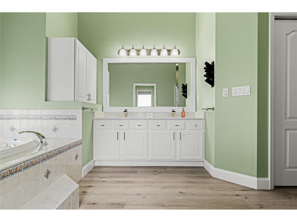
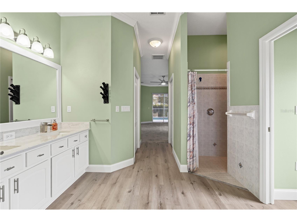
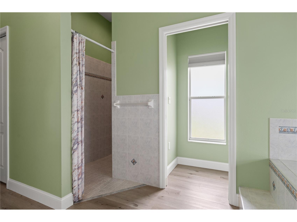
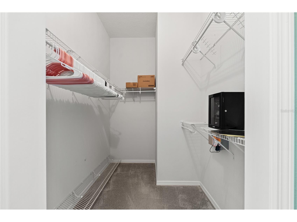
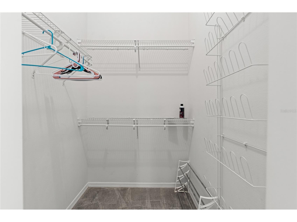
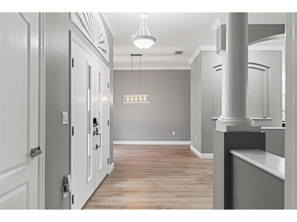
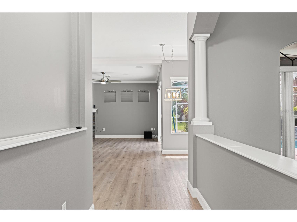
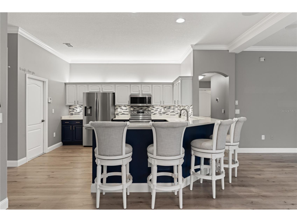
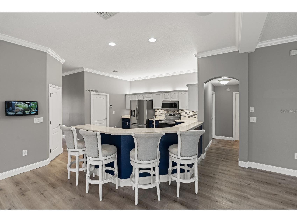
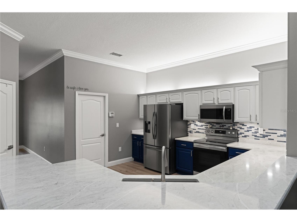
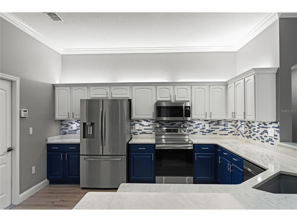
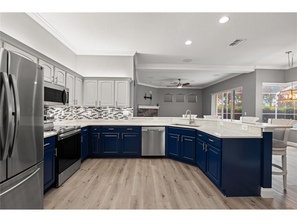
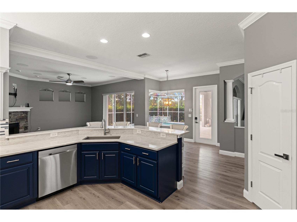
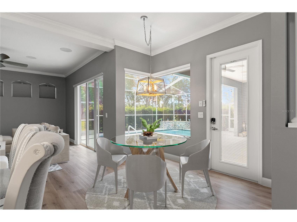
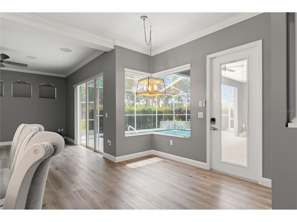
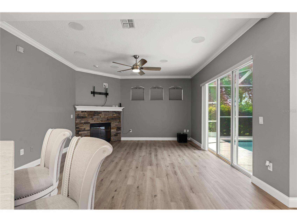
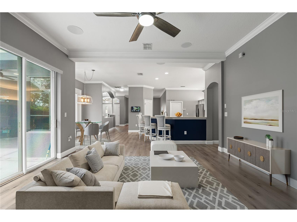
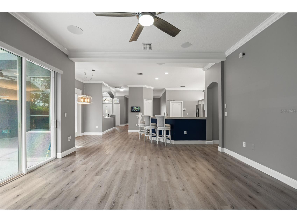
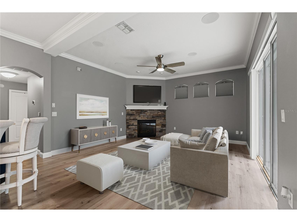
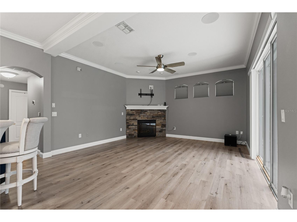
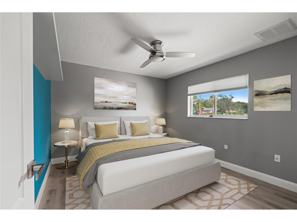
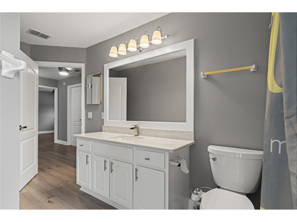
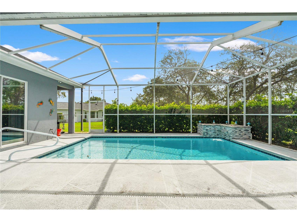
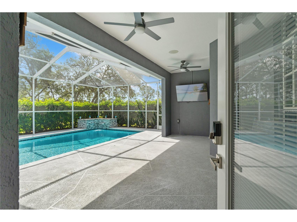
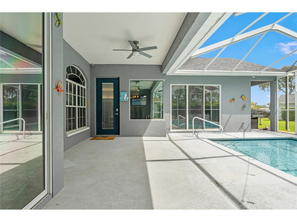
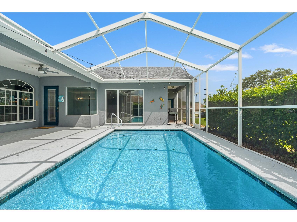
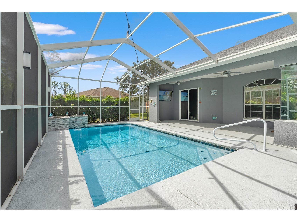
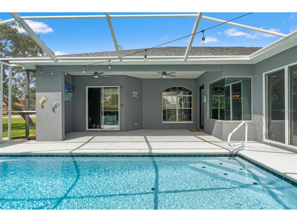
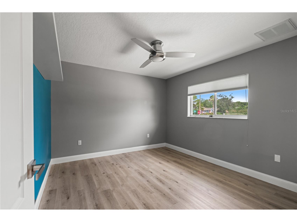
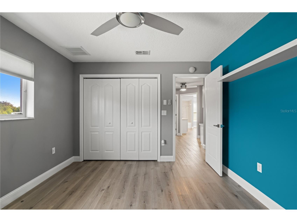
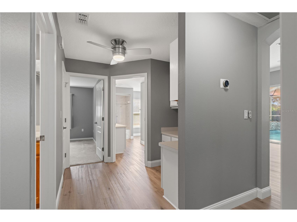
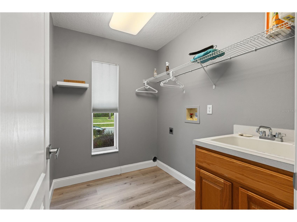
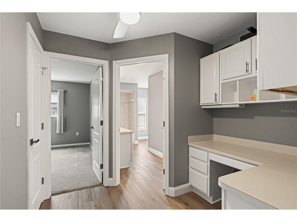
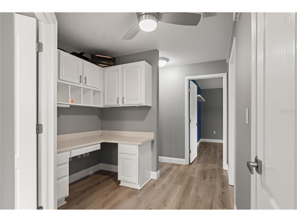
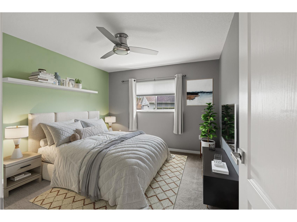
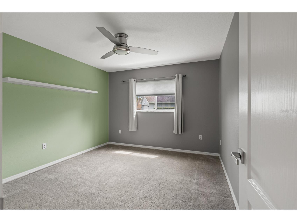
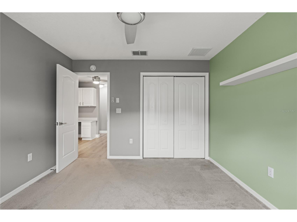
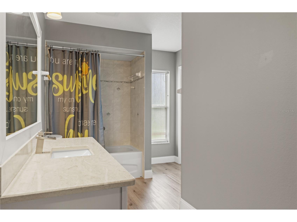
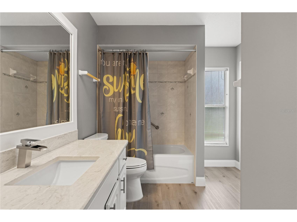
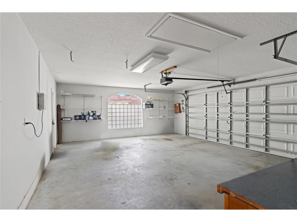
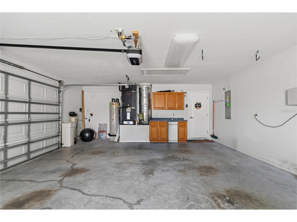
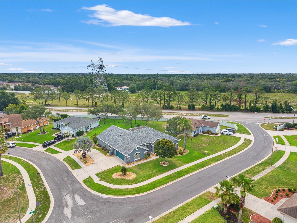
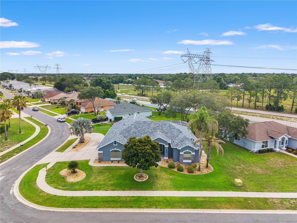
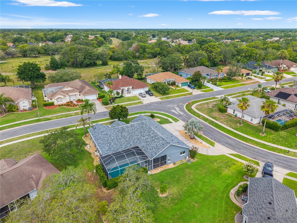
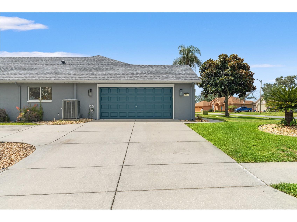
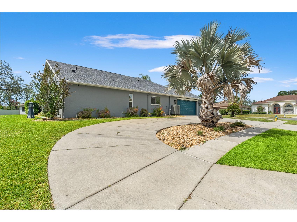
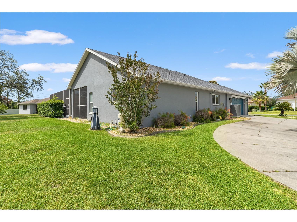
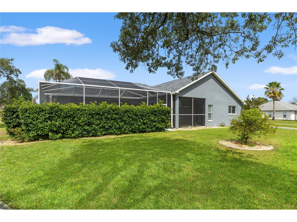
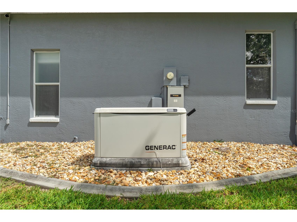
Welcome to this beautifully updated executive pool home in The Greens at Seven Hills! Situated on a desirable corner lot, this 3-bedroom, 2,346-square-foot residence offers a spacious split-bedroom floor plan and a long list of premium upgrades. The updated kitchen features quartz countertops, newer stainless-steel appliances, and opens to living spaces enhanced by luxury vinyl plank flooring, tile, fresh interior and exterior paint, and elegant double tray ceilings. Built-In office space just outside 2nd and 3rd bedroom in a perfect space! Also there is a perfect "Coffee Bar" space! The primary suite offers added comfort with its own mini-split A/C system, while the updated bathrooms and numerous smart-home features provide modern convenience throughout. Enjoy peace of mind with a SWANN security system, alarm system, Ring doorbell, Generac whole-house generator, and buried 500-gallon propane gas tank. Outdoor living is exceptional, featuring a resurfaced and heated saltwater pool, new pool pump, screened lanai with TV, remote-controlled fans, color-changing Trim lighting around the home's exterior, and hardwired surround sound both inside and out. Additional improvements include tinted windows, new irrigation well, recently cleaned dryer vent, circular driveway with ample parking, and beautifully landscaped rock beds surrounding the home. The spacious backyard beyond the screened lanai offers plenty of room for recreation, entertaining, or a game of soccer. This meticulously maintained home combines luxury, comfort, and functionality in one of Seven Hills' most desirable neighborhoods. Schedule your private showing today! Roof 2023, A/C 2014, Generator 2020.
Listing Information
Property Type: Residential, Single Family Residence
Status: Pending
Bedrooms: 3
Bathrooms: 2
Lot Size: 0.30 Acres
Square Feet: 2,321 sq ft
Year Built: 2004
Garage: Yes
Stories: 1 Story
Construction: Block,Stucco
Subdivision: Greens At Seven Hills Ph 1
Foundation: Slab
County: Hernando
School Information
Elementary: Suncoast Elementary
Middle: Powell Middle
High: Frank W Springstead
Room Information
Main Floor
Kitchen: 16.4x14
Primary Bedroom: 20.1x15.5
Dining Room: 12x13
Living Room: 19x15.8
Bathrooms
Full Baths: 2
Additonal Room Information
Laundry: Inside
Interior Features
Appliances: Dishwasher, Disposal, Microwave, Refrigerator
Flooring: Ceramic Tile,Luxury Vinyl
Doors/Windows: Blinds, Tinted Windows
Fireplaces: Electric
Additional Interior Features: Ceiling Fan(s), Eat-In Kitchen, Split Bedrooms, Open Floorplan, Solid Surface Counters, Wood Cabinets, Main Level Primary, Attic, Built-in Features, High Ceilings
Utilities
Water: Public
Sewer: Public Sewer
Other Utilities: Cable Available,Electricity Connected,Natural Gas Available,Propane,Municipal Utilities,Sewer Connected
Cooling: Central Air, Ceiling Fan(s)
Heating: Electric, Central
Exterior / Lot Features
Attached Garage: Attached Garage
Garage Spaces: 2
Roof: Shingle
Pool: In Ground, Gunite
Additional Exterior/Lot Features: Sprinkler/Irrigation, Lighting
Community Features
Community Features: Sidewalks, Street Lights
Security Features: Fire Hydrant(s)
Homeowners Association: Yes
HOA Dues: $228 / Annually
Driving Directions
Souoth on Mariner, right on Rio Vista to right on Castille (home on the corner of Rio Vista and Castille)
Financial Considerations
Terms: Cash,Conventional,FHA,VA Loan
Tax/Property ID: R31-223-18-3532-0000-0240
Tax Amount: 4607.74
Tax Year: 2025
 A broker reciprocity listing courtesy: PEOPLE'S TRUST REALTY
Based on information provided by Stellar MLS as distributed by the MLS GRID. Information from the Internet Data Exchange is provided exclusively for consumers’ personal, non-commercial use, and such information may not be used for any purpose other than to identify prospective properties consumers may be interested in purchasing. This data is deemed reliable but is not guaranteed to be accurate by Edina Realty, Inc., or by the MLS. Edina Realty, Inc., is not a multiple listing service (MLS), nor does it offer MLS access.
Copyright 2026 Stellar MLS as distributed by the MLS GRID. All Rights Reserved.
Sales History & Tax Summary for 450 Castille Drive
Sales History
| Date | Price | |
|---|---|---|
| Currently not available. | ||
Tax Summary
| Tax Year | Estimated Market Value | Total Tax |
|---|---|---|
| Currently not available. | ||
Data powered by ATTOM Data Solutions. Copyright© 2026. Information deemed reliable but not guaranteed.
Schools
Schools nearby 450 Castille Drive
| Schools in attendance boundaries | Grades | Distance | Rating |
|---|---|---|---|
| Loading... | |||
| Schools nearby | Grades | Distance | Rating |
|---|---|---|---|
| Loading... | |||
Data powered by ATTOM Data Solutions. Copyright© 2026. Information deemed reliable but not guaranteed.
The schools shown represent both the assigned schools and schools by distance based on local school and district attendance boundaries. Attendance boundaries change based on various factors and proximity does not guarantee enrollment eligibility. Please consult your real estate agent and/or the school district to confirm the schools this property is zoned to attend. Information is deemed reliable but not guaranteed.
SchoolDigger ® Rating
The SchoolDigger rating system is a 1-5 scale with 5 as the highest rating. SchoolDigger ranks schools based on test scores supplied by each state's Department of Education. They calculate an average standard score by normalizing and averaging each school's test scores across all tests and grades.
Coming soon properties will soon be on the market, but are not yet available for showings.