4504 Dreisler Street Tampa, FL 33634
Pending MLS# TB8492247
3 beds 2 baths 1,076 sq ft Single Family
Details for 4504 Dreisler Street
MLS# TB8492247
Description for 4504 Dreisler Street, Tampa, FL, 33634
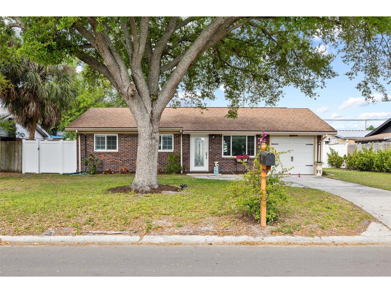
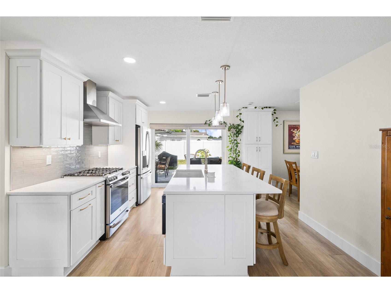
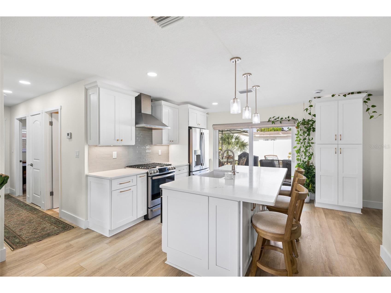
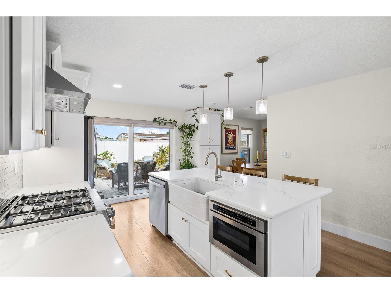
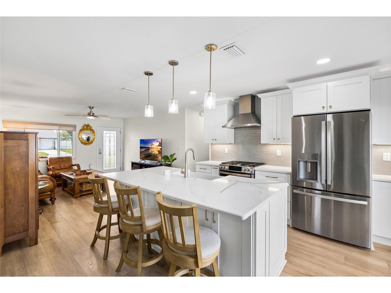
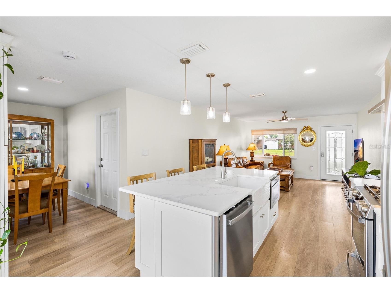
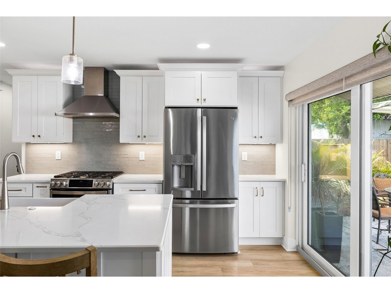
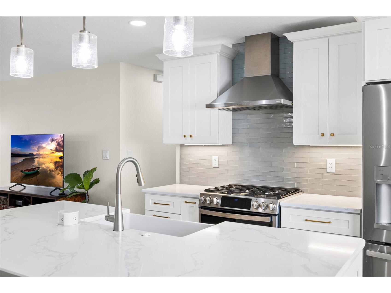
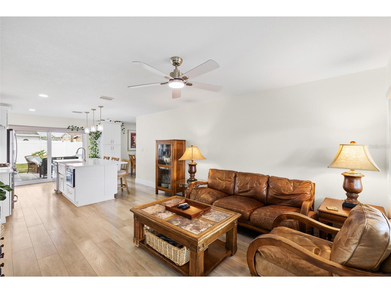
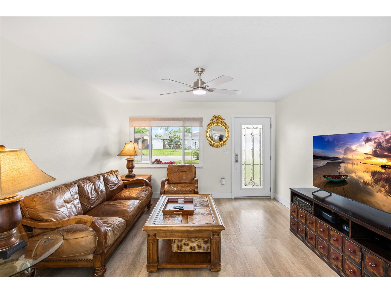
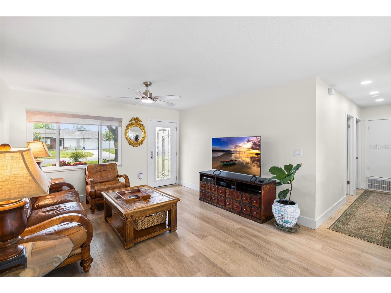
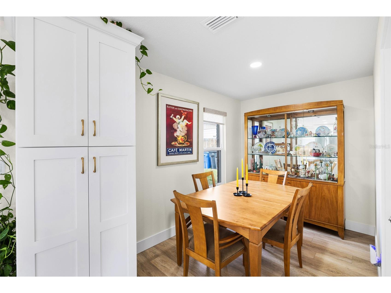
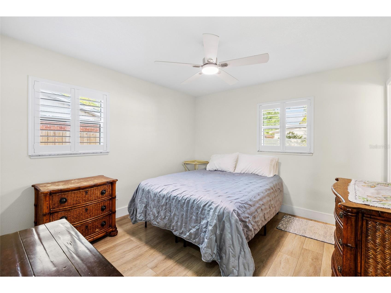
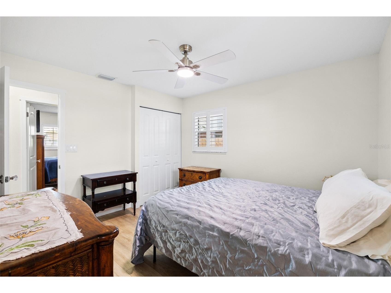
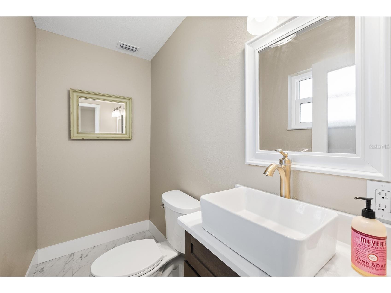
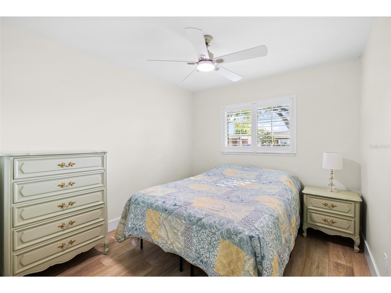
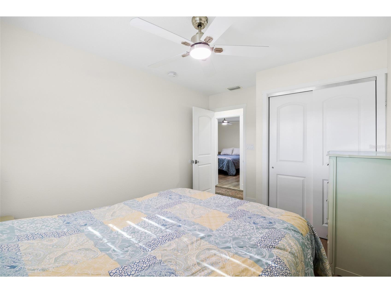
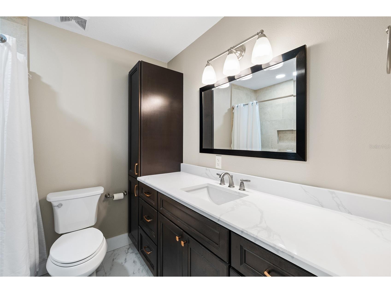
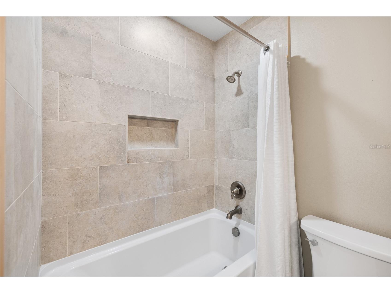
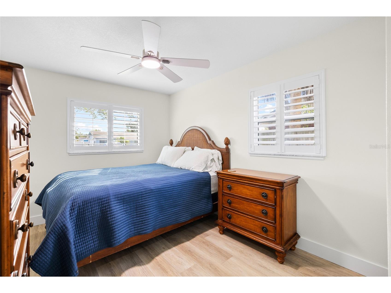
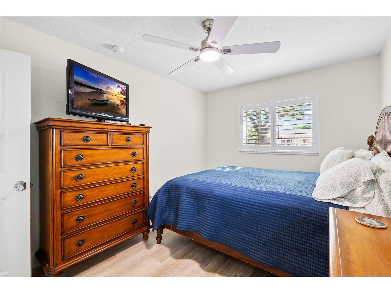
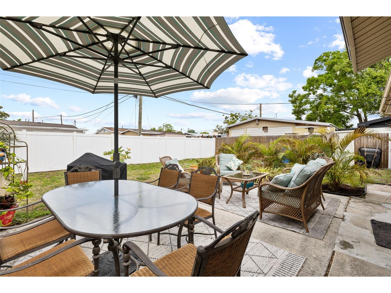
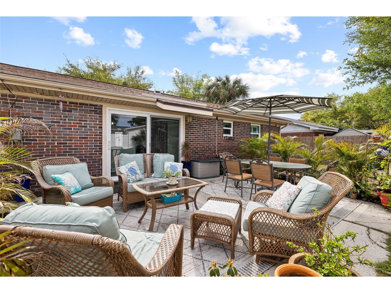
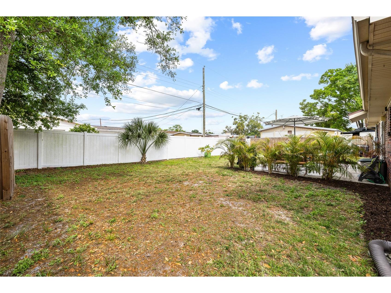
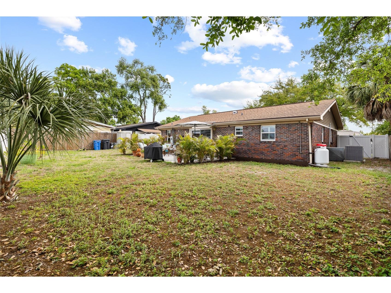
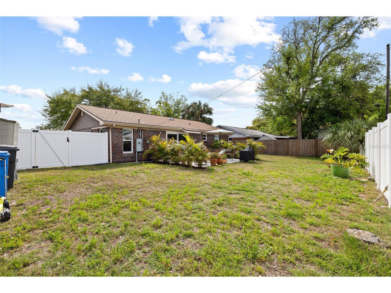
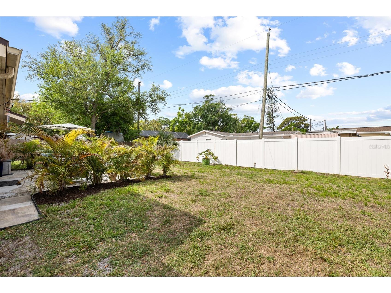
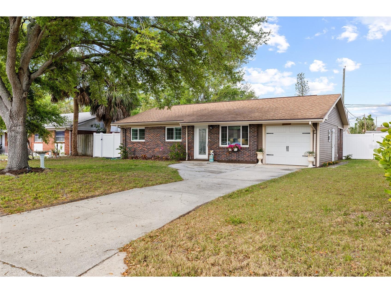
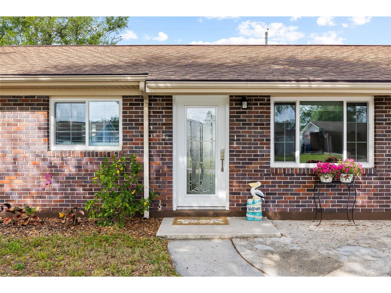
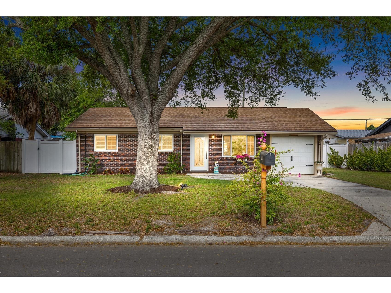
Under contract-accepting backup offers. Welcome to your fully renovated dream home in the highly desirable Rocky Point Village of Tampa! This stunning ranch-style residence has been completely transformed with top-to-bottom upgrades, offering modern elegance and peace of mind for years to come. Major improvements include a new roof (2018) and new HVAC system (2021), along with all-new electrical, plumbing, attic insulation, and hurricane-rated windows plus an 8-foot sliding glass door—ensuring efficiency, comfort, and durability throughout. The heart of the home is the brand-new 2025 designer kitchen, thoughtfully crafted with high-end finishes and functionality in mind. Enjoy Quartz countertops, a ceramic farmhouse sink, GE Profile stainless steel appliances, including a gas range, convection oven, tray microwave, and a sleek stainless range hood. A beautiful ceramic tile backsplash, built-in pantry, and an oversized island with additional storage make this kitchen perfect for entertaining and everyday living. Inside, you’ll find refined upgrades at every turn—new textured ceilings, updated baseboards and trim, solid wood interior doors, a striking glass front door, and all-new lighting and ceiling fans with remote controls. Custom shades and shutters add both style and privacy throughout the home. The bathrooms have also been enhanced, including an upgraded vapor barrier in the shower surround for added longevity. Additional features include a new overhead garage door, professionally landscaped and fully fenced yard, and a Terminix bait system for ongoing protection. Ideally located, this home is near Rocky Point Golf Course and just minutes from Tampa International Airport, downtown Tampa, Armature Works, Bayshore Boulevard, and some of the nation’s top-rated beaches. This is a rare opportunity to own a truly turnkey home in one of Tampa’s most convenient and sought-after locations—schedule your showing today!
Listing Information
Property Type: Residential, Single Family Residence
Status: Pending
Bedrooms: 3
Bathrooms: 2
Lot Size: 0.16 Acres
Square Feet: 1,076 sq ft
Year Built: 1963
Garage: Yes
Stories: 1 Story
Construction: Brick,Block,Vinyl Siding
Construction Display: New Construction
Subdivision: Rocky Point Village Unit 4
Foundation: Slab
County: Hillsborough
Construction Status: New Construction
School Information
Elementary: Dickenson-Hb
Middle: Webb-Hb
High: Jefferson
Room Information
Main Floor
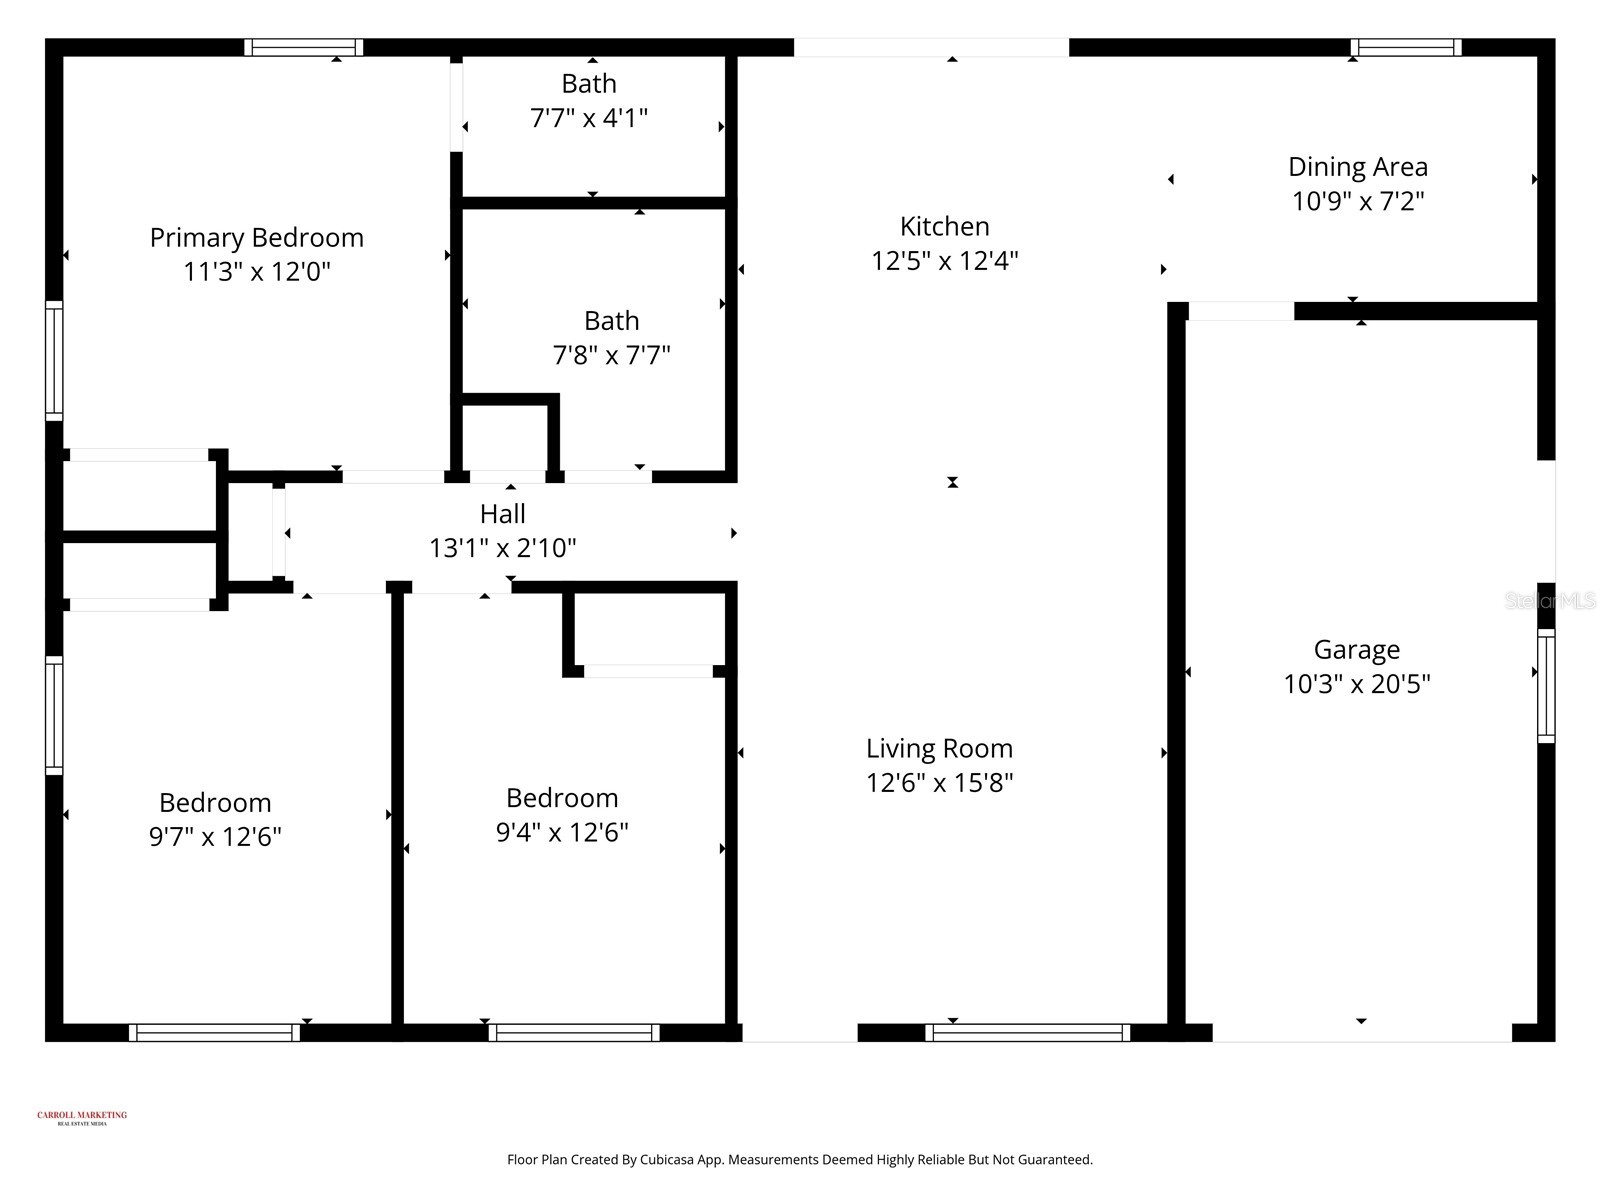
Great Room: 15.8x12.6
Dining Room: 7.2x10.9
Kitchen: 12.4x12.5
Bedroom 3: 12.6x9.4
Bedroom 2: 12.6x9.7
Primary Bathroom: 4.1x7.7
Primary Bedroom: 12x11.3
Bathrooms
Full Baths: 1
1/2 Baths: 1
Additonal Room Information
Laundry: In Garage, Electric Dryer Hookup, Washer Hookup
Interior Features
Appliances: Exhaust Fan, Ice Maker, Range Hood, Electric Water Heater, Range, Refrigerator, Microwave, Dishwasher, Disposal
Flooring: Luxury Vinyl
Doors/Windows: Thermal Windows, Blinds, Double Pane Windows, Insulated Windows, Window Treatments, Tinted Windows, ENERGY STAR Qualified Windows, Shutters
Additional Interior Features: Ceiling Fan(s), Attic, Built-in Features, Window Treatments, Main Level Primary, Separate/Formal Dining Room, Kitchen/Family Room Combo, Open Floorplan, Solid Surface Counters, Stone Counters, Wood Cabinets
Utilities
Water: Public
Sewer: Public Sewer
Other Utilities: Electricity Connected,Fiber Optic Available,Propane,Municipal Utilities,Sewer Connected,Underground Utilities,Water Connected
Cooling: Ceiling Fan(s), Central Air
Heating: Central, Electric
Exterior / Lot Features
Attached Garage: Attached Garage
Garage Spaces: 1
Parking Description: driveway
Roof: Shingle
Lot Dimensions: 70x100
Fencing: Vinyl, Wood
Additional Exterior/Lot Features: Rain Gutters, Private Yard, Lighting, Patio, Front Porch, Flat, Level, Landscaped, Near Public Transit, Near Golf Course, Outside City Limits
Community Features
Security Features: Smoke Detector(s), Fire Hydrant(s)
Driving Directions
South on I-275, Take exit 39 on the right onto Memorial Hwy N/FL-60 W toward Tampa Int'l, turn right onto Golfwood Blvd, Turn left on Lenore Dr to street
Financial Considerations
Terms: Cash,Conventional,FHA,VA Loan
Tax/Property ID: U-01-29-17-0E7-000001-00002.0
Tax Amount: 4015.17
Tax Year: 2025
 A broker reciprocity listing courtesy: ADVANTAGE REALTY SERVICES, INC
Based on information provided by Stellar MLS as distributed by the MLS GRID. Information from the Internet Data Exchange is provided exclusively for consumers’ personal, non-commercial use, and such information may not be used for any purpose other than to identify prospective properties consumers may be interested in purchasing. This data is deemed reliable but is not guaranteed to be accurate by Edina Realty, Inc., or by the MLS. Edina Realty, Inc., is not a multiple listing service (MLS), nor does it offer MLS access.
Copyright 2026 Stellar MLS as distributed by the MLS GRID. All Rights Reserved.
Sales History & Tax Summary for 4504 Dreisler Street
Sales History
| Date | Price | |
|---|---|---|
| Currently not available. | ||
Tax Summary
| Tax Year | Estimated Market Value | Total Tax |
|---|---|---|
| Currently not available. | ||
Data powered by ATTOM Data Solutions. Copyright© 2026. Information deemed reliable but not guaranteed.
Schools
Schools nearby 4504 Dreisler Street
| Schools in attendance boundaries | Grades | Distance | Rating |
|---|---|---|---|
| Loading... | |||
| Schools nearby | Grades | Distance | Rating |
|---|---|---|---|
| Loading... | |||
Data powered by ATTOM Data Solutions. Copyright© 2026. Information deemed reliable but not guaranteed.
The schools shown represent both the assigned schools and schools by distance based on local school and district attendance boundaries. Attendance boundaries change based on various factors and proximity does not guarantee enrollment eligibility. Please consult your real estate agent and/or the school district to confirm the schools this property is zoned to attend. Information is deemed reliable but not guaranteed.
SchoolDigger ® Rating
The SchoolDigger rating system is a 1-5 scale with 5 as the highest rating. SchoolDigger ranks schools based on test scores supplied by each state's Department of Education. They calculate an average standard score by normalizing and averaging each school's test scores across all tests and grades.
Coming soon properties will soon be on the market, but are not yet available for showings.