$220,000
4505 W 7th St Duluth, MN 55807
Pending MLS# 6126100
4 beds 1 baths 1,713 sq ft Single Family
Details for 4505 W 7th St
MLS# 6126100
Description for 4505 W 7th St, Duluth, MN, 55807
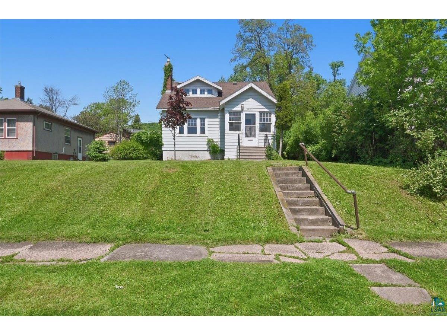
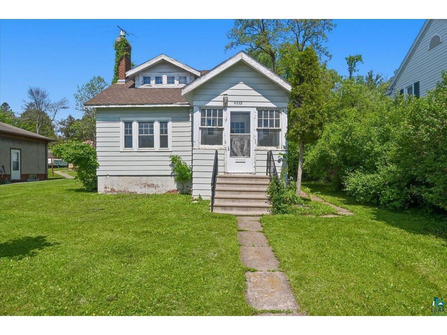
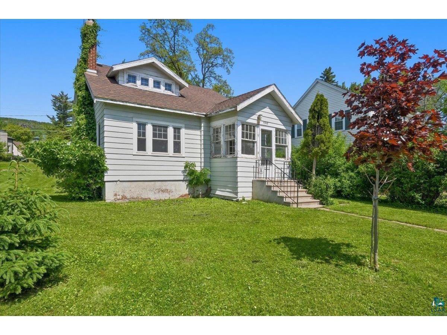
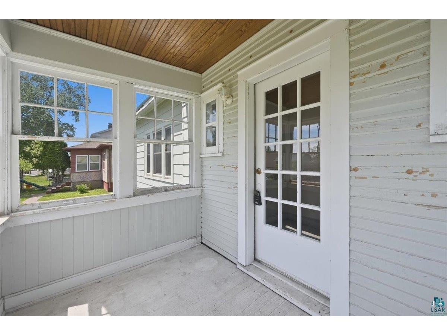
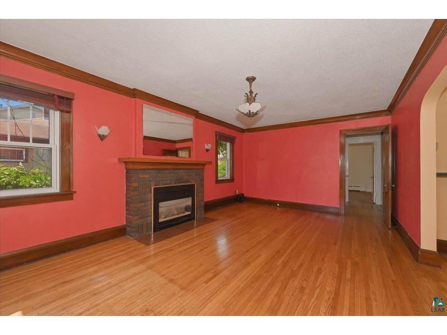
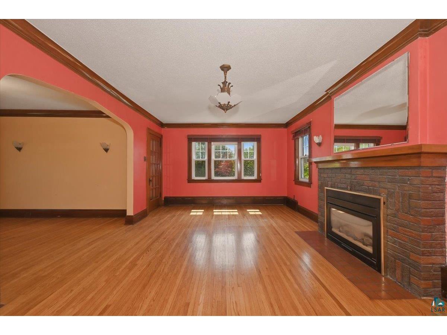
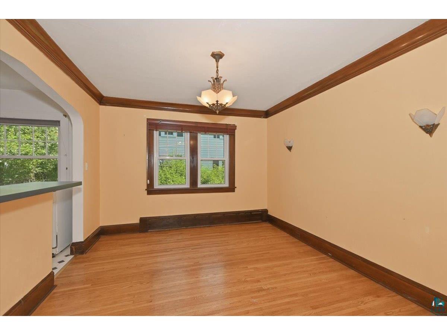
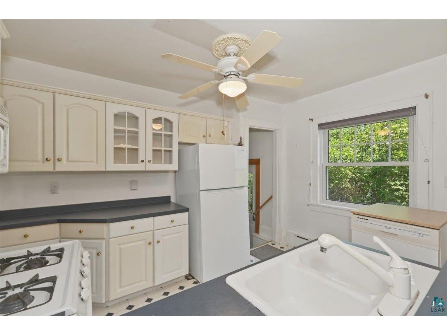
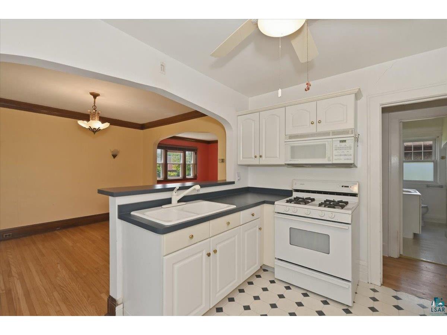
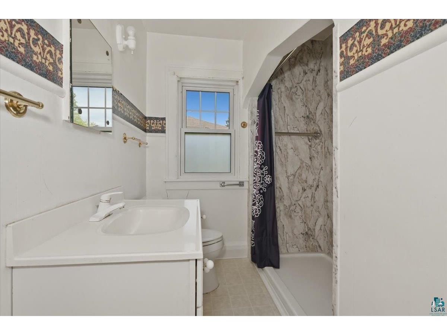
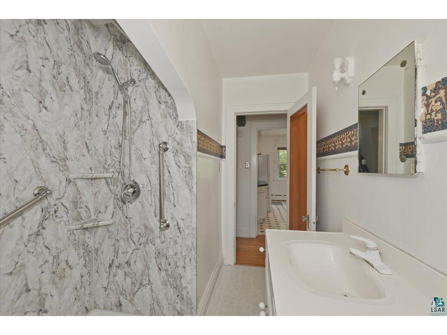
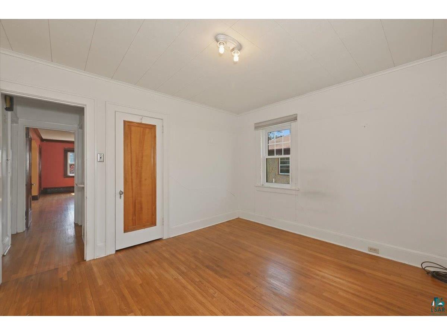
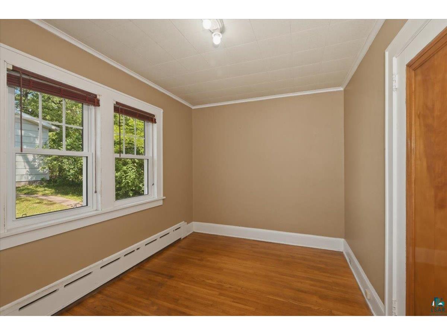
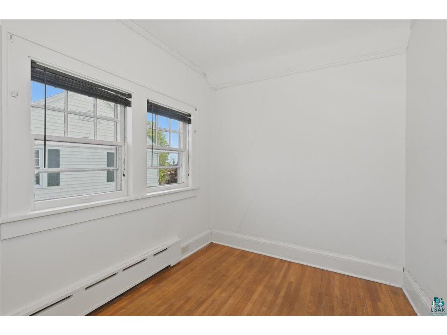
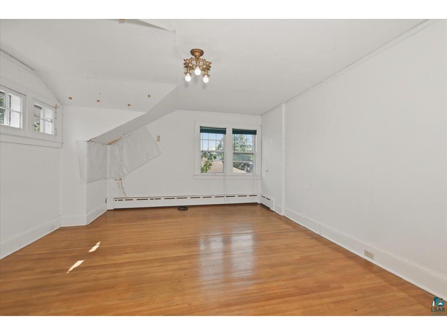
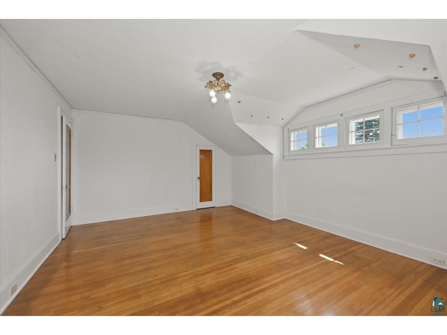
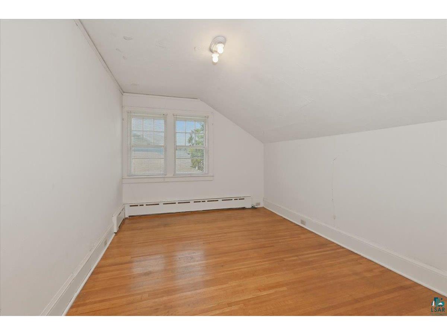
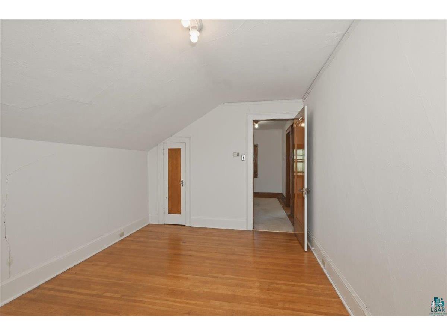
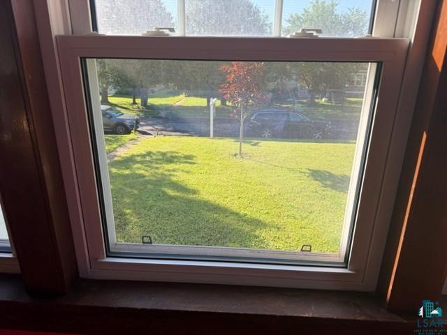
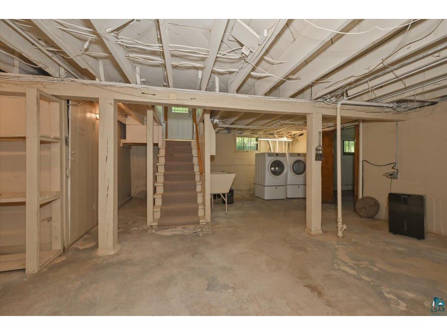
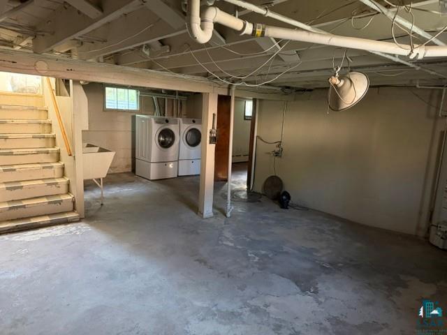
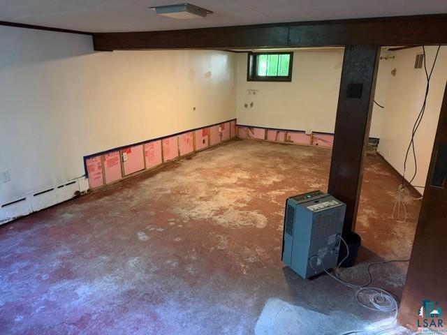
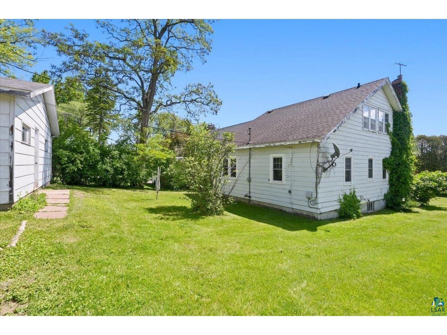
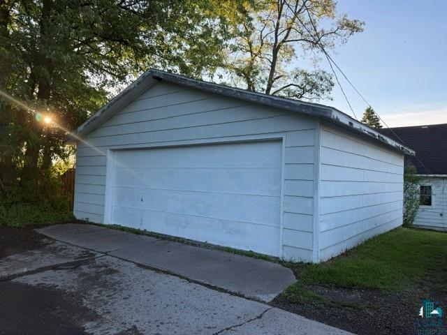
This cute house is looking for love & is a bit of a fixer upper!!- Sitting in the heart of Denfeld on a 60x132 ft lot with a 24x26 ft garage - this 4 Bedroom-1 Bath 1.5 story-expansion bungalow home has metal siding and updated vinyl windows and is perfect for the owner who wants to build some sweat equity! The home has hardwood floors throughout! There is Kitchen, Dining room , Living room with gas fireplace, 2 Bedrooms and Bathroom on the main floor and 2 Bedrooms and an office area on the 2nd floor. (Note: The stairs up are a bit steep) The LL has laundry with an updated washer & dryer. It used to have a family room in the basement, but has had leakage seepage-moisture, so needs cleanup, drainage work & repairs... Most the windows have been replaced with vinyl. The front porch, trim & fascia need TLC. - No FHA or VA due to the peeling paint and love work needed.
Listing Information
Property Type: Residential, SF/Detached
Status: Pending
Bedrooms: 4
Bathrooms: 1
Lot Size: 0.18 Acres
Square Feet: 1,713 sq ft
Year Built: 1930
Garage: Yes
Stories: 1.25 - 1.75 Story
Construction: Frame/Wood
County: St. Louis
School Information
District: Duluth #709
Room Information
Main Floor
Kitchen: 9x12
Dining Room: 11x12
Living Room: 12.7x20.6
Bedroom: 11x12.6
Bedroom: 11x12.1
Bathroom: 6.6x9.1
Upper Floor
Bedroom: 13.9x17.4
Bedroom: 9.11x14.1
Den/Office: 7.3x8.3
Bathrooms
3/4 Baths: 1
Additonal Room Information
Other: Den/Office
Dining: Formal Dining Room
Bath Description: 3/4 Main Floor
Interior Features
Square Footage above: 1,713 sq ft
Appliances: Washer, Dishwasher, Dryer, Microwave, Range/Stove, Refrigerator
Basement: Concrete Block, Unfinished, Full, Dryer Hook-Ups, Utility Room, Washer Hook-Ups
Doors/Windows: Vinyl Frame, Energy Windows, Wood Frame
Fireplaces: Gas
Additional Interior Features: Ceiling Fans, Plaster Walls, Cable TV, Hardwood Floors
Utilities
Water: City
Sewer: City
Heating: Natural Gas, Fireplace, Hot Water
Exterior / Lot Features
Garage Spaces: 2
Parking Description: Garage Description - Detached
Exterior: Aluminum
Roof: Asphalt Shingles
Lot View: Typical
Lot Dimensions: 60x132
Additional Exterior/Lot Features: High, Road Frontage - Paved, Curb/Gutters, Sidewalk, City
Driving Directions
Denfeld- W 8th Street to South on 46th Ave to L on 7th Street - The garage is off the alley-easy access off of 8th Street on Medina Street.
Financial Considerations
Terms: Cash,Conventional
Tax/Property ID: 010-3960-00100
Tax Amount: 2794
Tax Year: 2026
 A broker reciprocity listing courtesy: RE/MAX Results - Christine Fairchild
The data relating to real estate for sale on this web site comes in part from the Broker Reciprocity℠ Program of the Duluth Area Association of REALTORS® MLS. Real estate listings held by brokerage firms other than Edina Realty, Inc. are marked with the Broker Reciprocity℠ logo or the Broker Reciprocity℠ thumbnail and detailed information about them includes the name of the listing brokers. Edina Realty, Inc. is not a Multiple Listing Service (MLS), nor does it offer MLS access. This website is a service of Edina Realty, Inc., a broker Participant of the Duluth Area Association of REALTORS® MLS. IDX information is provided exclusively for consumers personal, non-commercial use and may not be used for any purpose other than to identify prospective properties consumers may be interested in purchasing. Open House information is subject to change without notice. Information deemed reliable but not guaranteed.
Copyright 2026 Duluth Area Association of REALTORS® MLS. All Rights Reserved.
Sales History & Tax Summary for 4505 W 7th St
Sales History
| Date | Price | |
|---|---|---|
| Currently not available. | ||
Tax Summary
| Tax Year | Estimated Market Value | Total Tax |
|---|---|---|
| Currently not available. | ||
Data powered by ATTOM Data Solutions. Copyright© 2026. Information deemed reliable but not guaranteed.
Schools
Schools nearby 4505 W 7th St
| Schools in attendance boundaries | Grades | Distance | Rating |
|---|---|---|---|
| Loading... | |||
| Schools nearby | Grades | Distance | Rating |
|---|---|---|---|
| Loading... | |||
Data powered by ATTOM Data Solutions. Copyright© 2026. Information deemed reliable but not guaranteed.
The schools shown represent both the assigned schools and schools by distance based on local school and district attendance boundaries. Attendance boundaries change based on various factors and proximity does not guarantee enrollment eligibility. Please consult your real estate agent and/or the school district to confirm the schools this property is zoned to attend. Information is deemed reliable but not guaranteed.
SchoolDigger ® Rating
The SchoolDigger rating system is a 1-5 scale with 5 as the highest rating. SchoolDigger ranks schools based on test scores supplied by each state's Department of Education. They calculate an average standard score by normalizing and averaging each school's test scores across all tests and grades.
Coming soon properties will soon be on the market, but are not yet available for showings.