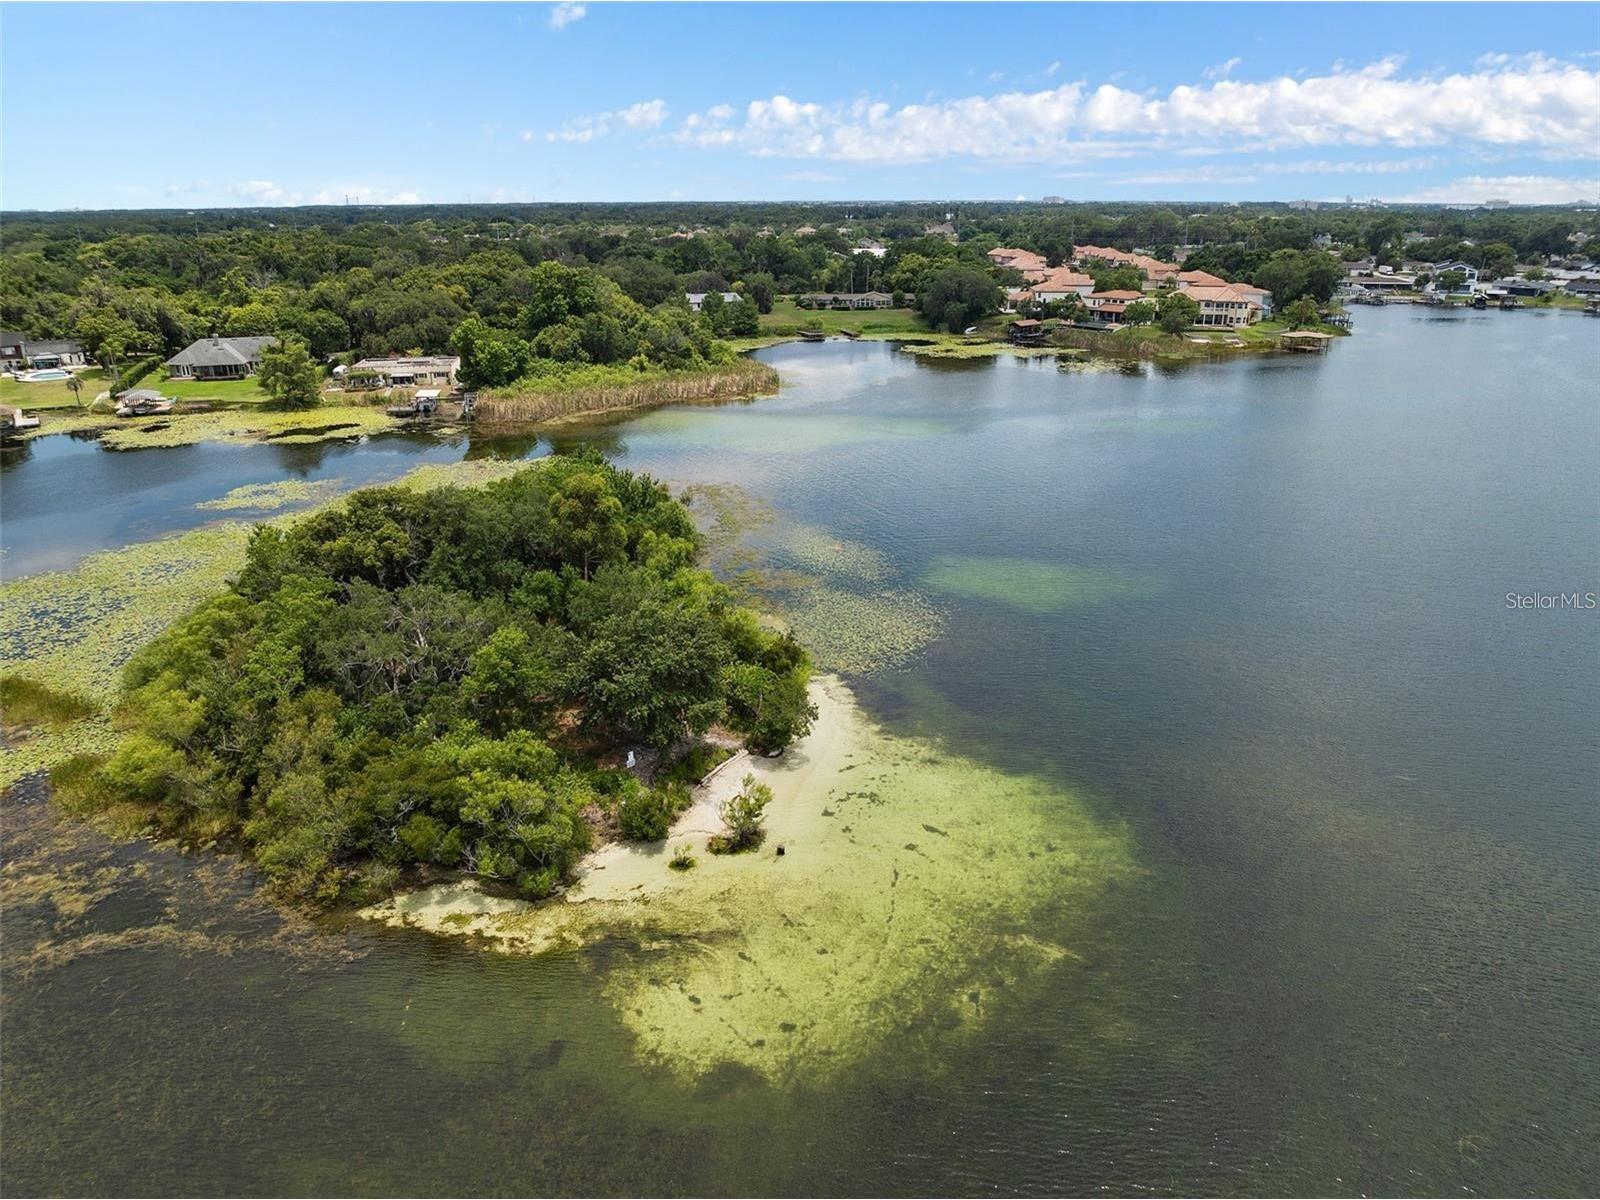

4509 Patricia Ann Court Orlando, FL 32839
For Sale MLS# O6374542
5 beds 4 baths 3,815 sq ft Single Family
Details for 4509 Patricia Ann Court
MLS# O6374542
Description for 4509 Patricia Ann Court, Orlando, FL, 32839
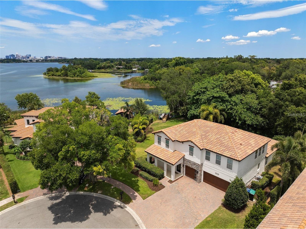
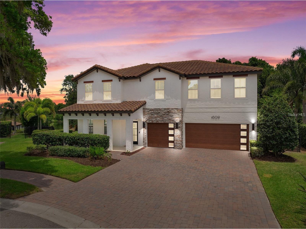
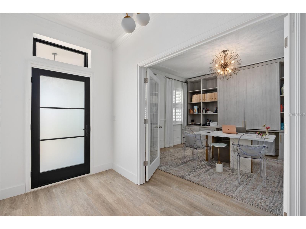
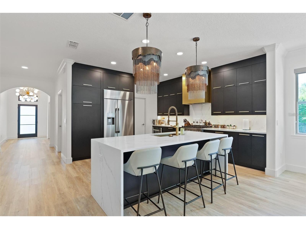
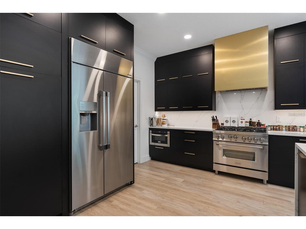
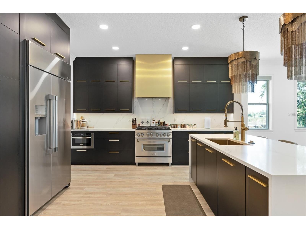
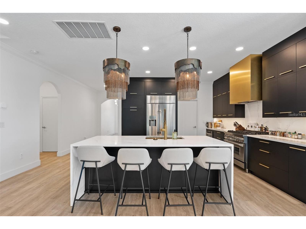
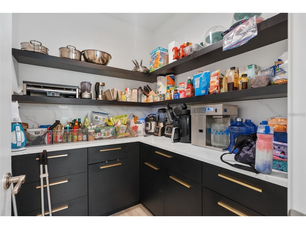
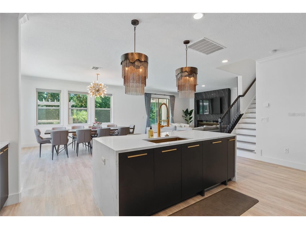
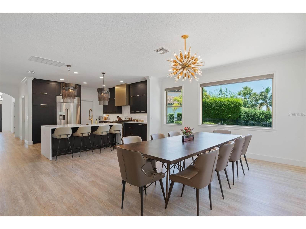
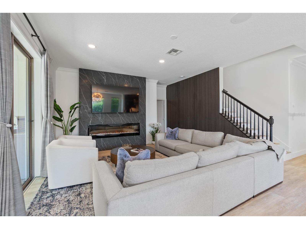
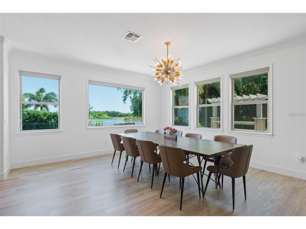
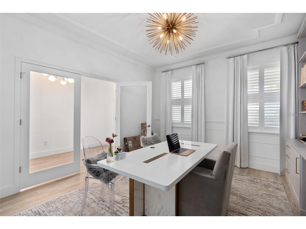
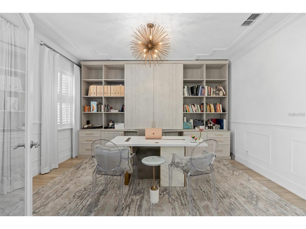
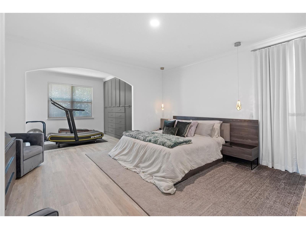
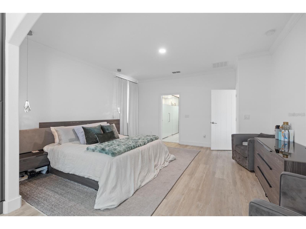
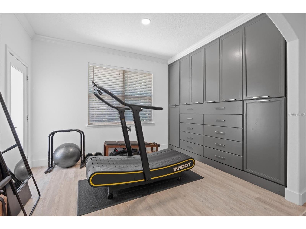
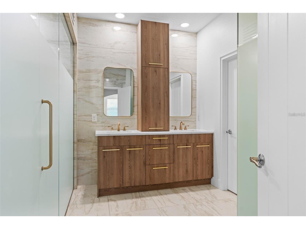
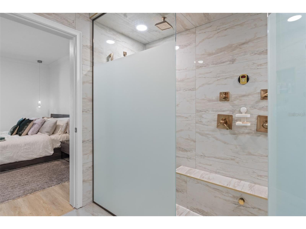
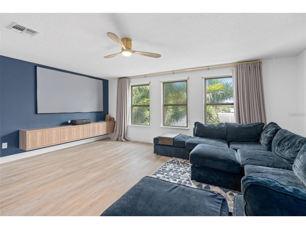
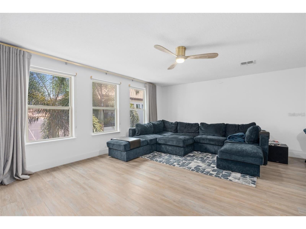
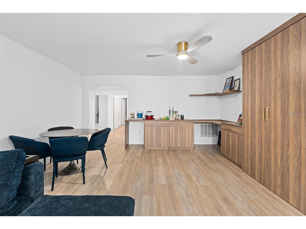
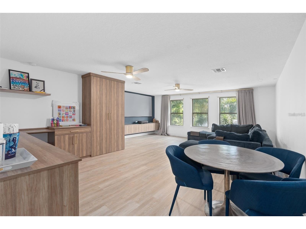
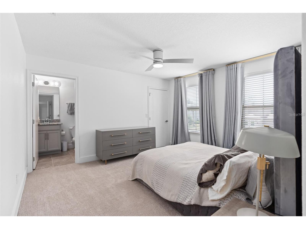
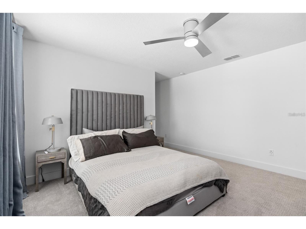
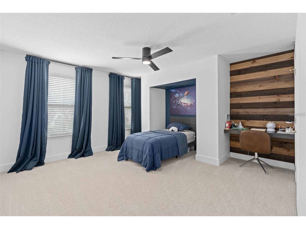
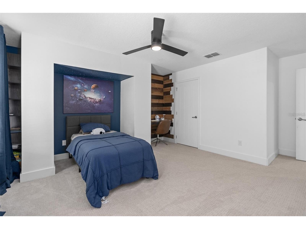
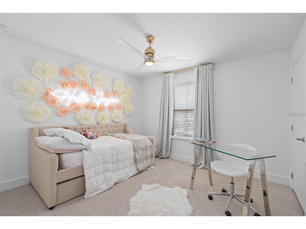
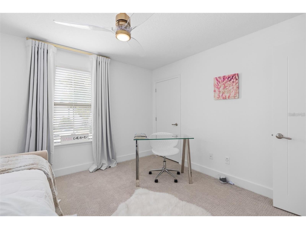
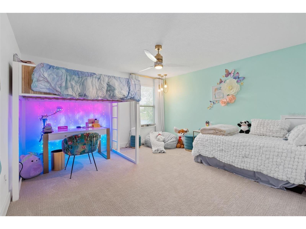
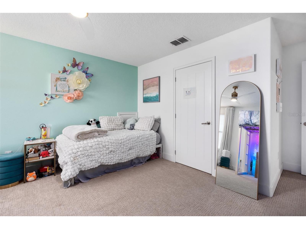
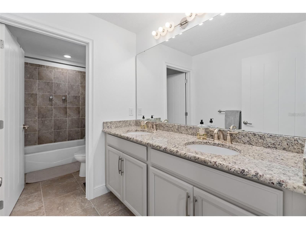
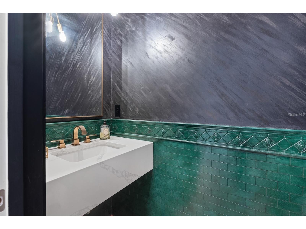
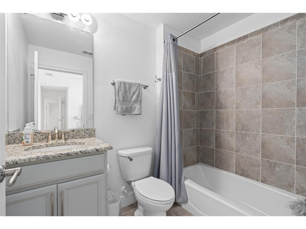
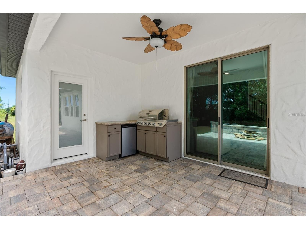
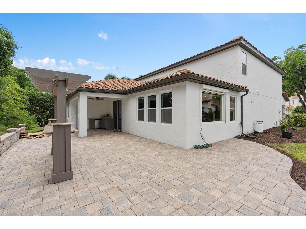
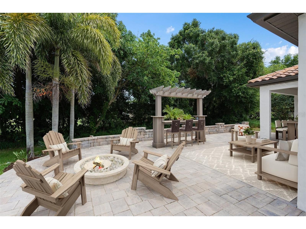
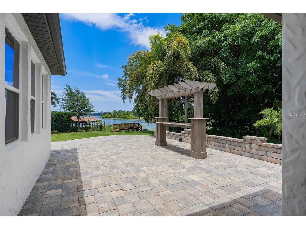
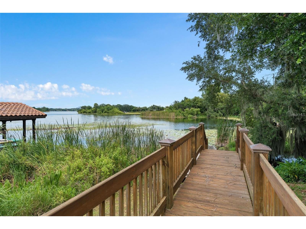
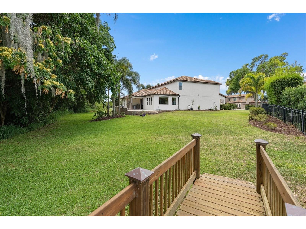
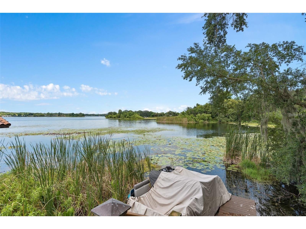
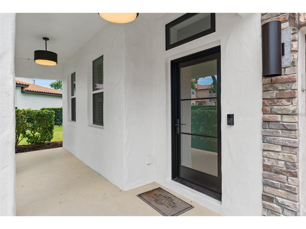
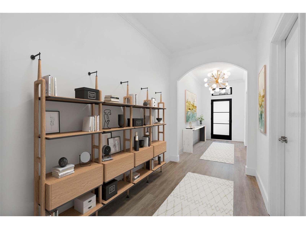
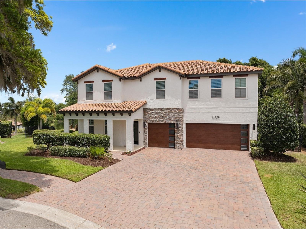
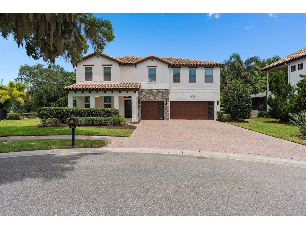
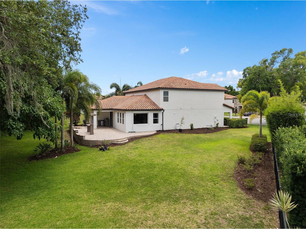
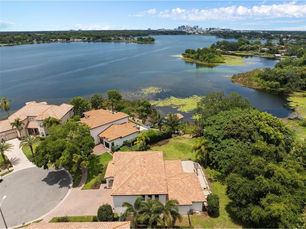
Virtually Staged. Welcome Home! Some photos may be virtually staged. Wow, wow, wow! This WONDERFUL 5 Bedroom REMODELED Lakefront Home (and a 3 car garage) in a gated community, on Lake Holden, is ready for YOU! As you drive up to the home, the first thing you notice is the BEAUTIFUL PAVERS and the TILE ROOF that adds character to the home as well as multiple extra years of protectionfor this MODERN MEDITERRANEAN BEAUTY! As you step past the porch and into the home, you see what is currently a home office ( can be used as a downstairs bedroom). Take a few more steps and you immediately see the expansive new flooring that is set throughout the whole downstairs. As you enter the kitchen, you notice how much care and passion are shown in this GORGEOUS remodeled kitchen. The kitchen features STUNNING 42inch kitchen cabinets, STAINLESS STEEL APPLIANCES, QUARTZ COUNTERTOPS,a CENTER ISLAND, and LIGHTING upgrades! Imagine those days cooking surrounded by family and friends gathering around the ISLAND and the FAMILY ROOM sharing GOOD TIMES! This home is PERFECT for entertaining ! The pantry allows a place to store all you need, and with the upgrades in the rollout drawers, you can stash away all the clutter from small appliances. The dining area is where you can sit and chat ang look out the picture frame window and see BEAUTIFUL LAKE HOLDEN!! ( or look the other way and enjoy the TV:) The primary bedroom is conveniently located a few steps away . The Primary features and added space to work, play, sit, or even exercise! This buildout features MORE STORAGE! This SPACIOUS Primary has an AWESOME remodeled bathroom to go along with it. The shower has TWO separate shower heads, so 2 can shower at the same time, as well as a steam element to have a steam room. As you make your way upstairs, there is still SO MUCH HOUSE to see! The BONUS ROOM upstairs is where you can entertain as well. Set up a pool table, play ping pong, or just relax and watch a movie on the big screen. This FLEX space allows for all options from studying to partying. The remaining bedrooms are all up here, including the ensuite. When you want to PARTY, you can go out to the PATIO and look at the LAKE and relax after a long day out and about. Now, for all those who want to understand what LAKE LIFE is all about, make your way to the deck out back! This is where WEEKEND after WEEKEND memories will be made! IMAGINE all the times you and family and friends you, family and friends will cool off during those wonderful hot summers in FLORIDA! IMAGINE all those wonderful pics you can post to social media with the GOOD TIMES on the LAKE! This home is conveniently located close to EVERYTHING! Airports, ATTRACTIONS, SODO, are all a hop, skip and jump away! Cornerstone Charter Academy can be the school of choice for those who choose to. WELCOME HOME!
Listing Information
Property Type: Residential, Single Family Residence
Status: Active
Bedrooms: 5
Bathrooms: 4
Lot Size: 0.44 Acres
Square Feet: 3,815 sq ft
Year Built: 2016
Garage: Yes
Stories: 2 Story
Construction: Block,Stucco,Wood Frame
Construction Display: New Construction
Subdivision: Holden Cove
Foundation: Slab
County: Orange
Construction Status: New Construction
Room Information
Main Floor
Primary Bedroom:
Kitchen: 14x19
Living Room: 15x32
Primary Bathroom: 11x11
Utility Room:
Office:
Upper Floor
Bathroom 3: 5x14
Bathroom 2: 5x8
Bedroom 5:
Bathroom 4: 12x12
Bedroom 3: 14x17
Bedroom 2: 13x18
Bonus Room: 19x24
Bathrooms
Full Baths: 3
1/2 Baths: 1
Additonal Room Information
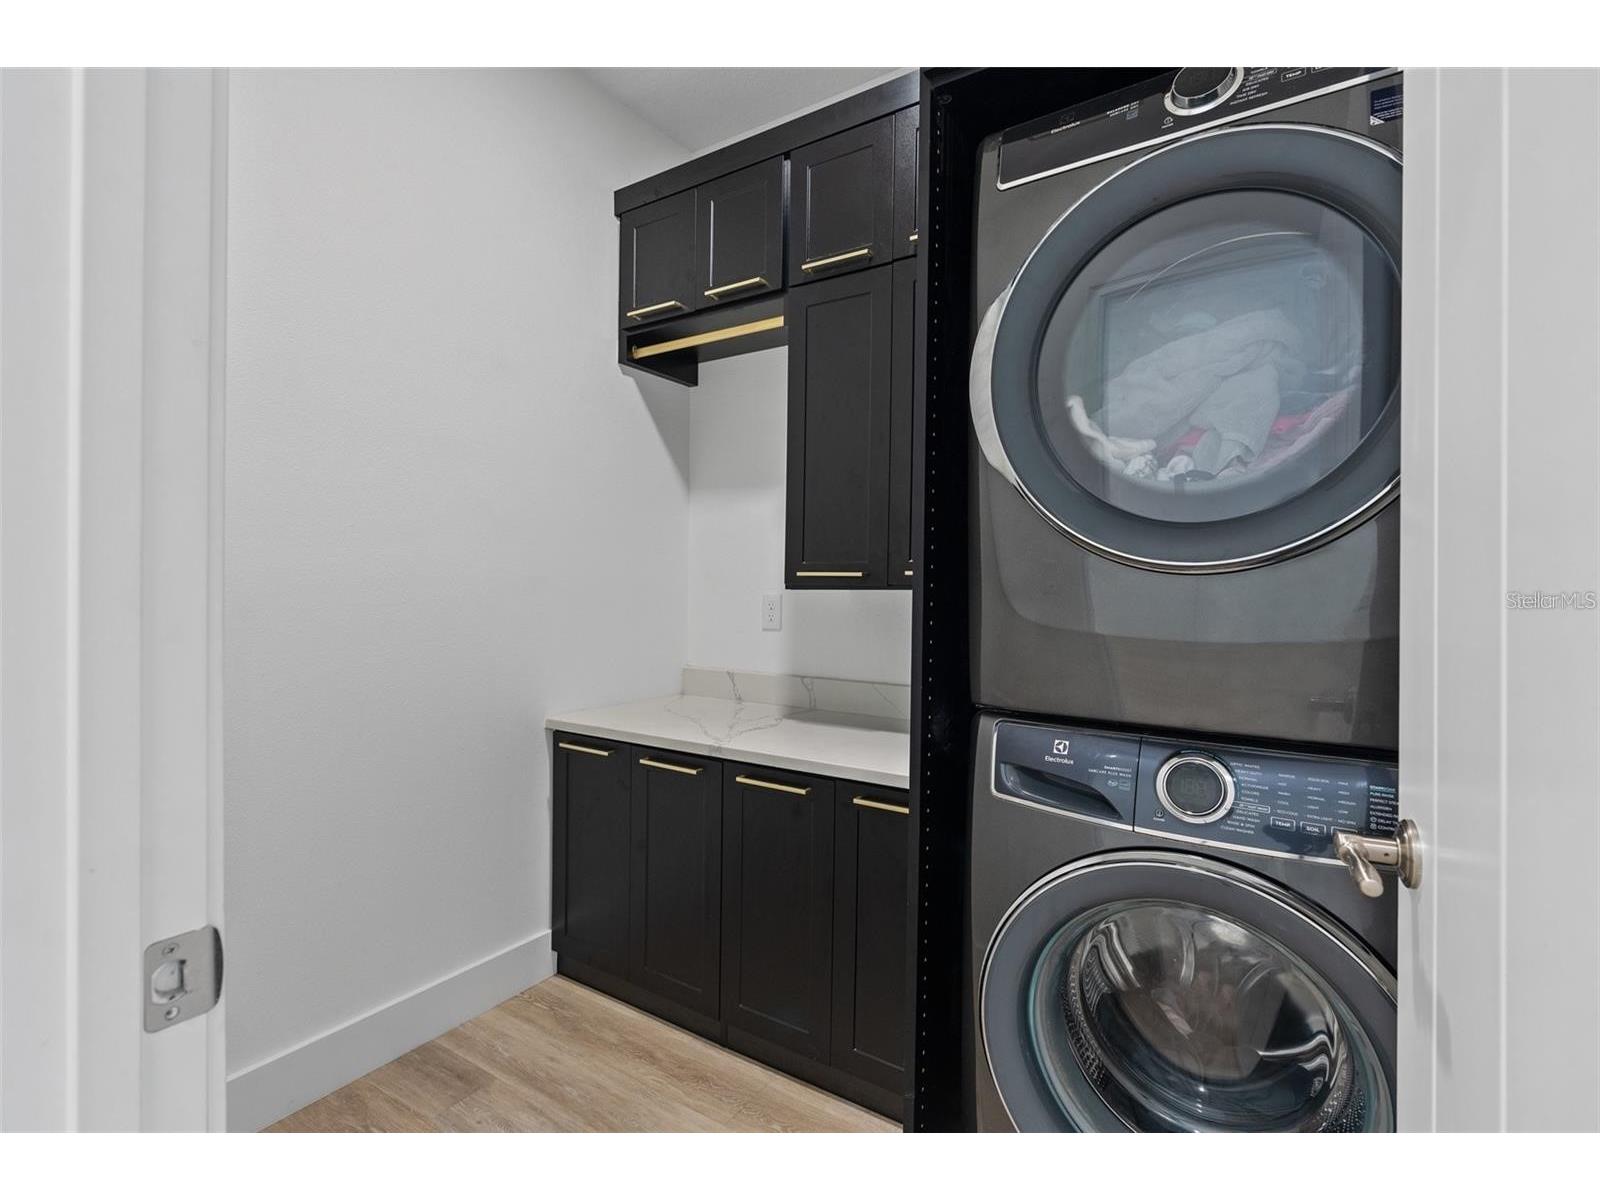
Laundry: Electric Dryer Hookup, Washer Hookup, Laundry Room
Interior Features
Appliances: Electric Water Heater, Range Hood, Dishwasher, Microwave
Flooring: Carpet,Laminate
Additional Interior Features: Sauna, Ceiling Fan(s), Living/Dining Room, Walk-In Closet(s), Open Floorplan, Main Level Primary, Upper Level Primary, Crown Molding, Kitchen/Family Room Combo, Stone Counters
Utilities
Water: Public
Sewer: Public Sewer
Other Utilities: Cable Available,Electricity Connected,High Speed Internet Available,Propane,Underground Utilities,Water Connected
Cooling: Ceiling Fan(s), Central Air
Heating: Central
Exterior / Lot Features
Attached Garage: Attached Garage
Garage Spaces: 3
Parking Description: Garage, Garage Door Opener
Roof: Tile
Lot View: Lake,Water
Additional Exterior/Lot Features: Sprinkler/Irrigation, Rain Gutters, Private Road, Outside City Limits
Waterfront Details
Water Front Features: Lake Front, Lake Privileges
Community Features
Community Features: Gated
Security Features: Gated Community
Homeowners Association: Yes
HOA Dues: $384 / Quarterly
Driving Directions
From downtown take Orange ave to Holden make a right on Holden to community on the right (Patricia Ann )
Financial Considerations
Terms: Cash,Conventional,FHA,USDA Loan,VA Loan
Tax/Property ID: 11-23-29-3665-00-110
Tax Amount: 13896.95
Tax Year: 2024
 A broker reciprocity listing courtesy: KELLER WILLIAMS ADVANTAGE 2 REALTY
Based on information provided by Stellar MLS as distributed by the MLS GRID. Information from the Internet Data Exchange is provided exclusively for consumers’ personal, non-commercial use, and such information may not be used for any purpose other than to identify prospective properties consumers may be interested in purchasing. This data is deemed reliable but is not guaranteed to be accurate by Edina Realty, Inc., or by the MLS. Edina Realty, Inc., is not a multiple listing service (MLS), nor does it offer MLS access.
Copyright 2026 Stellar MLS as distributed by the MLS GRID. All Rights Reserved.
Payment Calculator
Interest rate and annual percentage rate (APR) are based on current market conditions, are for informational purposes only, are subject to change without notice and may be subject to pricing add-ons related to property type, loan amount, loan-to-value, credit score and other variables. Estimated closing costs used in the APR calculation are assumed to be paid by the borrower at closing. If the closing costs are financed, the loan, APR and payment amounts will be higher. If the down payment is less than 20%, mortgage insurance may be required and could increase the monthly payment and APR. Contact us for details. Additional loan programs may be available. Accuracy is not guaranteed, and all products may not be available in all borrower's geographical areas and are based on their individual situation. This is not a credit decision or a commitment to lend.
Sales History & Tax Summary for 4509 Patricia Ann Court
Sales History
| Date | Price | |
|---|---|---|
| Currently not available. | ||
Tax Summary
| Tax Year | Estimated Market Value | Total Tax |
|---|---|---|
| Currently not available. | ||
Data powered by ATTOM Data Solutions. Copyright© 2026. Information deemed reliable but not guaranteed.
Schools
Schools nearby 4509 Patricia Ann Court
| Schools in attendance boundaries | Grades | Distance | Rating |
|---|---|---|---|
| Loading... | |||
| Schools nearby | Grades | Distance | Rating |
|---|---|---|---|
| Loading... | |||
Data powered by ATTOM Data Solutions. Copyright© 2026. Information deemed reliable but not guaranteed.
The schools shown represent both the assigned schools and schools by distance based on local school and district attendance boundaries. Attendance boundaries change based on various factors and proximity does not guarantee enrollment eligibility. Please consult your real estate agent and/or the school district to confirm the schools this property is zoned to attend. Information is deemed reliable but not guaranteed.
SchoolDigger ® Rating
The SchoolDigger rating system is a 1-5 scale with 5 as the highest rating. SchoolDigger ranks schools based on test scores supplied by each state's Department of Education. They calculate an average standard score by normalizing and averaging each school's test scores across all tests and grades.
Coming soon properties will soon be on the market, but are not yet available for showings.