$395,000
Off-Market Date: 07/12/20264511 SE 47th Place Ocala, FL 34480
Pending MLS# OM727410
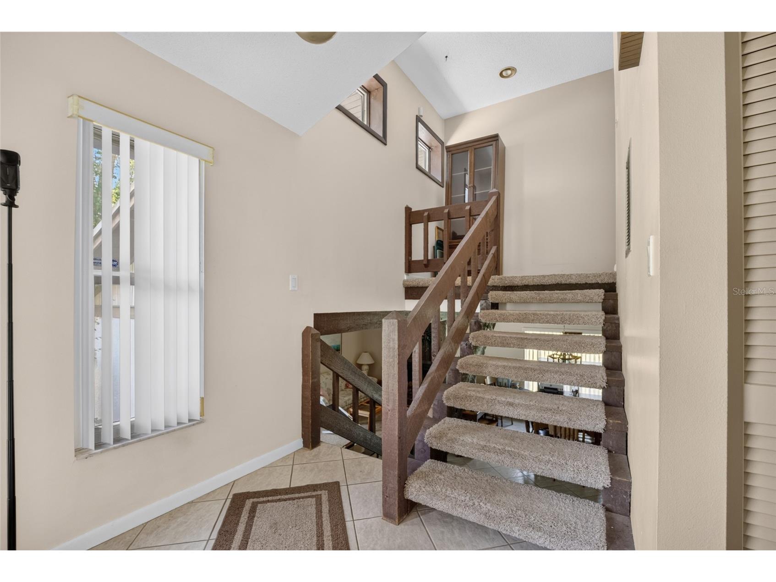
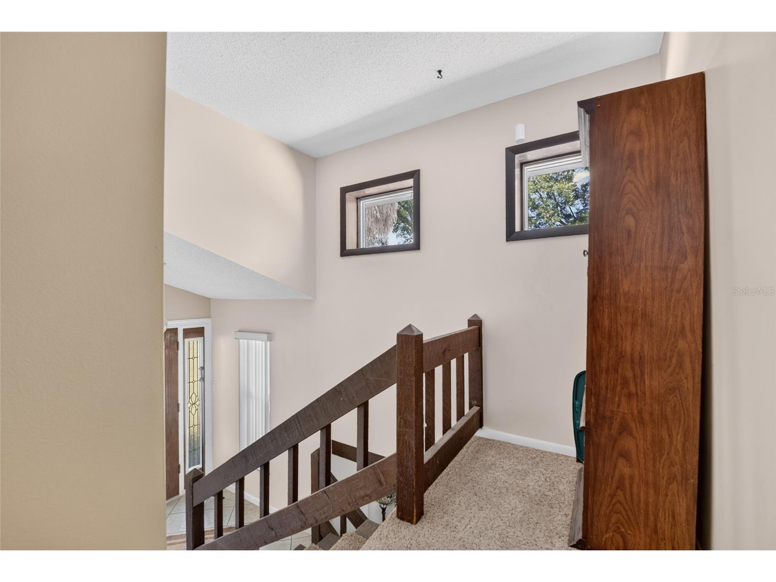
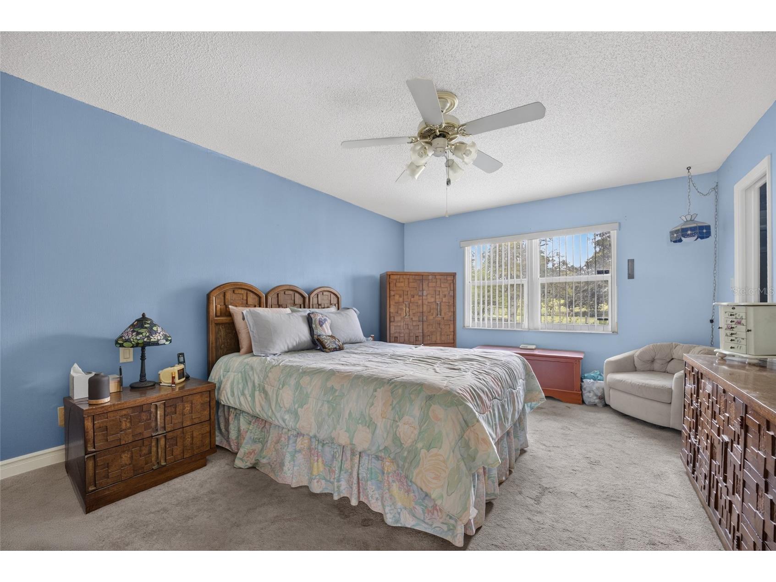
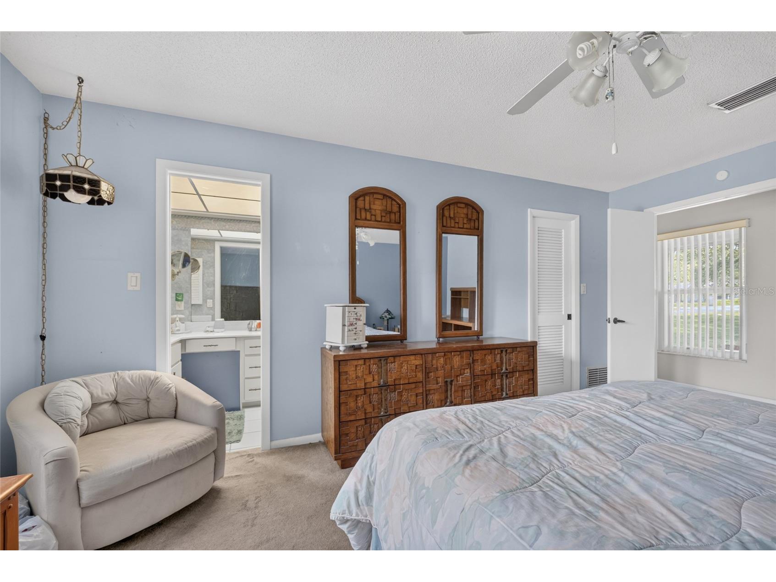
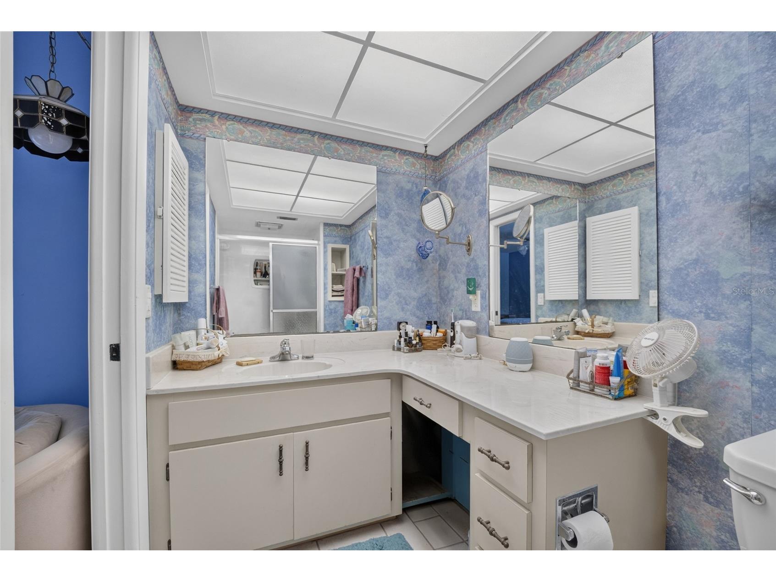
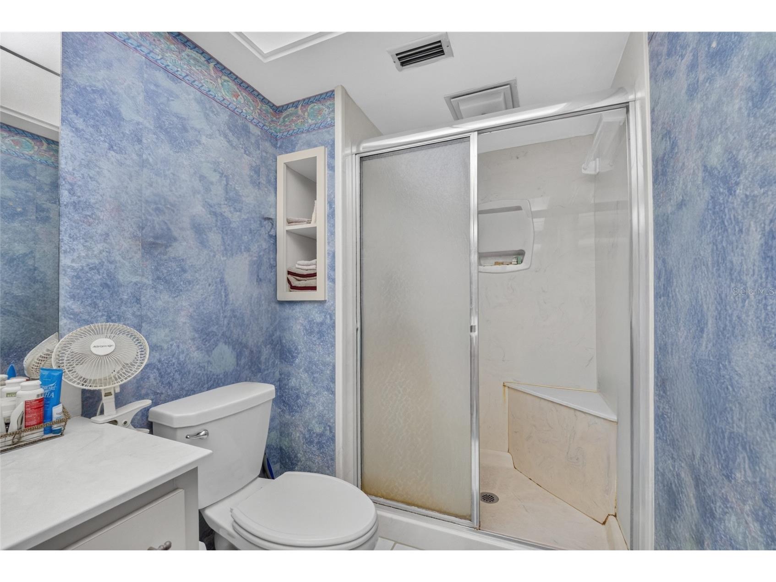
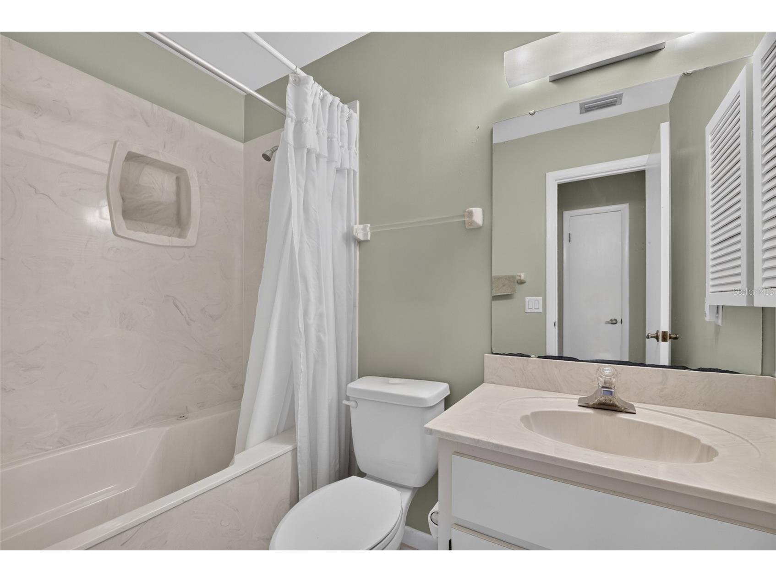
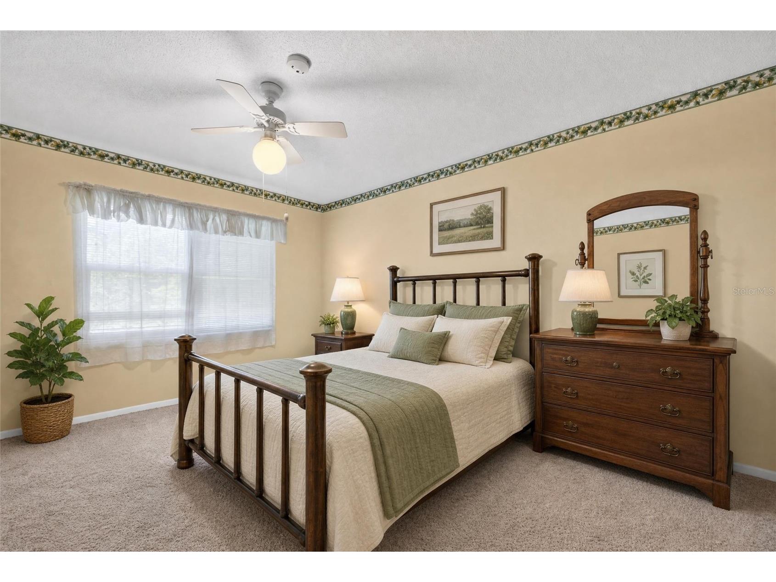
3 beds 4 baths 1,915 sq ft Single Family
Details for 4511 SE 47th Place
MLS# OM727410
Description for 4511 SE 47th Place, Ocala, FL, 34480
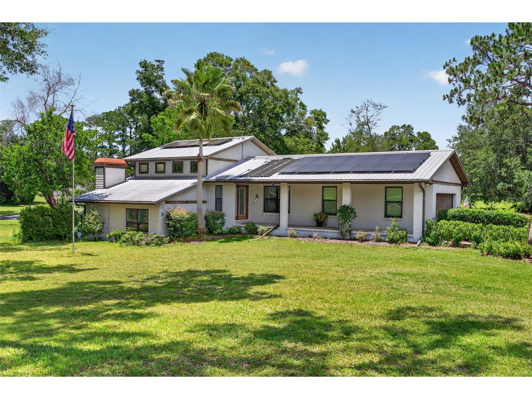
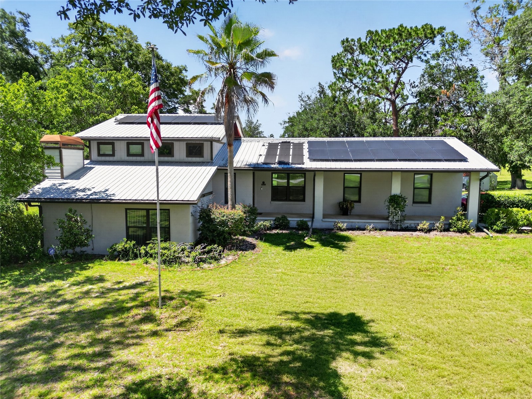
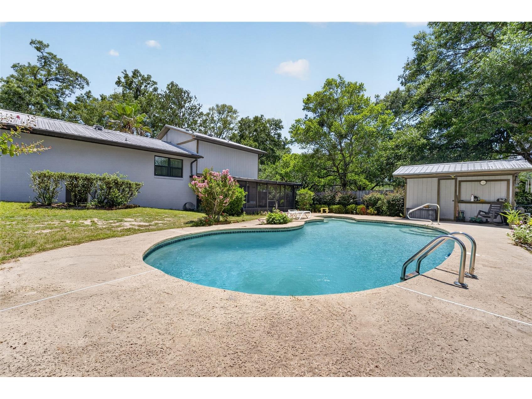
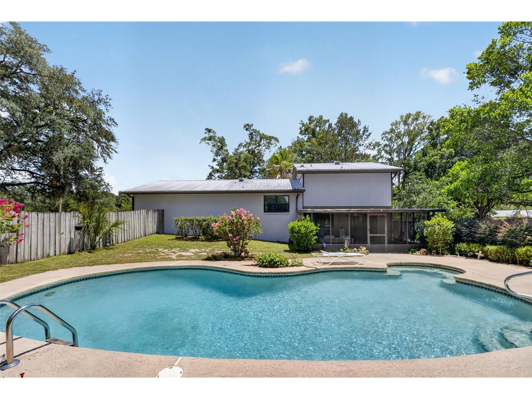
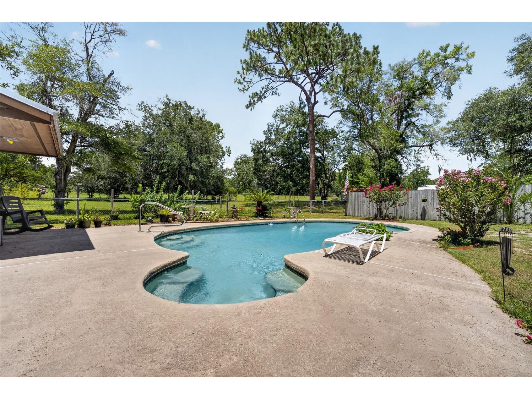
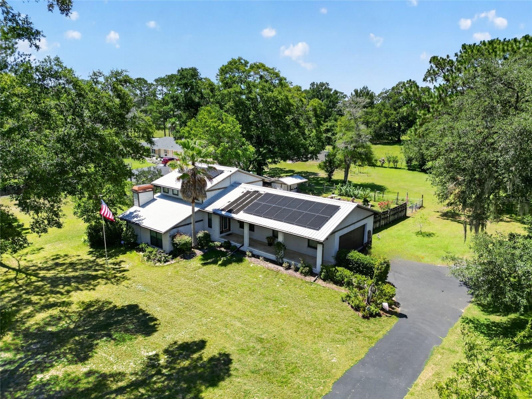
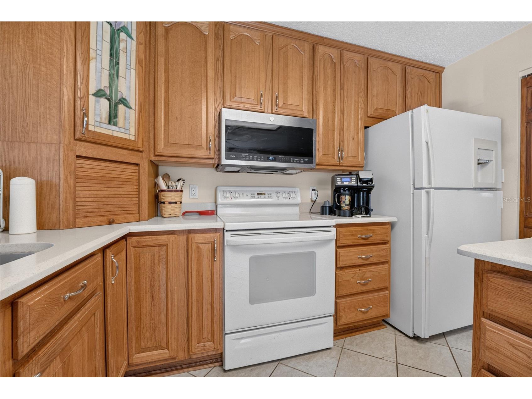
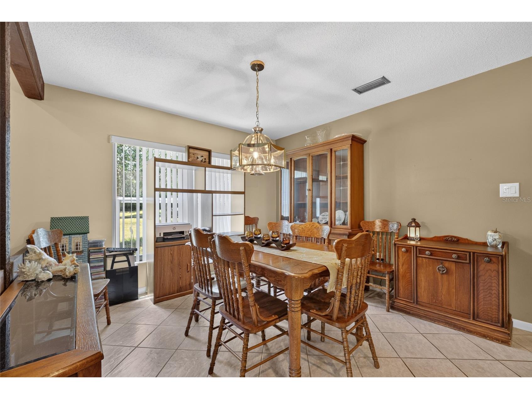
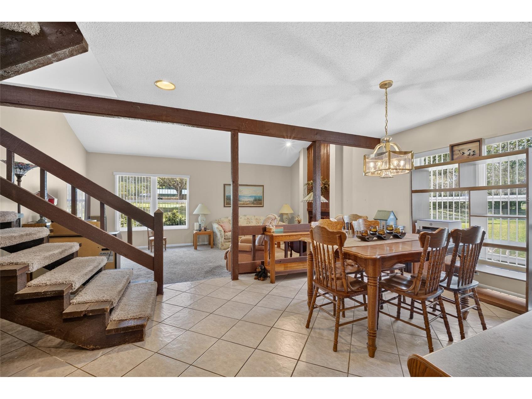
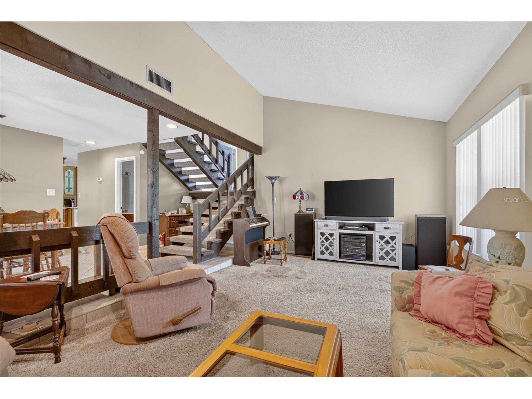
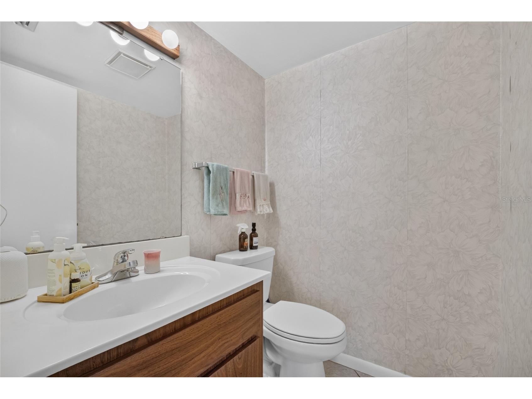
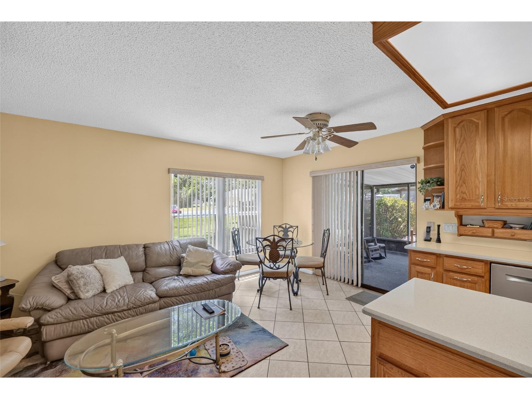
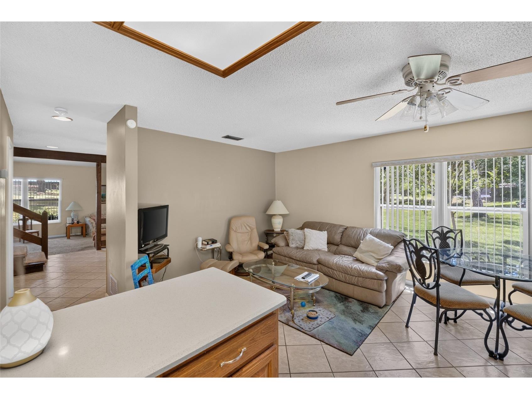
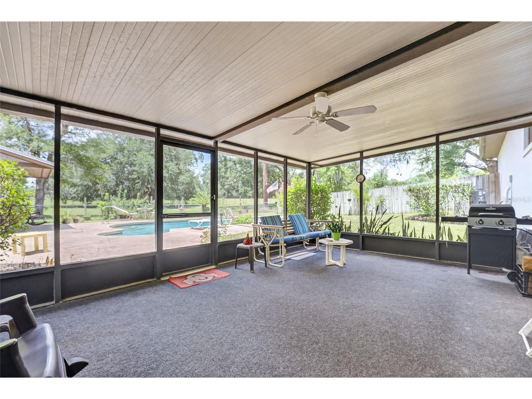
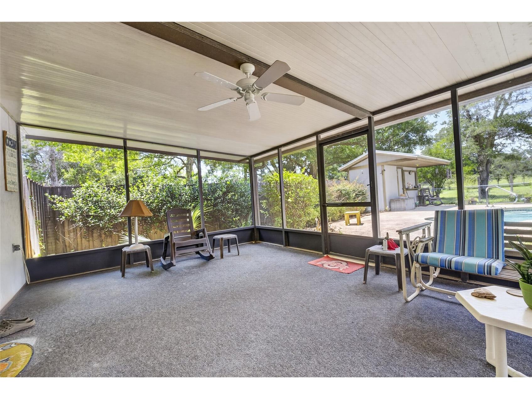
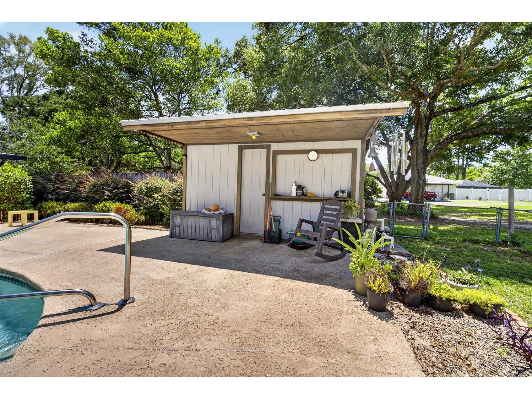
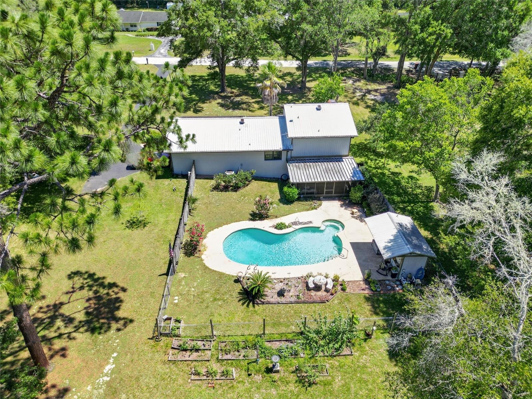
Under contract-accepting backup offers. This is a Certified Pre-Owned Home -- and that changes everything. Before you ever make an offer, a licensed home inspector has already been through this home top to bottom. You will be provided with this full clean report prior to viewing at no cost. No surprises. No guessing. Just confidence. And it doesn't stop there -- your purchase comes with a 12-month Home Warranty AND our 18-month Satisfaction Guarantee: love this home, or we will buy it back or sell it for free. You won't find that anywhere else. As an added bonus you also qualify for a 1% lender credit at closing if you use our preferred lender. Welcome to your own private retreat! Situated on a spacious 1-acre lot in a highly desirable location, this property offers the perfect combination of space, privacy, and convenience. Enjoy Florida living at its finest with a sparkling in-ground pool, ideal for entertaining or relaxing year-round. The durable metal roof provides long-lasting value and peace of mind, while the expansive yard offers endless possibilities for gardening, recreation, or storing your toys. Conveniently located near shopping, dining, schools, and major roadways, this home delivers the best of both worlds—peaceful country-style living with easy access to everyday amenities. Don't miss this incredible opportunity to own a home with room to breathe in an unbeatable location!
Listing Information
Property Type: Residential, Single Family Residence
Status: Pending
Bedrooms: 3
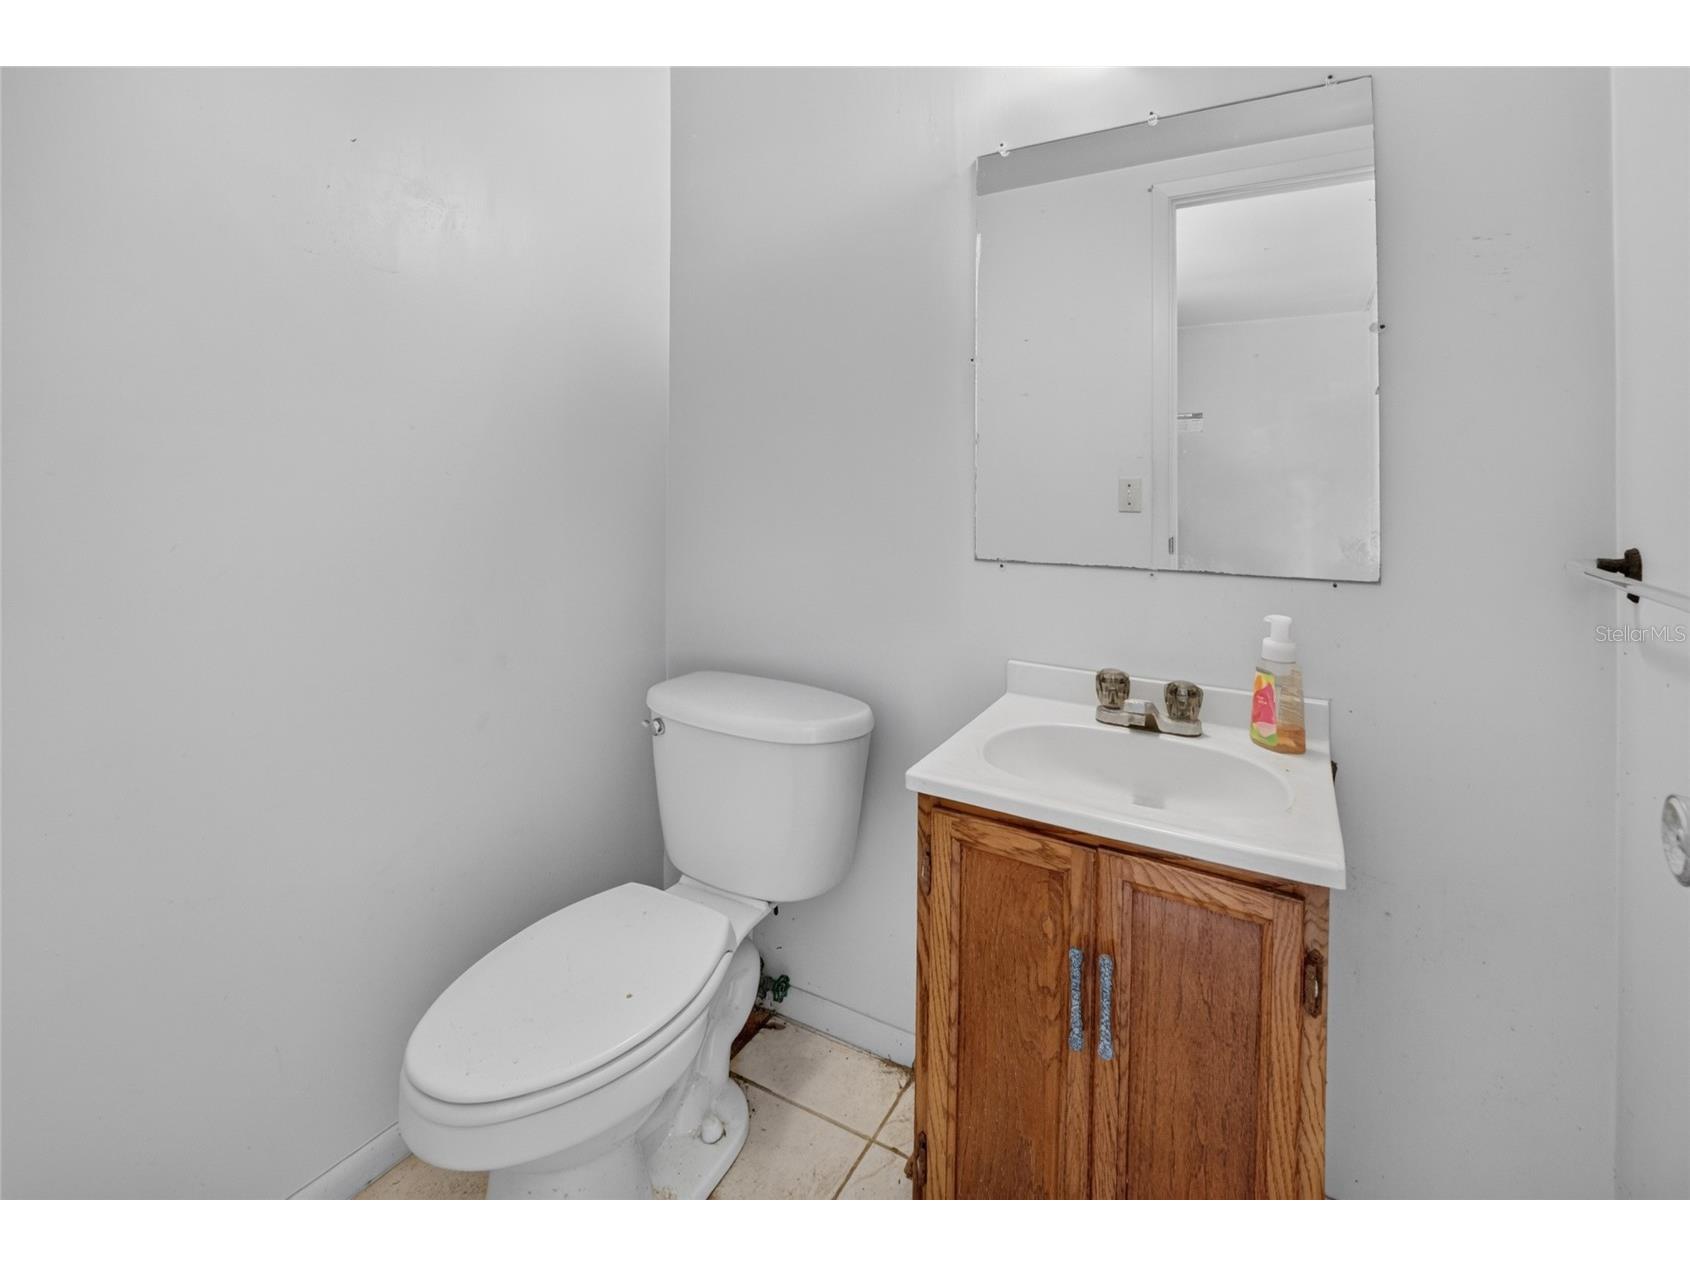
Bathrooms: 4
Lot Size: 1 Acres
Square Feet: 1,915 sq ft
Year Built: 1979
Garage: Yes
Stories: 1 Story
Construction: Stucco
Construction Display: New Construction
Subdivision: Buffington Acres
Foundation: Slab
County: Marion
Construction Status: New Construction
School Information
Elementary: Legacy Elementary School
Middle: Osceola Middle School
High: Forest High School
Room Information
Main Floor
Living Room:
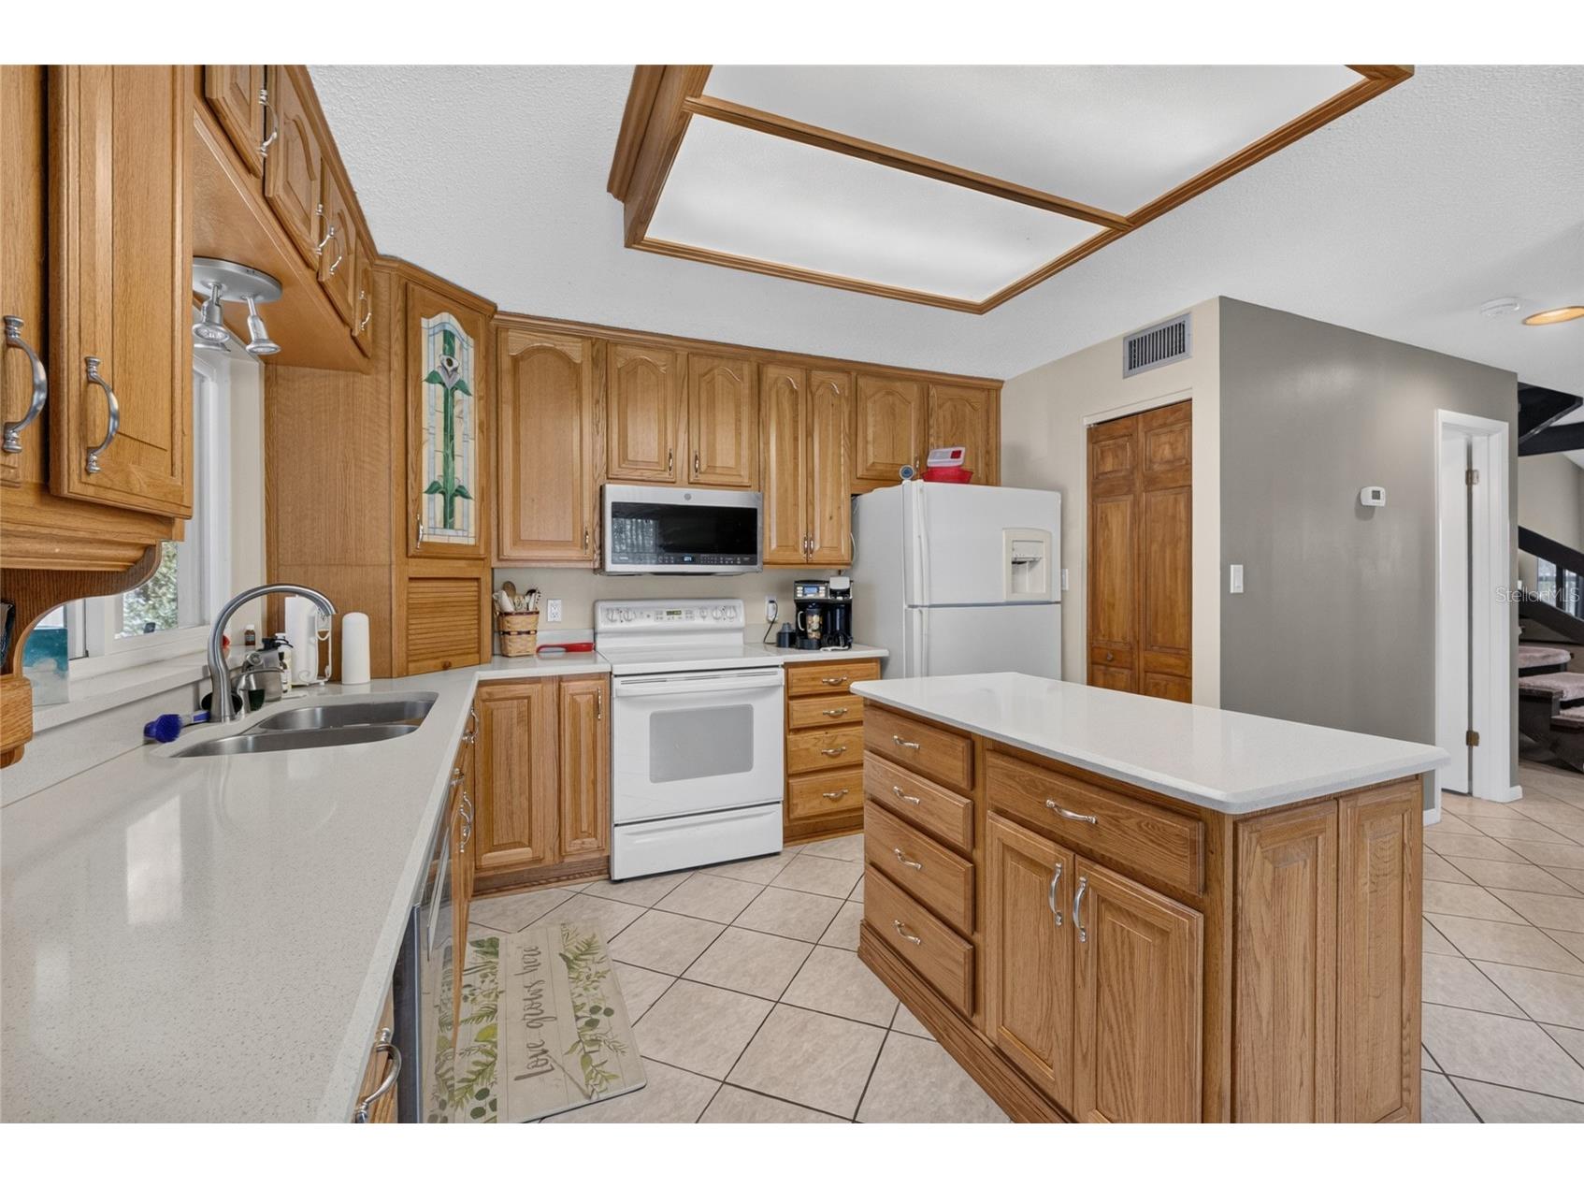
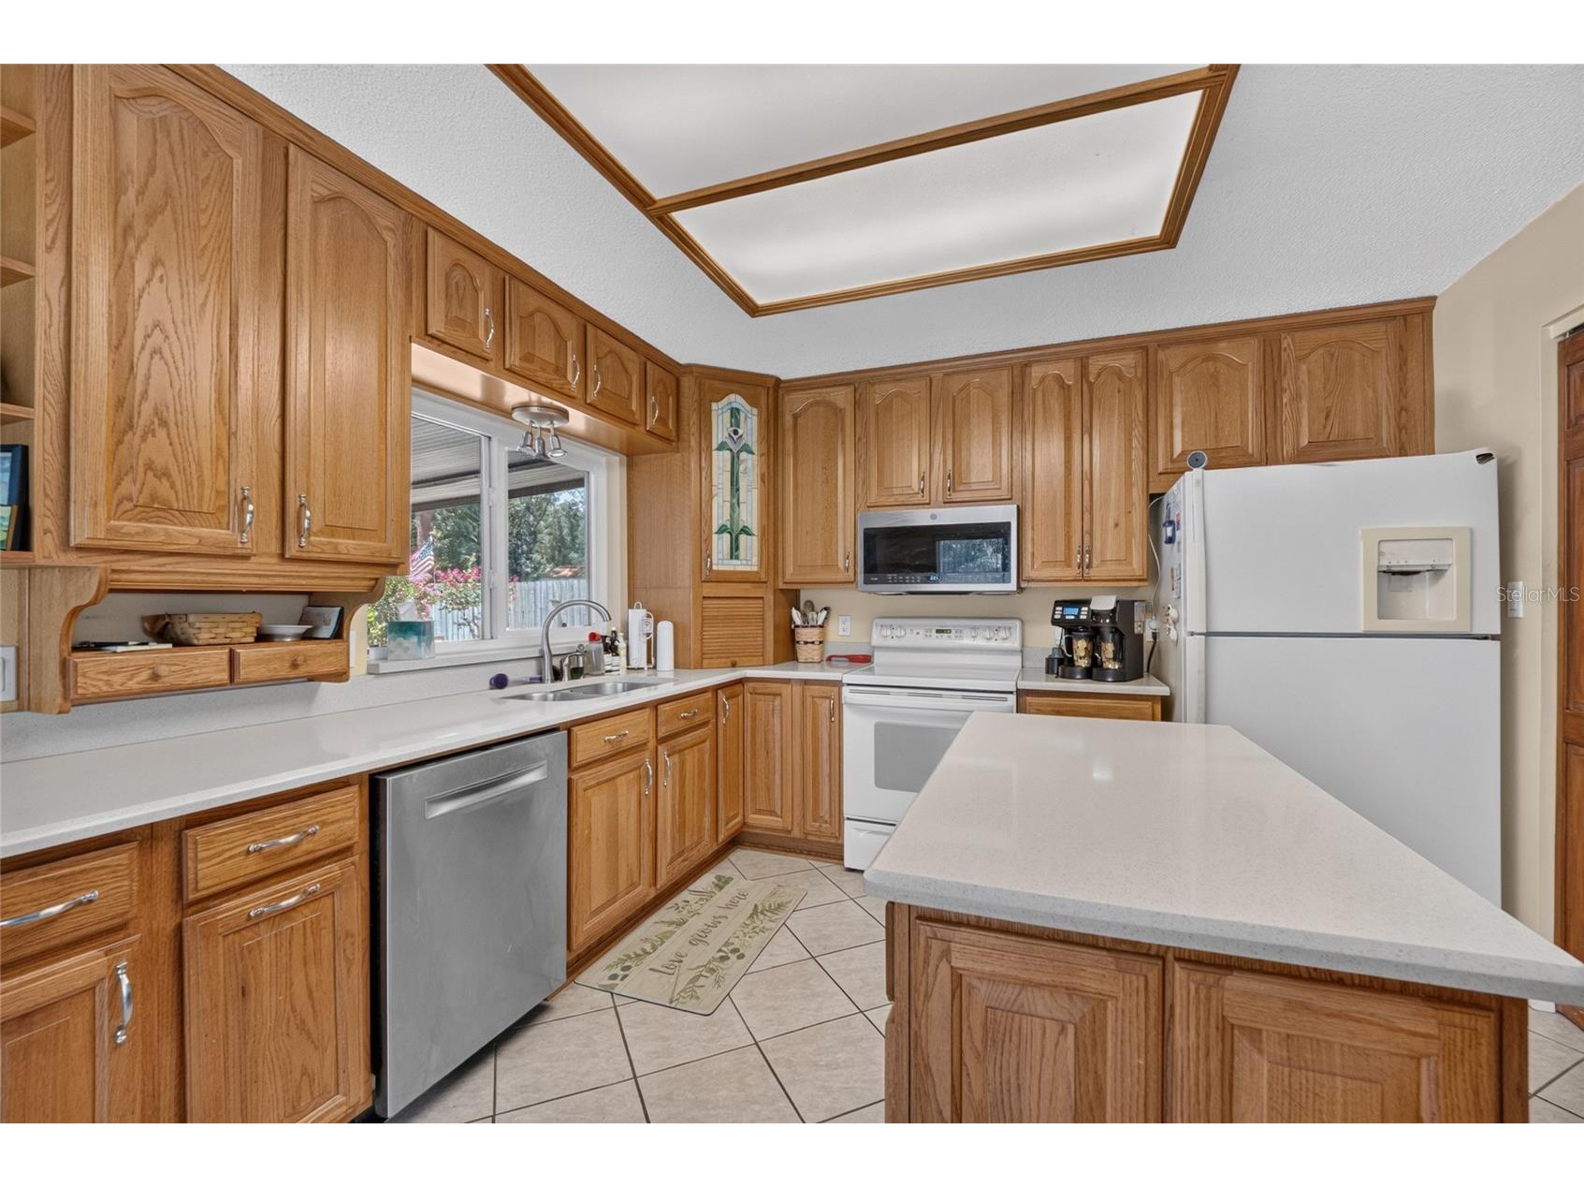
Kitchen:
Upper Floor
Primary Bedroom:
Bathrooms
Full Baths: 3
1/2 Baths: 1
Additonal Room Information
Laundry: Laundry Room
Interior Features
Appliances: Dishwasher, Dryer, Freezer, Microwave, Range, Refrigerator, Washer
Flooring: Carpet,Tile
Fireplaces: Family Room, Wood Burning
Additional Interior Features: Split Bedrooms, Walk-In Closet(s), Ceiling Fan(s)
Utilities
Water: Well
Sewer: Septic Tank
Cooling: Ceiling Fan(s), Central Air
Heating: Electric
Exterior / Lot Features
Attached Garage: Attached Garage
Garage Spaces: 2
Roof: Metal
Pool: In Ground, Gunite
Lot Dimensions: 145x300
Fencing: Chain Link
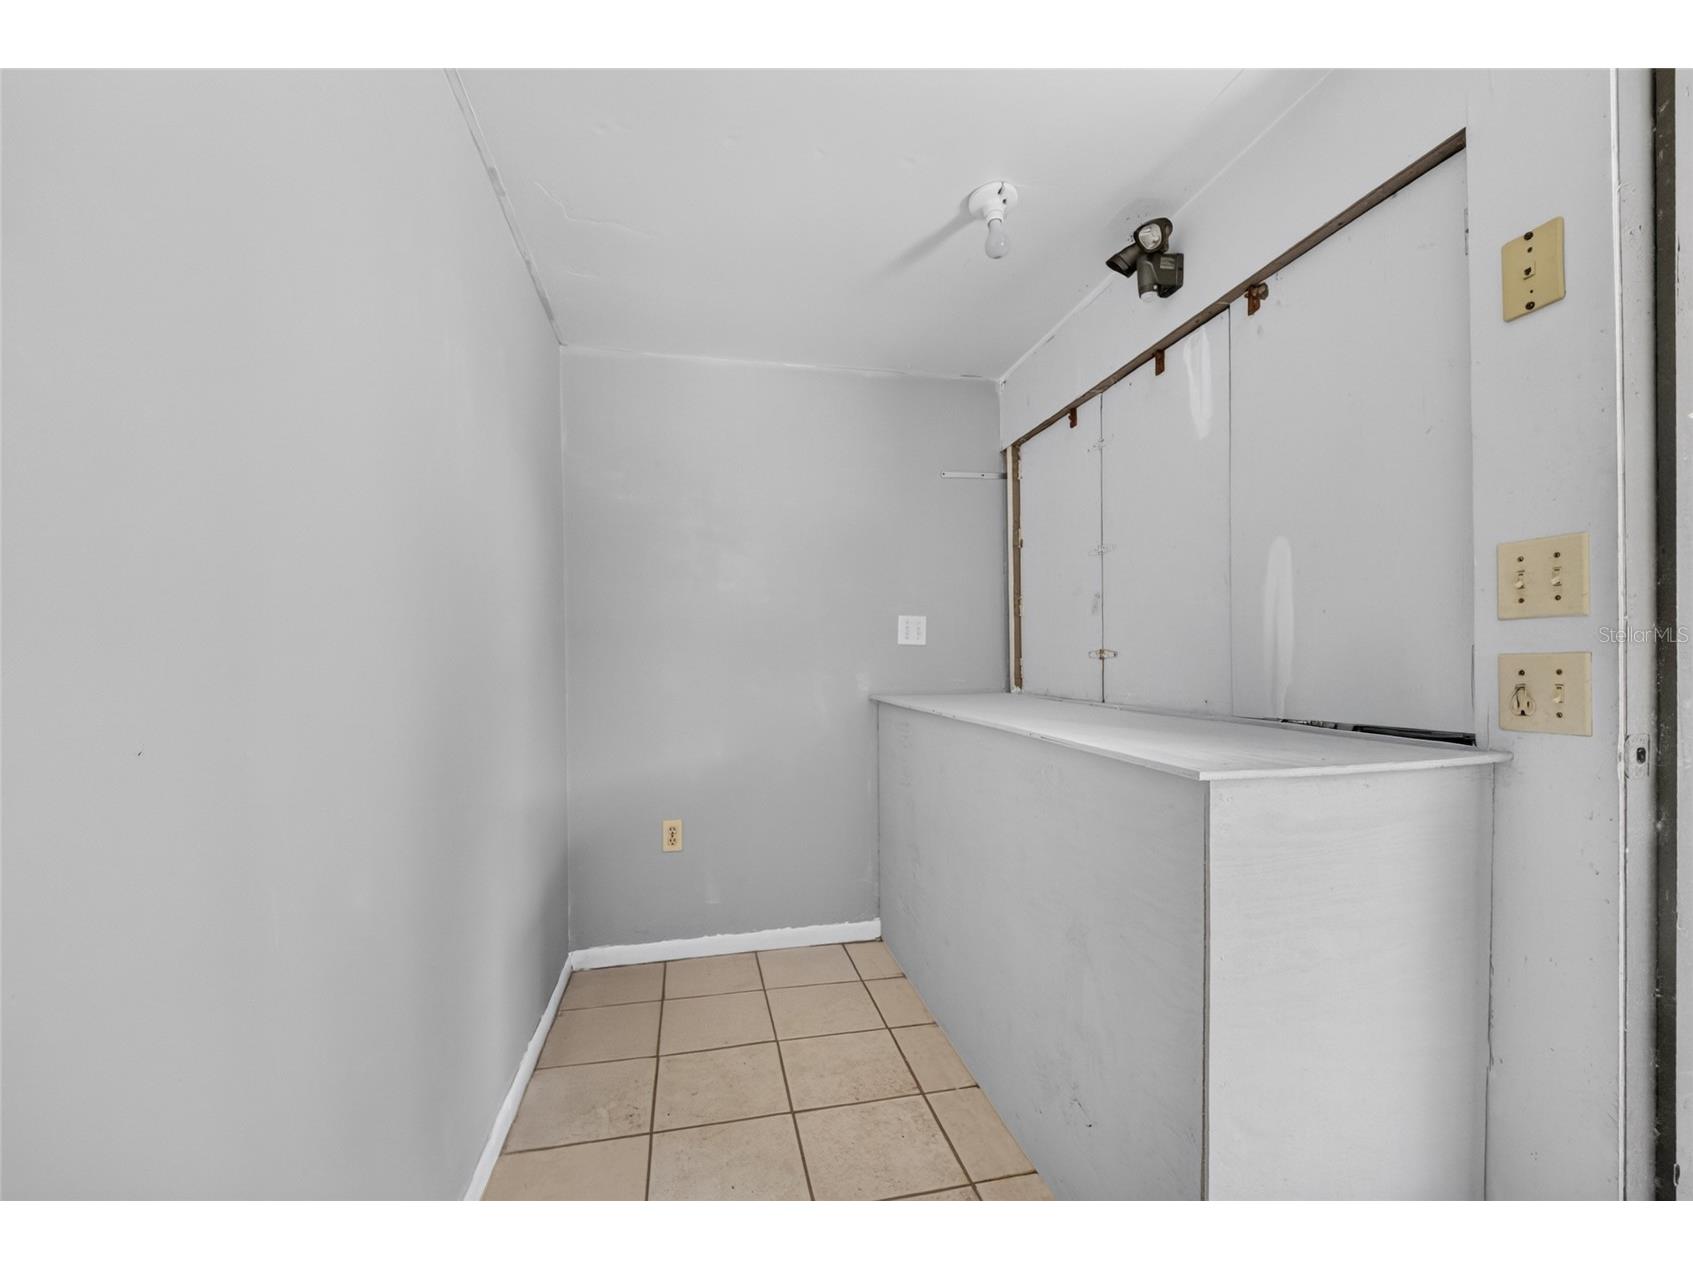
Out Buildings: Shed(s)
Driving Directions
From SE Maricamp Rd, turn right onto SE 44th Avenue Rd & turn left onto SE 47th PL. The destination will be on the left.
Financial Considerations
Terms: Cash,Conventional,FHA,VA Loan
Tax/Property ID: 3133-006-000
Tax Amount: 2200.67
Tax Year: 2025
 A broker reciprocity listing courtesy: COLDWELL REALTY SOLD GUARANTEE
Based on information provided by Stellar MLS as distributed by the MLS GRID. Information from the Internet Data Exchange is provided exclusively for consumers’ personal, non-commercial use, and such information may not be used for any purpose other than to identify prospective properties consumers may be interested in purchasing. This data is deemed reliable but is not guaranteed to be accurate by Edina Realty, Inc., or by the MLS. Edina Realty, Inc., is not a multiple listing service (MLS), nor does it offer MLS access.
Copyright 2026 Stellar MLS as distributed by the MLS GRID. All Rights Reserved.
Sales History & Tax Summary for 4511 SE 47th Place
Sales History
| Date | Price | |
|---|---|---|
| Currently not available. | ||
Tax Summary
| Tax Year | Estimated Market Value | Total Tax |
|---|---|---|
| Currently not available. | ||
Data powered by ATTOM Data Solutions. Copyright© 2026. Information deemed reliable but not guaranteed.
Schools
Schools nearby 4511 SE 47th Place
| Schools in attendance boundaries | Grades | Distance | Rating |
|---|---|---|---|
| Loading... | |||
| Schools nearby | Grades | Distance | Rating |
|---|---|---|---|
| Loading... | |||
Data powered by ATTOM Data Solutions. Copyright© 2026. Information deemed reliable but not guaranteed.
The schools shown represent both the assigned schools and schools by distance based on local school and district attendance boundaries. Attendance boundaries change based on various factors and proximity does not guarantee enrollment eligibility. Please consult your real estate agent and/or the school district to confirm the schools this property is zoned to attend. Information is deemed reliable but not guaranteed.
SchoolDigger ® Rating
The SchoolDigger rating system is a 1-5 scale with 5 as the highest rating. SchoolDigger ranks schools based on test scores supplied by each state's Department of Education. They calculate an average standard score by normalizing and averaging each school's test scores across all tests and grades.
Coming soon properties will soon be on the market, but are not yet available for showings.