

4512 N Buffalo Drive Beverly Hills, FL 34465
For Sale MLS# O6423175
3 beds 2 baths 1,989 sq ft Single Family
Details for 4512 N Buffalo Drive
MLS# O6423175
Description for 4512 N Buffalo Drive, Beverly Hills, FL, 34465
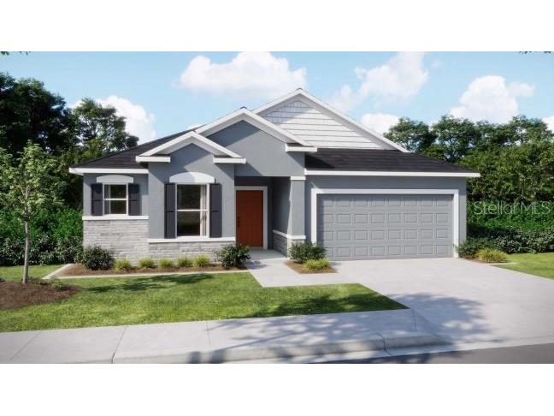
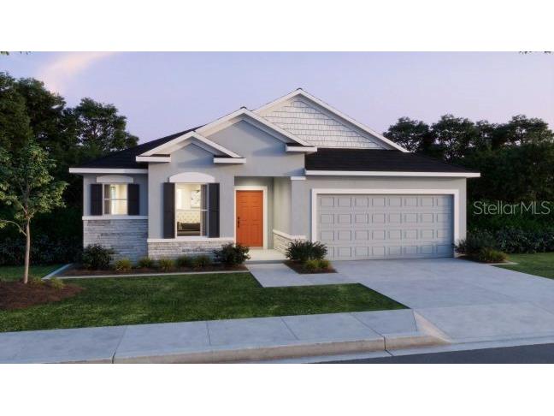
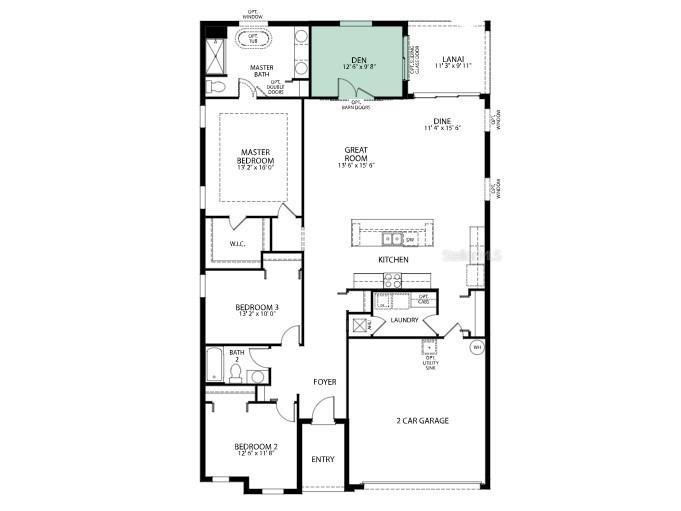
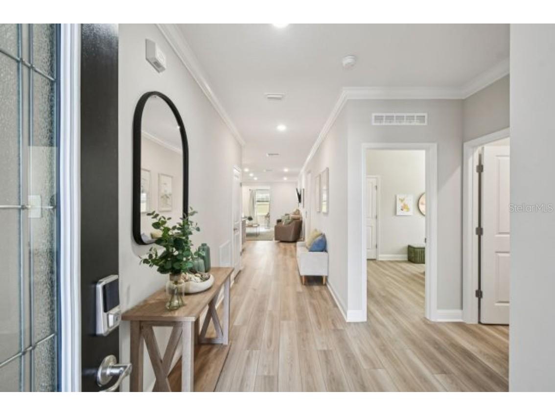
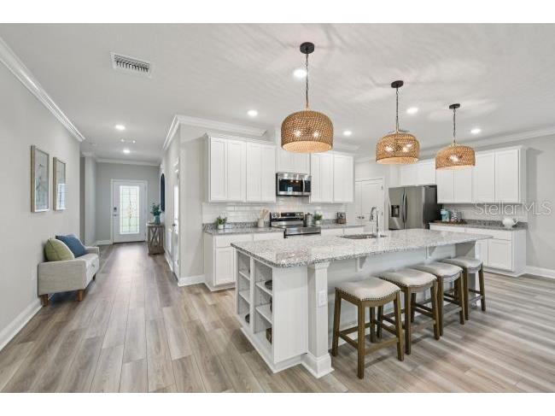
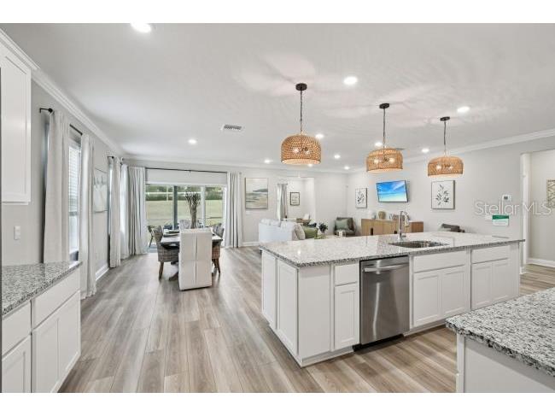
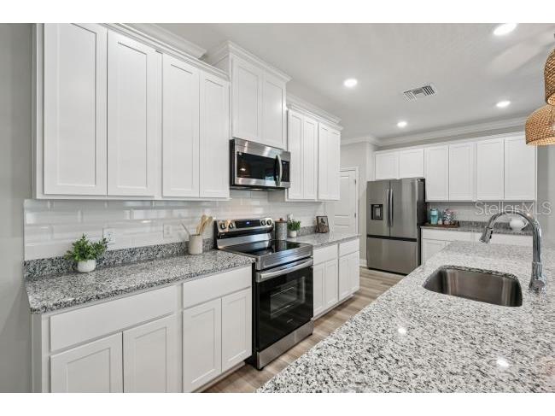
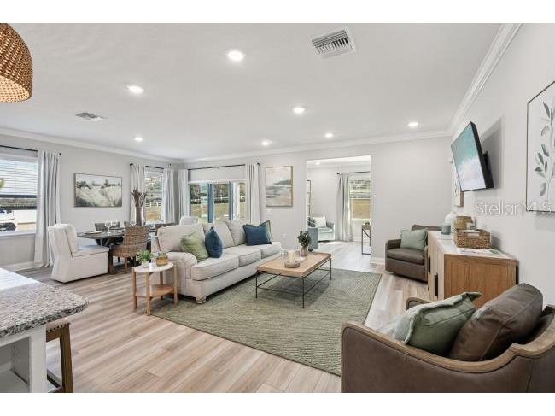
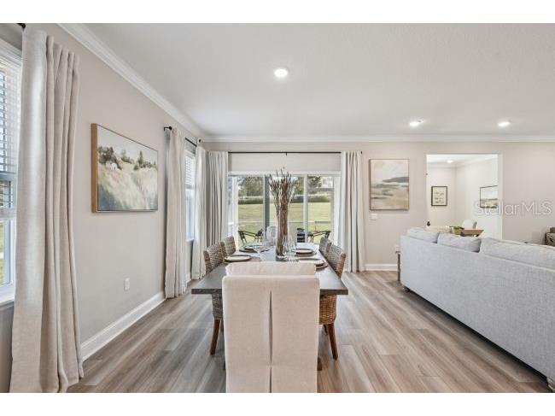
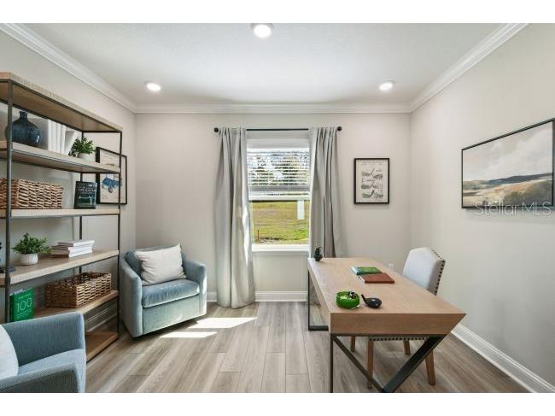
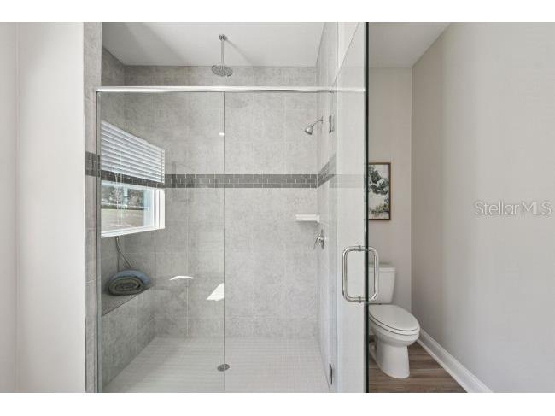
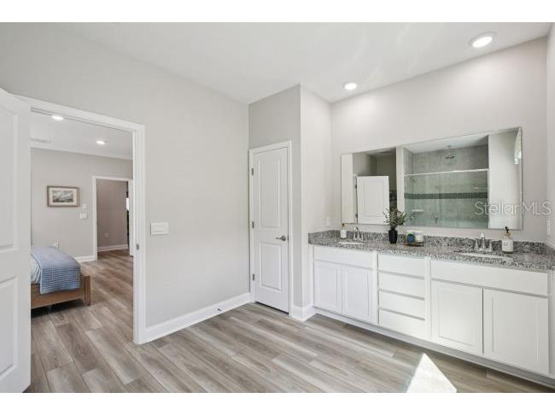
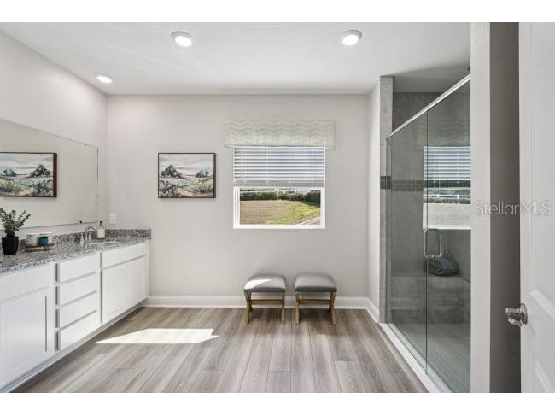
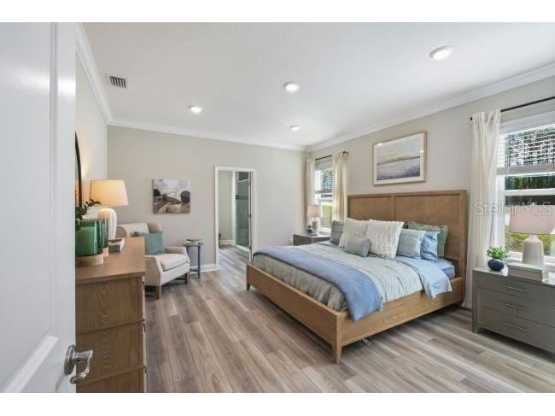
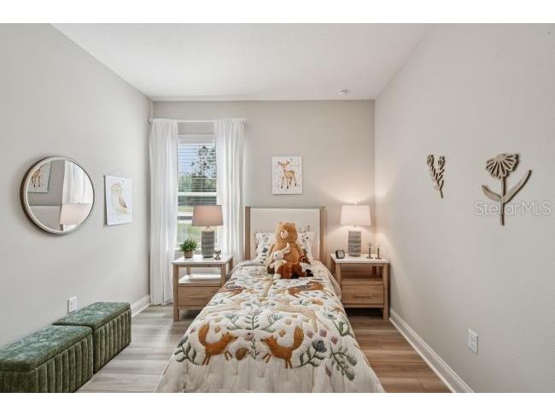
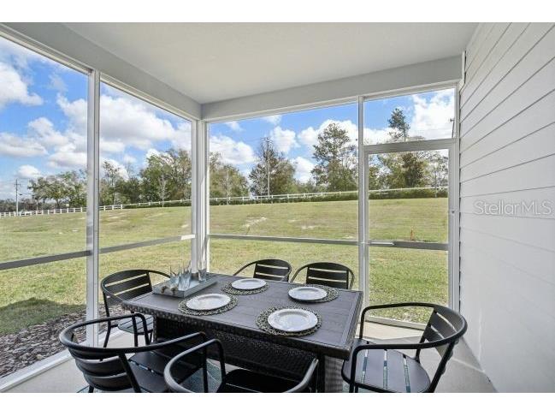
Under Construction. Nestled among the rolling hills and lush greenery of Beverly Hills, Florida, Pine Ridge provides a serene, tranquil lifestyle that beautifully balances nature with modern conveniences. This peaceful community sits close to premier shopping, dining, and recreation, yet feels like a secluded retreat. Residents enjoy 27 miles of horseback and walking trails, a community barn, tennis and Pickleball courts, shuffleboard, and even a radio-controlled flying field with a paved airstrip, offering endless opportunities for an active and vibrant lifestyle. A spacious, full one-acre lot serves as the scenic backdrop for the Drexel floor plan. The home establishes an immediate sense of grand scale, boasting 9’4” ceilings throughout the entire layout. You will enter through an impressive 8’ glass front door into a welcoming foyer that flows directly into the main open-concept living space. At the heart of the home is a chef-inspired kitchen. It features premium quartz countertops, a custom backsplash, a massive central island, and a roomy walk-in pantry. This culinary space is fully equipped with stainless steel appliances, including an energy-efficient eStar refrigerator. Directly adjacent, a bright breakfast nook expands the available seating and dining options. The central great room connects to a private den via elegant, double-glass French doors. From the den, sliding glass doors open onto a 9’4” screened-in lanai. This outdoor area is completely enveloped by professional landscaping to create a private, quiet backyard sanctuary. Positioned near the rear of the home for maximum privacy, the primary suite serves as a luxury retreat. The connected spa-like bathroom includes a large window for natural light, an enclosed tile shower, a dual-sink vanity, and a massive walk-in closet. Upgraded features elevate the entire interior. Resilient luxury vinyl flooring runs throughout the home, complemented by custom interior paint, extra LED recessed lighting, and cordless blinds. Modern technology is also deeply integrated via a built-in Smart Home Package. This system includes a Ring video doorbell, a smart thermostat, keyless entry smart door locks, and customizable Deako light switches to ensure effortless security and comfort.
Listing Information
Property Type: Residential, Single Family Residence
Status: Active
Bedrooms: 3
Bathrooms: 2
Lot Size: 1 Acres
Square Feet: 1,989 sq ft
Year Built: 2026
Garage: Yes
Stories: 1 Story
Construction: Block,Stone,Stucco
Construction Display: New Construction
Subdivision: Pine Ridge Unit 05
Builder: Maronda Homes
Foundation: Slab
County: Citrus
Construction Status: Under Construction
School Information
Elementary: Central Ridge Elementary School
Middle: Crystal River Middle School
High: Crystal River High School
Room Information
Main Floor
Porch: 9x10
Den: 9x12
Dinette: 16x10
Kitchen: 9x19
Great Room: 16x14
Bedroom 3: 10x13
Bedroom 2: 11x12
Primary Bedroom: 16x13
Bathrooms
Full Baths: 2
Additonal Room Information
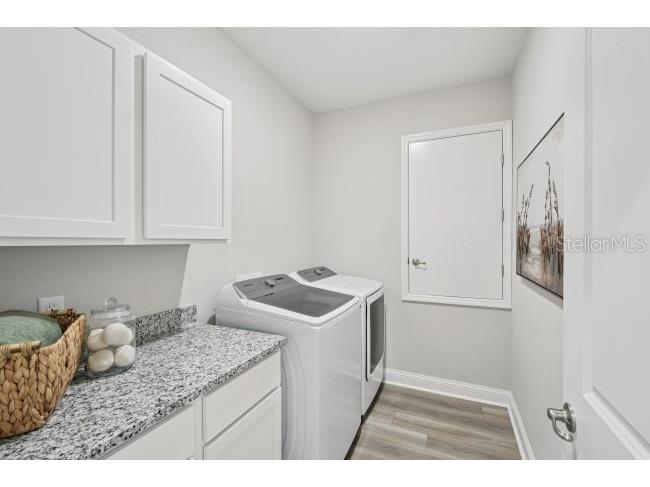
Laundry: Laundry Room, Washer Hookup, Inside, Electric Dryer Hookup
Interior Features
Appliances: Dishwasher, Disposal, Microwave, Range, Refrigerator, Electric Water Heater
Flooring: Luxury Vinyl
Doors/Windows: Insulated Windows, Blinds, Low-Emissivity Windows
Additional Interior Features: Eat-In Kitchen, Walk-In Closet(s), High Ceilings, Smart Home, Main Level Primary, Open Floorplan, Stone Counters
Utilities
Water: Public
Sewer: Septic Tank
Other Utilities: Cable Available
Cooling: Central Air
Heating: Electric, Central
Exterior / Lot Features
Attached Garage: Attached Garage
Garage Spaces: 2
Parking Description: Garage, Garage Door Opener, driveway
Roof: Shingle
Additional Exterior/Lot Features: Sprinkler/Irrigation, Screened, Covered, Patio, Landscaped, Oversized Lot
Community Features
Community Features: Stable(s), Tennis Court(s), Playground
Security Features: Smoke Detector(s)
Association Amenities: Shuffleboard Court, Trail(s), Playground, Tennis Court(s)
Homeowners Association: Yes
HOA Dues: $95 / Annually
Driving Directions
From US-41 South/N Florida Avenue, head toward E Yorkshire Lane and continue for approximately 0.4 miles. Turn right onto County Road 491 and travel about 3.4 miles, then turn right onto W Pine Ridge Boulevard. Continue for approximately 4.7 miles, turn right onto W Buckskin Drive, then turn left onto W Corral Place. Proceed about 0.3 miles and turn left onto N Buffalo Drive. The home will be on the left at 4512 N Buffalo Drive, Beverly Hills, FL 34465.
Financial Considerations
Terms: Cash,Conventional,FHA,VA Loan
Tax/Property ID: 18E-17S-32-0050-03640-0020
Tax Amount: 681
Tax Year: 2025
 A broker reciprocity listing courtesy: NEW HOME STAR FLORIDA LLC
Based on information provided by Stellar MLS as distributed by the MLS GRID. Information from the Internet Data Exchange is provided exclusively for consumers’ personal, non-commercial use, and such information may not be used for any purpose other than to identify prospective properties consumers may be interested in purchasing. This data is deemed reliable but is not guaranteed to be accurate by Edina Realty, Inc., or by the MLS. Edina Realty, Inc., is not a multiple listing service (MLS), nor does it offer MLS access.
Copyright 2026 Stellar MLS as distributed by the MLS GRID. All Rights Reserved.
Payment Calculator
Interest rate and annual percentage rate (APR) are based on current market conditions, are for informational purposes only, are subject to change without notice and may be subject to pricing add-ons related to property type, loan amount, loan-to-value, credit score and other variables. Estimated closing costs used in the APR calculation are assumed to be paid by the borrower at closing. If the closing costs are financed, the loan, APR and payment amounts will be higher. If the down payment is less than 20%, mortgage insurance may be required and could increase the monthly payment and APR. Contact us for details. Additional loan programs may be available. Accuracy is not guaranteed, and all products may not be available in all borrower's geographical areas and are based on their individual situation. This is not a credit decision or a commitment to lend.
Sales History & Tax Summary for 4512 N Buffalo Drive
Sales History
| Date | Price | |
|---|---|---|
| Currently not available. | ||
Tax Summary
| Tax Year | Estimated Market Value | Total Tax |
|---|---|---|
| Currently not available. | ||
Data powered by ATTOM Data Solutions. Copyright© 2026. Information deemed reliable but not guaranteed.
Schools
Schools nearby 4512 N Buffalo Drive
| Schools in attendance boundaries | Grades | Distance | Rating |
|---|---|---|---|
| Loading... | |||
| Schools nearby | Grades | Distance | Rating |
|---|---|---|---|
| Loading... | |||
Data powered by ATTOM Data Solutions. Copyright© 2026. Information deemed reliable but not guaranteed.
The schools shown represent both the assigned schools and schools by distance based on local school and district attendance boundaries. Attendance boundaries change based on various factors and proximity does not guarantee enrollment eligibility. Please consult your real estate agent and/or the school district to confirm the schools this property is zoned to attend. Information is deemed reliable but not guaranteed.
SchoolDigger ® Rating
The SchoolDigger rating system is a 1-5 scale with 5 as the highest rating. SchoolDigger ranks schools based on test scores supplied by each state's Department of Education. They calculate an average standard score by normalizing and averaging each school's test scores across all tests and grades.
Coming soon properties will soon be on the market, but are not yet available for showings.