$1,699,000
4517 Mondrian Court Sarasota, FL 34240
For Sale MLS# A4696495
4 beds 5 baths 3,579 sq ft Single Family
Details for 4517 Mondrian Court
MLS# A4696495
Description for 4517 Mondrian Court, Sarasota, FL, 34240
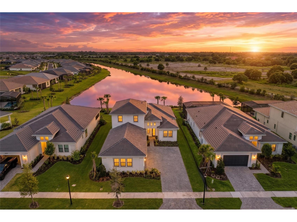
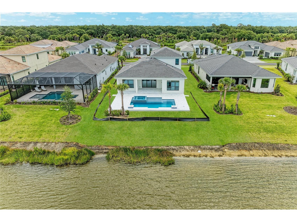
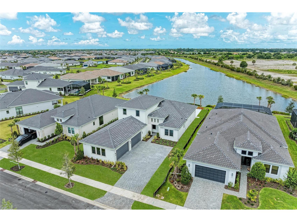
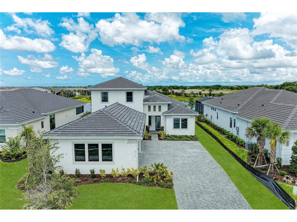
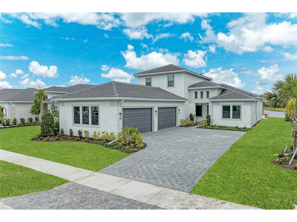
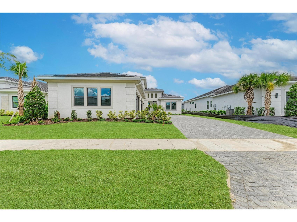
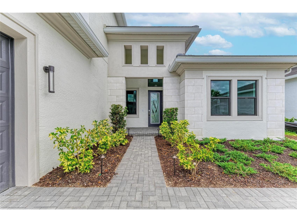
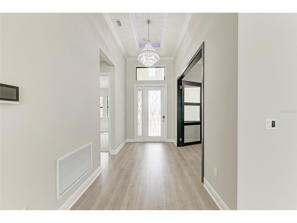
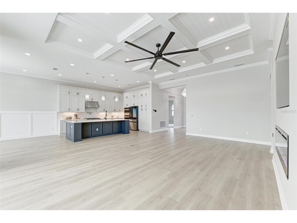
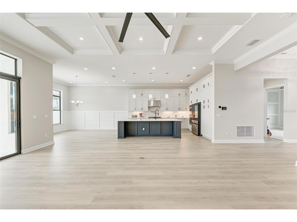
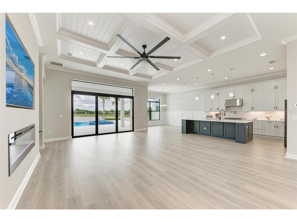
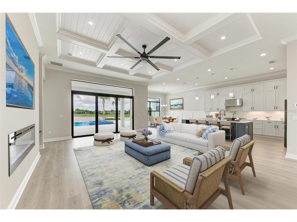
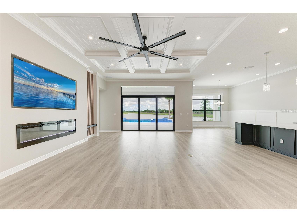
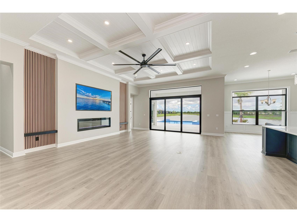
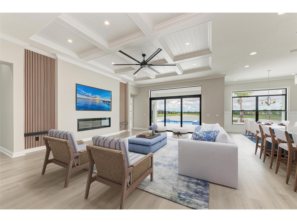
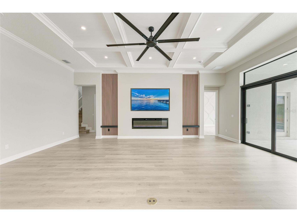
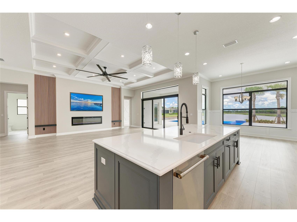
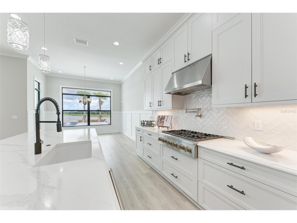
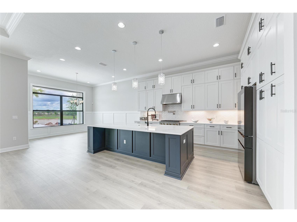
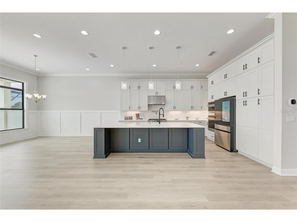
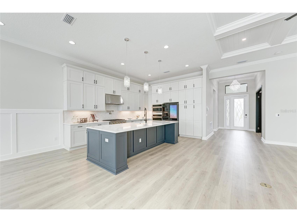
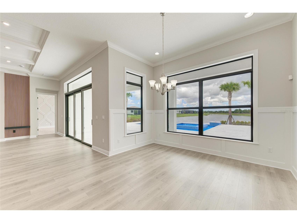
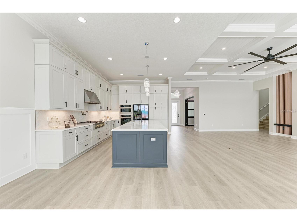
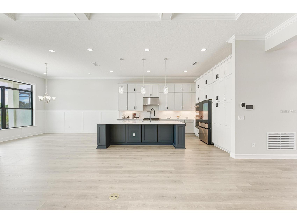
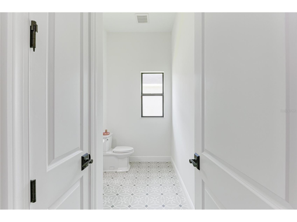
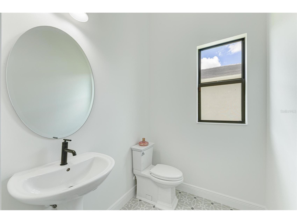
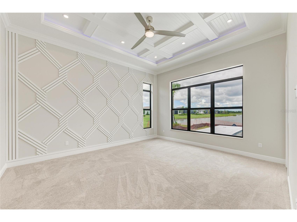
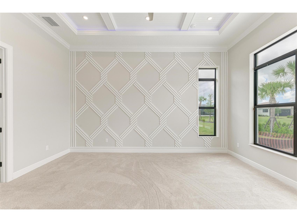
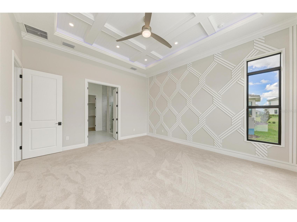
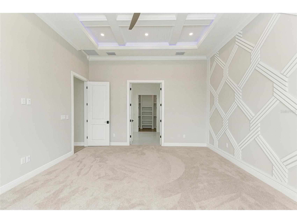
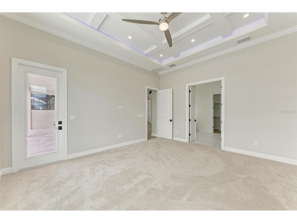
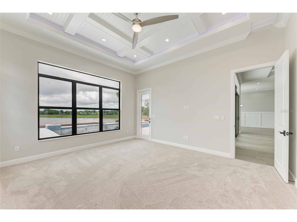
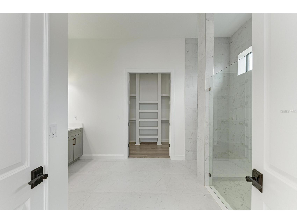
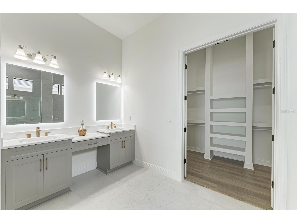
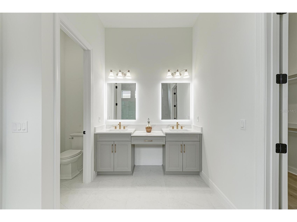
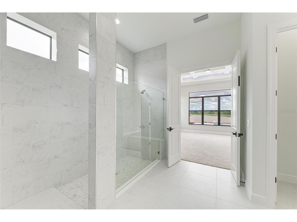
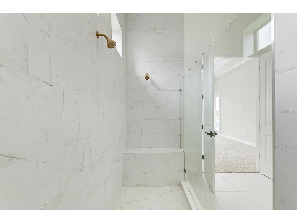
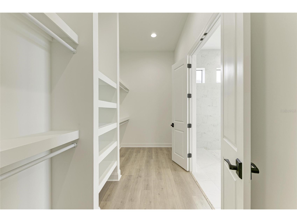
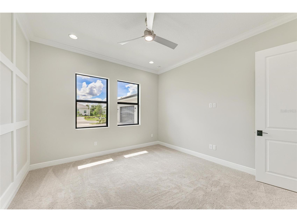
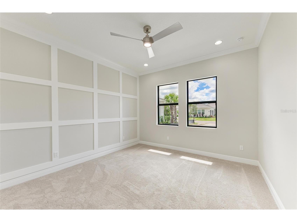
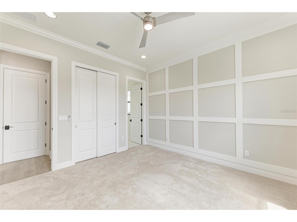
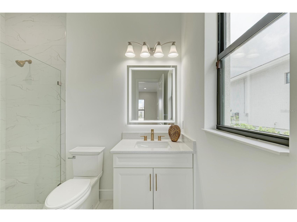
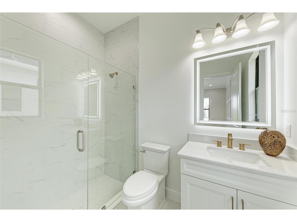
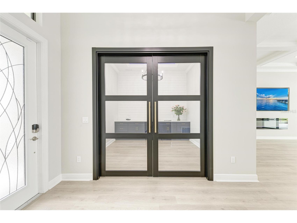
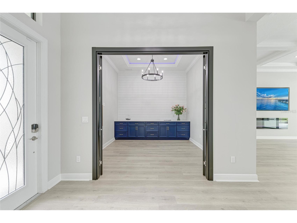
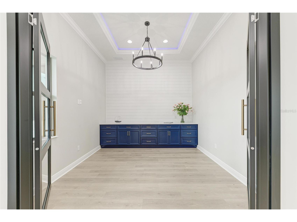
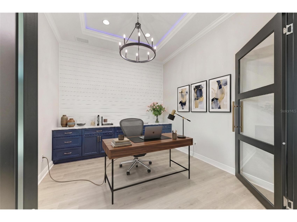
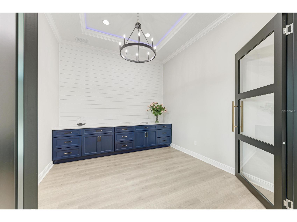
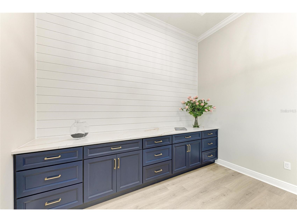
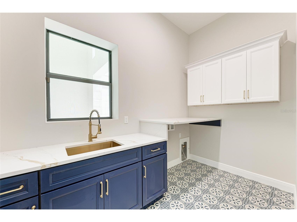
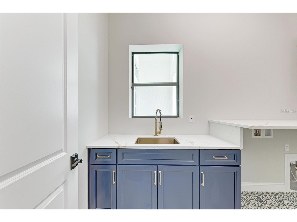
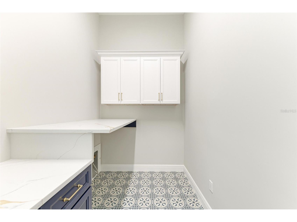
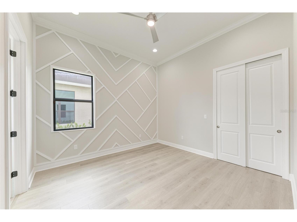
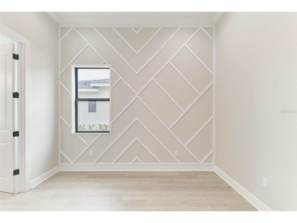
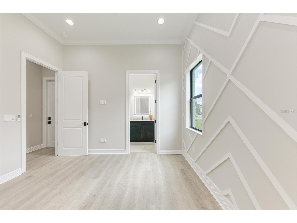
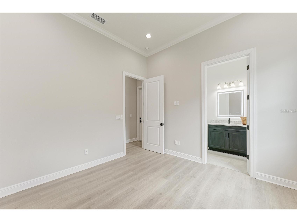
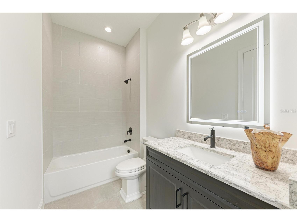
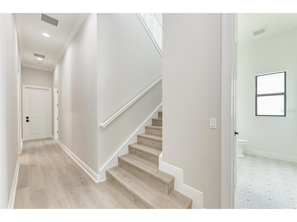
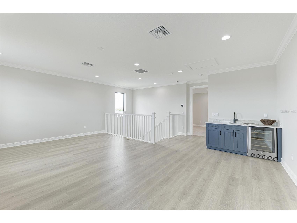
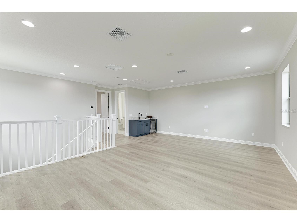
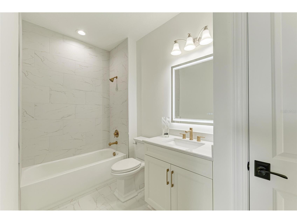
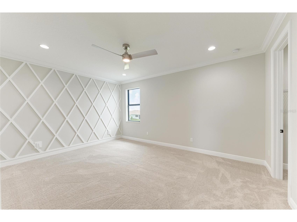
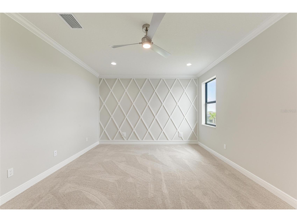
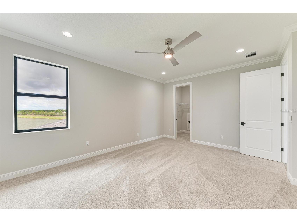
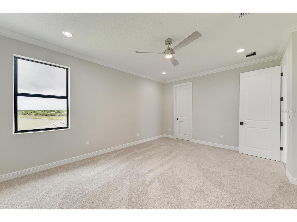
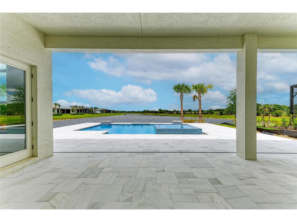
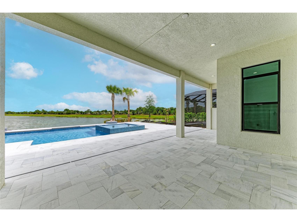
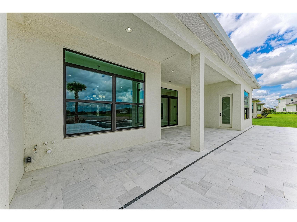
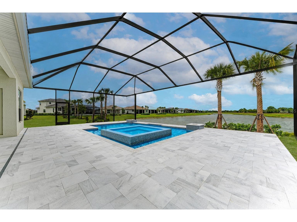
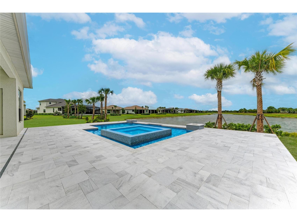
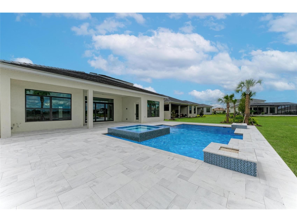
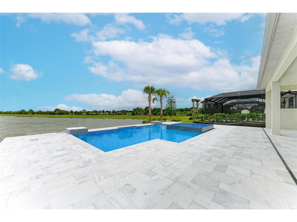
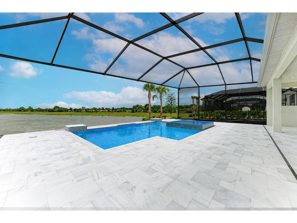
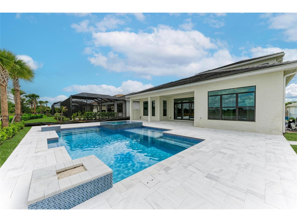
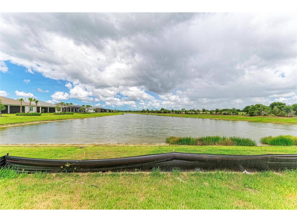
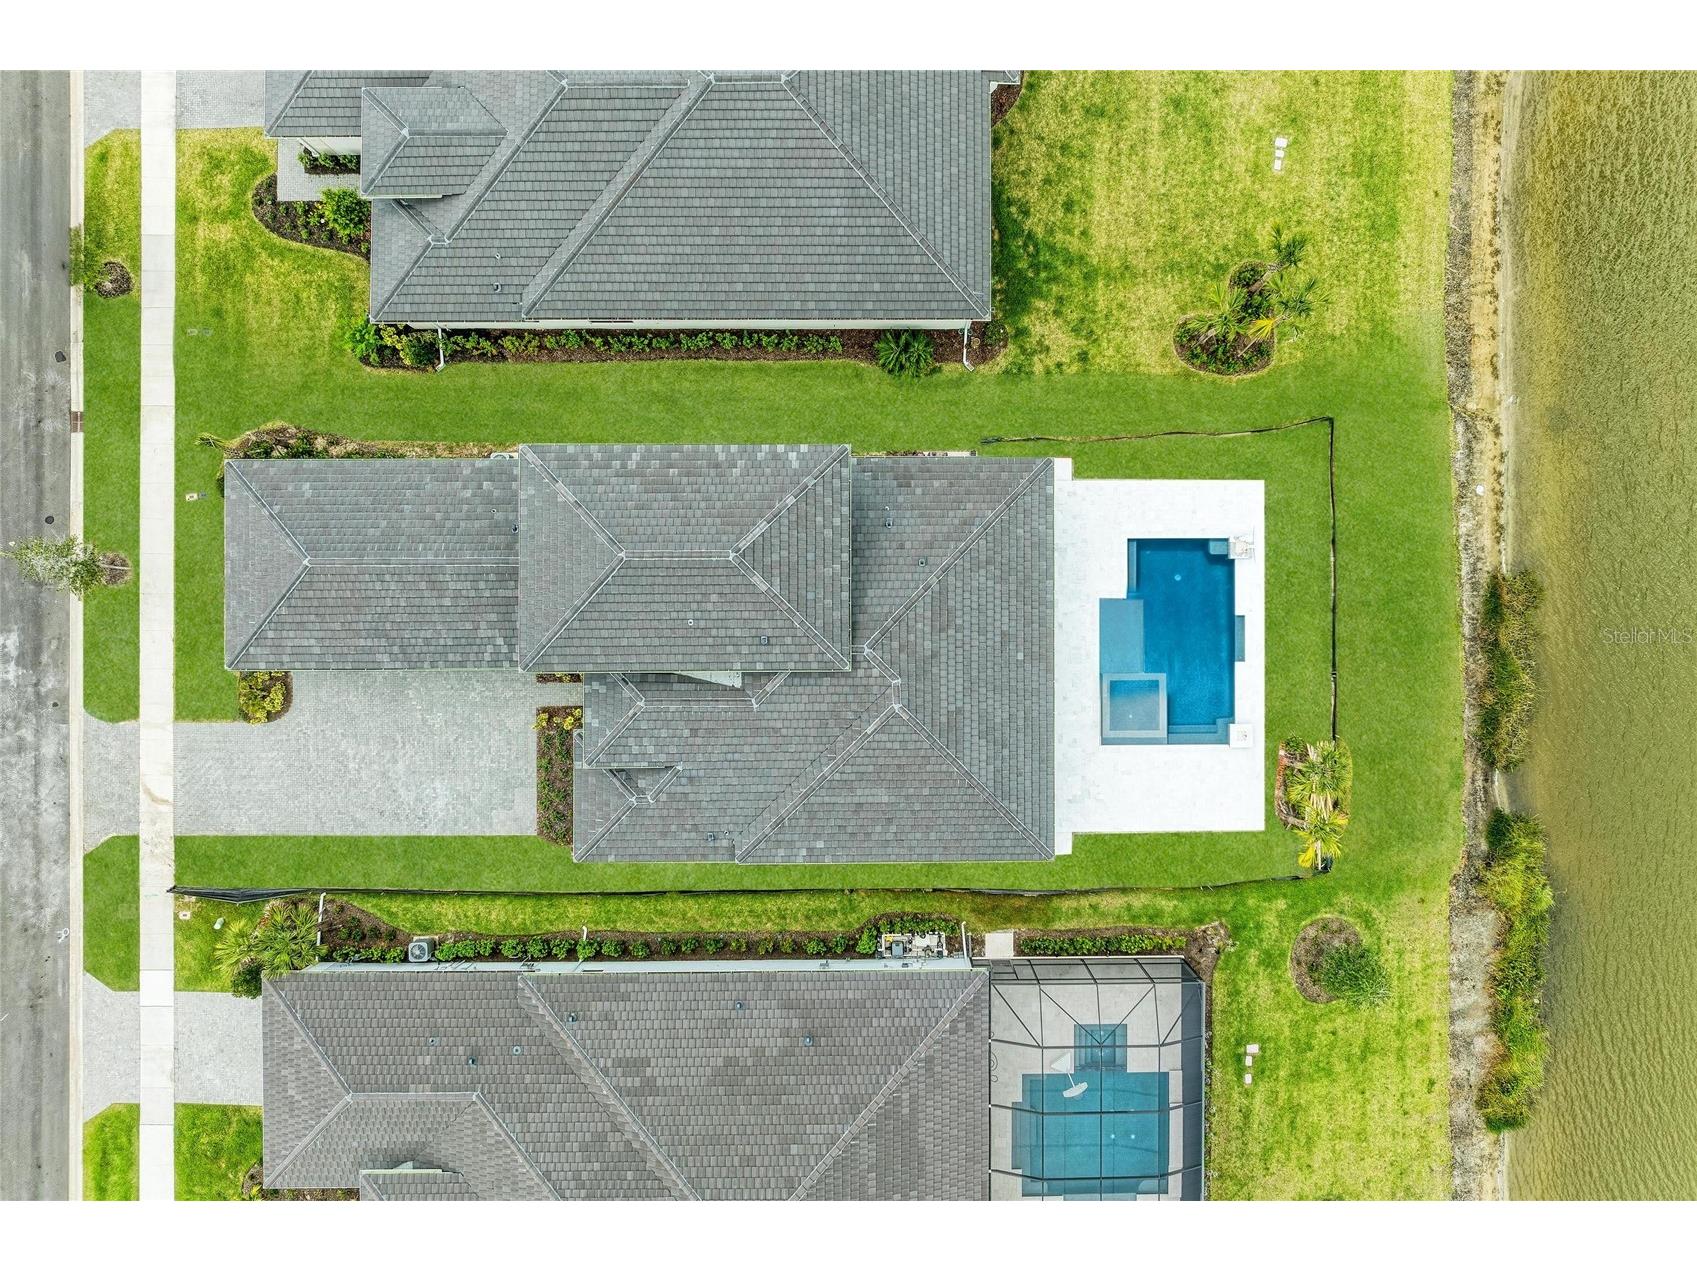
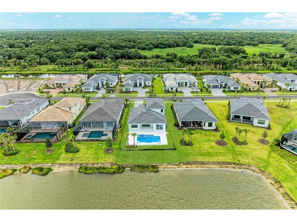
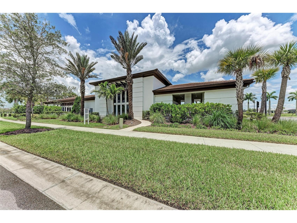
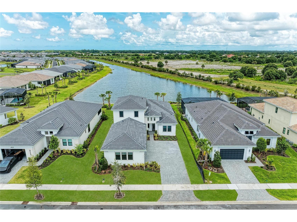
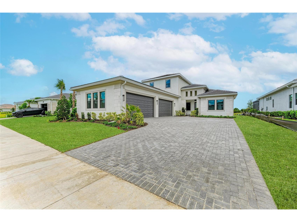
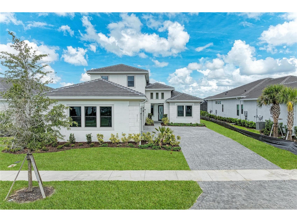
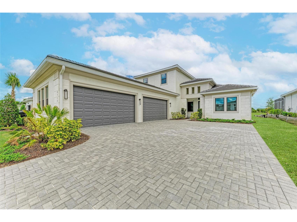
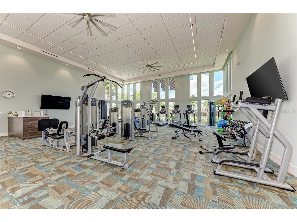
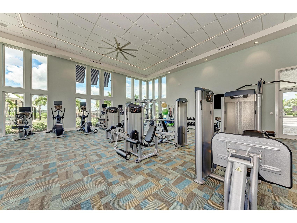
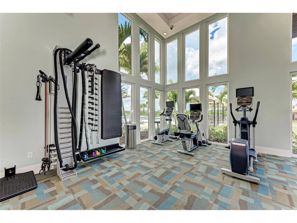
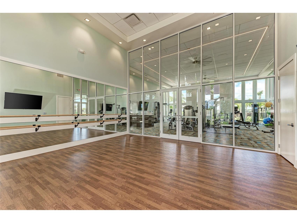
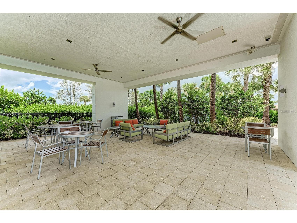
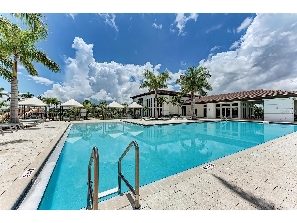
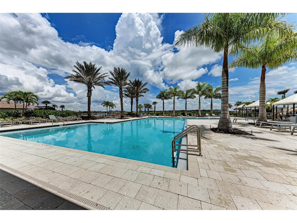
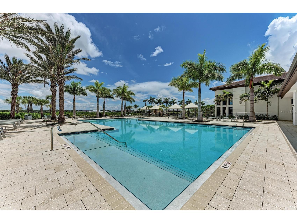
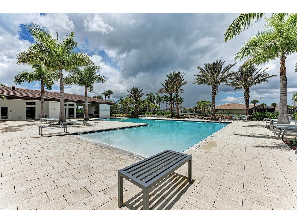
Virtually Staged. Virtually Staged Photos Included. Step into unparalleled luxury with this highly customized Monet II model, a masterfully upgraded estate situated on a premier lakefront lot within the gated, natural gas community of Artistry Sarasota. While originally designed for luxury and efficiency—featuring tinted impact glass, open-cell foam insulation, a 4-car garage with pristine painted floors, and a Vitex Smart Home system—this residence has been completely transformed with hundreds of thousands in custom, designer-level upgrades. From the moment you arrive, the striking new glass front door sets a elegant tone. Inside, a bright, open layout is elevated by extensive architectural details, including custom crown molding throughout the entire home and custom tray ceilings in the main living area and primary suite. The dedicated home office is a showstopper, featuring new entry doors, shiplap accent walls, custom self-closing plywood cabinetry, and elegant quartz countertops. The great room serves as the ultimate gathering space, anchored by a magnificent custom-built entertainment unit boasting acoustic paneling, integrated lighting, a sleek custom fireplace, and an 80-inch television. The culinary kitchen shines with premium quartz countertops, upgraded pendant lighting, and a state-of-the-art smart refrigerator with an integrated TV. Each bedroom serves as a private retreat, uniquely detailed with custom accent walls, individual ceiling fans, and recessed lighting. The bathrooms have been equally elevated with modern illuminated mirrors, while the custom laundry room features beautiful gold accents and durable quartz surfaces. Step outside into your private, resort-style oasis. The expansive rear lanai features a striking panoramic screen cage, offering completely unobstructed views of the lake and breathtaking Florida sunsets. The outdoor living space centers around a spectacular custom pool and spillover spa, complete with a sun deck, dual benches, large steps, vibrant LED color lighting, and twin fire bowls for an unforgettable evening ambiance, which is currently under construction. The entire outdoor deck is finished in premium marble flooring. Additionally, a custom-fit outdoor kitchen structure is stored safely in the garage and stands ready for seamless future installation (plumbing rough in, appliances not included).Residents of Artistry Sarasota enjoy world-class community amenities, including a clubhouse, fitness center, resort-style pool, sport courts, and peaceful nature trails—all while being minutes away from Lakewood Ranch shopping, dining, top-rated golf courses, and Sarasota’s world-famous beaches. Don't miss this one-of-a-kind, move-in-ready masterpiece. Schedule your tour today! ________________________________________
Listing Information
Property Type: Residential, Single Family Residence
Status: Active
Bedrooms: 4
Bathrooms: 5
Lot Size: 0.26 Acres
Square Feet: 3,579 sq ft
Year Built: 2024
Garage: Yes
Stories: 2 Story
Construction: Stucco
Subdivision: Artistry Ph 3b
Builder: Kolter
Foundation: Slab
County: Sarasota
School Information
Elementary: Tatum Ridge Elementary
Middle: Mcintosh Middle
High: Booker High
Room Information
Main Floor
Living Room: 17x23
Kitchen:
Bedroom 3: 12.2x11.8
Bedroom 2: 13.25x12.42
Primary Bathroom:
Primary Bedroom: 16.75x14.75
Upper Floor
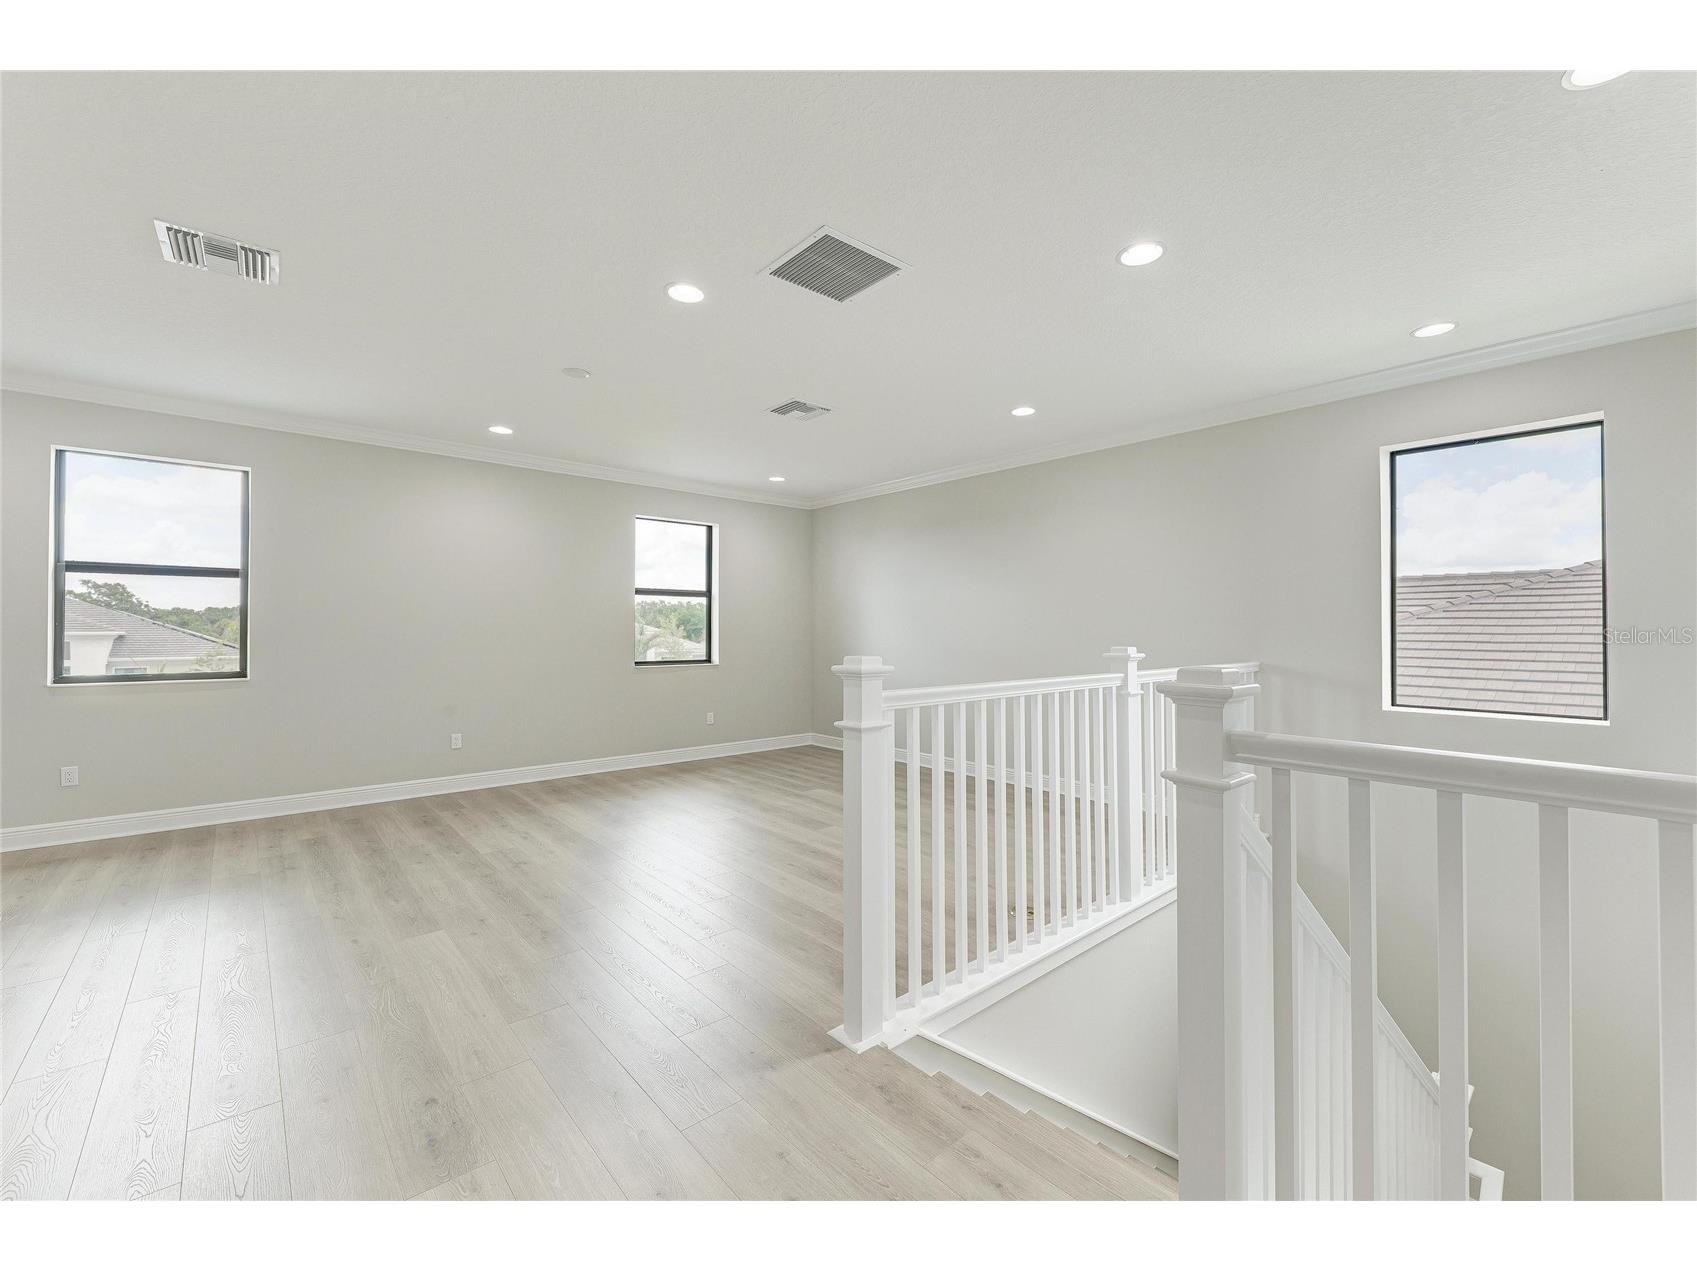
Bonus Room: 21x21
Bedroom 4: 15x11
Bathrooms
Full Baths: 4
1/2 Baths: 1
Additonal Room Information
Laundry: Inside, Washer Hookup, Gas Dryer Hookup, Laundry Room
Interior Features
Appliances: Built-In Oven, Microwave, Range, Dishwasher, Disposal, Range Hood, Tankless Water Heater
Flooring: Carpet,Luxury Vinyl,Tile
Doors/Windows: Tinted Windows
Additional Interior Features: Wet Bar, Ceiling Fan(s), Walk-In Closet(s), Tray Ceiling(s), High Ceilings, Smart Home, Main Level Primary, Crown Molding, Open Floorplan
Utilities
Water: Public
Sewer: Public Sewer
Other Utilities: Cable Connected,Electricity Connected,Natural Gas Connected,Sewer Connected,Underground Utilities,Water Connected
Cooling: Ceiling Fan(s), Central Air
Heating: Heat Pump
Exterior / Lot Features
Attached Garage: Attached Garage
Garage Spaces: 4
Roof: Tile
Pool: Screen Enclosure, Community, In Ground, Association
Lot View: Lake,Water
Additional Exterior/Lot Features: Rain Gutters, In-Wall Pest Control System, Lighting, Rear Porch, Landscaped, Private Road
Community Features
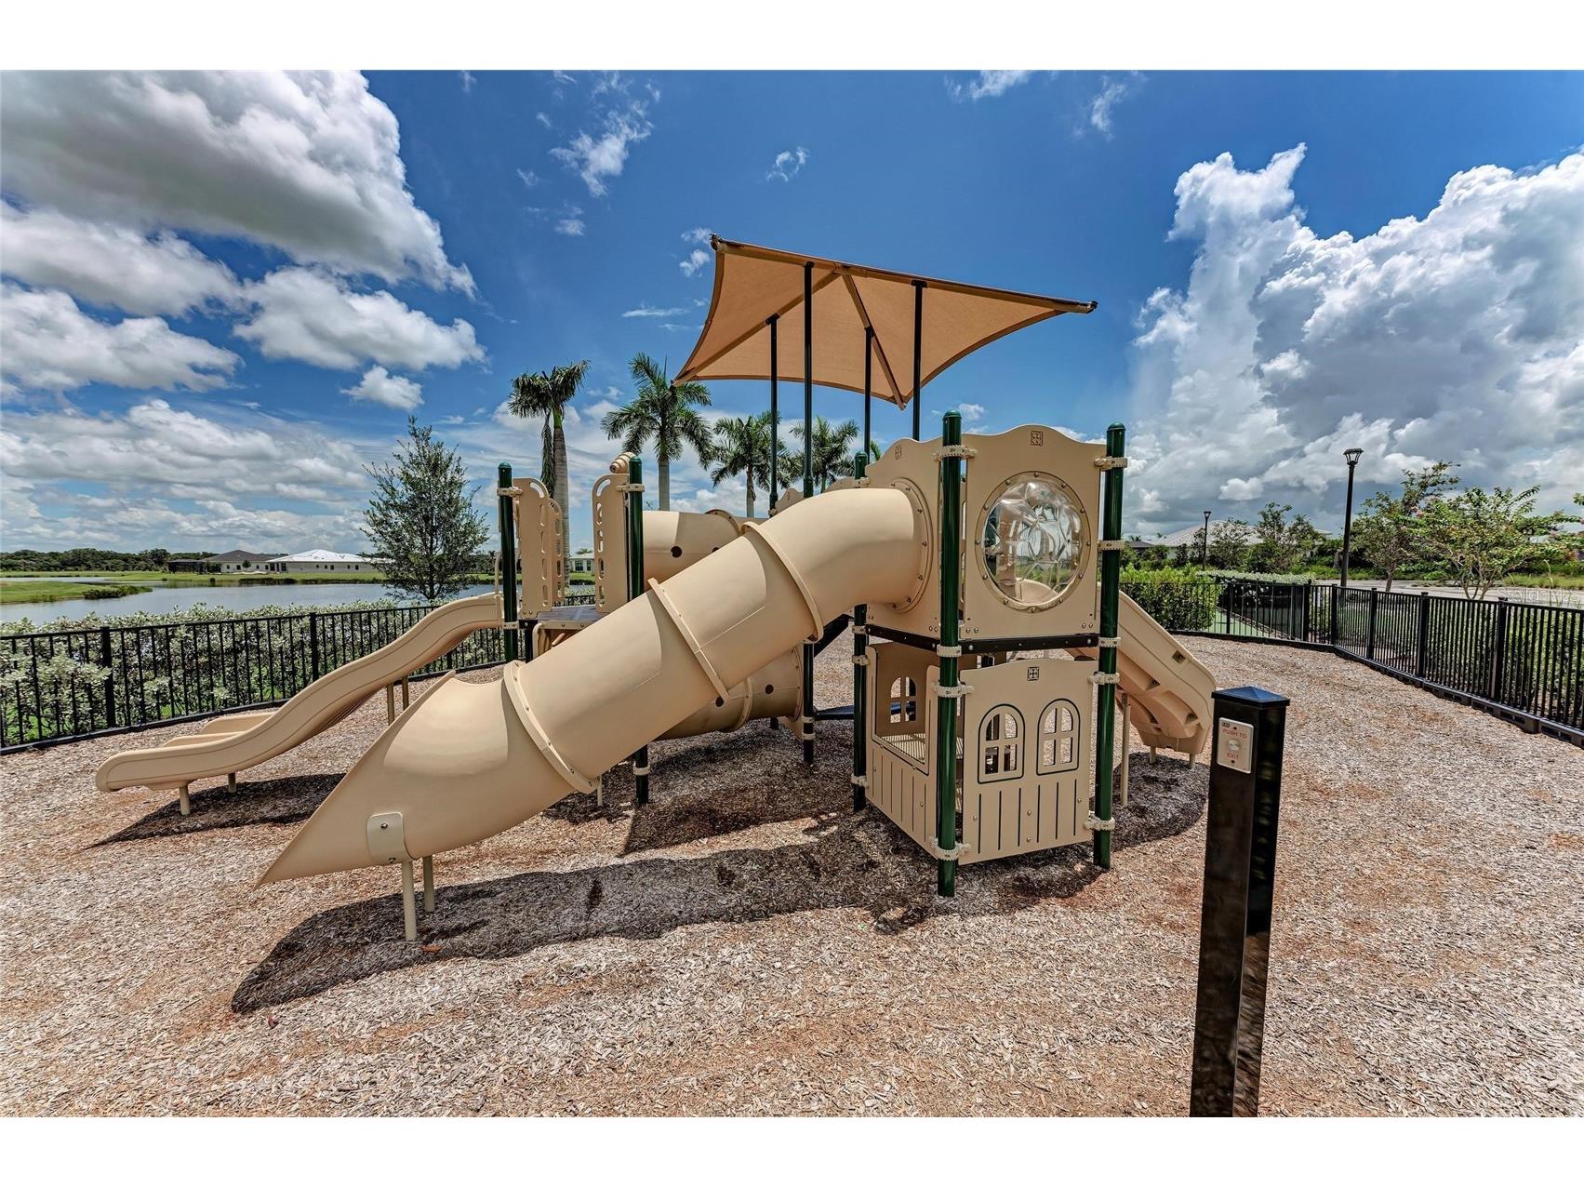
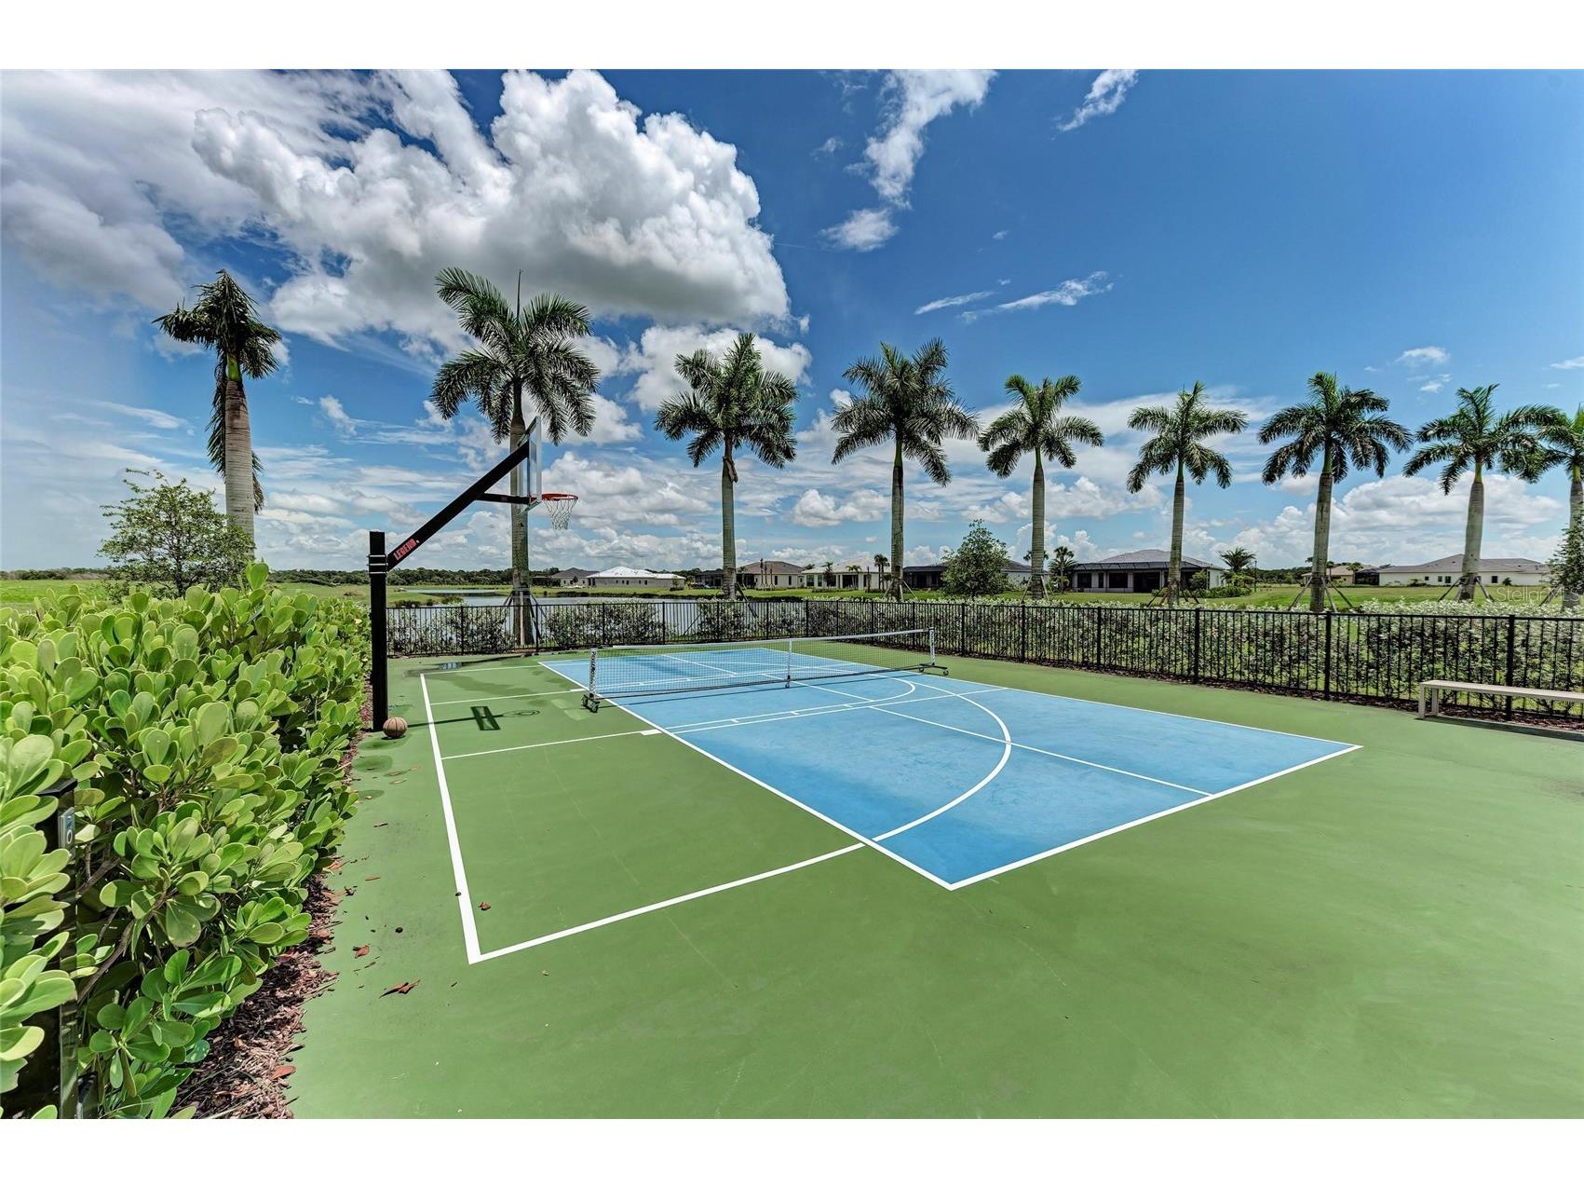
Community Features: Clubhouse, Pool, Tennis Court(s), Playground, Sidewalks, Gated, Fitness, Golf Carts OK, Community Mailbox
Security Features: Security System, Gated Community, Smoke Detector(s)
Association Amenities: Clubhouse, Fitness Center, Trail(s), Basketball Court, Playground, Tennis Court(s), Pool, Maintenance Grounds, Gated
HOA Dues Include: Pool(s), Maintenance Grounds, Security, Association Management, Recreation Facilities
Homeowners Association: Yes
HOA Dues: $1,315 / Quarterly
Driving Directions
From I-75, take Exit 210 for Fruitville Road (State Road 780) toward Sarasota and head east on Fruitville Road. Turn right onto East Road and continue until you reach Palmer Boulevard. Turn left onto Palmer Boulevard and continue straight to Artistry entrance. Proceed through gate, then turn left at stop sign onto Artisan Way. Turn left onto Mondrian court, proceed all the way down to address, home is on left before the cul-de-sac.
Financial Considerations
Terms: Cash,Conventional
Tax/Property ID: 0231160469
Tax Amount: 10181
Tax Year: 2025
 A broker reciprocity listing courtesy: BETTER HOMES AND GARDENS REAL ESTATE ATCHLEY PROPE
Based on information provided by Stellar MLS as distributed by the MLS GRID. Information from the Internet Data Exchange is provided exclusively for consumers’ personal, non-commercial use, and such information may not be used for any purpose other than to identify prospective properties consumers may be interested in purchasing. This data is deemed reliable but is not guaranteed to be accurate by Edina Realty, Inc., or by the MLS. Edina Realty, Inc., is not a multiple listing service (MLS), nor does it offer MLS access.
Copyright 2026 Stellar MLS as distributed by the MLS GRID. All Rights Reserved.
Payment Calculator
Interest rate and annual percentage rate (APR) are based on current market conditions, are for informational purposes only, are subject to change without notice and may be subject to pricing add-ons related to property type, loan amount, loan-to-value, credit score and other variables. Estimated closing costs used in the APR calculation are assumed to be paid by the borrower at closing. If the closing costs are financed, the loan, APR and payment amounts will be higher. If the down payment is less than 20%, mortgage insurance may be required and could increase the monthly payment and APR. Contact us for details. Additional loan programs may be available. Accuracy is not guaranteed, and all products may not be available in all borrower's geographical areas and are based on their individual situation. This is not a credit decision or a commitment to lend.
Sales History & Tax Summary for 4517 Mondrian Court
Sales History
| Date | Price | |
|---|---|---|
| Currently not available. | ||
Tax Summary
| Tax Year | Estimated Market Value | Total Tax |
|---|---|---|
| Currently not available. | ||
Data powered by ATTOM Data Solutions. Copyright© 2026. Information deemed reliable but not guaranteed.
Schools
Schools nearby 4517 Mondrian Court
| Schools in attendance boundaries | Grades | Distance | Rating |
|---|---|---|---|
| Loading... | |||
| Schools nearby | Grades | Distance | Rating |
|---|---|---|---|
| Loading... | |||
Data powered by ATTOM Data Solutions. Copyright© 2026. Information deemed reliable but not guaranteed.
The schools shown represent both the assigned schools and schools by distance based on local school and district attendance boundaries. Attendance boundaries change based on various factors and proximity does not guarantee enrollment eligibility. Please consult your real estate agent and/or the school district to confirm the schools this property is zoned to attend. Information is deemed reliable but not guaranteed.
SchoolDigger ® Rating
The SchoolDigger rating system is a 1-5 scale with 5 as the highest rating. SchoolDigger ranks schools based on test scores supplied by each state's Department of Education. They calculate an average standard score by normalizing and averaging each school's test scores across all tests and grades.
Coming soon properties will soon be on the market, but are not yet available for showings.