$309,000
Off-Market Date: 07/19/20264517 W La Villa Lane Tampa, FL 33611
Pending MLS# TB8526645
2 beds 2 baths 1,044 sq ft Townhouse/Twinhome
Details for 4517 W La Villa Lane
MLS# TB8526645
Description for 4517 W La Villa Lane, Tampa, FL, 33611
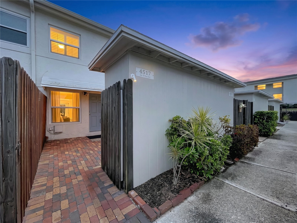
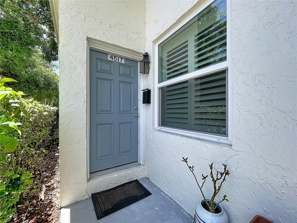
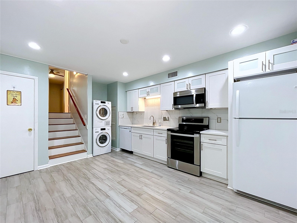
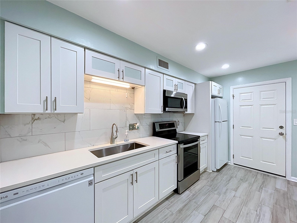
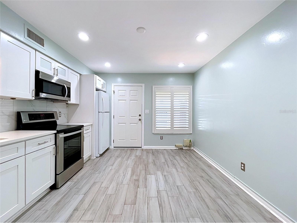
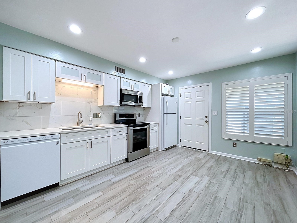
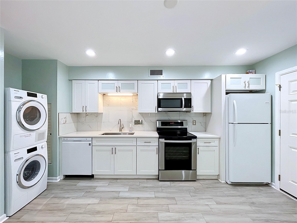
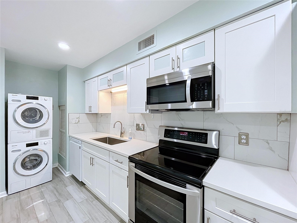
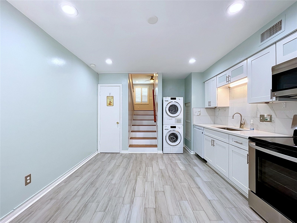
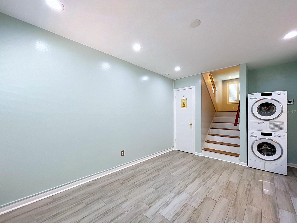
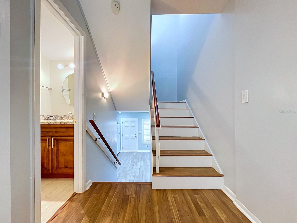
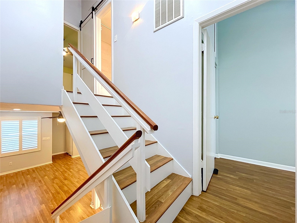
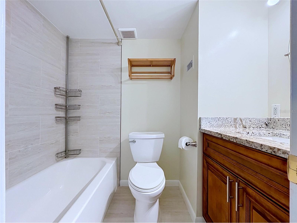
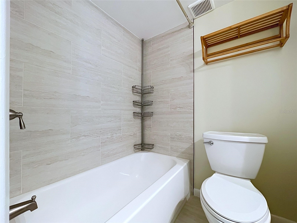
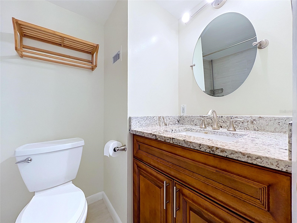
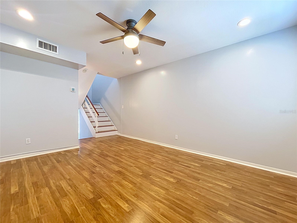
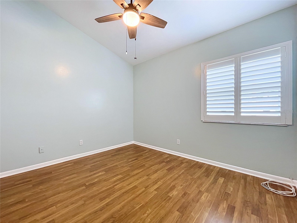
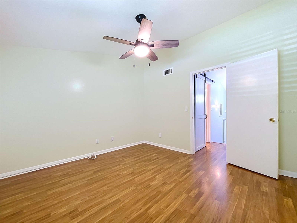
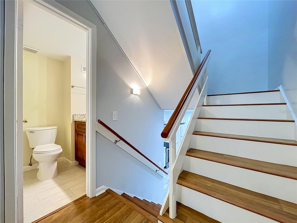
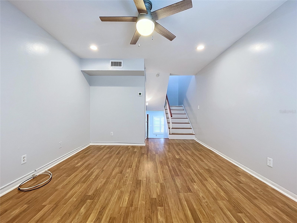
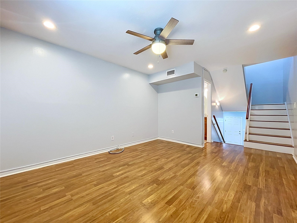
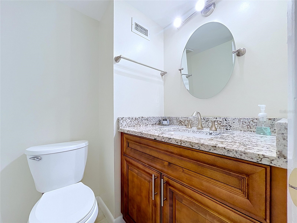
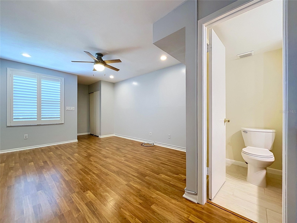
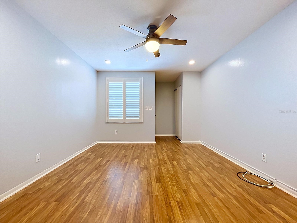
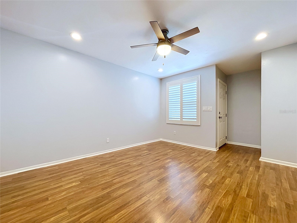
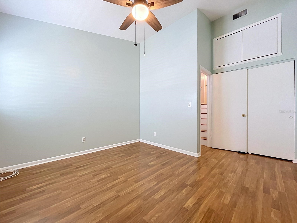
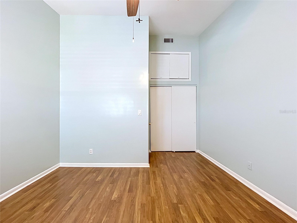
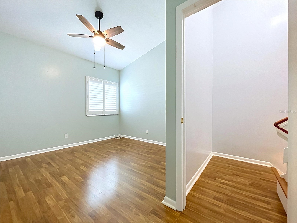
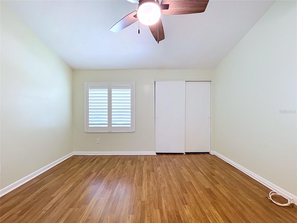
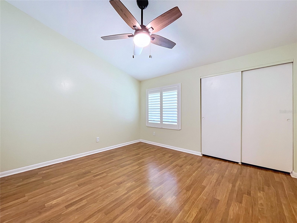
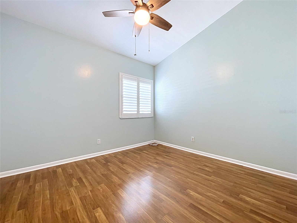
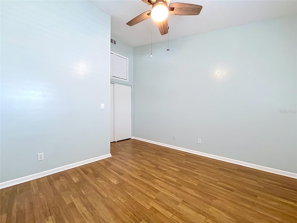
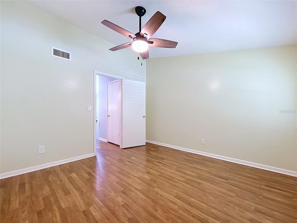
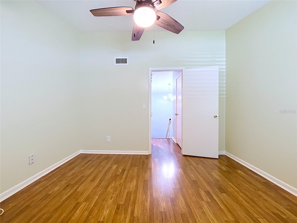
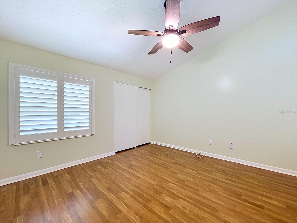
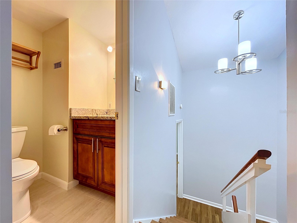
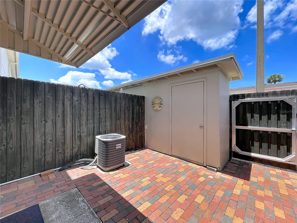
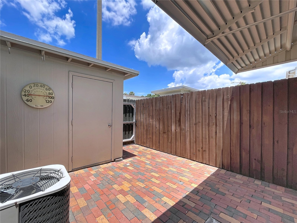
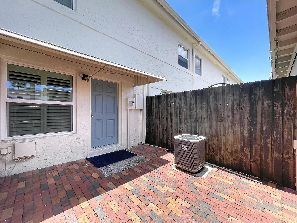
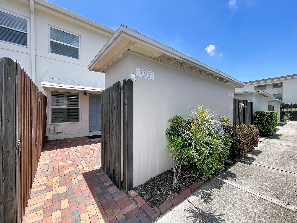
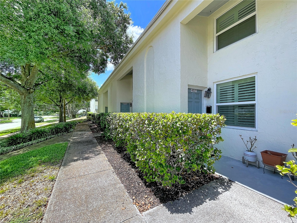
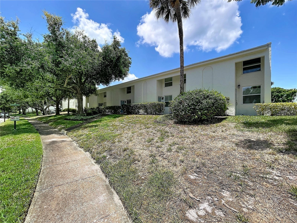
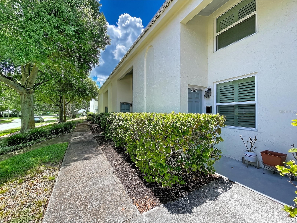
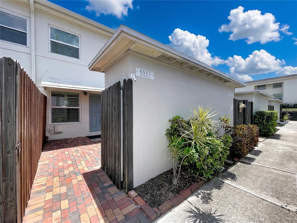
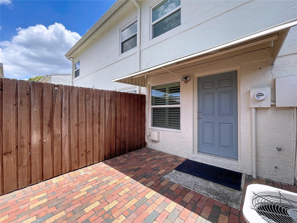
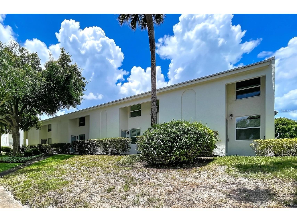
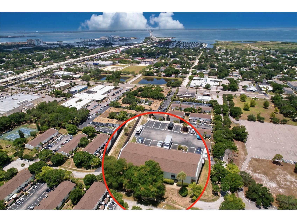
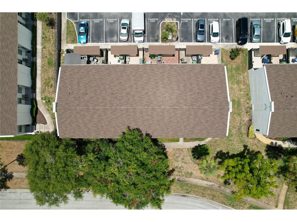
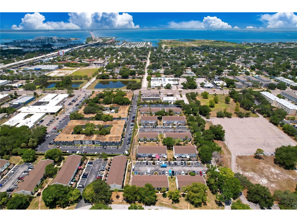
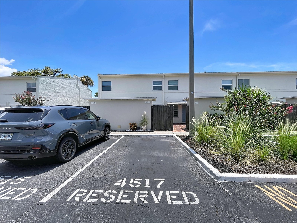
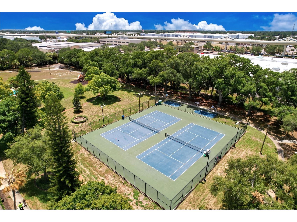
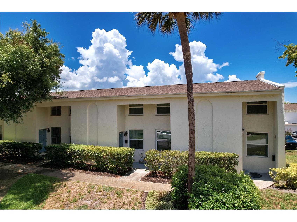
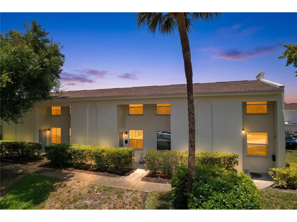
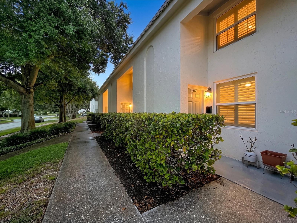
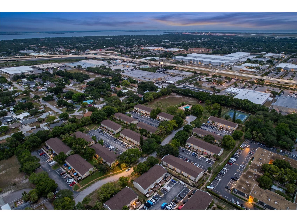
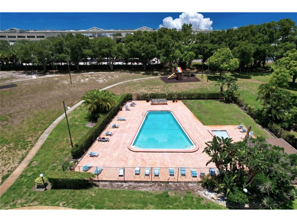
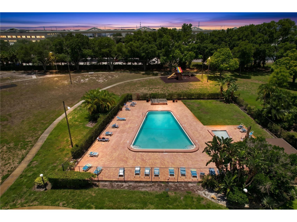
Under contract-accepting backup offers. Move in ready multi level townhome with numerous updates, ready for a quick closing. This completely remodeled townhome features updated flooring, cabinets, hurricane impact windows and doors, private fenced patio with brick pavers and additional storage. Residents of the community enjoy maintenance-free living with many amenities on the beautiful park-like grounds with mature trees, tropical landscaping, pet-friendly walking and jogging trails, saltwater swimming pool, lighted tennis courts, dog park, basketball court, playground and plenty of guest parking. LOW ($185) HOA fees maintain all the outdoor amenities and the exterior of the buildings including the roof. NO FLOODING from Helene or Milton. FHA and VA approved. No lease restrictions, short term rentals allowed. Great location--walking distance to Publix, Walmart and restaurants. A short drive to Downtown Tampa, Tampa International Airport, Westshore Business District, MacDill Air Force Base, St. Petersburg and major highways. Call to schedule your showing today.
Listing Information
Property Type: Residential, Townhouse
Status: Pending
Bedrooms: 2
Bathrooms: 2
Lot Size: 0.02 Acres
Square Feet: 1,044 sq ft
Year Built: 1972
Construction: Block,Stucco
Construction Display: New Construction
Subdivision: Tampa Villas South Unit 1
Foundation: Slab
County: Hillsborough
Construction Status: New Construction
School Information
Elementary: Anderson-Hb
Middle: Madison-Hb
High: Robinson-Hb
Room Information
Main Floor
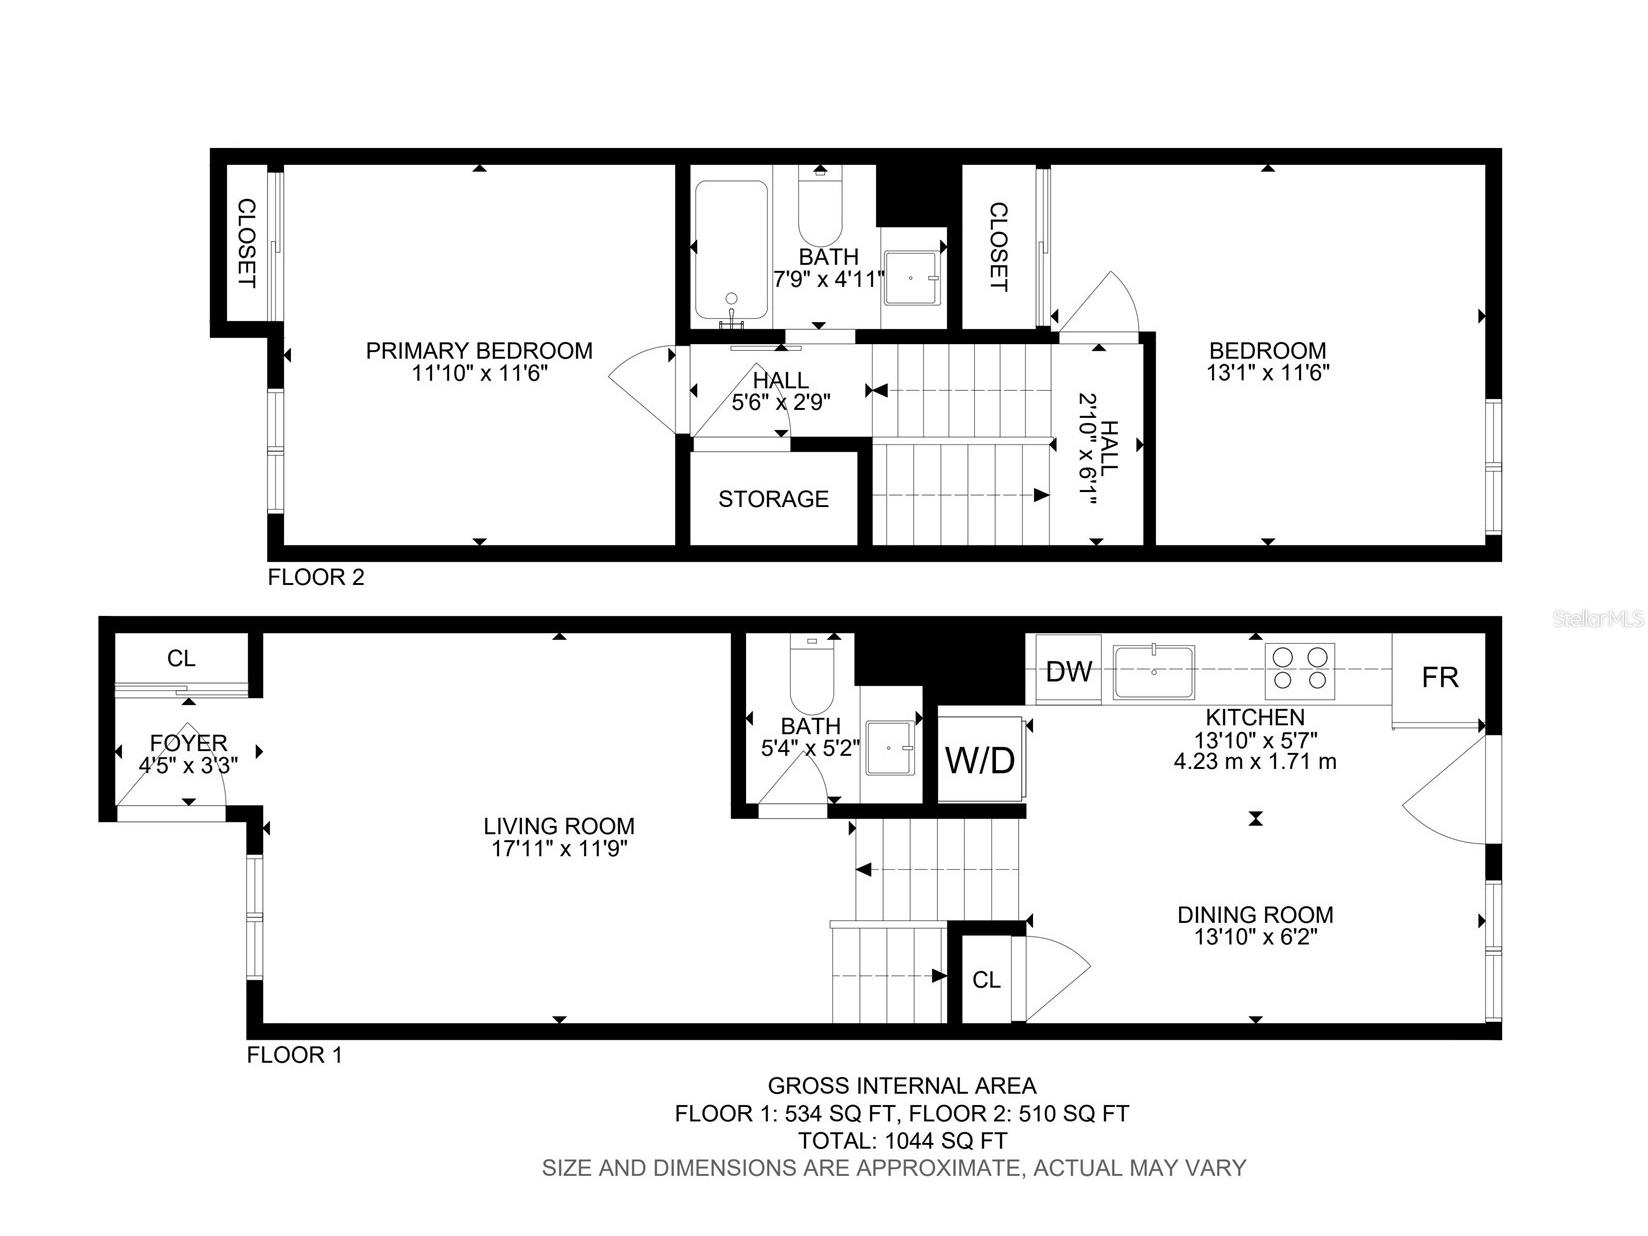
Dining Room: 6.2x13.1
Living Room: 11.6x17.11
Kitchen: 5.7x13.1
Upper Floor
Bedroom 2: 11.6x13.1
Primary Bedroom: 11.6x11.1
Bathrooms
Full Baths: 1
1/2 Baths: 1
Additonal Room Information
Laundry: Inside
Interior Features
Appliances: Electric Water Heater, Dishwasher, Disposal, Dryer, Microwave, Range, Refrigerator, Washer
Flooring: Tile,Wood
Doors/Windows: Window Treatments, Storm Window(s)
Additional Interior Features: Ceiling Fan(s), Window Treatments, Built-in Features, Solid Surface Counters, Wood Cabinets, Upper Level Primary
Utilities
Water: Private
Sewer: Public Sewer
Other Utilities: Electricity Connected,High Speed Internet Available,Municipal Utilities,Sewer Connected,Water Connected
Cooling: Central Air, Ceiling Fan(s)
Heating: Central
Exterior / Lot Features
Roof: Shingle
Pool: Community
Additional Exterior/Lot Features: Courtyard, Storage, Rear Porch
Community Features
Community Features: Pool, Tennis Court(s), Playground, Dog Park
HOA Dues Include: Maintenance Grounds, Reserve Fund, Road Maintenance, Pool(s)
Homeowners Association: Yes
HOA Dues: $185 / Monthly
Driving Directions
From Gandy Blvd and Manhattan Ave. Head north on Manhattan, turn right on La Villa LN, turn right into the La Villa LN parking lot.
Financial Considerations
Terms: Cash,Conventional,FHA,VA Loan
Tax/Property ID: A-04-30-18-3WY-000010-00003.0
Tax Amount: 2263
Tax Year: 2025
 A broker reciprocity listing courtesy: EXIT BAYSHORE REALTY
Based on information provided by Stellar MLS as distributed by the MLS GRID. Information from the Internet Data Exchange is provided exclusively for consumers’ personal, non-commercial use, and such information may not be used for any purpose other than to identify prospective properties consumers may be interested in purchasing. This data is deemed reliable but is not guaranteed to be accurate by Edina Realty, Inc., or by the MLS. Edina Realty, Inc., is not a multiple listing service (MLS), nor does it offer MLS access.
Copyright 2026 Stellar MLS as distributed by the MLS GRID. All Rights Reserved.
Sales History & Tax Summary for 4517 W La Villa Lane
Sales History
| Date | Price | |
|---|---|---|
| Currently not available. | ||
Tax Summary
| Tax Year | Estimated Market Value | Total Tax |
|---|---|---|
| Currently not available. | ||
Data powered by ATTOM Data Solutions. Copyright© 2026. Information deemed reliable but not guaranteed.
Schools
Schools nearby 4517 W La Villa Lane
| Schools in attendance boundaries | Grades | Distance | Rating |
|---|---|---|---|
| Loading... | |||
| Schools nearby | Grades | Distance | Rating |
|---|---|---|---|
| Loading... | |||
Data powered by ATTOM Data Solutions. Copyright© 2026. Information deemed reliable but not guaranteed.
The schools shown represent both the assigned schools and schools by distance based on local school and district attendance boundaries. Attendance boundaries change based on various factors and proximity does not guarantee enrollment eligibility. Please consult your real estate agent and/or the school district to confirm the schools this property is zoned to attend. Information is deemed reliable but not guaranteed.
SchoolDigger ® Rating
The SchoolDigger rating system is a 1-5 scale with 5 as the highest rating. SchoolDigger ranks schools based on test scores supplied by each state's Department of Education. They calculate an average standard score by normalizing and averaging each school's test scores across all tests and grades.
Coming soon properties will soon be on the market, but are not yet available for showings.