$350,000
Off-Market Date: 06/29/20264521 12th Avenue N Saint Petersburg, FL 33713
Pending MLS# TB8523794
3 beds 1 baths 1,086 sq ft Single Family
Details for 4521 12th Avenue N
MLS# TB8523794
Description for 4521 12th Avenue N, Saint Petersburg, FL, 33713
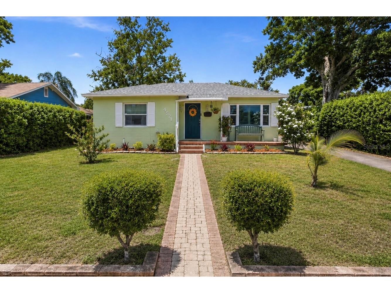
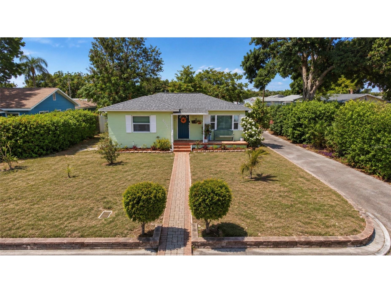
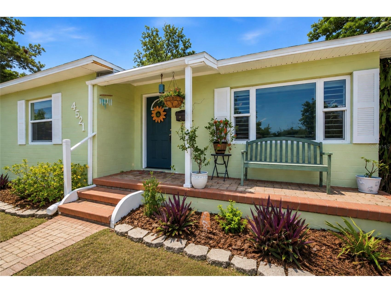
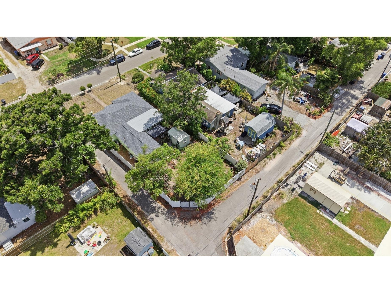
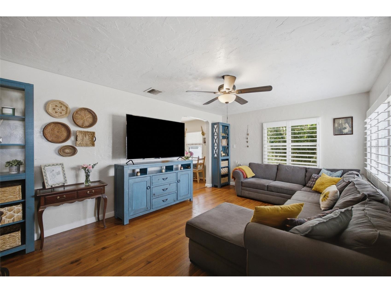
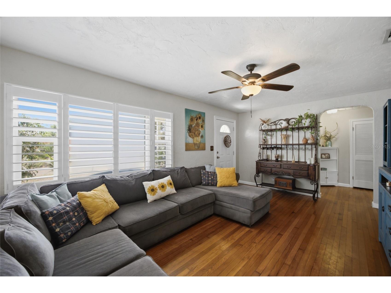
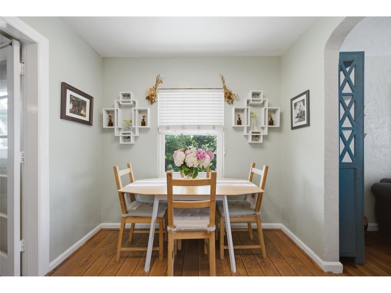
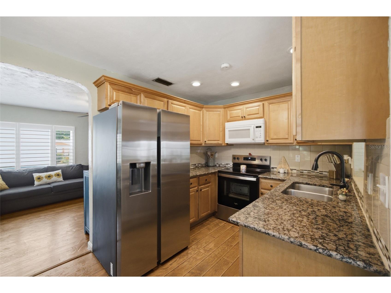
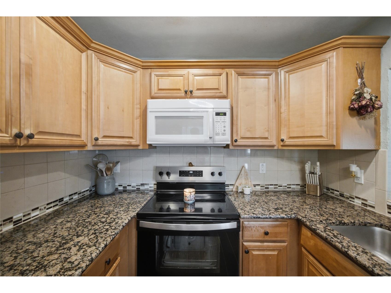
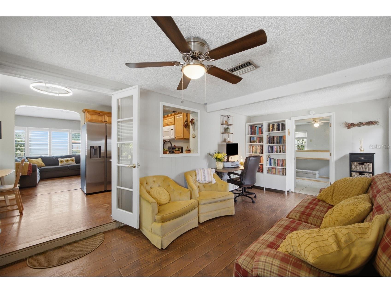
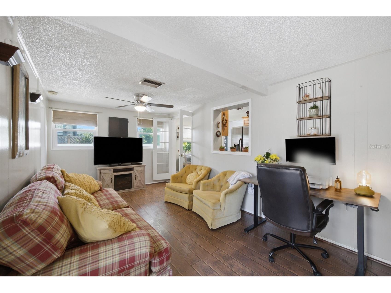
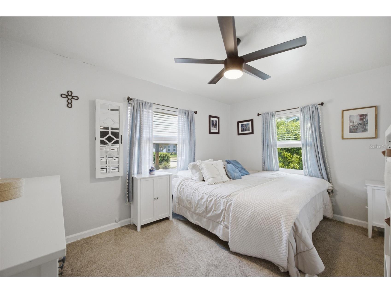
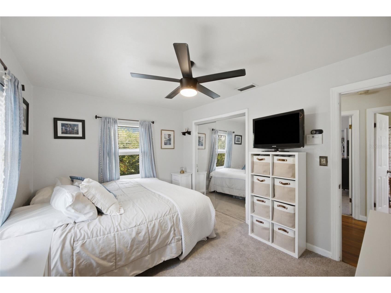
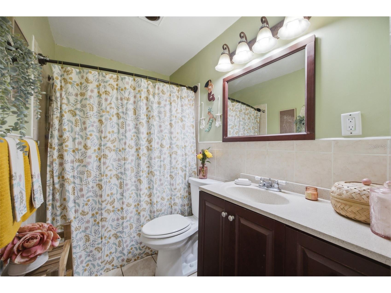
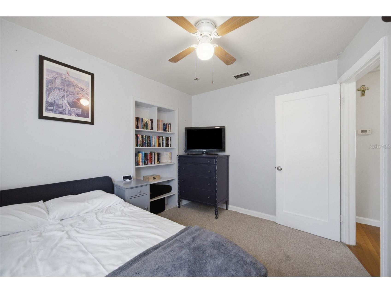
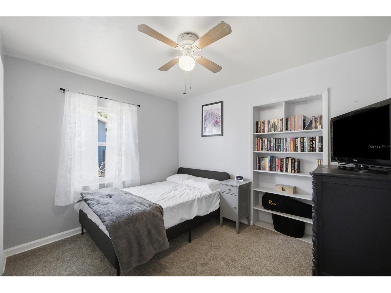
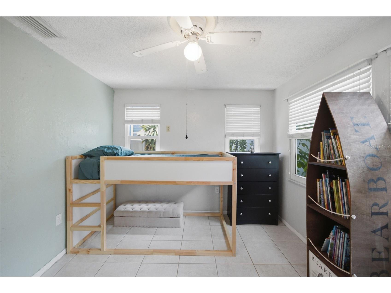
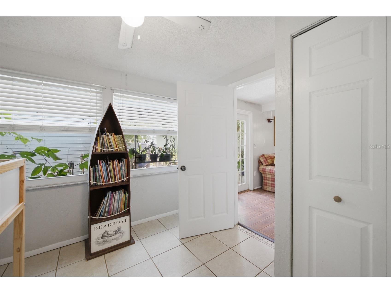
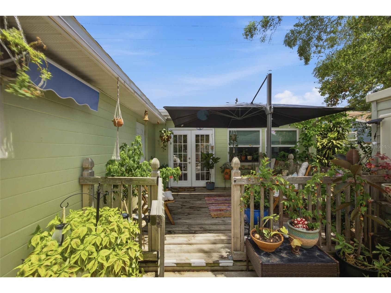
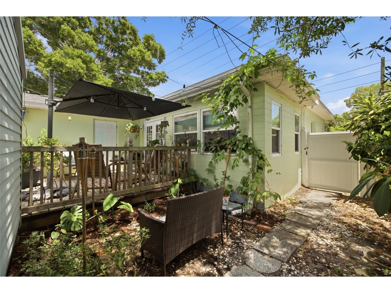
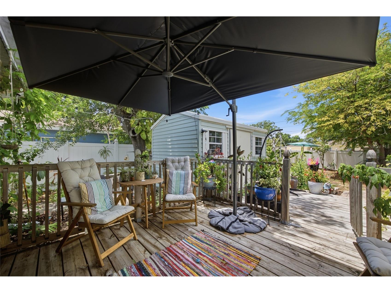
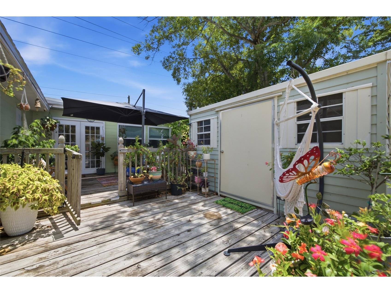
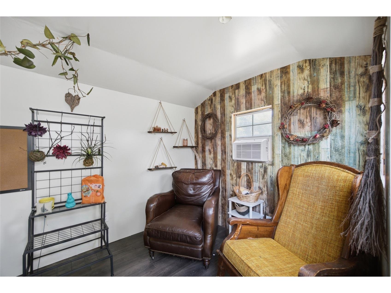
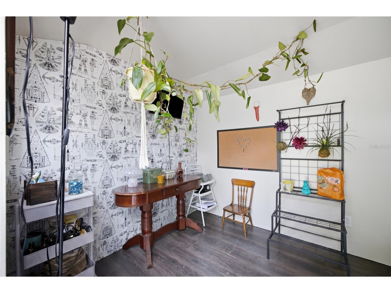
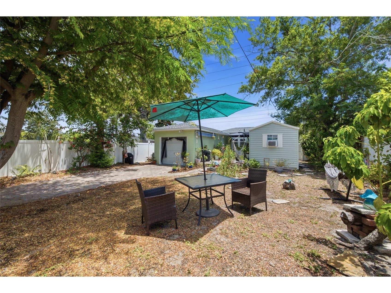
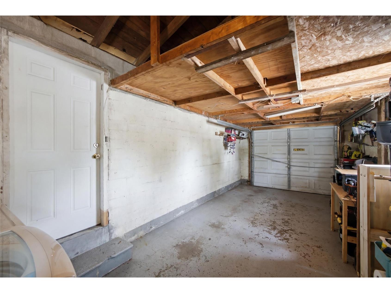
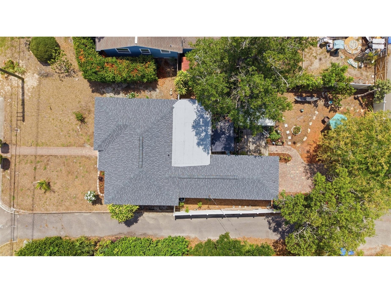
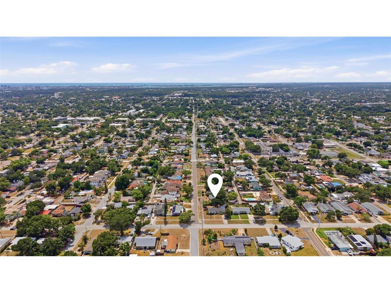
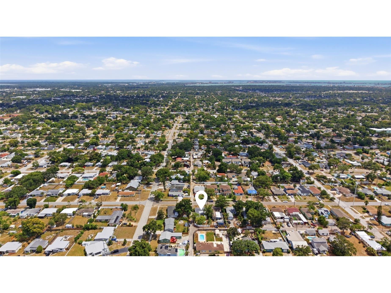
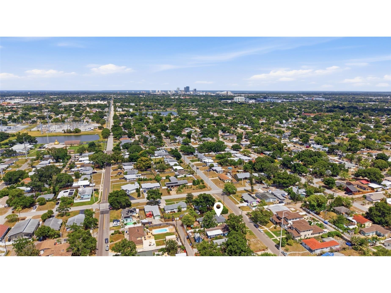
Under contract-accepting backup offers. Welcome to this beautifully maintained 3-bedroom, 1-bath home in the desirable Central Oak Park neighborhood, where classic character meets thoughtful updates. From the moment you arrive, you’ll appreciate the inviting curb appeal, mature landscaping, welcoming front porch, and numerous improvements throughout. Inside, original hardwood floors, plantation shutters, abundant natural light, and charming architectural details create a warm, inviting atmosphere. The spacious living room flows into the updated kitchen featuring granite countertops, stainless steel appliances, ample cabinetry, and a dining area. A separate family room provides additional flexible living space, ideal for a home office, media room, playroom, or fitness area. Step outside to enjoy a fully fenced backyard designed for year-round Florida living. The expansive wood deck, mature shade trees, lush landscaping, and multiple seating areas create an inviting outdoor space for relaxing or entertaining. A standout feature of the property is the detached, air-conditioned flex space with electricity, offering endless possibilities as a home office, art studio, fitness room, workshop, hobby room, or additional storage. An attached 1 car garage and rear parking area provide even more functionality. Recent improvements include a brand-new roof (2026), PGT impact-rated windows, new CPVC plumbing (2025), updated electrical panel, newer water heater, and central air conditioning, providing added value and peace of mind. Conveniently located just minutes from Downtown St. Petersburg, Central Avenue, shopping, dining, parks, hospitals, and award-winning Gulf beaches, with easy access to I-275, this home offers the perfect combination of character, updates, versatile living space, and exceptional outdoor amenities.
Listing Information
Property Type: Residential, Single Family Residence
Status: Pending
Bedrooms: 3
Bathrooms: 1
Lot Size: 0.14 Acres
Square Feet: 1,086 sq ft
Year Built: 1950
Garage: Yes
Stories: 1 Story
Construction: Block
Subdivision: El Dorado Hills Rep
Foundation: Concrete Perimeter,Crawlspace
County: Pinellas
School Information
Elementary: Mount Vernon Elementary-Pn
Middle: Tyrone Middle-Pn
High: St. Petersburg High-Pn
Room Information
Main Floor
Kitchen: 7.7x8.4
Bathroom 1: 4.11x8.4
Bedroom 3: 11.2x9.11
Bedroom 2: 11.2x8.11
Primary Bedroom: 13.8x9.11
Family Room: 18x9.11
Living Room: 17.1x11.6
Bathrooms
Full Baths: 1
Additonal Room Information
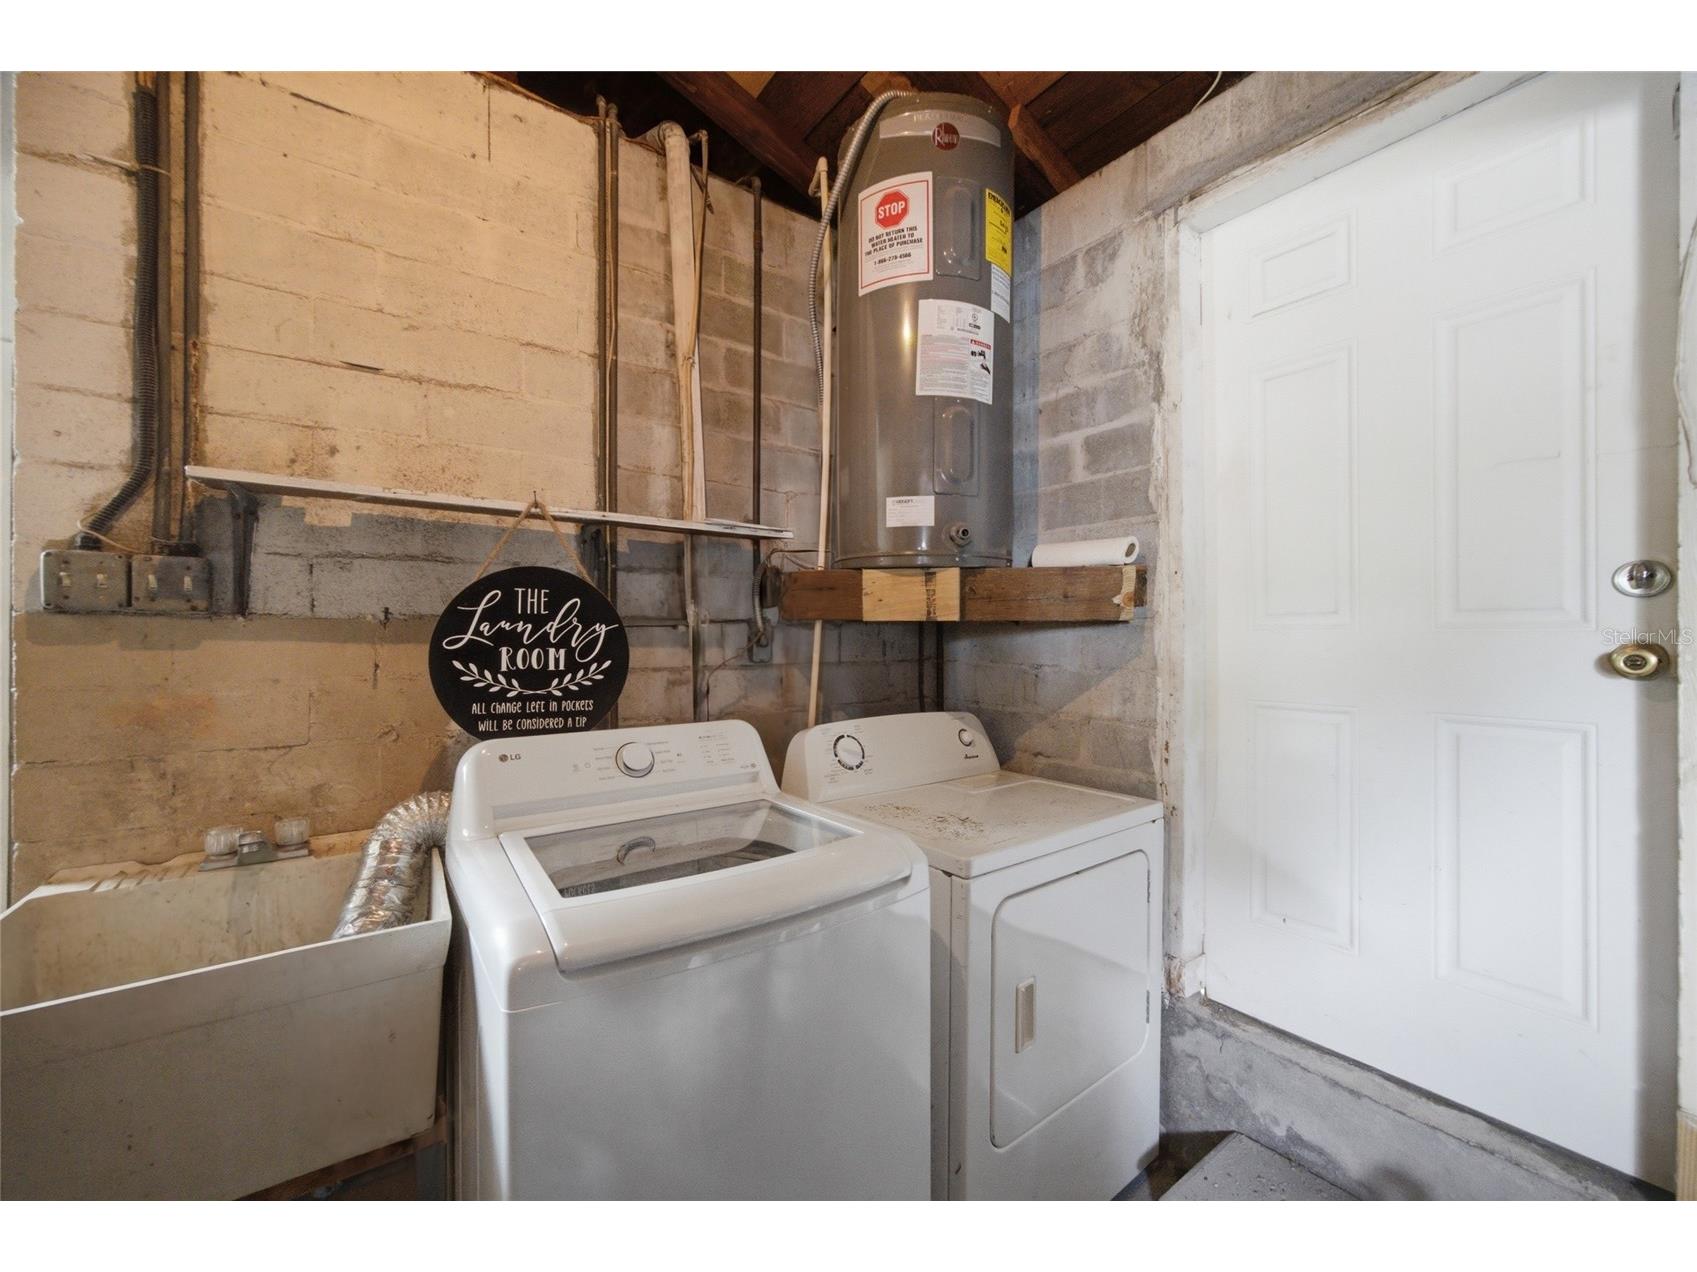
Laundry: In Garage
Interior Features
Appliances: Washer, Dishwasher, Disposal, Dryer, Microwave
Flooring: Carpet,Tile,Wood
Basement: Crawl Space
Doors/Windows: Window Treatments, Shutters
Additional Interior Features: Walk-In Closet(s), Ceiling Fan(s), Solid Surface Counters, Built-in Features
Utilities
Sewer: Public Sewer
Other Utilities: Cable Connected,Electricity Connected,Fiber Optic Available,High Speed Internet Available,Municipal Utilities,Sewer Connected,Water Not Available
Cooling: Ceiling Fan(s), Central Air
Heating: Central
Exterior / Lot Features
Attached Garage: Attached Garage
Garage Spaces: 1
Parking Description: driveway, on street, Alley Access, Garage Faces Rear
Roof: Membrane, Shingle
Lot Dimensions: 50x127
Fencing: fenced, Vinyl
Additional Exterior/Lot Features: Private Yard, Private Entrance, Storage, Front Porch, Deck, Landscaped
Out Buildings: Workshop, Shed(s)
Community Features
Community Features: Street Lights
Driving Directions
From I-275, take Exit 23B for 5th Ave N and head west. Turn right onto 49th St N, then left onto 12th Ave N. Continue to 4521 12th Ave N. The property will be on the right (street parking available)
Financial Considerations
Terms: Cash,Conventional,FHA,VA Loan
Tax/Property ID: 15-31-16-25488-004-0100
Tax Amount: 3093.57
Tax Year: 2025
 A broker reciprocity listing courtesy: LPT REALTY, LLC
Based on information provided by Stellar MLS as distributed by the MLS GRID. Information from the Internet Data Exchange is provided exclusively for consumers’ personal, non-commercial use, and such information may not be used for any purpose other than to identify prospective properties consumers may be interested in purchasing. This data is deemed reliable but is not guaranteed to be accurate by Edina Realty, Inc., or by the MLS. Edina Realty, Inc., is not a multiple listing service (MLS), nor does it offer MLS access.
Copyright 2026 Stellar MLS as distributed by the MLS GRID. All Rights Reserved.
Sales History & Tax Summary for 4521 12th Avenue N
Sales History
| Date | Price | |
|---|---|---|
| Currently not available. | ||
Tax Summary
| Tax Year | Estimated Market Value | Total Tax |
|---|---|---|
| Currently not available. | ||
Data powered by ATTOM Data Solutions. Copyright© 2026. Information deemed reliable but not guaranteed.
Schools
Schools nearby 4521 12th Avenue N
| Schools in attendance boundaries | Grades | Distance | Rating |
|---|---|---|---|
| Loading... | |||
| Schools nearby | Grades | Distance | Rating |
|---|---|---|---|
| Loading... | |||
Data powered by ATTOM Data Solutions. Copyright© 2026. Information deemed reliable but not guaranteed.
The schools shown represent both the assigned schools and schools by distance based on local school and district attendance boundaries. Attendance boundaries change based on various factors and proximity does not guarantee enrollment eligibility. Please consult your real estate agent and/or the school district to confirm the schools this property is zoned to attend. Information is deemed reliable but not guaranteed.
SchoolDigger ® Rating
The SchoolDigger rating system is a 1-5 scale with 5 as the highest rating. SchoolDigger ranks schools based on test scores supplied by each state's Department of Education. They calculate an average standard score by normalizing and averaging each school's test scores across all tests and grades.
Coming soon properties will soon be on the market, but are not yet available for showings.