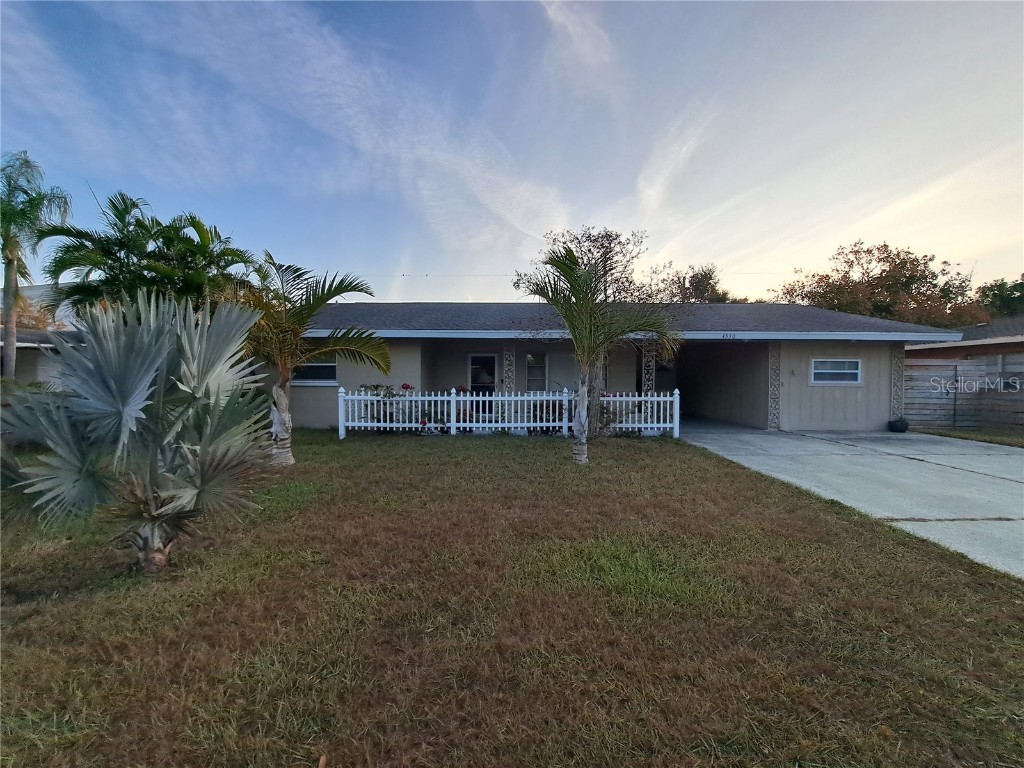
4530 19th Street Circle W Bradenton, FL 34207
For Sale MLS# TB8452996
4 beds 2 baths 1,904 sq ft Single Family
Details for 4530 19th Street Circle W
MLS# TB8452996
Description for 4530 19th Street Circle W, Bradenton, FL, 34207
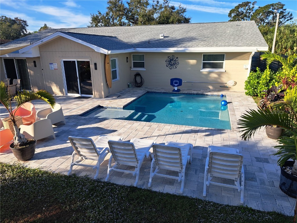
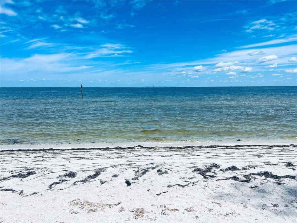
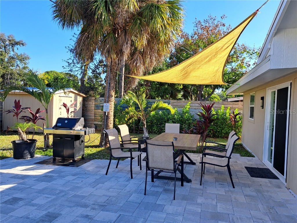
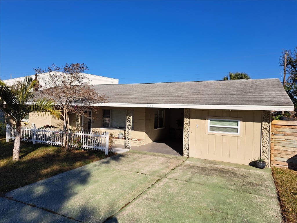
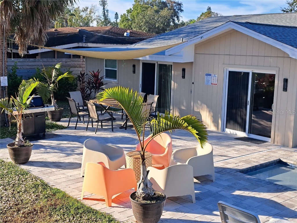
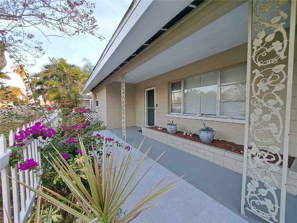
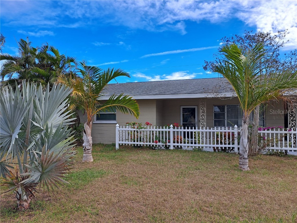
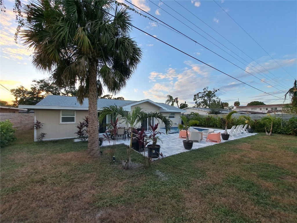
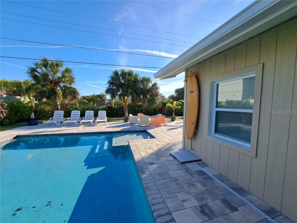
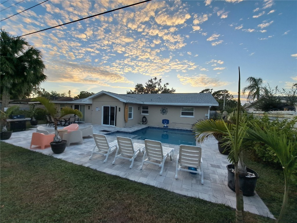
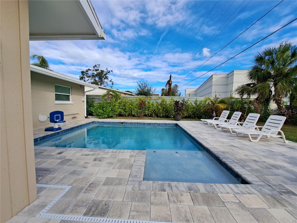
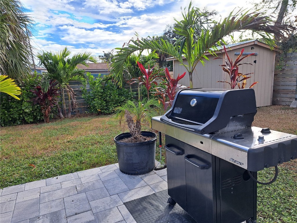
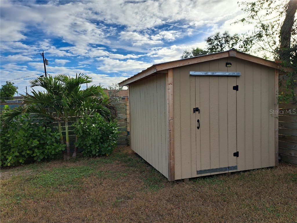
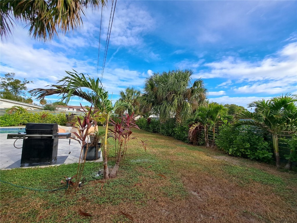
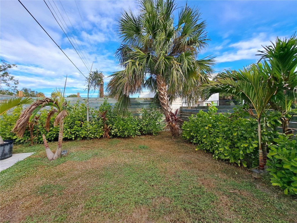
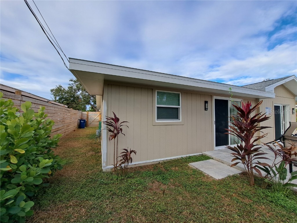
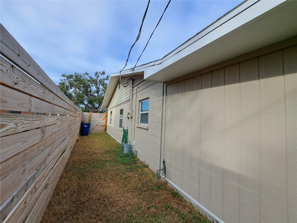
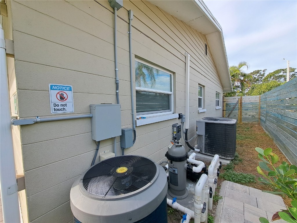
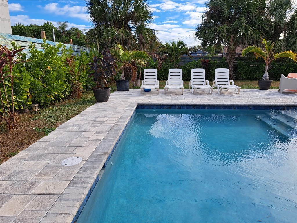
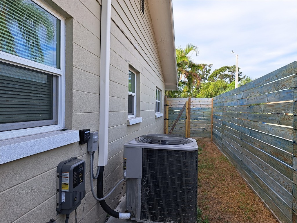
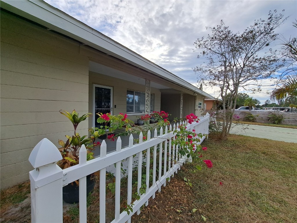
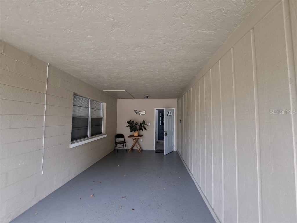
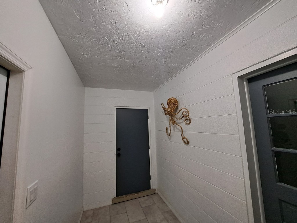
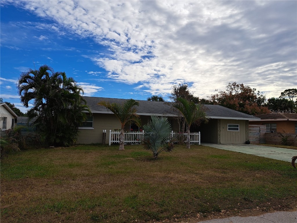
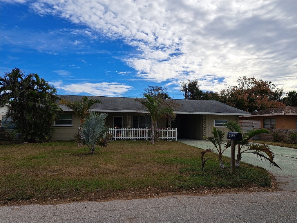
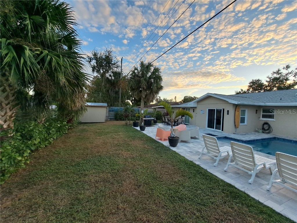
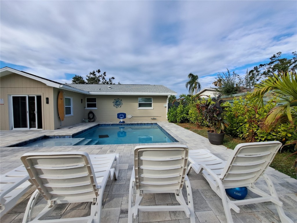
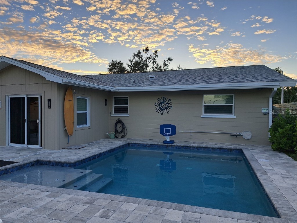
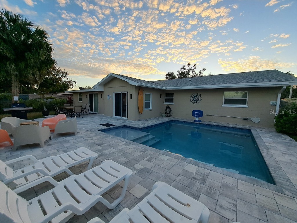
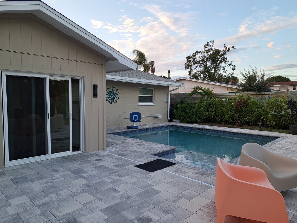
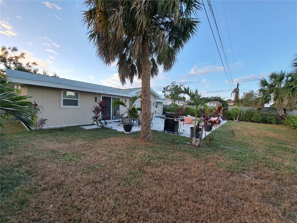
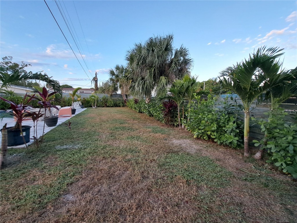
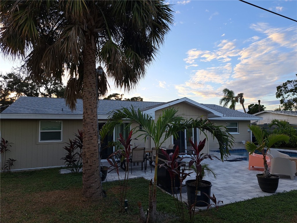
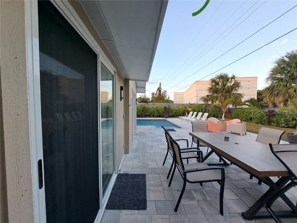
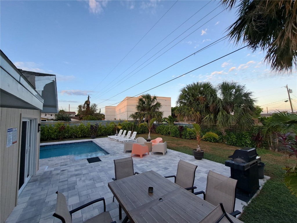
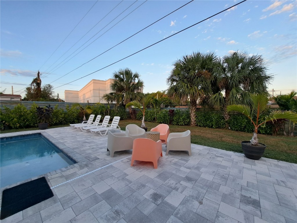
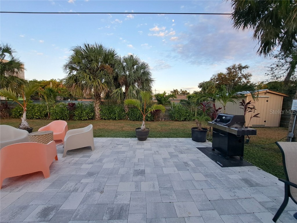
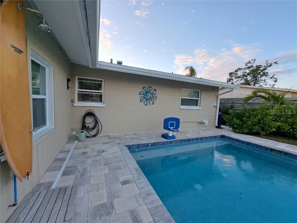
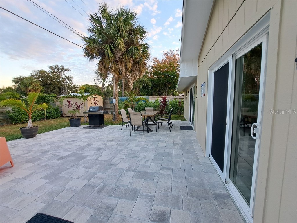
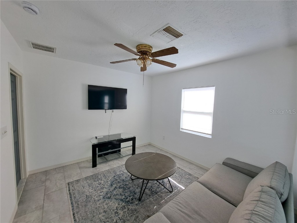
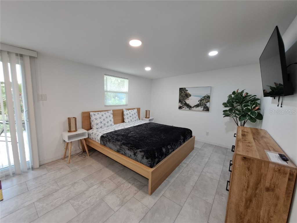
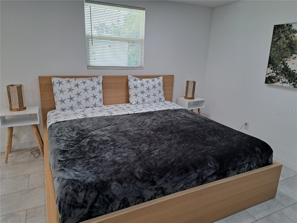
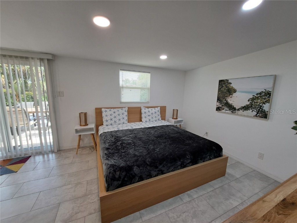
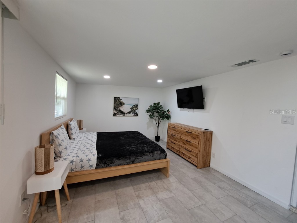
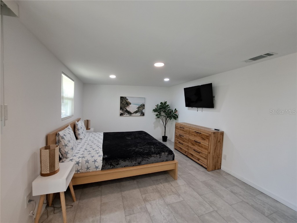
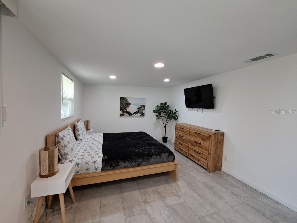
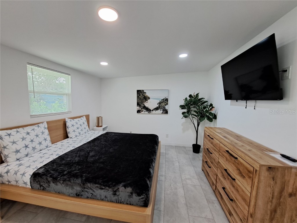
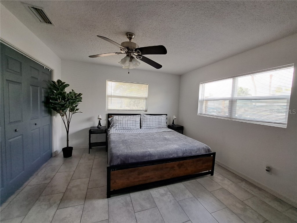
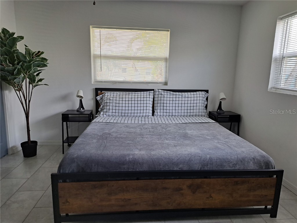
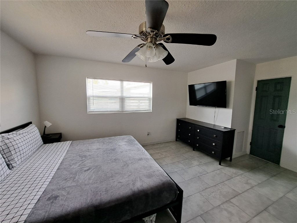
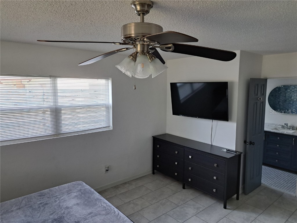
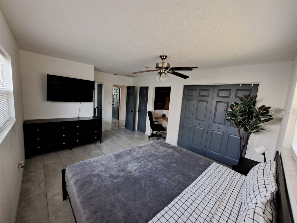
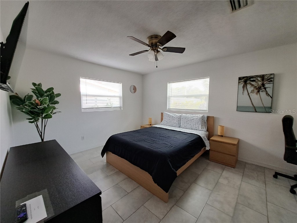
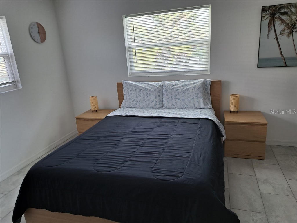
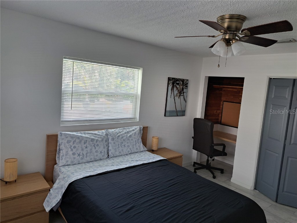
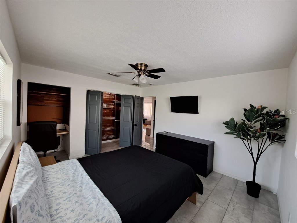
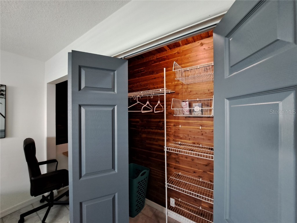
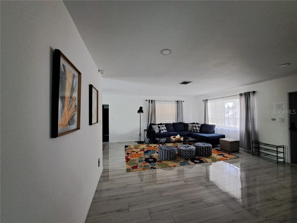
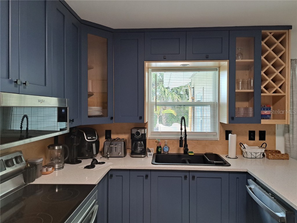
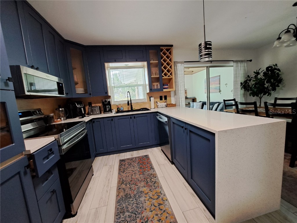
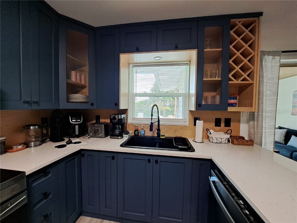
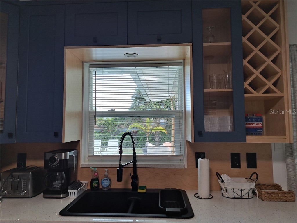
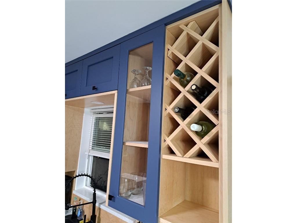
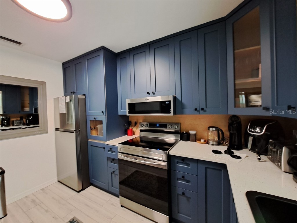
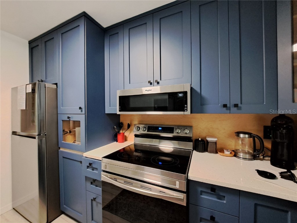
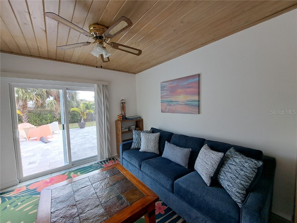
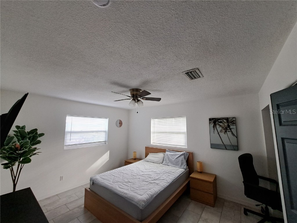
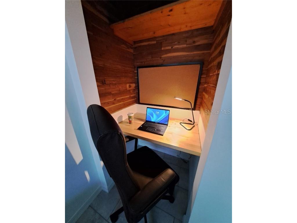
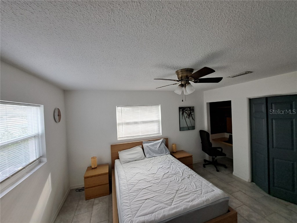
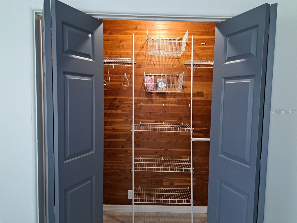
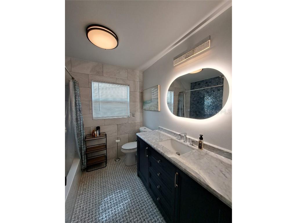
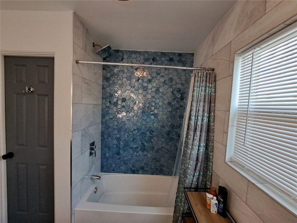
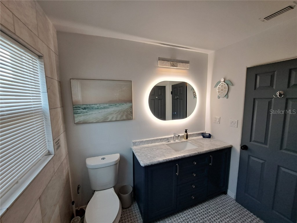
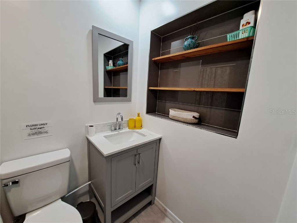
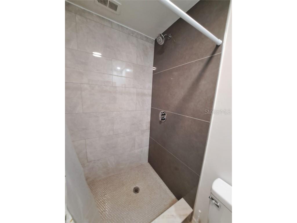
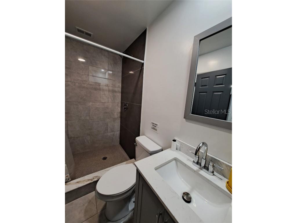
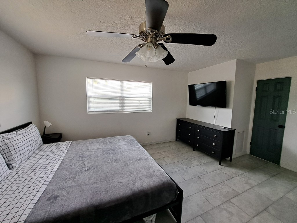
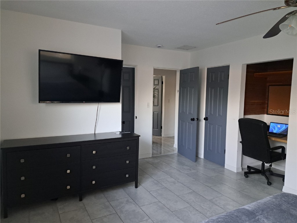
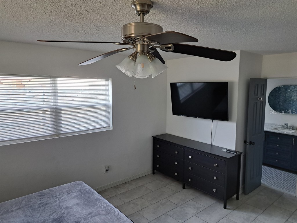
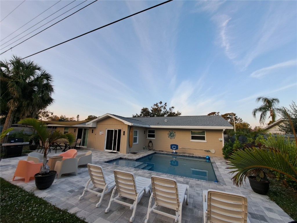
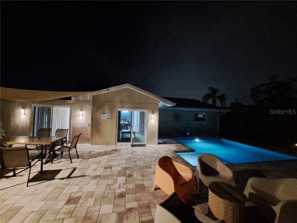
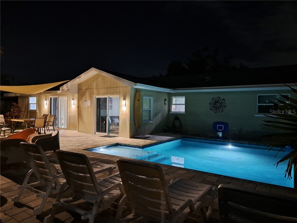
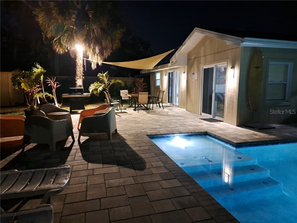
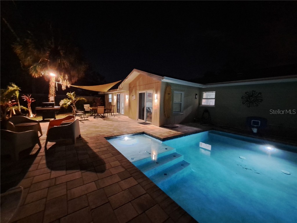
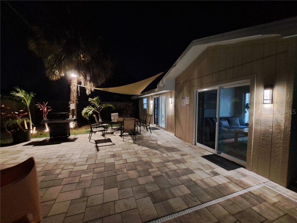
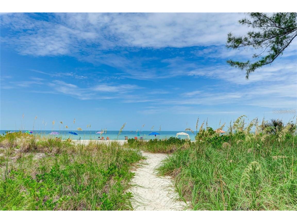
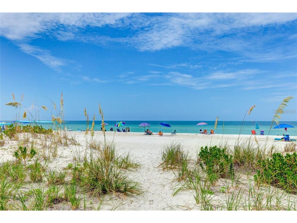
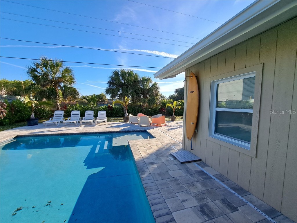
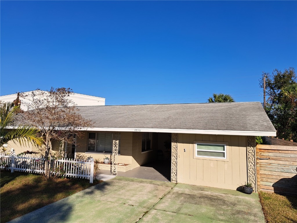
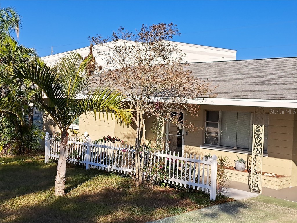
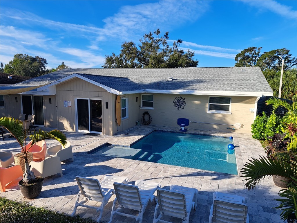
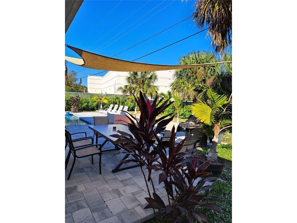
Amazing Opportunity in the heart of Bradenton. This property can be two separate units by a little hallway - both are totally renovated. Two kitchens. Live in one side and rent out the other part of the home, or share with your family. Investors will have a great opportunity here to rent out both. Discover your dream multigenerational living space, where comfort, style, and functionality come together in perfect harmony. This updated pool property is ideal for families seeking a shared living arrangement or an investment opportunity. This house is a spacious 4-bedroom plus office/playroom space, 2-bathroom sanctuary, encompassing 2,532 square feet of thoughtfully designed space. The interior and exterior have been freshly painted, providing a vibrant and welcoming atmosphere. The renovated kitchen and both bathrooms serve as the heart of the home, featuring newer appliances and beautiful quartz extremely hard countertops that cater to both everyday meals and entertaining. Whether you're whipping up a quick breakfast or hosting a dinner party, this kitchen is sure to impress. The updated bathrooms have a touch of luxury, complete with contemporary finishes. Additionally, the home boasts brand new luxury unique designed ceramic flooring that flows seamlessly throughout the space, making every room a very special, complemented by modern lighting fixtures that enhance each room's ambiance. Split plan of this home layout making a lot's of more options than a regular family home. This space features two bedrooms and one bathroom, complete with new flooring, fresh paint inside and out and a nice practical kitchen designed for comfort and ease. The updated bath's incorporates contemporary fixtures for a refreshing experience. The outdoor area of the property is designed for enjoyment and relaxation. A spacious backyard is perfect for gatherings, barbecues, and quality time with loved ones. The recently builded new pool provides a serene escape for unwinding after a long day. This property presents endless possibilities, whether you seek a multigenerational living solution or a lucrative investment. With its thoughtful updates and versatile spaces, it is ready to meet your needs and exceed your expectations. Explore the potential of this unique property and envision the lifestyle it can provide for you and your loved ones. Just a short drive takes you to world-renowned Gulf beaches like Anna Maria Island, Longboat Key, and Siesta Key, making this home a perfect blend of comfort, convenience, a nd lifestyle. With its prime location and versatility, it also presents incredible investment potential. Don’t miss the opportunity to own this very unique property with so many options to provide a very comfortable home for a large family with their parents or grandparents, or it is perfect for investors, snowbirds, or 1031 exchange buyers seeking a well-maintained, income-producing property close to beaches, shopping, and dining. Google MAP - from this HOME to Beaches =15 min (7.8 miles) via FL-684/Cortez Rd W. Fastest route, the usual traffic
Listing Information
Property Type: Residential, Single Family Residence
Status: Active
Bedrooms: 4
Bathrooms: 2
Lot Size: 0.20 Acres
Square Feet: 1,904 sq ft
Year Built: 1959
Stories: 1 Story
Construction: Block
Construction Display: New Construction
Subdivision: Worns Park
Foundation: Slab
County: Manatee
Construction Status: New Construction
School Information
Elementary: Moody Elementary
Middle: W.D. Sugg Middle
High: Southeast High
Room Information
Main Floor
Kitchen: 12x10
Bedroom 4: 26x12
Bedroom 3: 14x14
Bedroom 2: 14x12
Bedroom 1: 15x11
Living Room: 18x14
Primary Bathroom: 11x8
Primary Bedroom: 16x14
Bathrooms
Full Baths: 2
Additonal Room Information
Laundry: Inside
Interior Features
Appliances: Dishwasher, Dryer, Freezer, Microwave, Range, Refrigerator, Washer, Electric Water Heater, Convection Oven
Flooring: Ceramic Tile
Accessibility: Accessible Bedroom, Accessible Doors, Accessible Full Bath
Additional Interior Features: Ceiling Fan(s), Split Bedrooms, Open Floorplan
Utilities
Water: Public
Sewer: Public Sewer
Other Utilities: Cable Connected,Electricity Connected,Municipal Utilities,Water Connected
Cooling: Central Air, Ceiling Fan(s)
Heating: Central
Exterior / Lot Features
Roof: Shingle, Roof Over
Pool: Salt Water, In Ground
Lot View: Pool
Additional Exterior/Lot Features: Lighting, Outdoor Grill, Outdoor Shower, Landscaped
Community Features
Community Features: Street Lights
Driving Directions
Cortez Rd W, Turn left to stay on 19th St Cir W
Financial Considerations
Terms: Cash,Conventional,FHA,Private Financing Available,USDA Loan,VA Loan
Tax/Property ID: 5192800000
Tax Amount: 4134
Tax Year: 2024
 A broker reciprocity listing courtesy: DALTON WADE INC
Based on information provided by Stellar MLS as distributed by the MLS GRID. Information from the Internet Data Exchange is provided exclusively for consumers’ personal, non-commercial use, and such information may not be used for any purpose other than to identify prospective properties consumers may be interested in purchasing. This data is deemed reliable but is not guaranteed to be accurate by Edina Realty, Inc., or by the MLS. Edina Realty, Inc., is not a multiple listing service (MLS), nor does it offer MLS access.
Copyright 2026 Stellar MLS as distributed by the MLS GRID. All Rights Reserved.
Payment Calculator
Interest rate and annual percentage rate (APR) are based on current market conditions, are for informational purposes only, are subject to change without notice and may be subject to pricing add-ons related to property type, loan amount, loan-to-value, credit score and other variables. Estimated closing costs used in the APR calculation are assumed to be paid by the borrower at closing. If the closing costs are financed, the loan, APR and payment amounts will be higher. If the down payment is less than 20%, mortgage insurance may be required and could increase the monthly payment and APR. Contact us for details. Additional loan programs may be available. Accuracy is not guaranteed, and all products may not be available in all borrower's geographical areas and are based on their individual situation. This is not a credit decision or a commitment to lend.
Sales History & Tax Summary for 4530 19th Street Circle W
Sales History
| Date | Price | |
|---|---|---|
| Currently not available. | ||
Tax Summary
| Tax Year | Estimated Market Value | Total Tax |
|---|---|---|
| Currently not available. | ||
Data powered by ATTOM Data Solutions. Copyright© 2026. Information deemed reliable but not guaranteed.
Schools
Schools nearby 4530 19th Street Circle W
| Schools in attendance boundaries | Grades | Distance | Rating |
|---|---|---|---|
| Loading... | |||
| Schools nearby | Grades | Distance | Rating |
|---|---|---|---|
| Loading... | |||
Data powered by ATTOM Data Solutions. Copyright© 2026. Information deemed reliable but not guaranteed.
The schools shown represent both the assigned schools and schools by distance based on local school and district attendance boundaries. Attendance boundaries change based on various factors and proximity does not guarantee enrollment eligibility. Please consult your real estate agent and/or the school district to confirm the schools this property is zoned to attend. Information is deemed reliable but not guaranteed.
SchoolDigger ® Rating
The SchoolDigger rating system is a 1-5 scale with 5 as the highest rating. SchoolDigger ranks schools based on test scores supplied by each state's Department of Education. They calculate an average standard score by normalizing and averaging each school's test scores across all tests and grades.
Coming soon properties will soon be on the market, but are not yet available for showings.