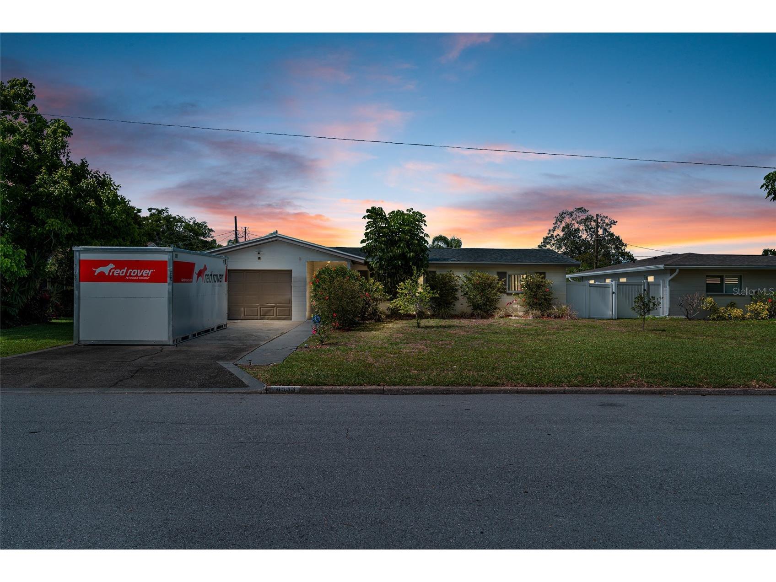
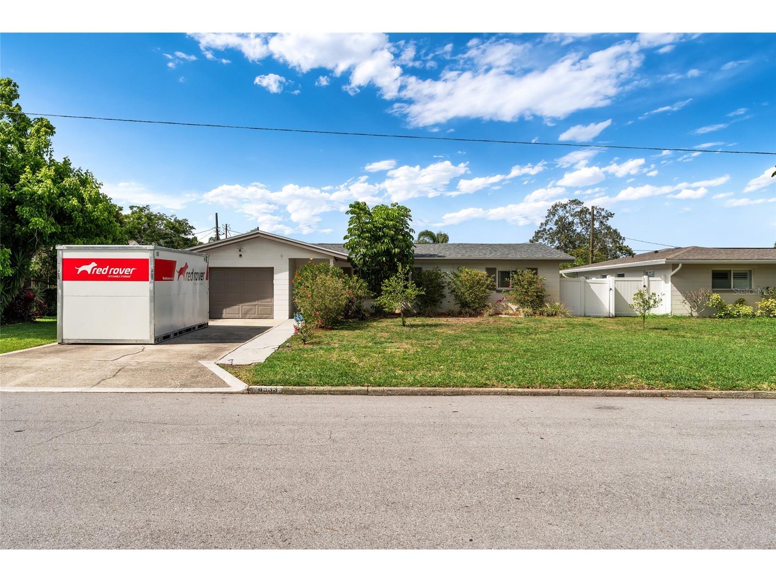
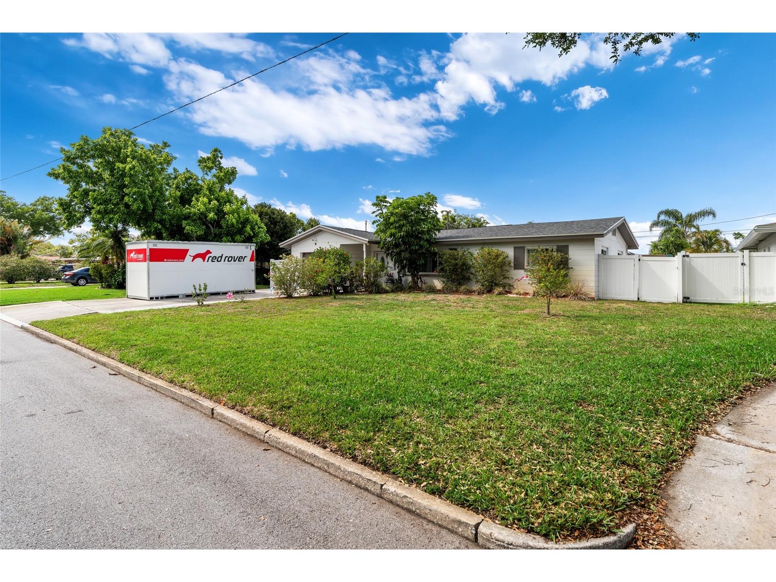
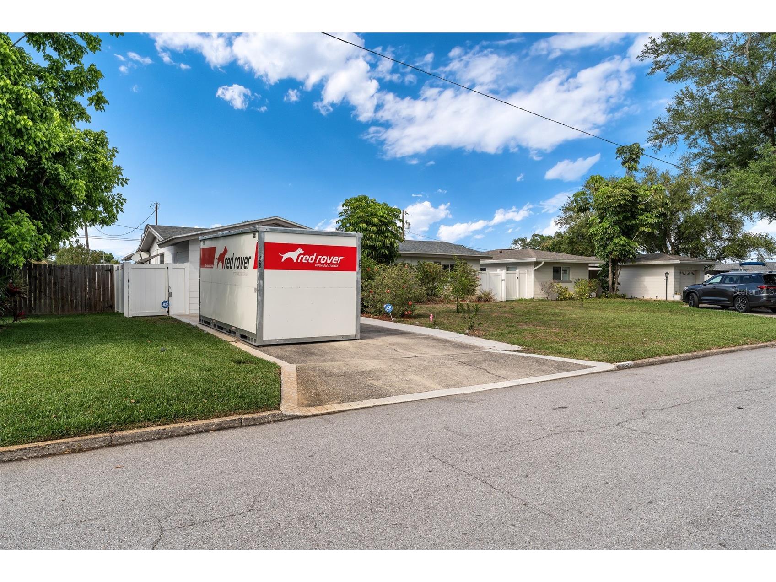
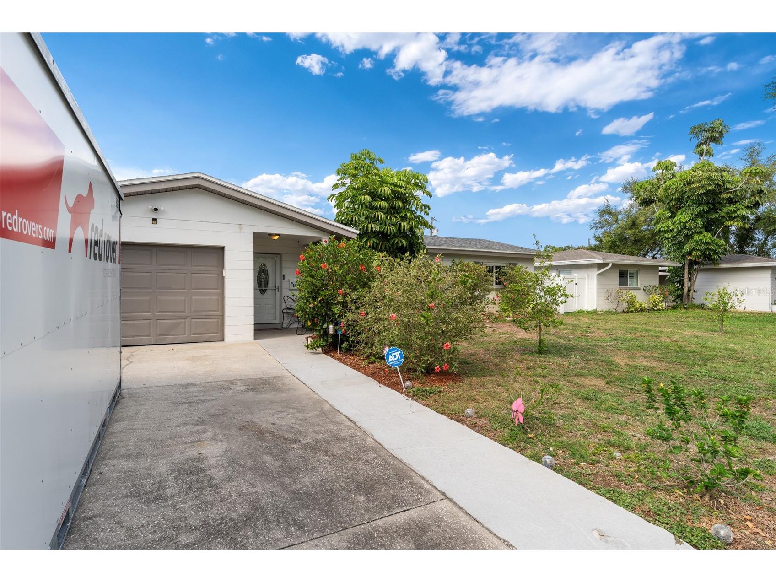
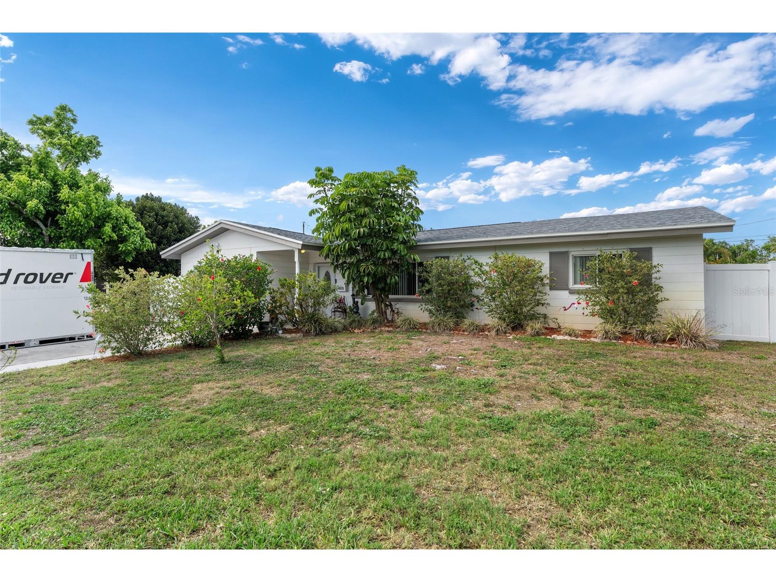
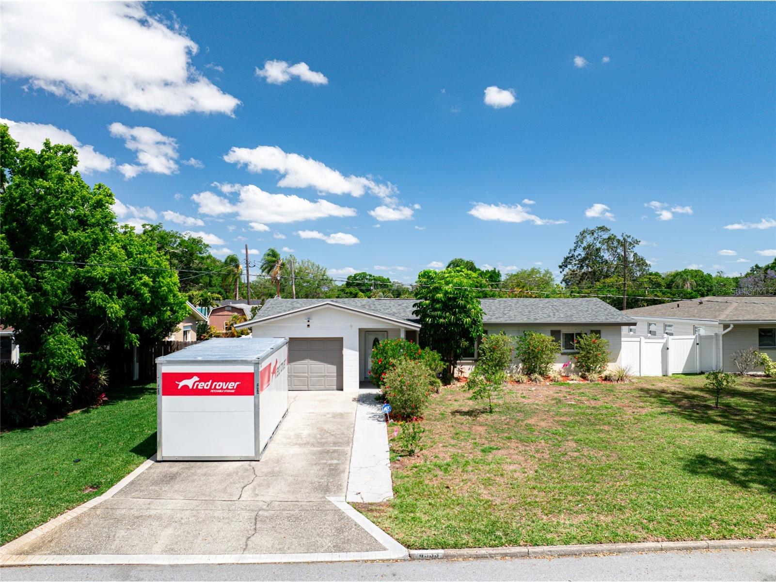
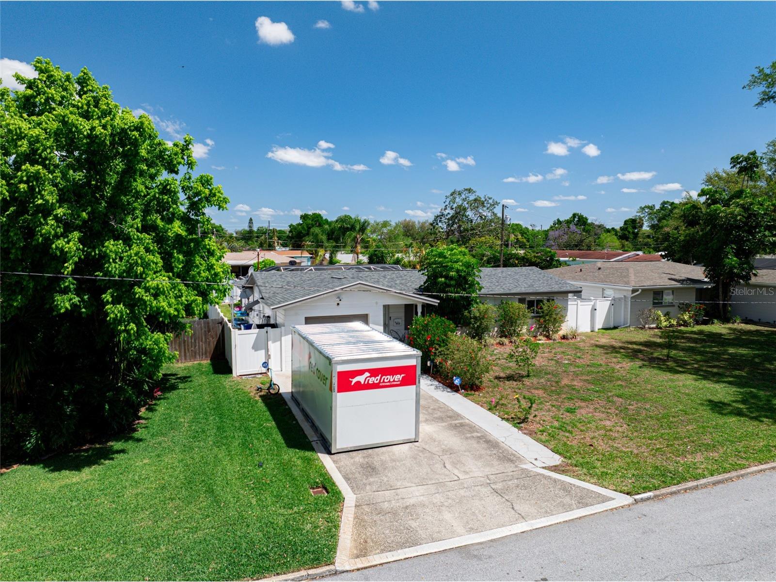
4533 20th Avenue N Saint Petersburg, FL 33713
Pending MLS# TB8497405
3 beds 2 baths 1,678 sq ft Single Family
Details for 4533 20th Avenue N
MLS# TB8497405
Description for 4533 20th Avenue N, Saint Petersburg, FL, 33713
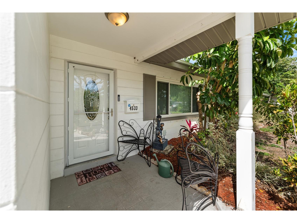
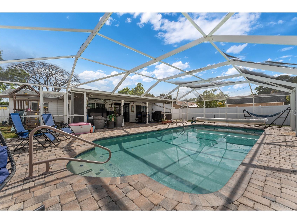
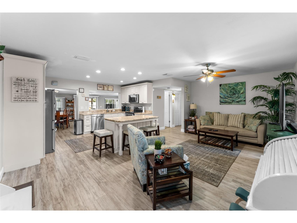
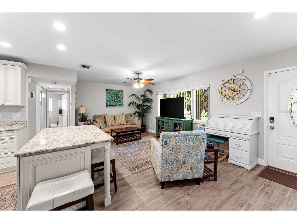
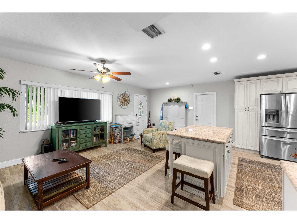
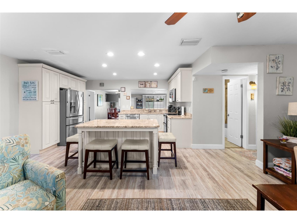
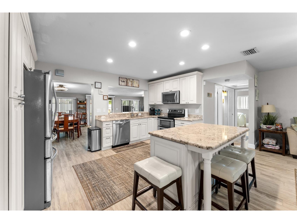
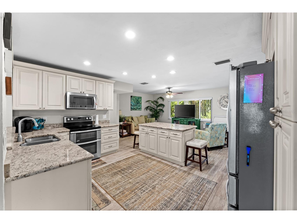
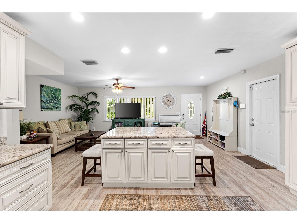
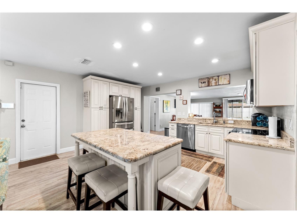
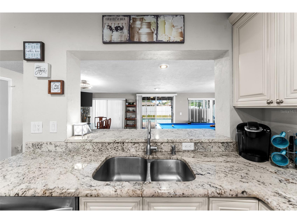
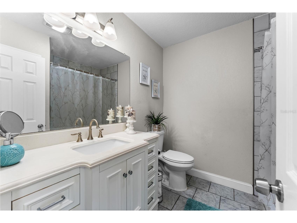
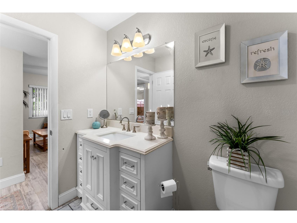
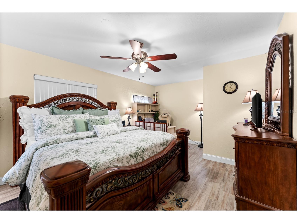
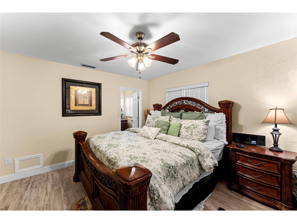
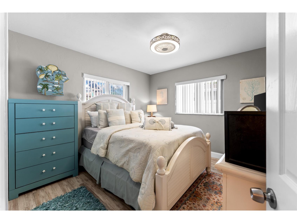
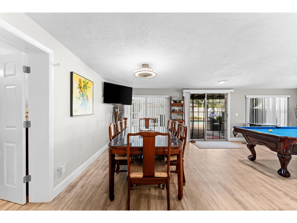
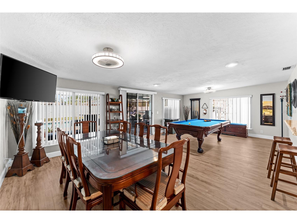
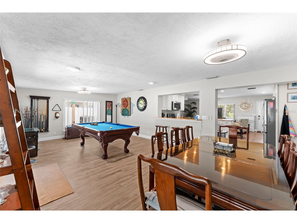
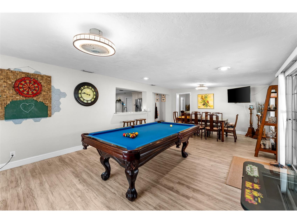
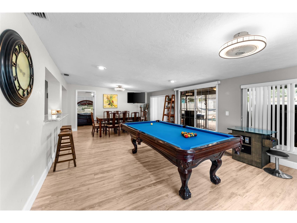
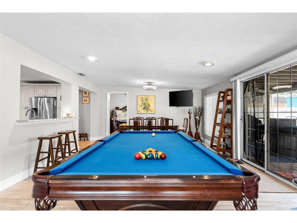
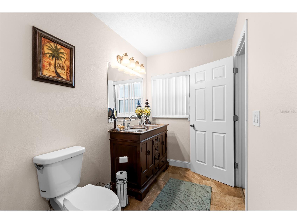
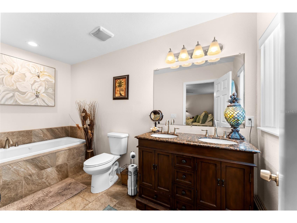
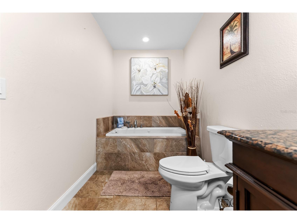
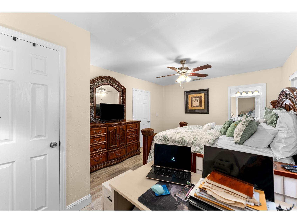
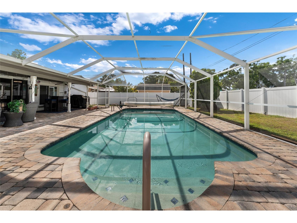
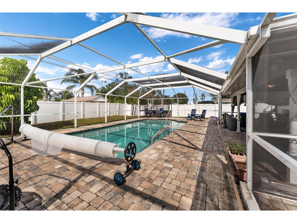
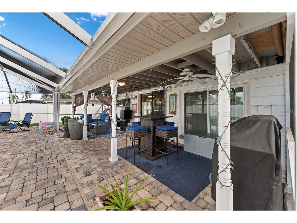
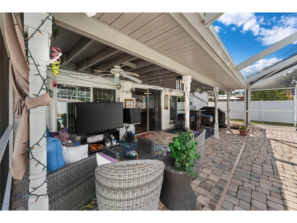
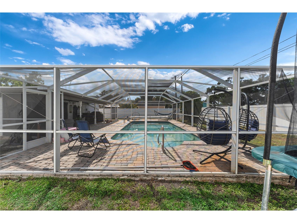
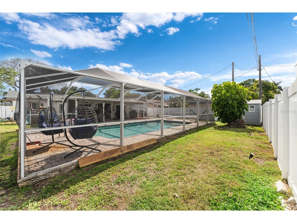
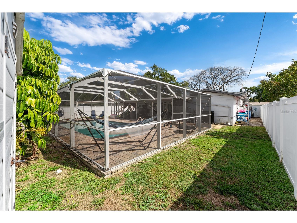
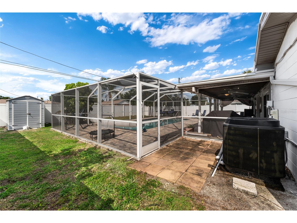
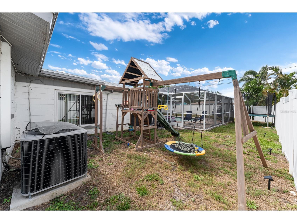
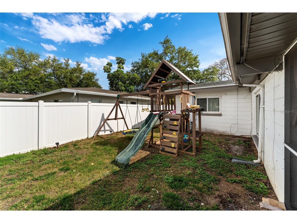
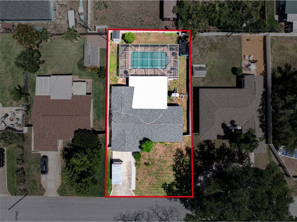
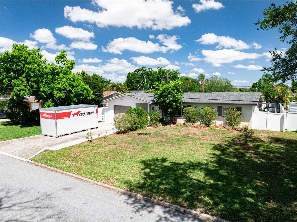
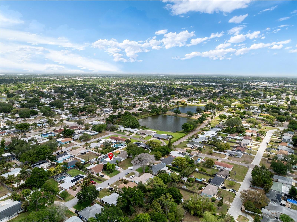
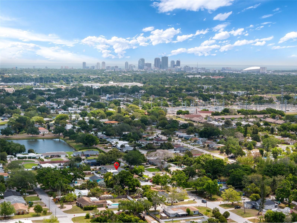
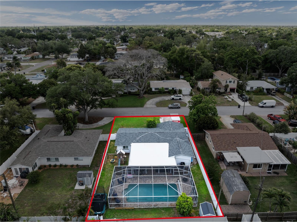
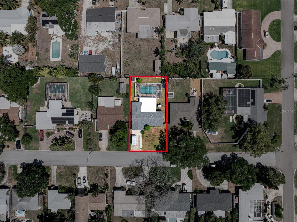
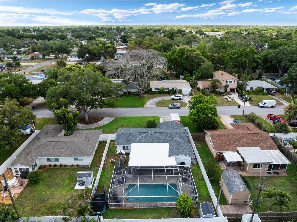
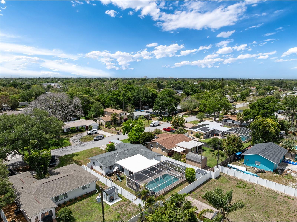
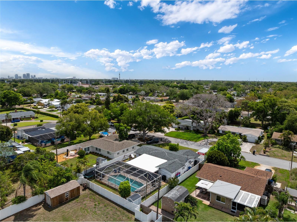
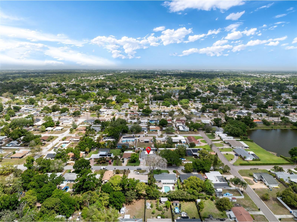
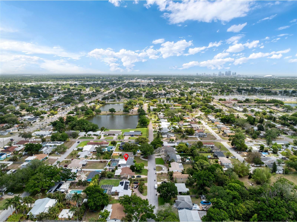
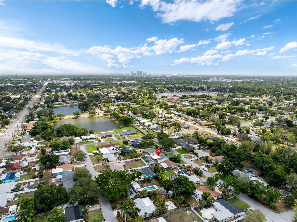
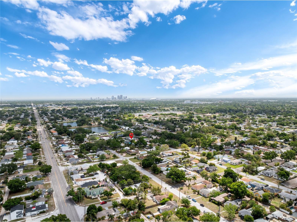
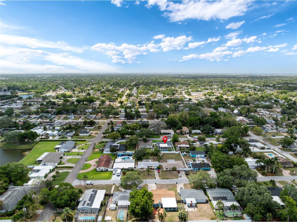
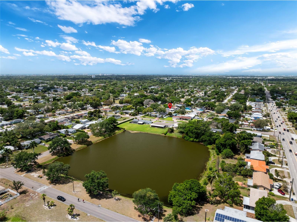
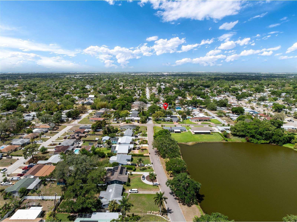
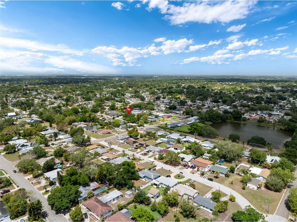
Under contract-accepting backup offers. Welcome to your beautifully reimagined Florida retreat in the desirable Harshaw Lakes neighborhood of St. Petersburg! Just one block from scenic Lake Louise, this fully updated 3-bedroom, 2-bath pool home with a 1-car garage offers the perfect blend of style, comfort, and location. This split plan layout is perfect for families. From the moment you arrive, you’ll appreciate the fresh, modern upgrades that make this home truly move-in ready. Inside, an open and inviting layout showcases updated flooring, a contemporary kitchen with an island, and tastefully renovated bathrooms designed for both function and flair. Natural light fills the living spaces, creating a warm and welcoming atmosphere throughout. The great room features a dining area and game room! Step outside to your private backyard oasis, where a covered, screened lanai surrounds the sparkling saltwater, heated pool—ideal for year-round enjoyment, entertaining guests, or simply relaxing in the Florida sunshine without the bugs. The seamless indoor-outdoor flow makes this home perfect for embracing the Florida lifestyle. Located in a quiet, established neighborhood, you’re just minutes from vibrant downtown St. Petersburg, award-winning Gulf beaches, parks, dining, and shopping. Whether you're taking a stroll to the lake or enjoying your own backyard paradise, this home offers the best of Florida living. Don’t miss the opportunity to own this turnkey pool home in one of St. Pete’s most charming communities!
Listing Information
Property Type: Residential, Single Family Residence
Status: Pending
Bedrooms: 3
Bathrooms: 2
Lot Size: 0.18 Acres
Square Feet: 1,678 sq ft
Year Built: 1962
Garage: Yes
Stories: 1 Story
Construction: Block
Construction Display: New Construction
Subdivision: Lake Louise
Foundation: Slab
County: Pinellas
Construction Status: New Construction
Room Information
Main Floor
Bonus Room: 15x25
Primary Bathroom: 12.5x5.5
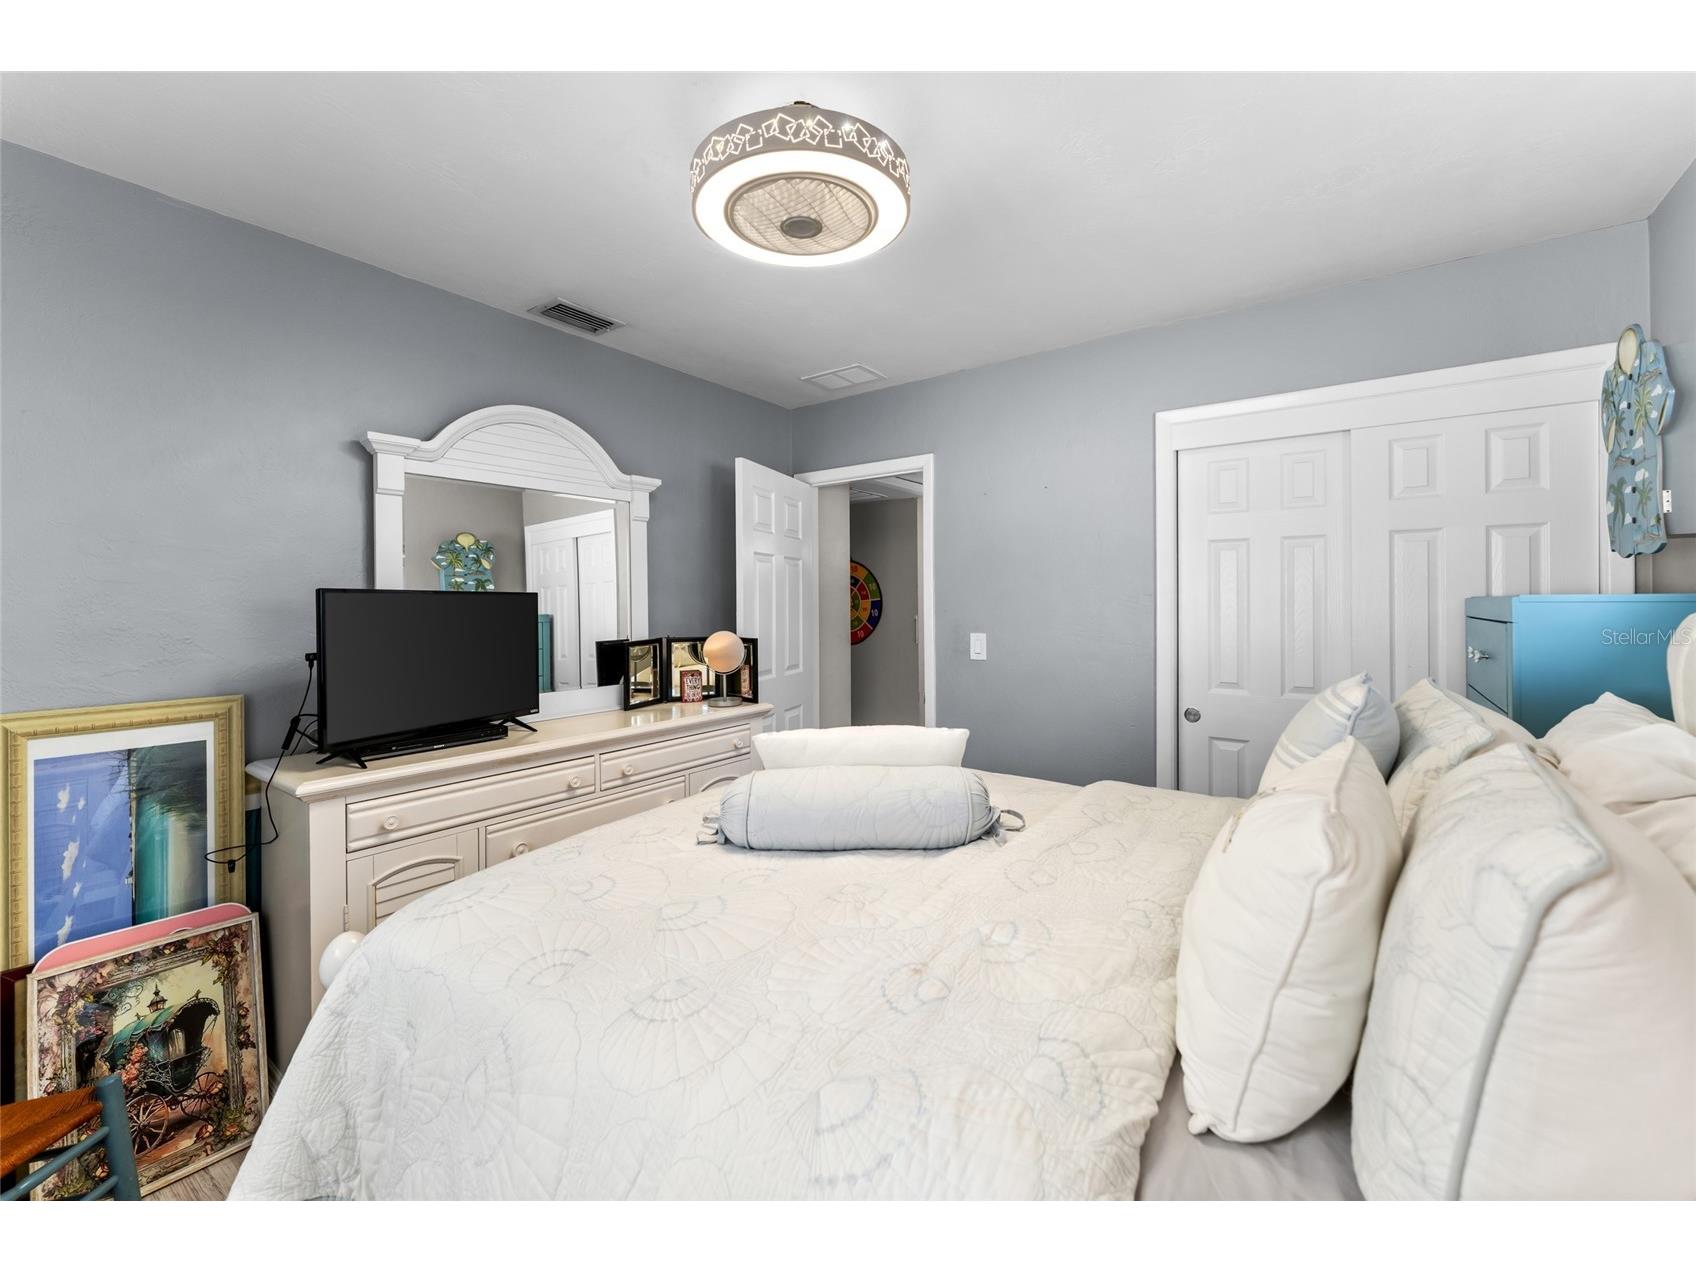
Primary Bedroom: 17x12
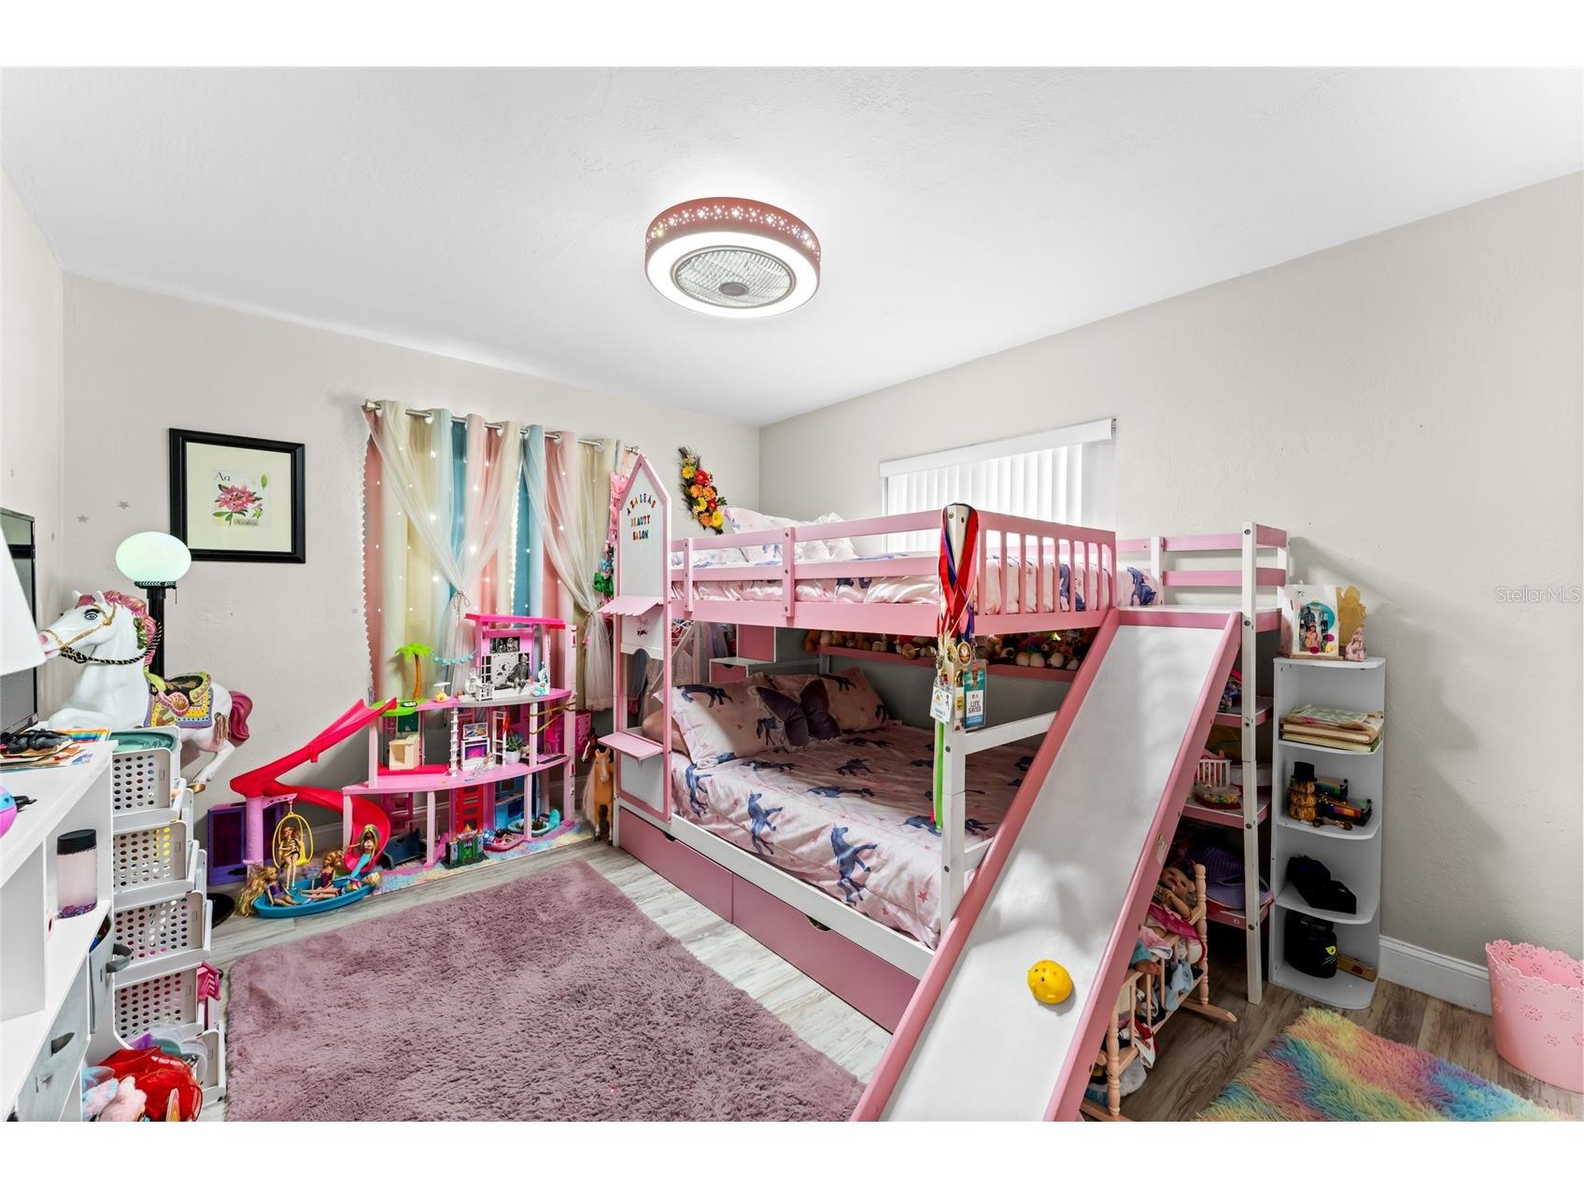
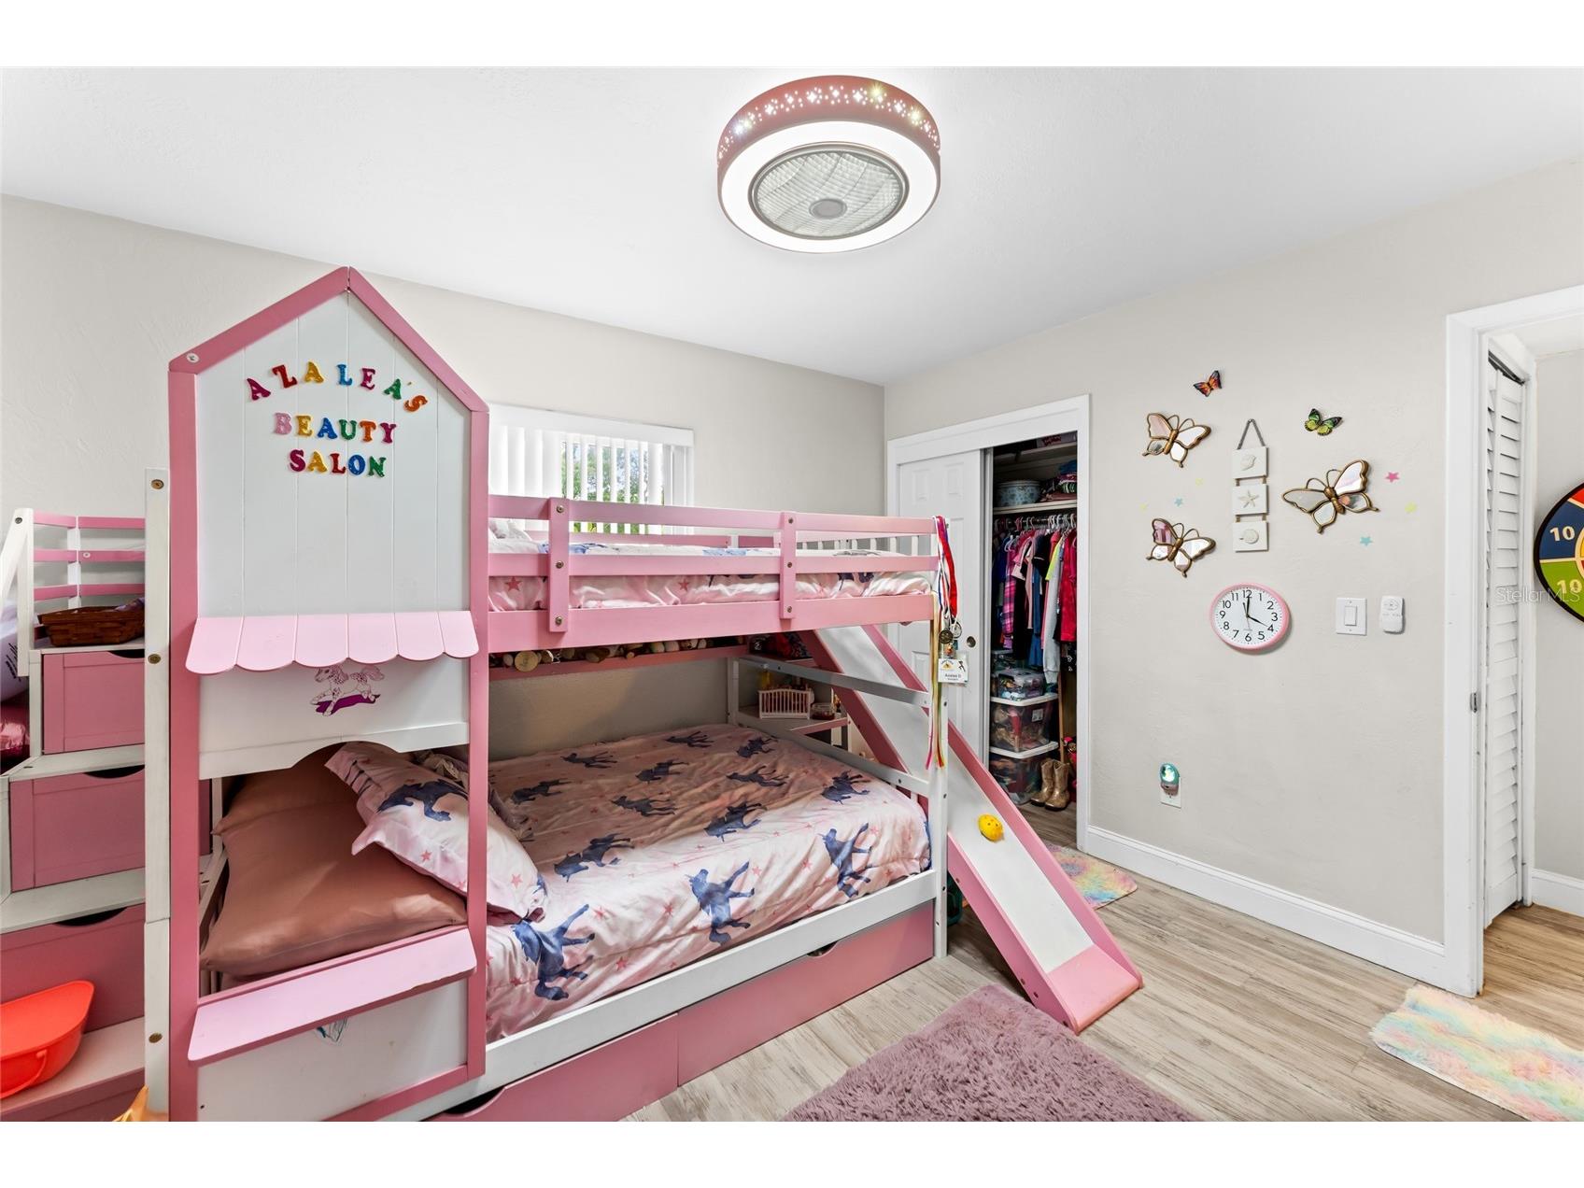
Bedroom 3: 11x13
Bedroom 2: 11x11
Bathroom 2: 7.5x7.5
Kitchen: 15x12
Living Room: 11x21
Bathrooms
Full Baths: 2
Additonal Room Information
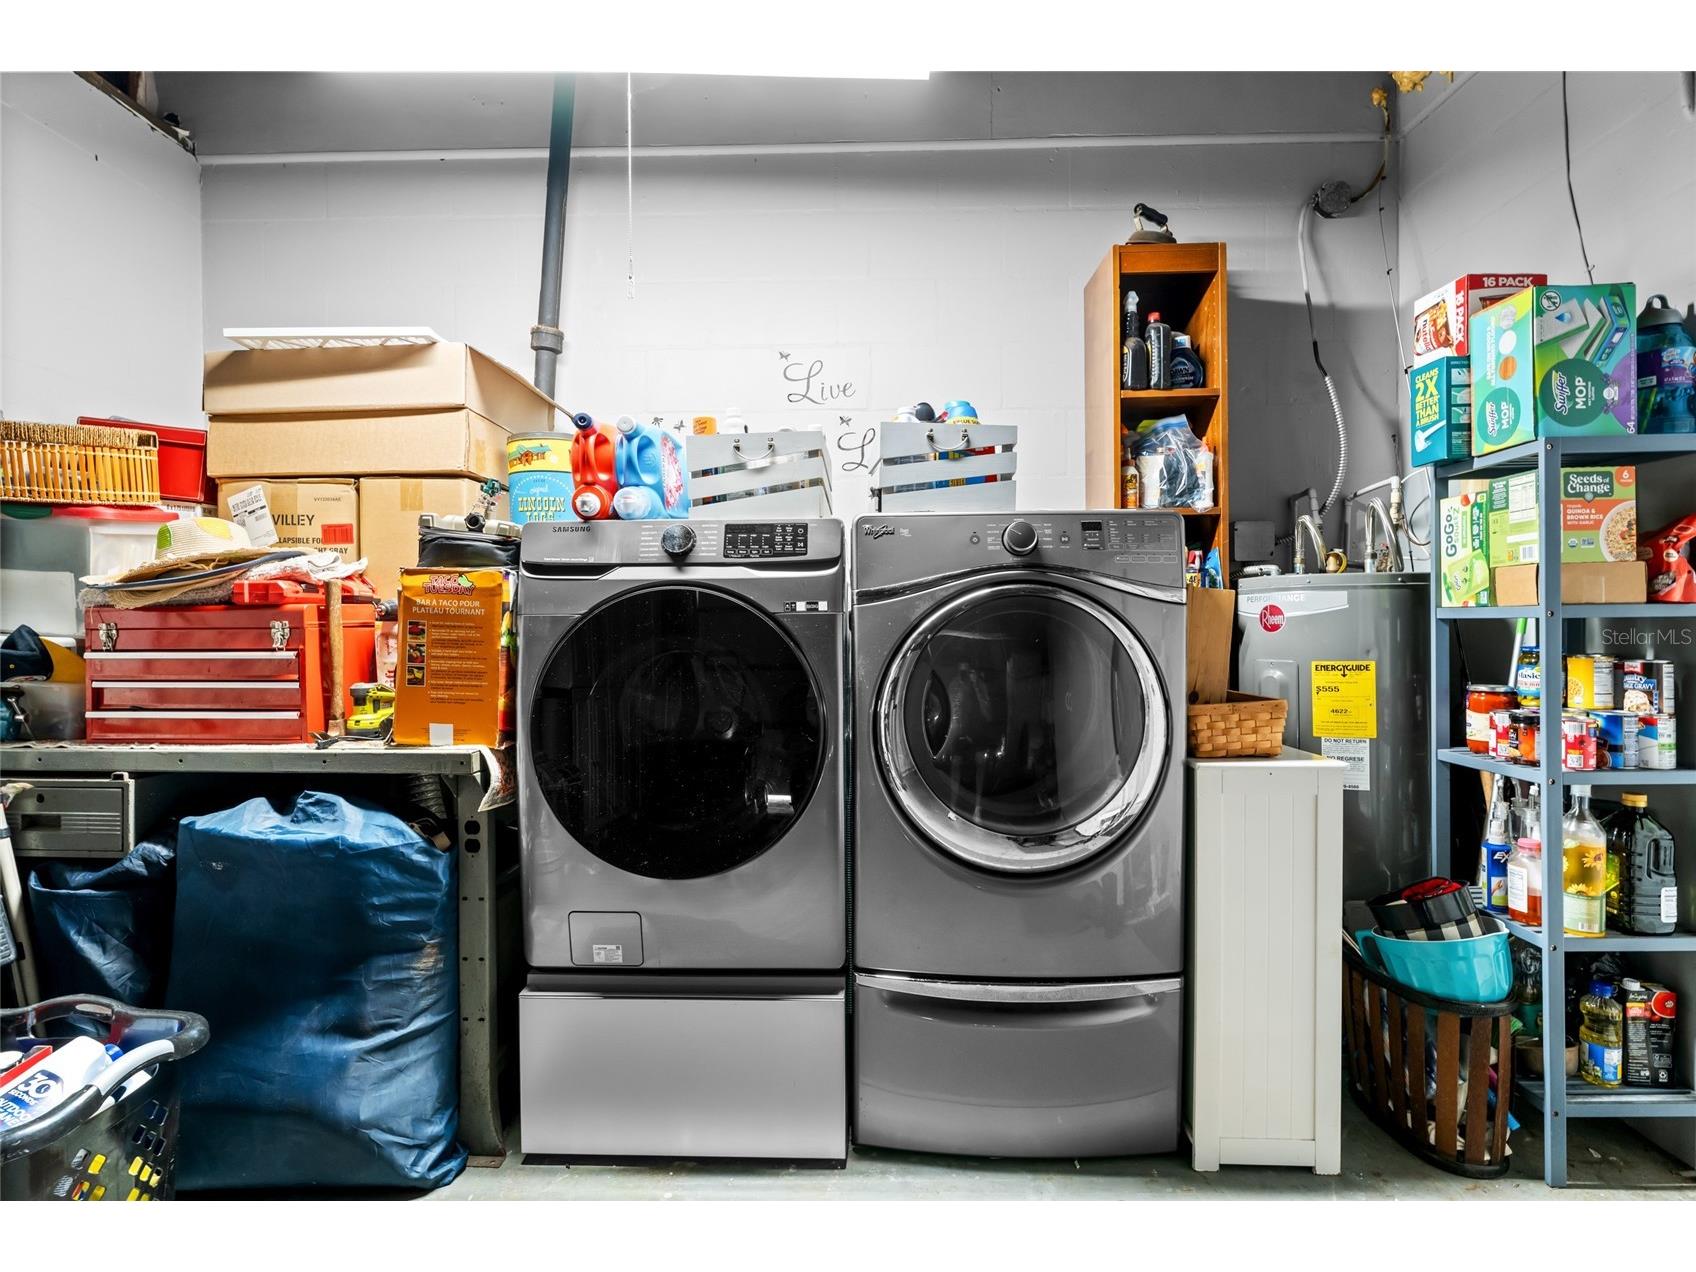
Laundry: In Garage
Interior Features
Appliances: Water Purifier, Water Softener, Electric Water Heater, Washer, Microwave, Range, Refrigerator, Dishwasher, Disposal, Dryer
Flooring: Luxury Vinyl,Tile
Additional Interior Features: Built-in Features, Split Bedrooms, Main Level Primary, Kitchen/Family Room Combo, Ceiling Fan(s), Eat-In Kitchen, Solid Surface Counters, Wood Cabinets
Utilities
Water: Public
Sewer: Public Sewer
Other Utilities: Cable Connected,Electricity Connected,High Speed Internet Available,Water Connected
Cooling: Ceiling Fan(s), Central Air
Heating: Electric, Central
Exterior / Lot Features
Attached Garage: Attached Garage
Garage Spaces: 1
Roof: Shingle
Pool: Heated, Salt Water, Screen Enclosure, Gunite, Pool Cover
Lot Dimensions: 67x120
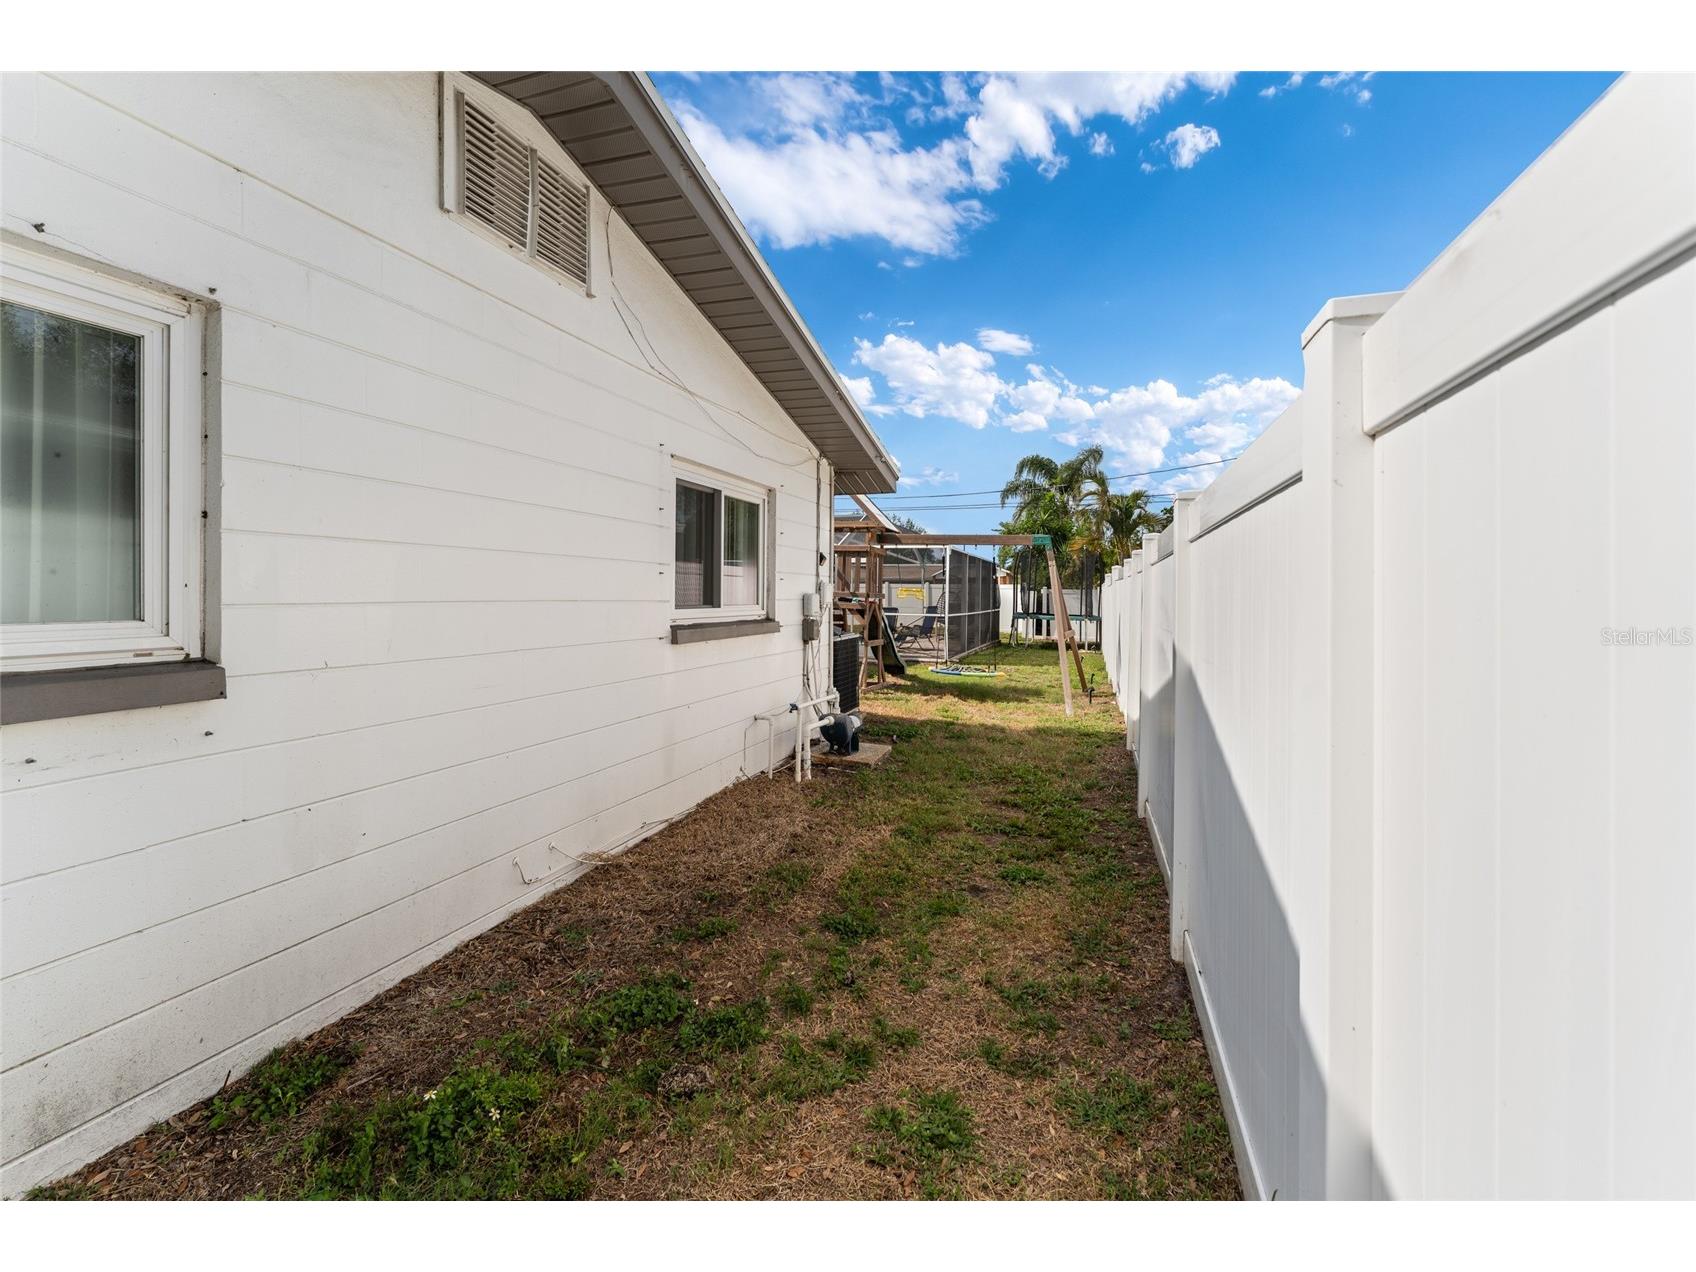
Fencing: Vinyl
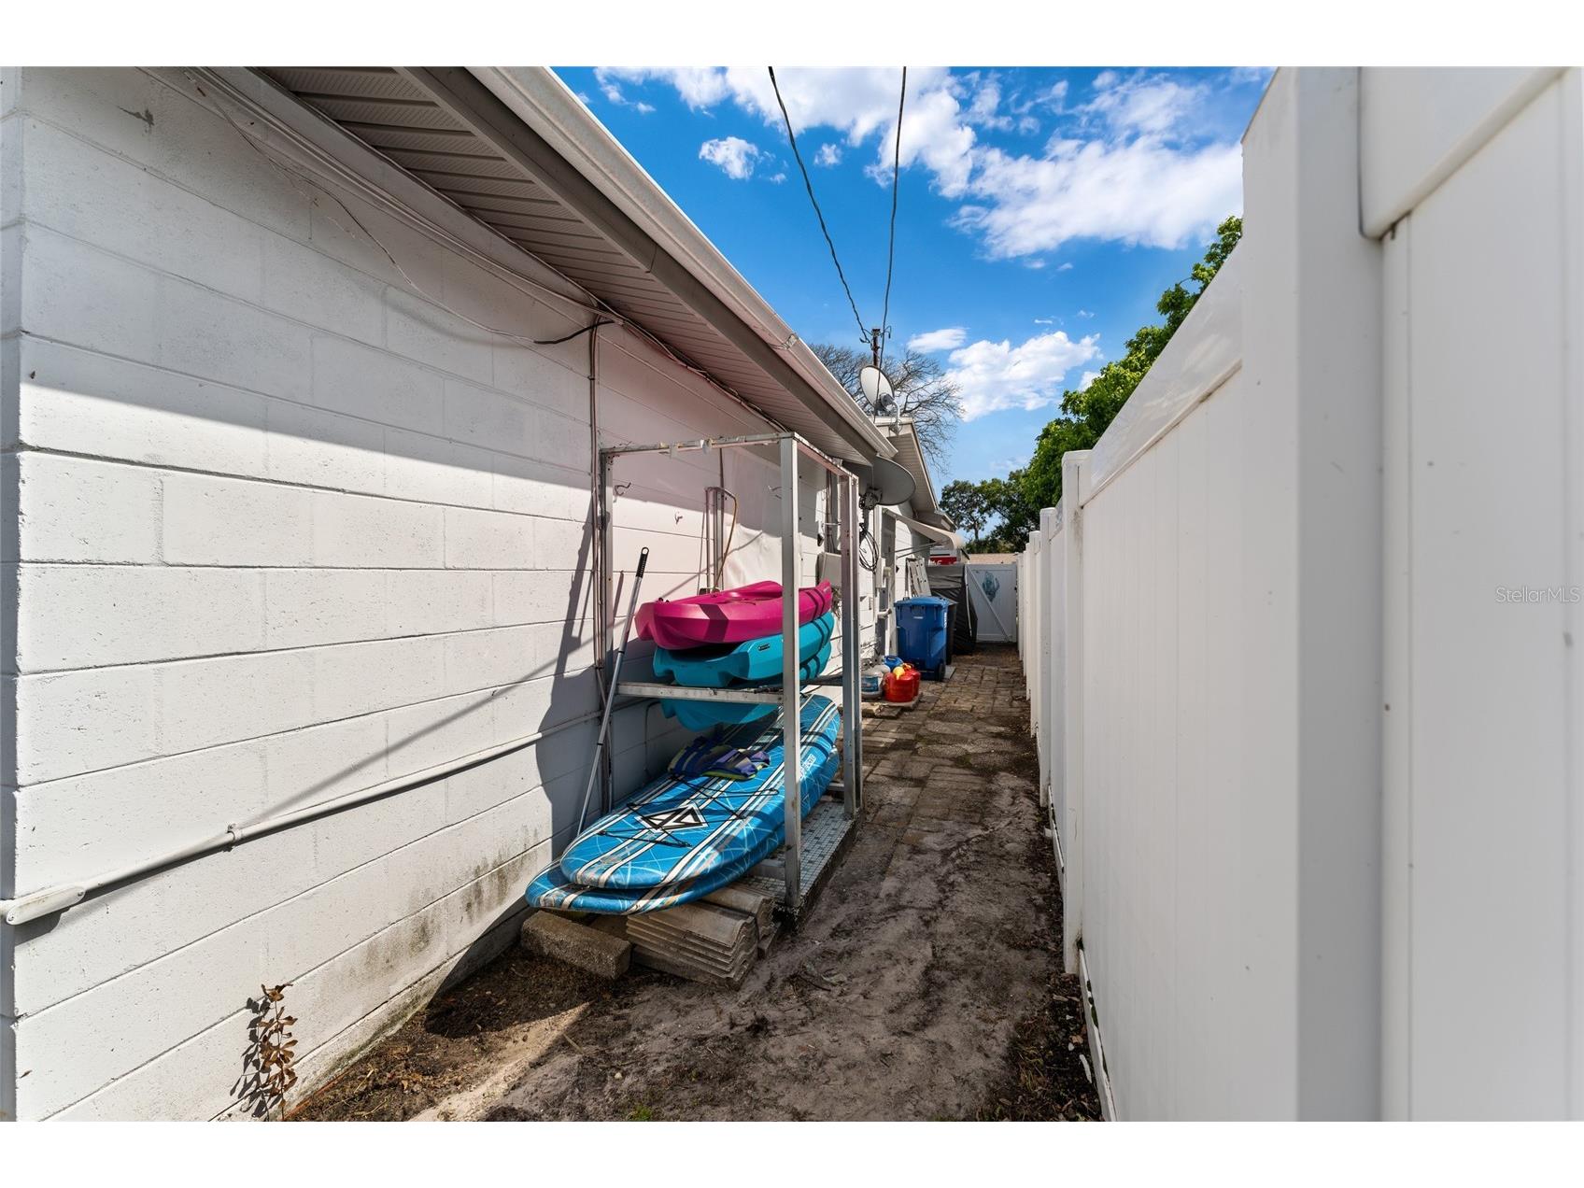
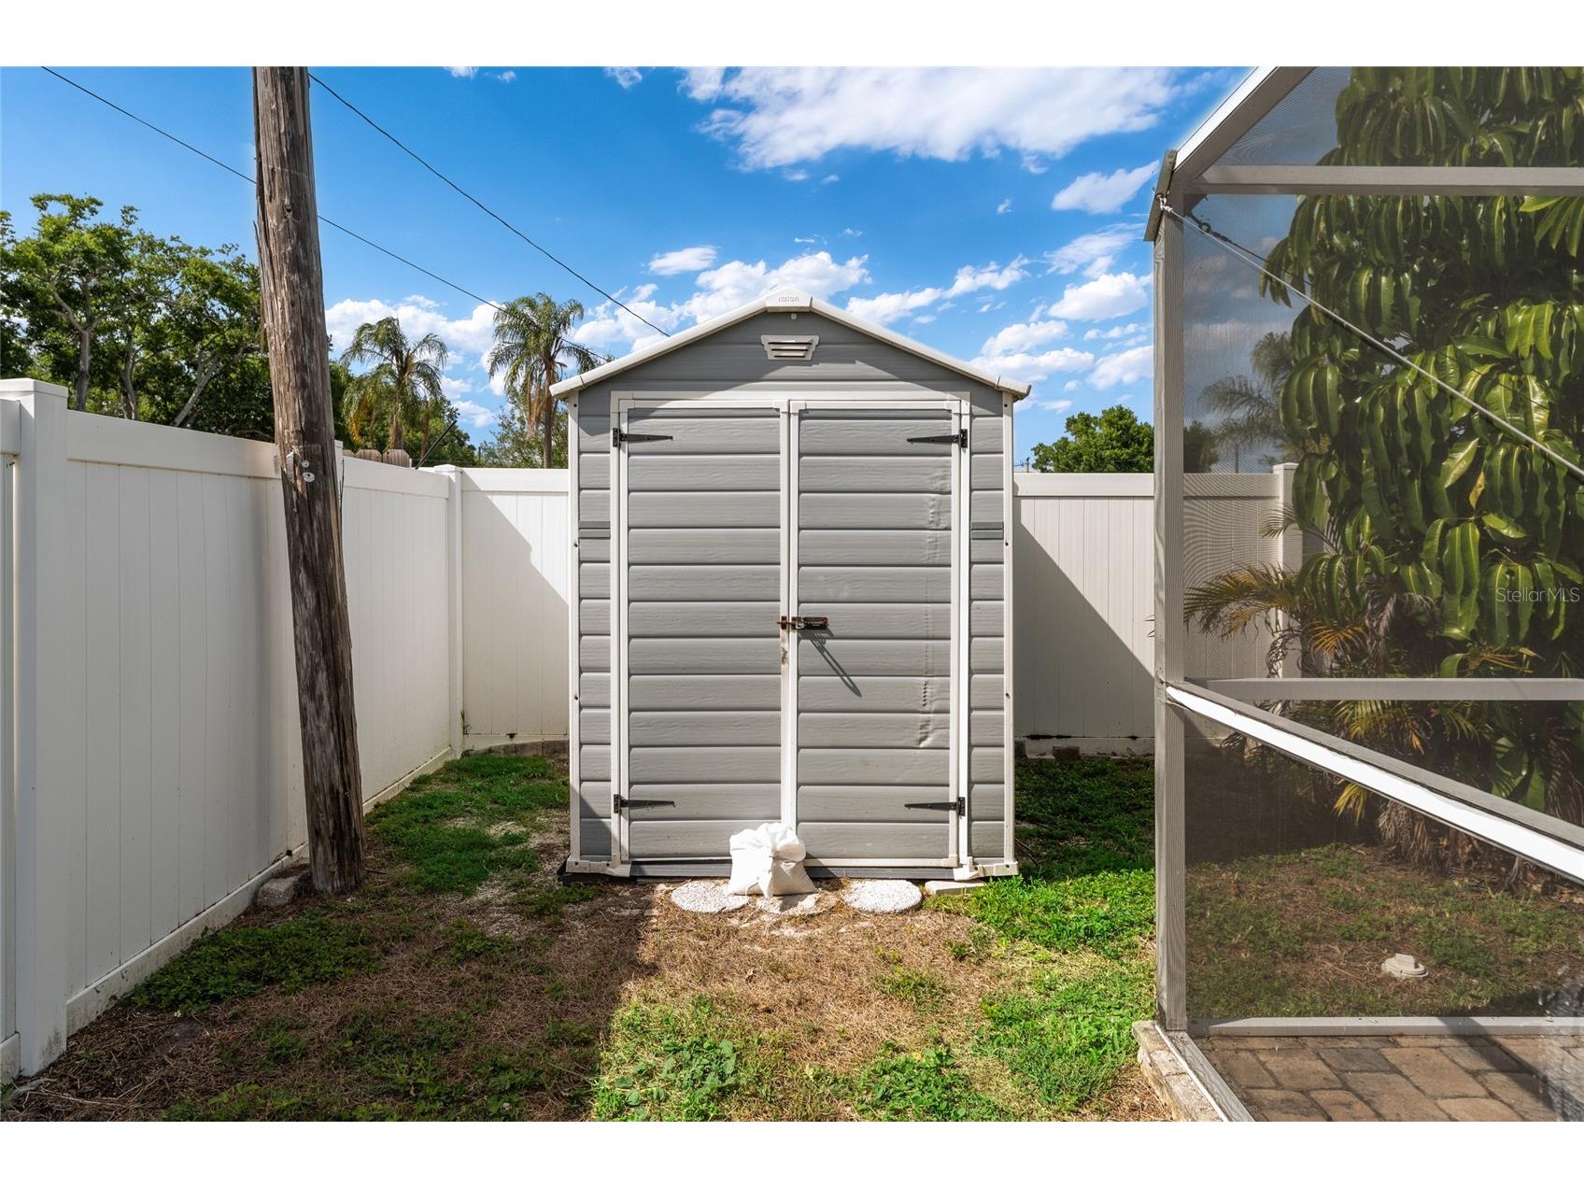
Additional Exterior/Lot Features: Private Yard, Storage, Outdoor Shower, Sprinkler/Irrigation, Enclosed, Screened, Covered, Rear Porch
Driving Directions
From 22nd Ave N, go south at the light on 43rd St N. Take a right after the lake and through stop sign. House is on right.
Financial Considerations
Terms: Cash,Conventional,FHA,VA Loan
Tax/Property ID: 15-31-16-48024-000-0150
Tax Amount: 2425.87
Tax Year: 2025
 A broker reciprocity listing courtesy: KELLER WILLIAMS ST PETE REALTY
Based on information provided by Stellar MLS as distributed by the MLS GRID. Information from the Internet Data Exchange is provided exclusively for consumers’ personal, non-commercial use, and such information may not be used for any purpose other than to identify prospective properties consumers may be interested in purchasing. This data is deemed reliable but is not guaranteed to be accurate by Edina Realty, Inc., or by the MLS. Edina Realty, Inc., is not a multiple listing service (MLS), nor does it offer MLS access.
Copyright 2026 Stellar MLS as distributed by the MLS GRID. All Rights Reserved.
Sales History & Tax Summary for 4533 20th Avenue N
Sales History
| Date | Price | |
|---|---|---|
| Currently not available. | ||
Tax Summary
| Tax Year | Estimated Market Value | Total Tax |
|---|---|---|
| Currently not available. | ||
Data powered by ATTOM Data Solutions. Copyright© 2026. Information deemed reliable but not guaranteed.
Schools
Schools nearby 4533 20th Avenue N
| Schools in attendance boundaries | Grades | Distance | Rating |
|---|---|---|---|
| Loading... | |||
| Schools nearby | Grades | Distance | Rating |
|---|---|---|---|
| Loading... | |||
Data powered by ATTOM Data Solutions. Copyright© 2026. Information deemed reliable but not guaranteed.
The schools shown represent both the assigned schools and schools by distance based on local school and district attendance boundaries. Attendance boundaries change based on various factors and proximity does not guarantee enrollment eligibility. Please consult your real estate agent and/or the school district to confirm the schools this property is zoned to attend. Information is deemed reliable but not guaranteed.
SchoolDigger ® Rating
The SchoolDigger rating system is a 1-5 scale with 5 as the highest rating. SchoolDigger ranks schools based on test scores supplied by each state's Department of Education. They calculate an average standard score by normalizing and averaging each school's test scores across all tests and grades.
Coming soon properties will soon be on the market, but are not yet available for showings.