$2,795,000
4535 W Swann Avenue Tampa, FL 33609
For Sale MLS# TB8517881
5 beds 5 baths 3,817 sq ft Single Family
Details for 4535 W Swann Avenue
MLS# TB8517881
Description for 4535 W Swann Avenue, Tampa, FL, 33609
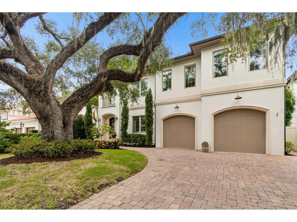
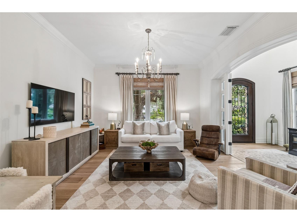
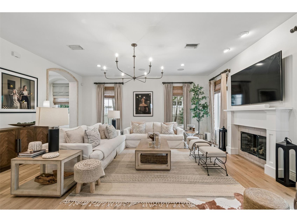
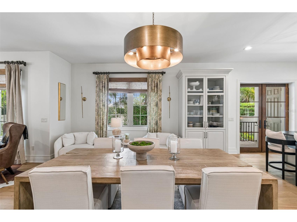
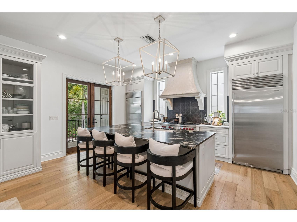
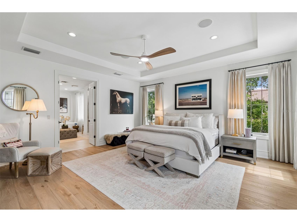
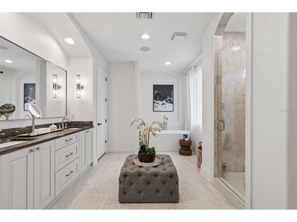
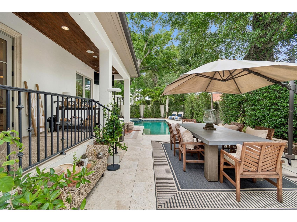
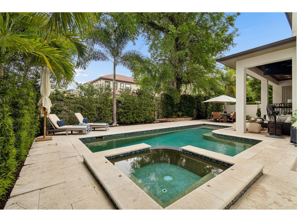
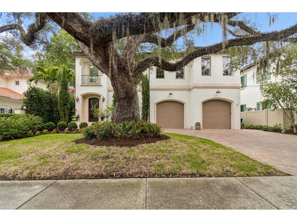
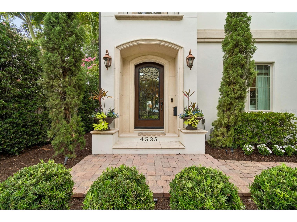
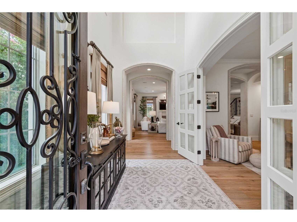
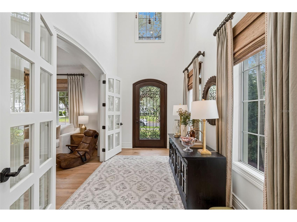
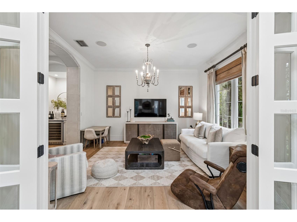
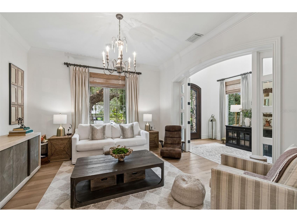
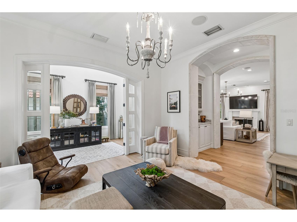
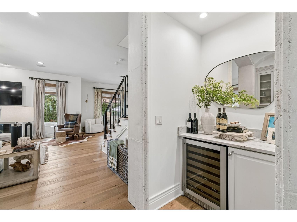
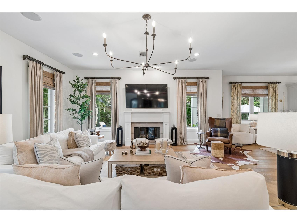
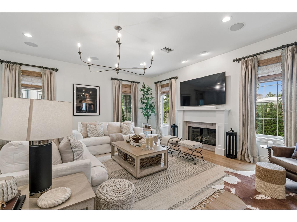
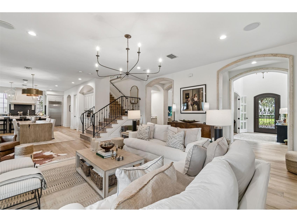
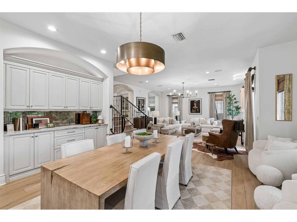
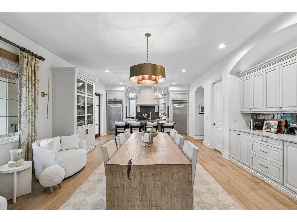
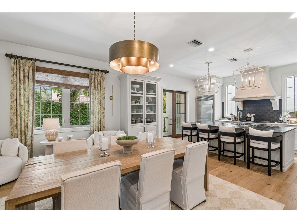
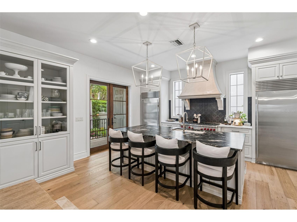
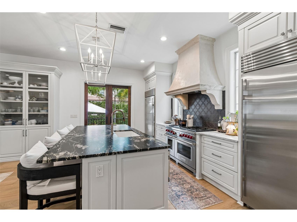
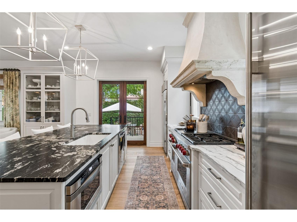
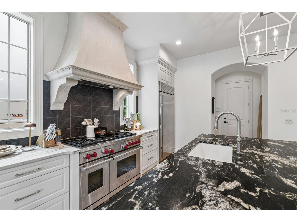
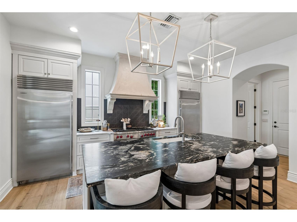
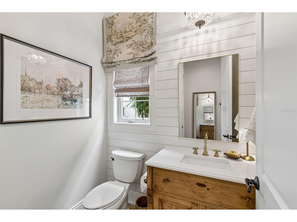
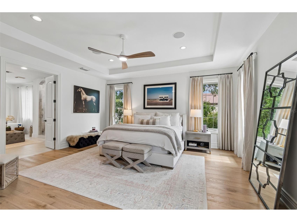
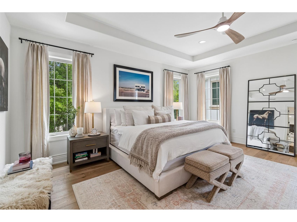
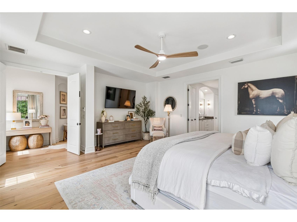
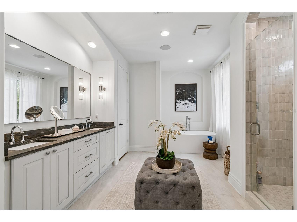
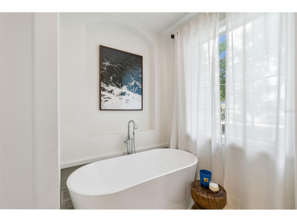
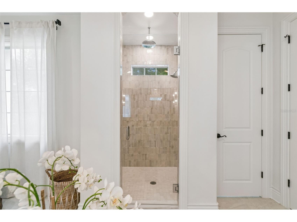
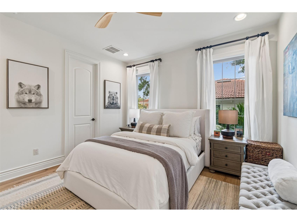
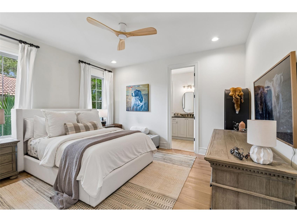
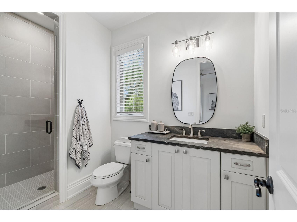
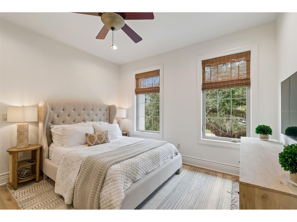
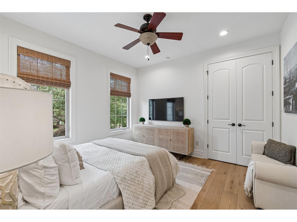
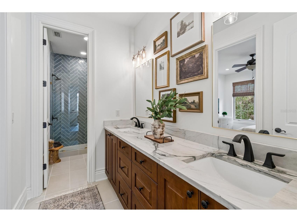
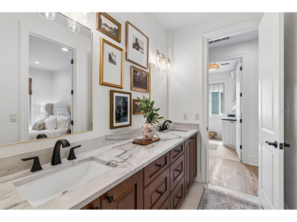
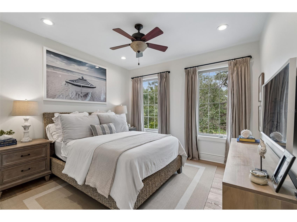
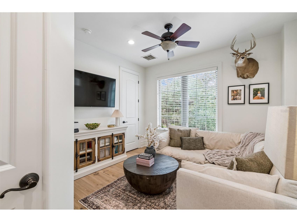
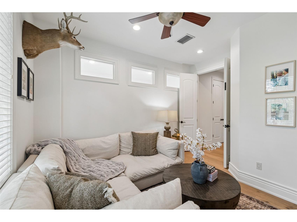
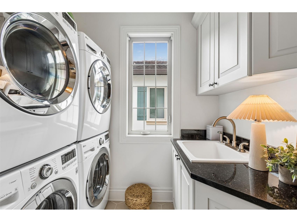
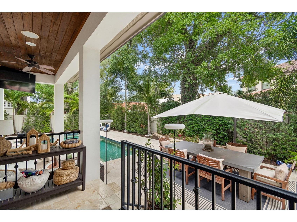
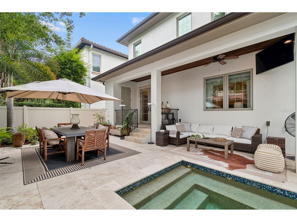
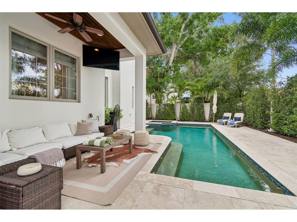
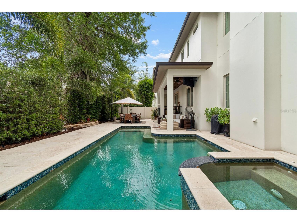
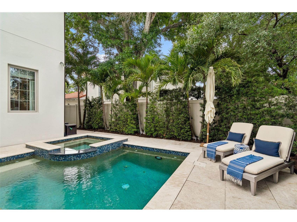
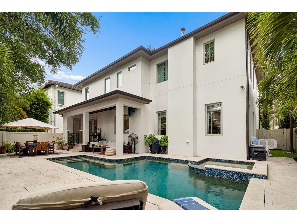
Set along one of Beach Park's most picturesque oak-canopied streets, this exceptional concrete block residence embodies timeless elegance and effortless sophistication. Beautifully maintained and extensively updated, the home showcases magazine-worthy interiors, generous proportions, and a floor plan designed for both refined entertaining and comfortable everyday living. A dramatic foyer with 22' soaring ceilings introduces interiors that feel both elevated and inviting. Newly installed wide-plank white oak flooring, fresh interior paint, and thoughtfully selected finishes create a seamless aesthetic throughout. Just beyond the entry, a gracious formal living room framed by French doors offers a beautiful retreat for conversation or quiet relaxation. Custom millwork, stone countertops, display shelving, and an integrated wine refrigerator create a beautifully appointed entertaining vignette that feels equally suited to hosting guests or everyday living. The heart of the home unfolds at the rear of the residence, where an expansive great room anchored by a gas fireplace opens to an oversized dining space and a beautifully renovated chef's kitchen. Outfitted with Wolf and Sub-Zero appliances, a 6 burner gas range, newly installed hand-selected marble countertops, a walk-in pantry, and an adjoining butler's pantry with built-in buffet, the space is as functional as it is beautiful. Every detail has been thoughtfully curated, creating interiors reminiscent of the pages of a design magazine while remaining warm and welcoming. French doors lead to a private outdoor setting designed for year-round enjoyment. A covered lanai overlooks the saltwater pool and spa, while mature landscaping provides a sense of privacy and tranquility rarely found in the heart of South Tampa. Upstairs, the primary suite serves as a true sanctuary, offering generous proportions with ample room for a sitting area. The recently reimagined bath features a freestanding soaking tub, beautifully tiled walk-in shower, dual custom walk-in closets, linen storage, and a private water closet. Secondary baths have been extensively renovated with marble countertops, designer fixtures, and elegant tile selections. Three additional bedrooms, along with a flexible fifth bedroom or bonus space, provide exceptional versatility. Completing the second floor is an oversized laundry room equipped with dual washer and dryer sets and a utility sink. Located just moments from Swann Circle Park and convenient to Tampa's finest dining, shopping, and entertainment destinations, and Tampa International Airport, this remarkable Beach Park residence offers an exceptional blend of timeless design, modern updates, and enduring quality.
Listing Information
Property Type: Residential, Single Family Residence
Status: Active
Bedrooms: 5
Bathrooms: 5
Lot Size: 0.17 Acres
Square Feet: 3,817 sq ft
Year Built: 2009
Garage: Yes
Stories: 2 Story
Construction: Block,Stucco
Construction Display: New Construction
Subdivision: Beach Park
Foundation: Slab
County: Hillsborough
Construction Status: New Construction
School Information
Elementary: Dale Mabry Elementary-Hb
Middle: Coleman-Hb
High: Plant-Hb
Room Information
Main Floor
Kitchen: 16x10
Dining Room: 18x18
Living Room: 20x19
Den: 20x14
Upper Floor
Bedroom 5: 12x12
Bedroom 4: 12x12
Bedroom 3: 13x11
Bedroom 2: 12x14
Primary Bedroom: 18.5x18
Bathrooms
Full Baths: 3
1/2 Baths: 2
Additonal Room Information
Laundry: Inside, Laundry Room, Upper Level
Interior Features
Appliances: Wine Refrigerator, Bar Fridge, Range Hood, Washer, Microwave, Refrigerator, Dishwasher, Dryer, Freezer
Flooring: Tile,Wood
Doors/Windows: Drapes
Fireplaces: Living Room
Additional Interior Features: Eat-In Kitchen, Walk-In Closet(s), Living/Dining Room, Ceiling Fan(s), Upper Level Primary, Tray Ceiling(s), Built-in Features, High Ceilings, Wood Cabinets, Kitchen/Family Room Combo, Stone Counters
Utilities
Water: Public
Sewer: Public Sewer
Other Utilities: Electricity Connected,Natural Gas Connected,High Speed Internet Available,Sewer Connected,Water Connected
Cooling: Ceiling Fan(s), Central Air, Zoned
Heating: Central
Exterior / Lot Features
Attached Garage: Attached Garage
Garage Spaces: 2
Parking Description: Garage Door Opener, driveway, Garage, on street
Roof: Shingle
Pool: Heated, In Ground, Gunite, Salt Water
Lot Dimensions: 65x115
Fencing: fenced, Vinyl
Additional Exterior/Lot Features: Private Yard, French Patio Doors, Balcony, Lighting, Balcony, Covered, Front Porch, Rear Porch, Landscaped, City Lot, Flood Zone, Outside City Limits
Community Features
Community Features: Sidewalks
Driving Directions
Heading S on Lois Ave, turn right on W Swann Ave, go through roundabout, property on the right.
Financial Considerations
Terms: Cash,Conventional
Tax/Property ID: A-20-29-18-3LA-C00000-00010.0
Tax Amount: 34017.41
Tax Year: 2025
 A broker reciprocity listing courtesy: SMITH & ASSOCIATES REAL ESTATE
Based on information provided by Stellar MLS as distributed by the MLS GRID. Information from the Internet Data Exchange is provided exclusively for consumers’ personal, non-commercial use, and such information may not be used for any purpose other than to identify prospective properties consumers may be interested in purchasing. This data is deemed reliable but is not guaranteed to be accurate by Edina Realty, Inc., or by the MLS. Edina Realty, Inc., is not a multiple listing service (MLS), nor does it offer MLS access.
Copyright 2026 Stellar MLS as distributed by the MLS GRID. All Rights Reserved.
Payment Calculator
Interest rate and annual percentage rate (APR) are based on current market conditions, are for informational purposes only, are subject to change without notice and may be subject to pricing add-ons related to property type, loan amount, loan-to-value, credit score and other variables. Estimated closing costs used in the APR calculation are assumed to be paid by the borrower at closing. If the closing costs are financed, the loan, APR and payment amounts will be higher. If the down payment is less than 20%, mortgage insurance may be required and could increase the monthly payment and APR. Contact us for details. Additional loan programs may be available. Accuracy is not guaranteed, and all products may not be available in all borrower's geographical areas and are based on their individual situation. This is not a credit decision or a commitment to lend.
Sales History & Tax Summary for 4535 W Swann Avenue
Sales History
| Date | Price | |
|---|---|---|
| Currently not available. | ||
Tax Summary
| Tax Year | Estimated Market Value | Total Tax |
|---|---|---|
| Currently not available. | ||
Data powered by ATTOM Data Solutions. Copyright© 2026. Information deemed reliable but not guaranteed.
Schools
Schools nearby 4535 W Swann Avenue
| Schools in attendance boundaries | Grades | Distance | Rating |
|---|---|---|---|
| Loading... | |||
| Schools nearby | Grades | Distance | Rating |
|---|---|---|---|
| Loading... | |||
Data powered by ATTOM Data Solutions. Copyright© 2026. Information deemed reliable but not guaranteed.
The schools shown represent both the assigned schools and schools by distance based on local school and district attendance boundaries. Attendance boundaries change based on various factors and proximity does not guarantee enrollment eligibility. Please consult your real estate agent and/or the school district to confirm the schools this property is zoned to attend. Information is deemed reliable but not guaranteed.
SchoolDigger ® Rating
The SchoolDigger rating system is a 1-5 scale with 5 as the highest rating. SchoolDigger ranks schools based on test scores supplied by each state's Department of Education. They calculate an average standard score by normalizing and averaging each school's test scores across all tests and grades.
Coming soon properties will soon be on the market, but are not yet available for showings.