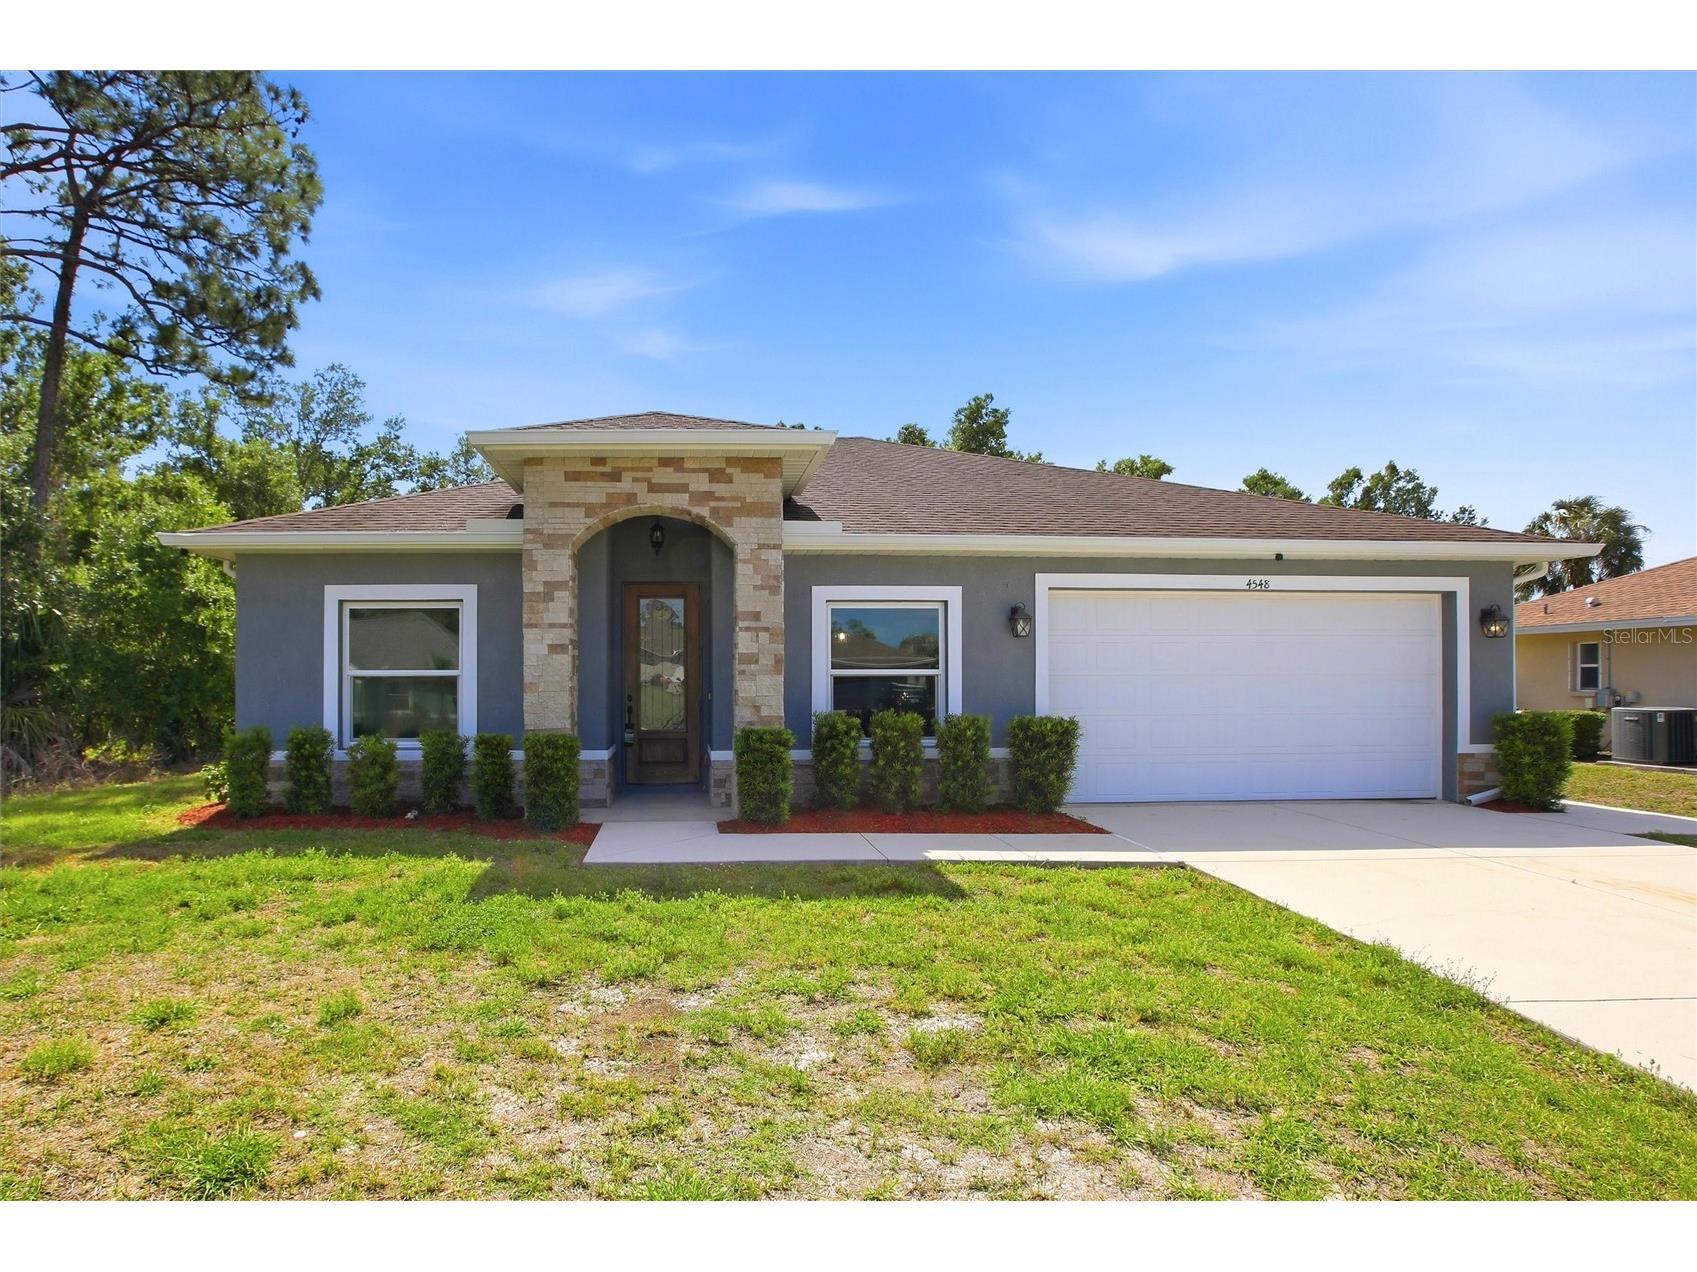
$325,000

4548 Heather Terrace, North Port, FL 34286

Save Contact

$325,000

(24,000) 05/08/2026

4548 Heather Terrace North Port, FL 34286

For Sale MLS# C7525090

3 beds 2 baths 1,785 sq ft Single Family

Comments

Notifications

To receive email notifications, you need to update your profile with your email address.
Data current as of 30/05/2026 10:14:27

Details for 4548 Heather Terrace

MLS# C7525090

Description for 4548 Heather Terrace, North Port, FL, 34286


Welcome to this 2018 custom built home offering 1,785 square feet of thoughtfully designed living space in the heart of North Port, set on a quiet street and ideal for everyday comfort and easy entertaining. The split floor plan provides both privacy and functionality, with luxury vinyl plank flooring throughout the main living areas and tray ceilings adding depth to the space. Hurricane impact windows and sliding glass doors are installed throughout, with the exception of the front entry door. The layout opens from a formal living and dining area into the main living space, where the kitchen and family room connect seamlessly. The kitchen features espresso shaker style wood cabinetry with crown molding, Carrara style quartz countertops, a classic subway tile backsplash, and a full Maytag stainless steel appliance package, along with an undermount sink, recessed lighting, and pantry storage. Extending from the main living area, sliding glass doors open to an additional enclosed space ideal for use as a Florida room, bonus room, or flexible entertaining area, which then leads out to the rear patio. The primary suite is privately positioned and includes a spacious layout with tall, elongated windows that bring in natural light while maintaining privacy, along with a walk in closet with built in organization and an en suite bathroom featuring dual vanities with quartz countertops, framed mirrors, updated lighting, and a frameless glass walk in shower with black hardware, large format tile, and built in shelving. Two additional bedrooms share a full bathroom with coordinating finishes. A laundry room with utility sink and garage access adds convenience. The backyard offers space for outdoor seating or a future pool while remaining easy to maintain. Located with easy access to I 75, this home is within a short drive to Manasota Key, Venice Beach, and Englewood Beach, as well as shopping, dining, and nearby airports. The home is serviced by a private well and septic system, with the septic system properly maintained and pumped and the HVAC system regularly serviced, offering added confidence in the overall upkeep of the property. **PLEASE ENJOY THE 3D INTERACTIVE VIRTUAL TOUR ASSOCIATED WITH THIS LISTING**

Listing Information


Property Type: Residential, Single Family Residence

Status: Active

Bedrooms: 3

Bathrooms: 2

Lot Size: 0.23 Acres

Square Feet: 1,785 sq ft

Year Built: 2018

Garage: Yes

Stories: 1 Story

Construction: Block,Stucco

Subdivision: Chamberlain

Foundation: Slab

County: Sarasota

Room Information


Main Floor

Bonus Room: 9x18

Primary Bedroom: 12x14

Living Room: 13x12

Kitchen: 12x9

Family Room: 15x17

Dining Room: 10x12

Bedroom 3: 11x12

Bedroom 2: 10x10

Bathrooms

Full Baths: 2

Additonal Room Information

Laundry: Washer Hookup, Inside, Laundry Room, Electric Dryer Hookup

Interior Features


Appliances: Water Purifier, Electric Water Heater, Water Softener, Microwave, Range, Refrigerator, Washer, Dishwasher, Disposal, Dryer

Flooring: Luxury Vinyl

Doors/Windows: Window Treatments

Additional Interior Features: Walk-In Closet(s), Split Bedrooms, Tray Ceiling(s), High Ceilings, Main Level Primary, Kitchen/Family Room Combo, Ceiling Fan(s), Separate/Formal Living Room, Stone Counters, Separate/Formal Dining Room

Utilities


Water: Well

Sewer: Septic Tank

Other Utilities: Cable Available,Electricity Available,Electricity Connected

Cooling: Ceiling Fan(s), Central Air, Ductless

Heating: Heat Pump, Electric, Central

Exterior / Lot Features


Attached Garage: Attached Garage

Garage Spaces: 2

Parking Description: Garage Door Opener, driveway, Garage

Roof: Shingle

Lot View: Trees/Woods

Lot Dimensions: 80x125

Additional Exterior/Lot Features: Rain Gutters, Lighting, Patio, Landscaped

Community Features


Security Features: Smoke Detector(s)

Driving Directions


FROM US 41 NORTH IN NORTH PORT, TURN RIGHT ONTO CHAMBERLAIN BLVD, CONTINUE ONTO S CHAMBERLAIN BLVD, TURN RIGHT ONTO MINER AVE, LEFT ONTO HEATHER TERR AND THE HOME IS ON THE RIGHT.

Financial Considerations


Terms: Cash,Conventional,FHA,VA Loan

Tax/Property ID: 1005008811

Tax Amount: 4960

Tax Year: 2025

Property price
$
Down payment
$
%
Select Interest Rate
%
Loan term
Property taxes
$
/yr
HOA dues
$
/mo
Homeowners insurance
$
/yr
$0/yr
Show advanced features

Interest rate and annual percentage rate (APR) are based on current market conditions, are for informational purposes only, are subject to change without notice and may be subject to pricing add-ons related to property type, loan amount, loan-to-value, credit score and other variables. Estimated closing costs used in the APR calculation are assumed to be paid by the borrower at closing. If the closing costs are financed, the loan, APR and payment amounts will be higher. If the down payment is less than 20%, mortgage insurance may be required and could increase the monthly payment and APR. Contact us for details. Additional loan programs may be available. Accuracy is not guaranteed, and all products may not be available in all borrower's geographical areas and are based on their individual situation. This is not a credit decision or a commitment to lend.

Sales History

Date Price
Currently not available.

Tax Summary

Tax Year Estimated Market Value Total Tax
Currently not available.

Data powered by ATTOM Data Solutions. Copyright© 2026. Information deemed reliable but not guaranteed.

Schools nearby 4548 Heather Terrace

Schools in attendance boundaries Grades Distance Rating
Loading...


Schools nearby Grades Distance Rating
Loading...

Data powered by ATTOM Data Solutions. Copyright© 2026. Information deemed reliable but not guaranteed.

The schools shown represent both the assigned schools and schools by distance based on local school and district attendance boundaries. Attendance boundaries change based on various factors and proximity does not guarantee enrollment eligibility. Please consult your real estate agent and/or the school district to confirm the schools this property is zoned to attend. Information is deemed reliable but not guaranteed.

SchoolDigger ® Rating

The SchoolDigger rating system is a 1-5 scale with 5 as the highest rating. SchoolDigger ranks schools based on test scores supplied by each state's Department of Education. They calculate an average standard score by normalizing and averaging each school's test scores across all tests and grades.

Coming soon properties will soon be on the market, but are not yet available for showings.

Loading...